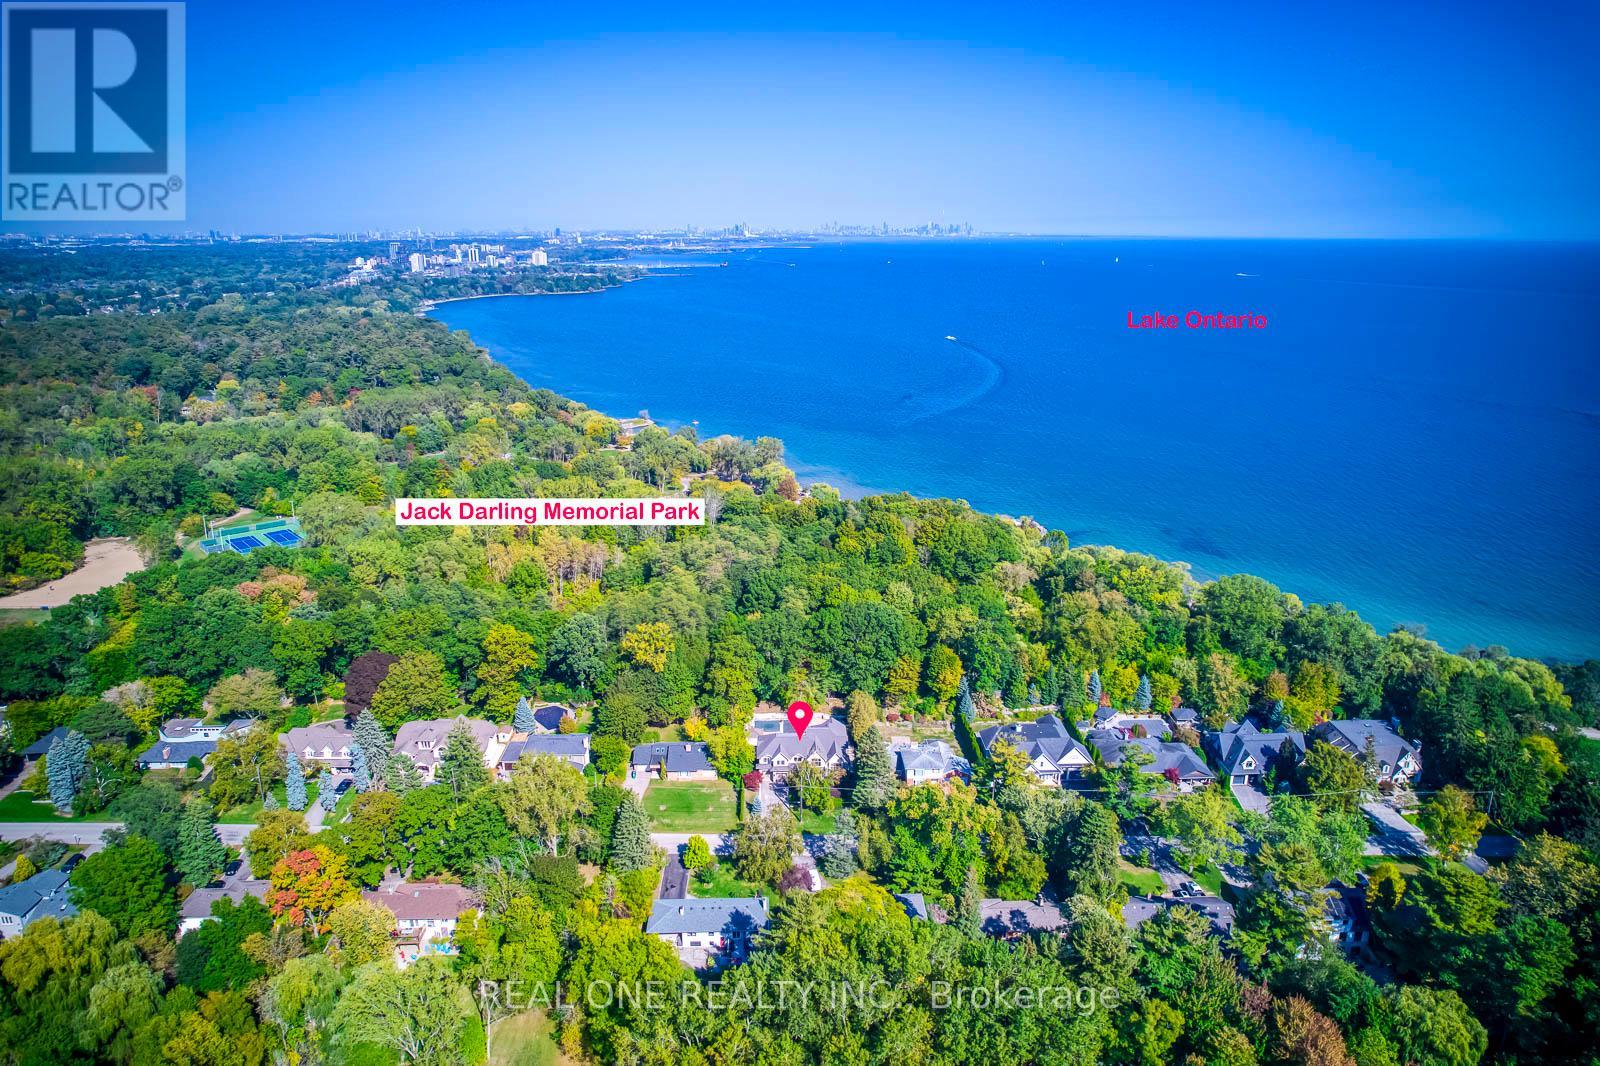
Videos & Virtual Tours
Open available video, 3D tour, or virtual-tour media for this listing.
767 Parkland Avenue
Mississauga (Clarkson), Ontario L5H3G6
MLS # W13246904
Property Details
Type
Detached
Beds
5
Baths
6
Status
For Sale
More homes like this
About this property
5 Elite Picks! Here Are 5 Reasons To Make This Home Your Own: 1. LOCATION! LOCATION LOCATION! Absolutely Spectacular 4,487 Sq.Ft. (Plus Walk-up Basement) Executive Home on Beautiful, Oversized Lot Backing onto Jack Darling Park & Wonderfully Tucked in on Quiet Cul de Sac Just Steps from Access to the Stunning Lakeshore, Jack Darling Park, Rattray Conservation & Waterfront Trail! 2. Outstanding Gourmet Kitchen Boasting Huge Island with B/I Table, Quartz Countertops, B/I Appliances, Convenient Servery Area with B/I Wine Fridge & W/I Pantry with B/I Shelving, Plus B/I Window Seat & Stunning Wall of Windows Overlooking the Patio, Pool & Greenspace! 3. Gorgeous F/R Featuring B/I Shelving, F/P & Multiple W/O's Leading to Patio & Pool. 4. Spacious 2nd Level with Double Skylight, Huge Linen Closet with B/I Organizers, Convenient Laundry Room with Extensive Storage & 4 Spacious Bdrms (Each with Its Own Ensuite!), Including Gorgeous PBR Suite Boasting B/I Shelving, Gas F/P, W/I Closet with B/I Organizers, W/O to Large Balcony Overlooking the Greenspace & 6pc Ensuite with Heated Flooring, Dbl Vanity, Soaker/Jet Tub, Bidet & Glass-Enclosed Steam Shower with Multiple Showerheads! 5. Beautifully Finished Walk-up Bsmt with Ample Oversized Windows Boasting Open Concept Games Room & Rec Room with F/P & W/O, Plus Exercise Room (Would Make Excellent 5th Bdrm), Large 3pc Bath, 2nd Laundry, Cold/Wine Cellar & Ample Storage! All This & SO MUCH MORE! Bright & Airy Main Level Also Includes Separate Open Concept D/R & L/R (with Gas F/P & Cathedral Ceiling), Private Office (or Main Level Bdrm) with B/I Shelving, Classy 2pc Powder Room & Mud Room with B/I Storage & Access to 3 Car (2 Tandem) Garage & Backyard! Breathtaking Private, Fenced Yard with Salt Water Pool, Extensive Patio & Convenient Cabana Complete with Wet Bar... and Backing onto the Park! Large Driveway (Room for 6+ Cars) & Expansive Front Deck with Updated Landscaping ('20). Please See Feature Sheet for List of Upgrades & More!
Mortgage Estimate
Estimated monthly payment
Calculating…
Estimate only. Taxes, insurance, condo fees, and lender terms are not included.
Monthly costs to verify
Property taxes: about $2,388/month based on listed annual taxes.
Estimate only. Confirm taxes, condo/maintenance fees, insurance, utilities, and lender terms before making decisions.
Rooms
| Room | Level | Dimensions |
|---|---|---|
| Recreational, Games room | Basement | 7.11 x 4.78 |
| Games room | Basement | 6.5 x 4.75 |
| Exercise room | Basement | 4.45 x 4.22 |
| Kitchen | Main level | 6.81 x 4.85 |
| Dining room | Main level | 5 x 3.4 |
| Living room | Main level | 5 x 3.58 |
| Family room | Main level | 7.11 x 4.88 |
| Office | Main level | 4.11 x 3.68 |
| Primary Bedroom | Second level | 6.99 x 4.88 |
| Bedroom 2 | Second level | 5.43 x 4.9 |
| Bedroom 3 | Second level | 5.18 x 3.78 |
| Bedroom 4 | Second level | 4.27 x 3.94 |
Facts & Location
Interior Size
4,487 sq ft
Parking
9 spaces
Lot Size
90 x 166 FT
Annual Taxes
$28,659
Listing data
Listing information is provided for personal, non-commercial use and should be independently verified before making real estate decisions.
Last refreshed: Jul 16, 2026 3:16 AM
Explore nearby searches
SEO-friendly searches for this area, property type, and nearby neighbourhoods.
Similar Properties
More nearby listings that may fit the same search.
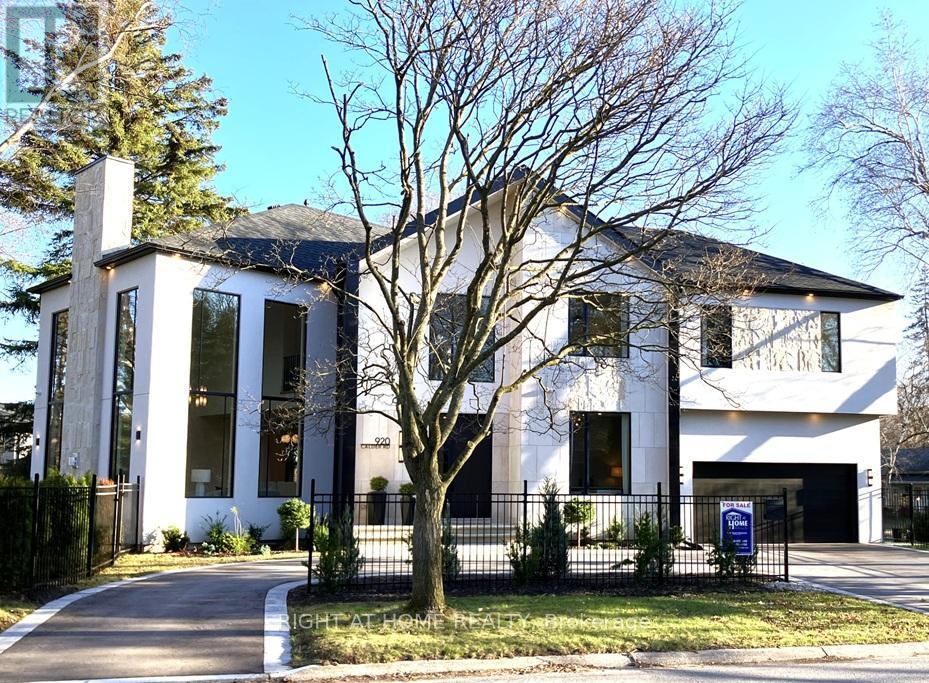
$3,998,000
920 Calder Road
Mississauga (Clarkson) · MLS # W12955648
6 bed · 6 bath
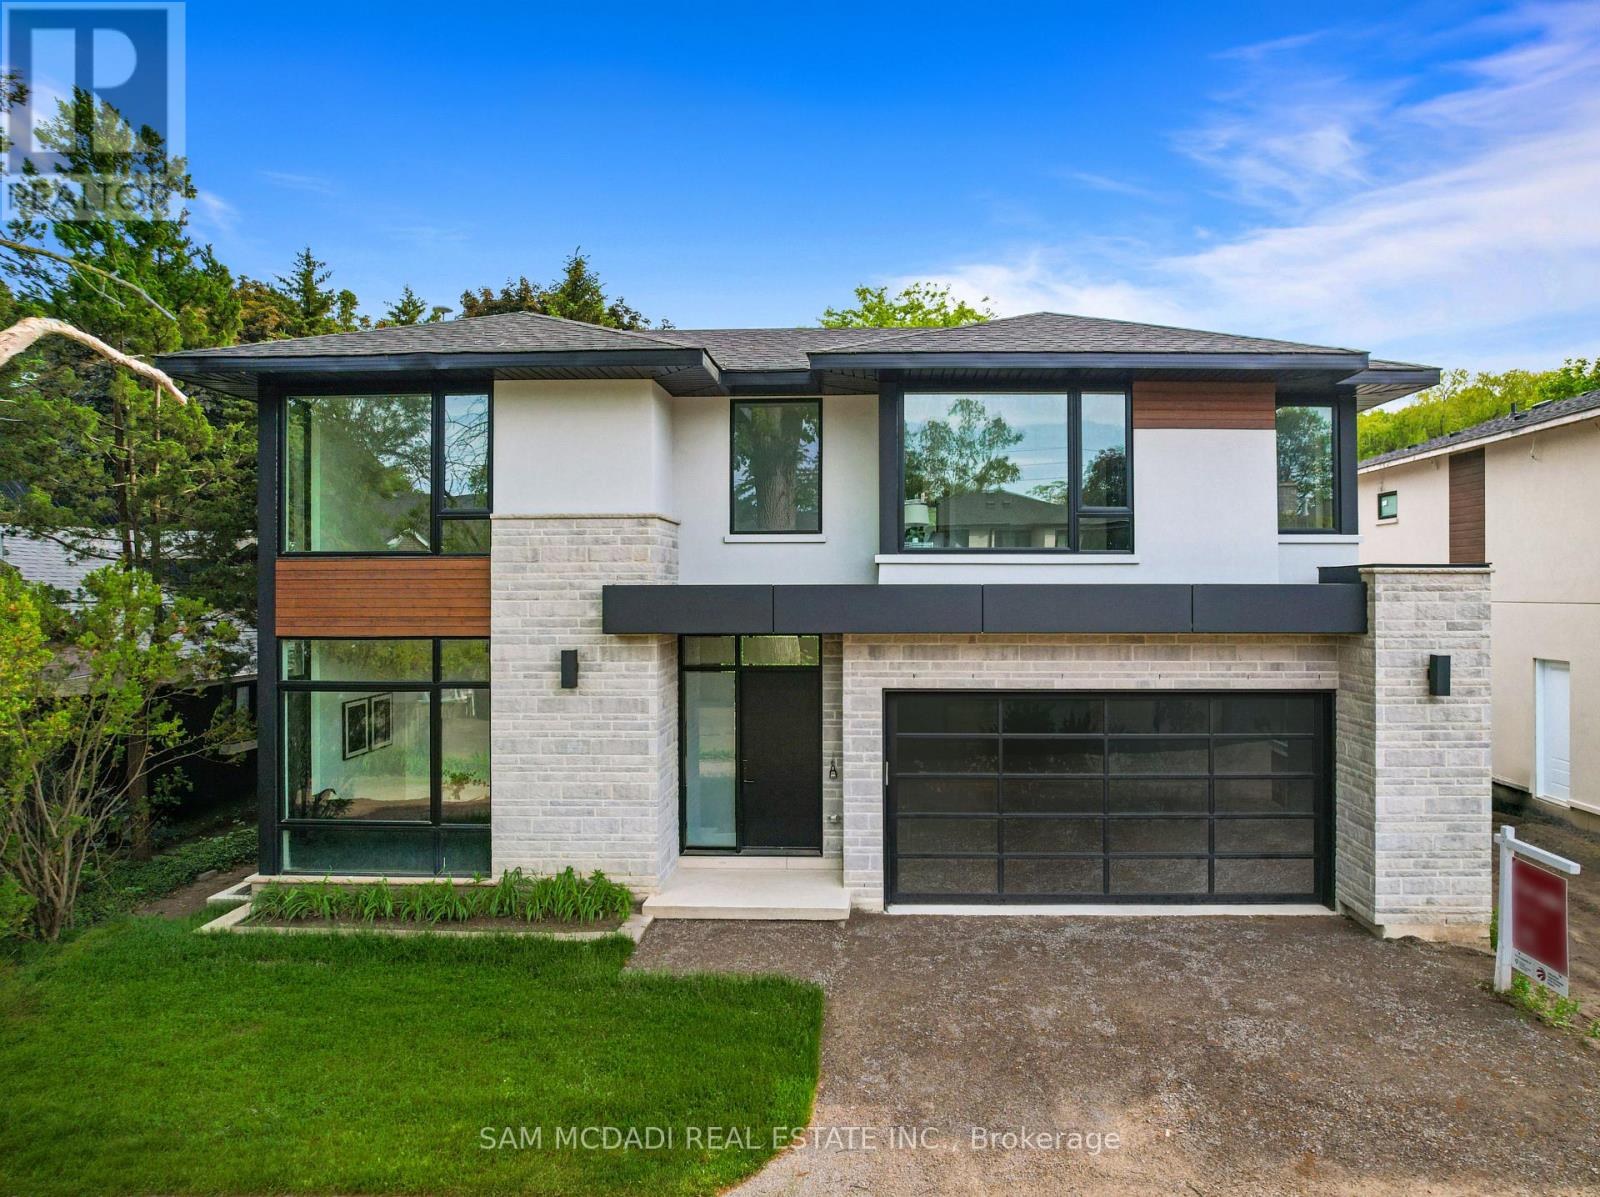
$3,999,000
362 Meadow Wood Lane
Mississauga (Clarkson) · MLS # W13252556
5 bed · 7 bath
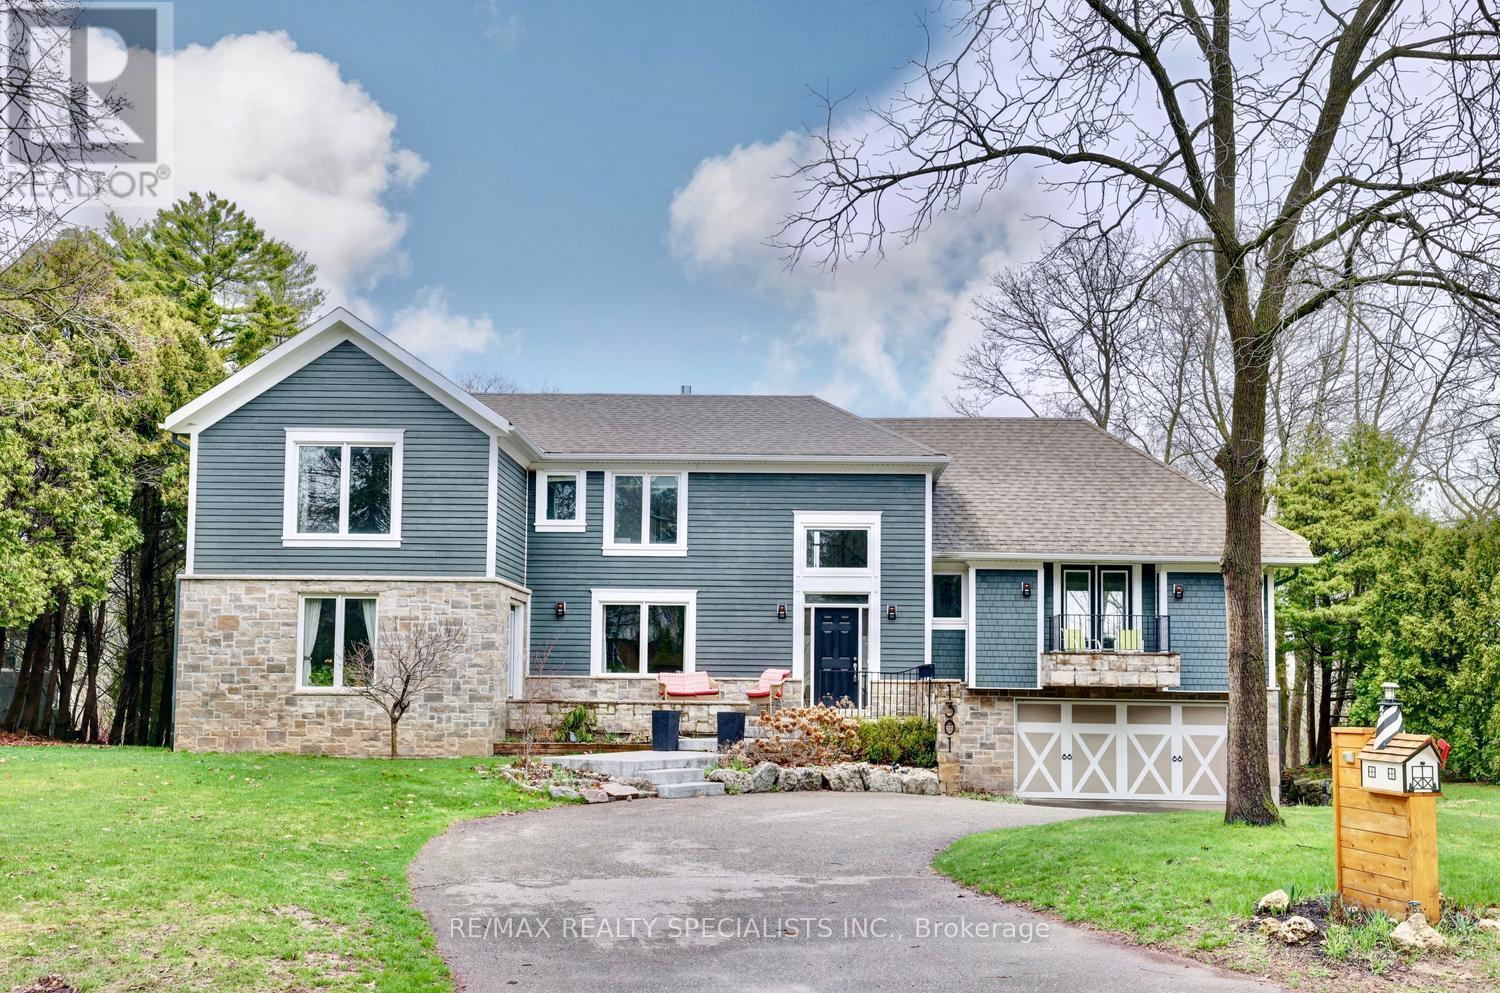
$3,750,000
1301 Gatehouse Drive
Mississauga (Clarkson) · MLS # W13527862
5 bed · 5 bath