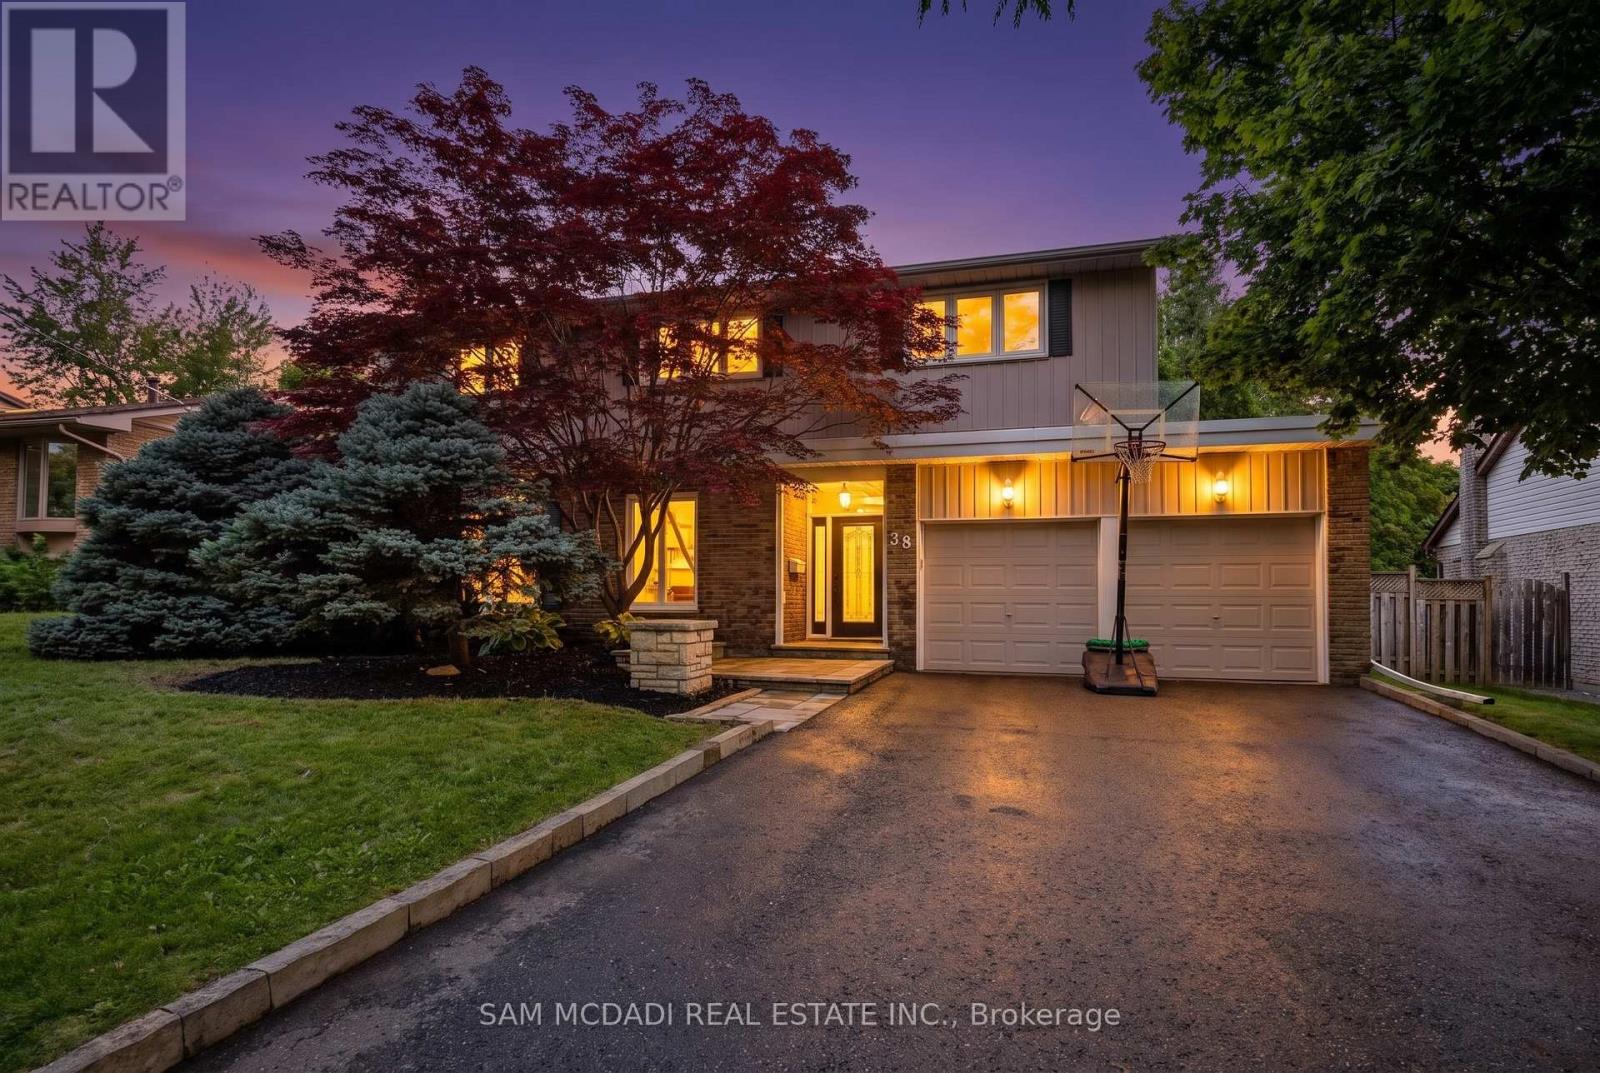
Videos & Virtual Tours
Open available video, 3D tour, or virtual-tour media for this listing.
38 Kenninghall Boulevard
Mississauga (Streetsville), Ontario L5N1J4
MLS # W13552650
Property Details
Type
Detached
Beds
4
Baths
3
Status
For Sale
More homes like this
About this property
Welcome to 38 Kenninghall Blvd! An exceptional residence where elegant interiors, refined finishes & a spectacular backyard retreat come together to create a home you'll enjoy season after season. Beyond the front door, timeless design unfolds through natural hardwood flooring, elegant crown moulding, California shutters & pot lights throughout the main level. At the heart of the home, the kitchen pairs style w/everyday functionality, showcasing premium stainless steel appliances, granite countertops, a stylish backsplash & abundant cabinetry w/LED under cabinet lighting, all overlooking the sun filled breakfast area w/picturesque views of the backyard. From here, the adjoining dining & family room flow effortlessly outdoors through a walkout to the patio, while the privately tucked away living room offers a warm, sophisticated setting framed by expansive windows that welcome an abundance of natural light. Upstairs, the spacious primary suite features a walk-in closet & a 4pc ensuite w/heated floors. Two additional well sized bedrooms share a 4pc bath. The finished lower level offers a spacious recreation room, fourth bedroom & dedicated laundry room. The true showpiece of the home unfolds outdoors, where professionally landscaped grounds & mature trees create a private sanctuary for every occasion. This resort inspired oasis invites endless summer entertaining, quiet afternoons by the pool & evenings spent unwinding in complete privacy. Complete w/an in-ground saltwater pool, built-in hot tub, expansive stone patio & charming poolside shed, every detail has been thoughtfully designed for relaxation & unforgettable gatherings. Enjoy a prime location near the Credit River, Streetsville Village, Streetsville GO, parks, shopping, dining & major highways. This is a home that is elegant in design, effortless in function, & ready to welcome its next chapter!
Mortgage Estimate
Estimated monthly payment
Calculating…
Estimate only. Taxes, insurance, condo fees, and lender terms are not included.
Monthly costs to verify
Property taxes: about $761/month based on listed annual taxes.
Estimate only. Confirm taxes, condo/maintenance fees, insurance, utilities, and lender terms before making decisions.
Rooms
| Room | Level | Dimensions |
|---|---|---|
| Kitchen | Main level | 2.82 x 4.52 |
| Laundry room | Basement | 2.62 x 2.46 |
| Eating area | Main level | 2.82 x 2.85 |
| Dining room | Main level | 4.06 x 4.46 |
| Family room | Main level | 4.06 x 3.28 |
| Family room | Main level | 6.93 x 4.06 |
| Primary Bedroom | Second level | 4.57 x 3.95 |
| Bedroom 2 | Second level | 4.11 x 3.95 |
| Bedroom 3 | Second level | 3.02 x 2.85 |
| Bedroom 4 | Basement | 2.62 x 3.65 |
| Recreational, Games room | Basement | 3.96 x 5.23 |
Facts & Location
Parking
6 spaces
Lot Size
65 x 120 FT
Annual Taxes
$9,127
Listing data
Listing information is provided for personal, non-commercial use and should be independently verified before making real estate decisions.
Last refreshed: Jul 16, 2026 3:17 AM
Explore nearby searches
SEO-friendly searches for this area, property type, and nearby neighbourhoods.
Similar Properties
More nearby listings that may fit the same search.
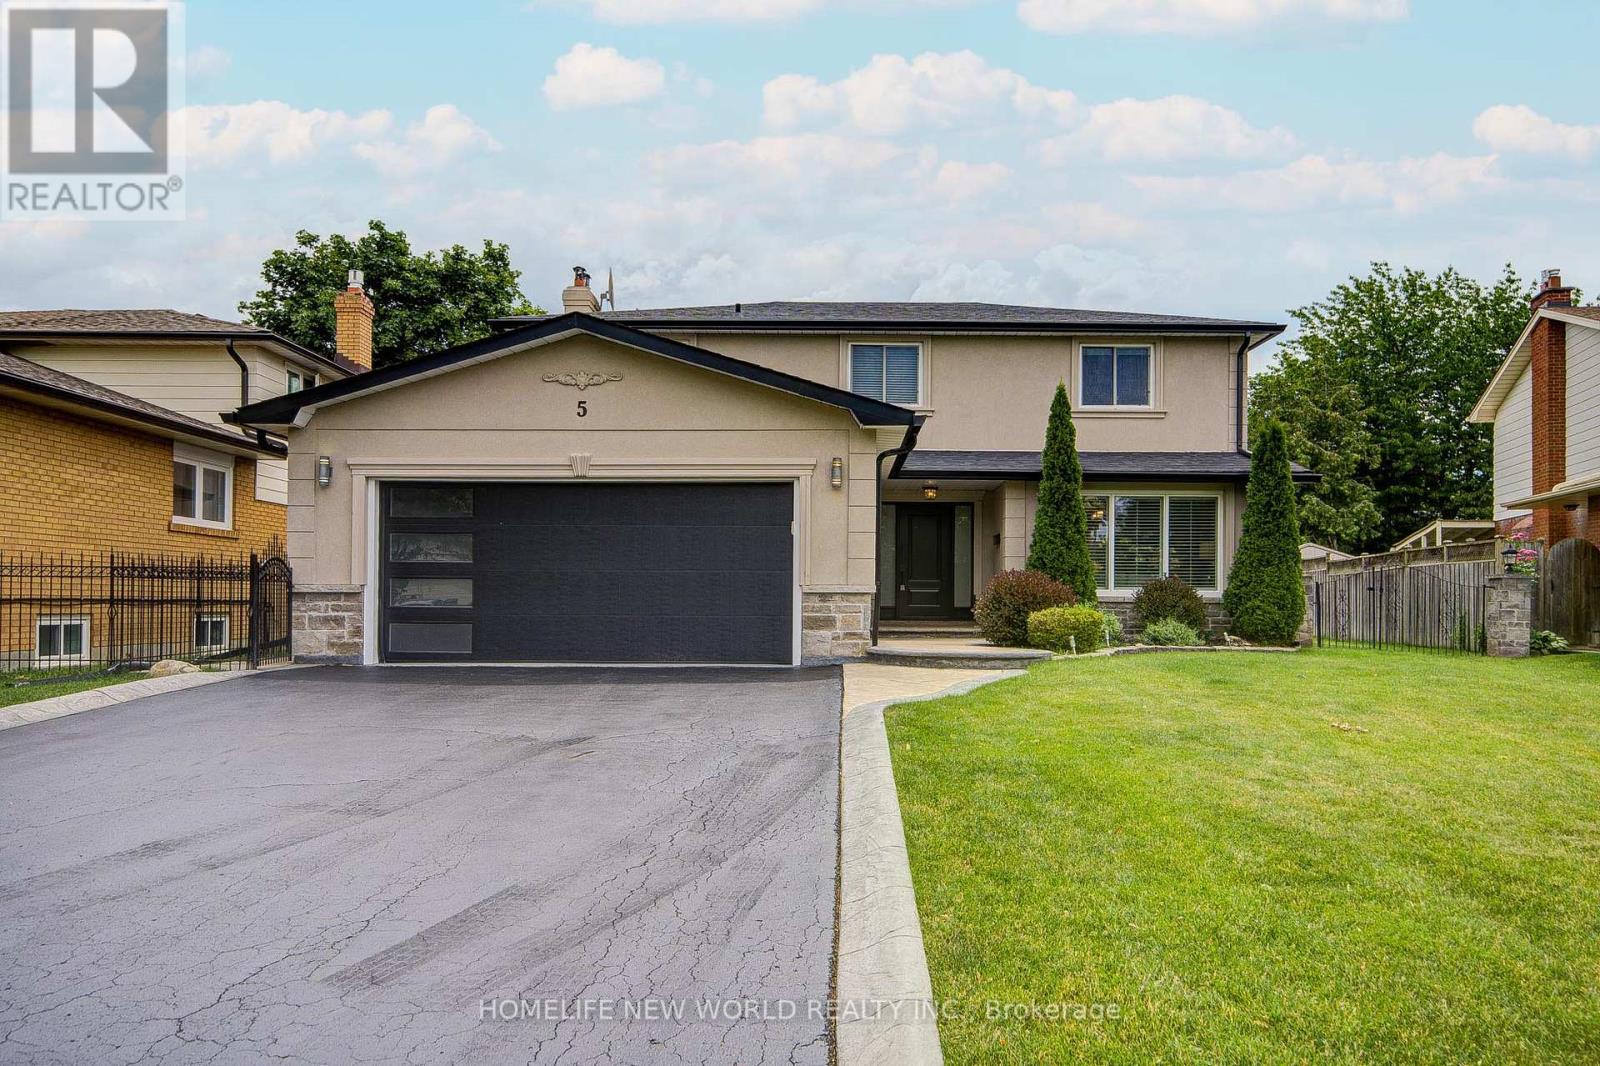
$1,538,000
5 Hopedale Court
Mississauga (Streetsville) · MLS # W13492068
5 bed · 3 bath
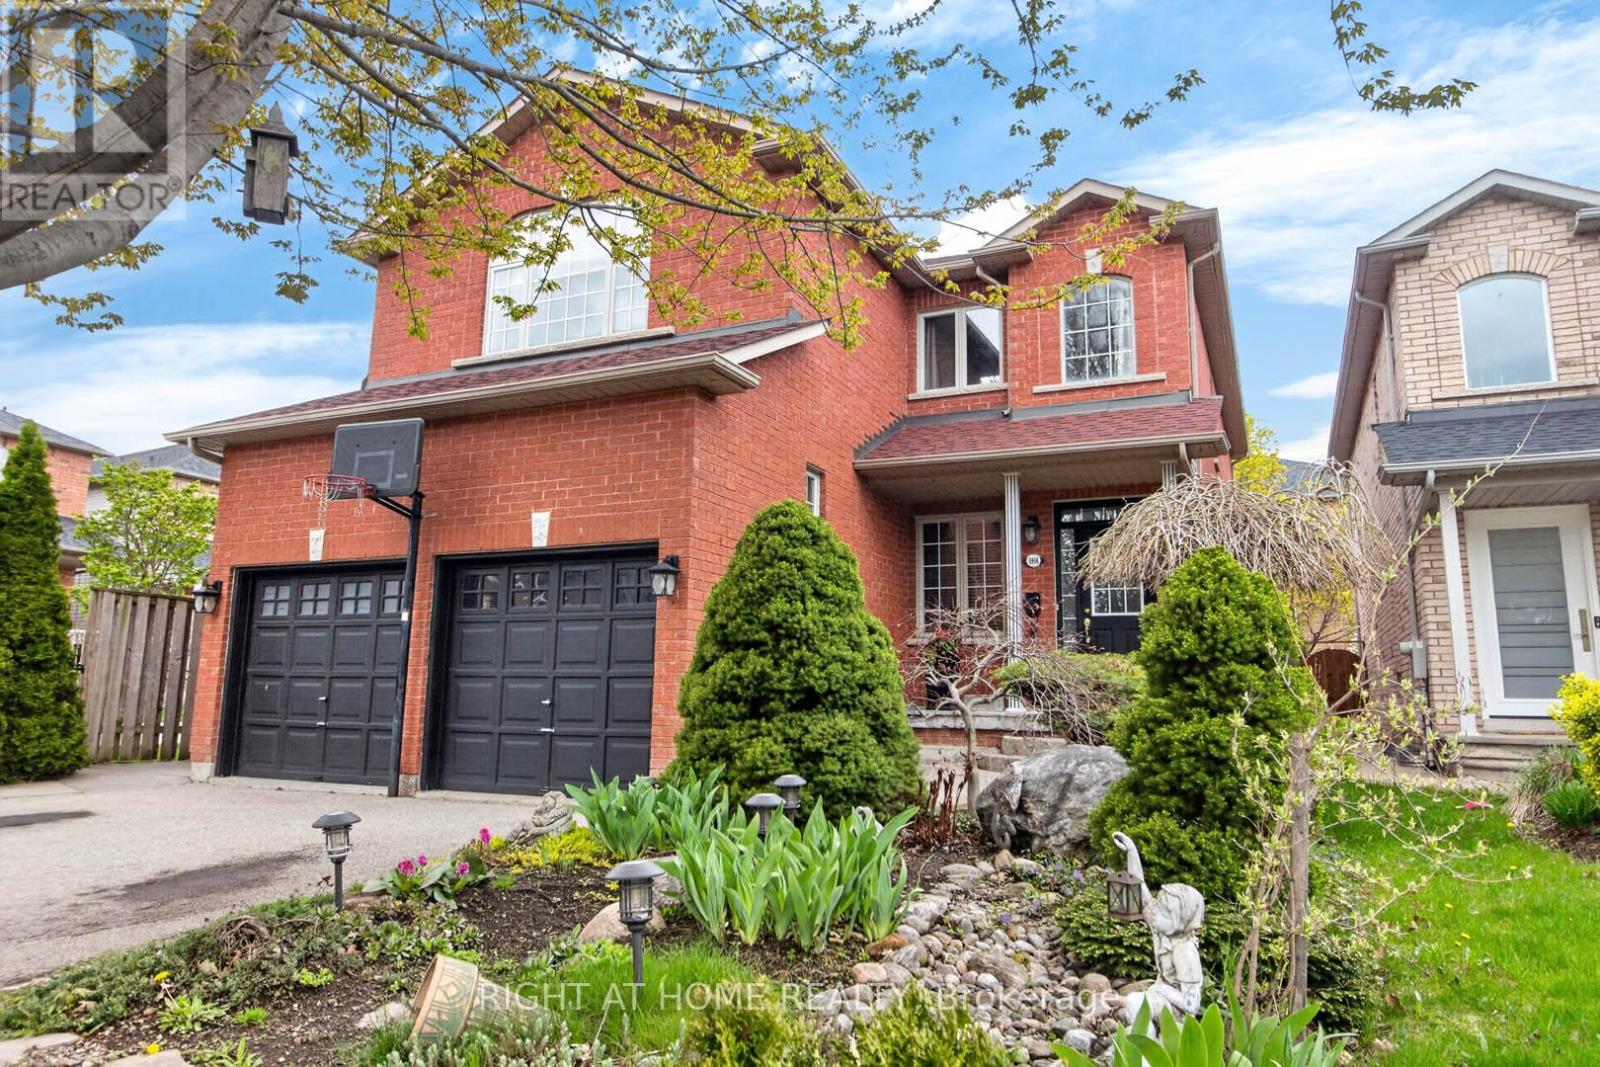
$1,429,900
5956 Rayshaw Crescent
Mississauga (Streetsville) · MLS # W13105248
4 bed · 4 bath
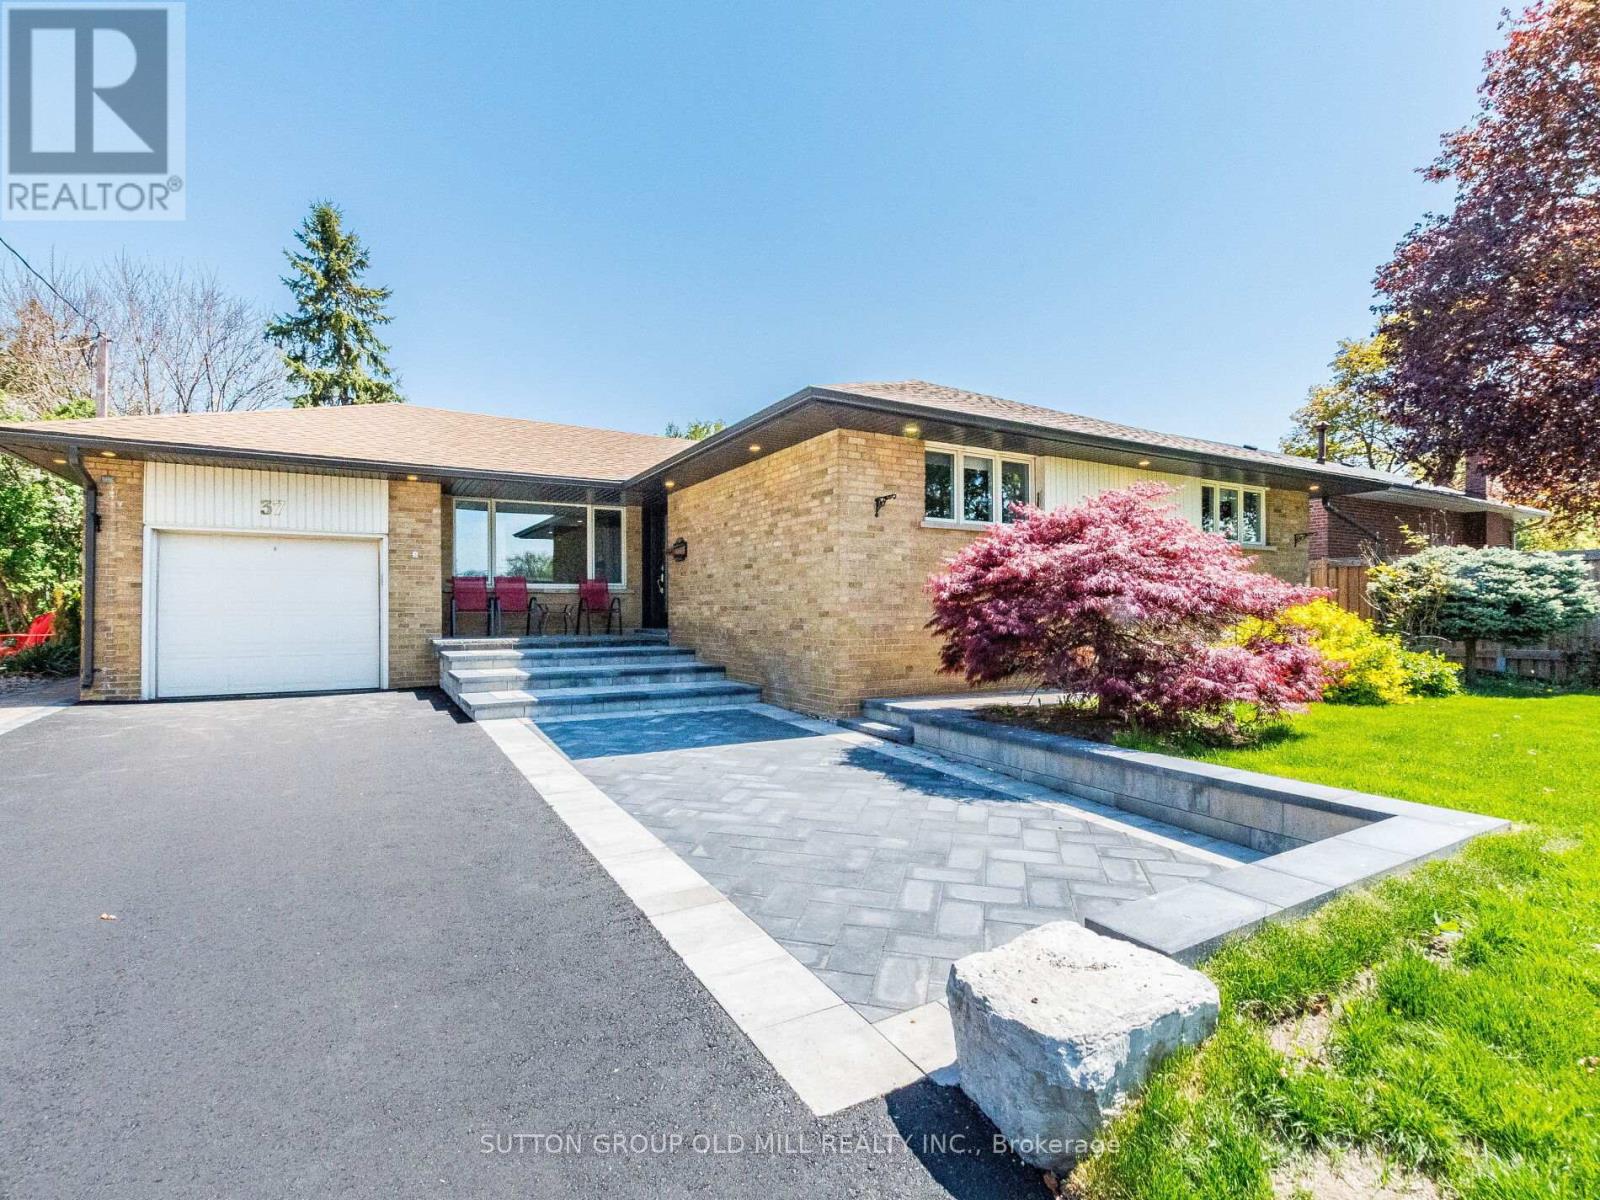
$1,399,900
37 Suburban Drive
Mississauga (Streetsville) · MLS # W13512718
3 bed · 2 bath