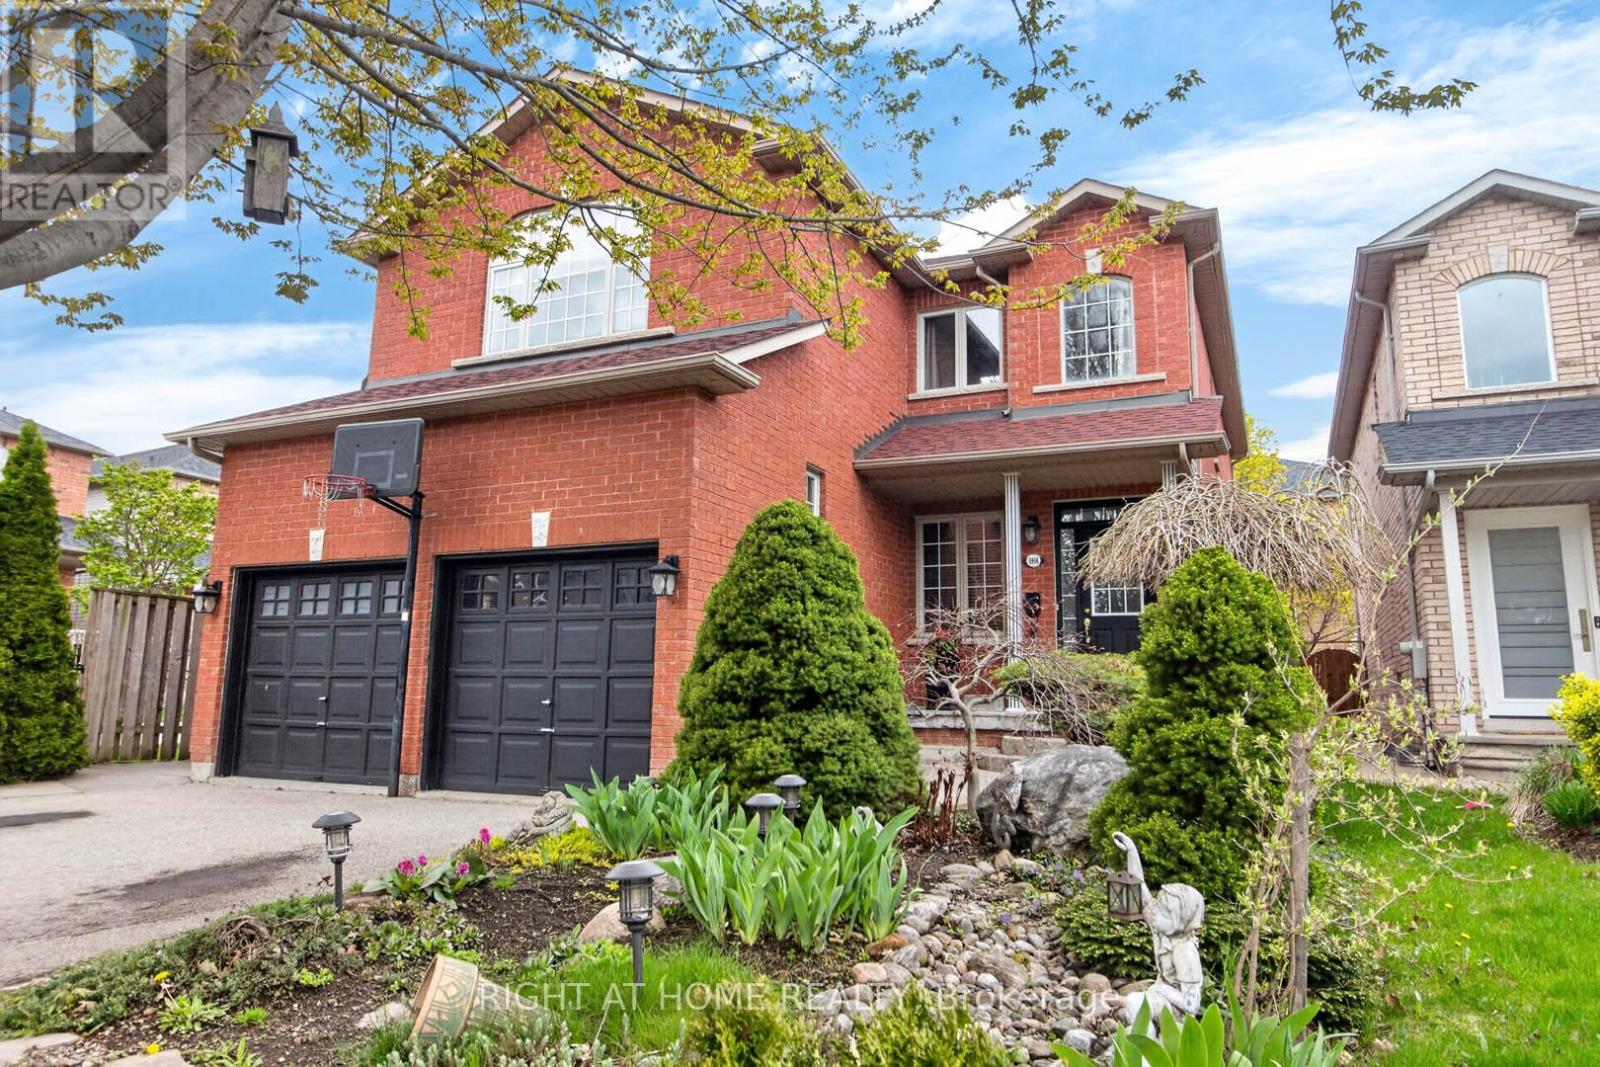
Videos & Virtual Tours
Open available video, 3D tour, or virtual-tour media for this listing.
5956 Rayshaw Crescent
Mississauga (Streetsville), Ontario L5M2P2
MLS # W13105248
Property Details
Type
Detached
Beds
4
Baths
4
Status
For Sale
More homes like this
About this property
Absolutely Stunning 4-Bedroom Detached Home in Prime Streetsville on a Dead-End Cul-de-Sac! This bright and spacious home offers an inviting open-concept layout with beautiful flooring throughout, smooth ceilings, crown moulding, elegant accents and 9 foot celings on the main level. It features a separate living room and dining room, plus a spacious family room highlighted by a cozy fireplace, pot lights, and beautiful coiffured ceiling. The stunning eat-in kitchen is a true highlight, featuring granite countertops, a stylish backsplash, undermount lighting, and a bright breakfast area. From here, step out to your backyard oasis, complete with a gazebo, an impressive outdoor fireplace, and multiple entertaining areas - perfect for gatherings and summer enjoyment. Up the elegant staircase, you'll find a generous primary bedroom with a sitting area, walk-in closet, crown moulding, and a luxurious 5-piece ensuite bathroom boasting a separate shower and jet tub. Three additional spacious bedrooms, complete the upper level. The fully finished lower level offers a large recreation room with pot lights, a fireplace, and a wet bar. It also includes a games area, den, 3-piece bathroom, and ample storage! Additional features include low-maintenance landscaping in both front and back, a long driveway with plenty of parking, and the convenience of no sidewalk. With numerous upgrades throughout, this move-in-ready home is perfect for family living and entertaining in a fantastic neighbourhood. You're conveniently close to shopping, schools, restaurants, transit, highways, parks, and the hospital. Just move in and enjoy - come see it for yourself!!!
Mortgage Estimate
Estimated monthly payment
Calculating…
Estimate only. Taxes, insurance, condo fees, and lender terms are not included.
Monthly costs to verify
Property taxes: about $723/month based on listed annual taxes.
Estimate only. Confirm taxes, condo/maintenance fees, insurance, utilities, and lender terms before making decisions.
Rooms
| Room | Level | Dimensions |
|---|---|---|
| Recreational, Games room | Lower level | 6.22 x 5.77 |
| Games room | Lower level | 5.86 x 4.64 |
| Living room | Main level | 3.75 x 3.01 |
| Den | Lower level | 3.31 x 2.96 |
| Dining room | Main level | 4.64 x 3.53 |
| Kitchen | Main level | 5.79 x 2.64 |
| Eating area | Main level | 5.79 x 2.64 |
| Family room | Main level | 3.4 x 3.06 |
| Primary Bedroom | Upper Level | 5.44 x 3.94 |
| Bedroom 2 | Upper Level | 5.41 x 3.46 |
| Bedroom 3 | Upper Level | 6 x 2.8 |
| Bedroom 4 | Upper Level | 3.49 x 2.97 |
Facts & Location
Parking
6 spaces
Lot Size
36.4 x 108.3 FT ; Irregular Shaped
Annual Taxes
$8,675
Listing data
Listing information is provided for personal, non-commercial use and should be independently verified before making real estate decisions.
Last refreshed: Jul 16, 2026 3:15 AM
Explore nearby searches
SEO-friendly searches for this area, property type, and nearby neighbourhoods.
Similar Properties
More nearby listings that may fit the same search.
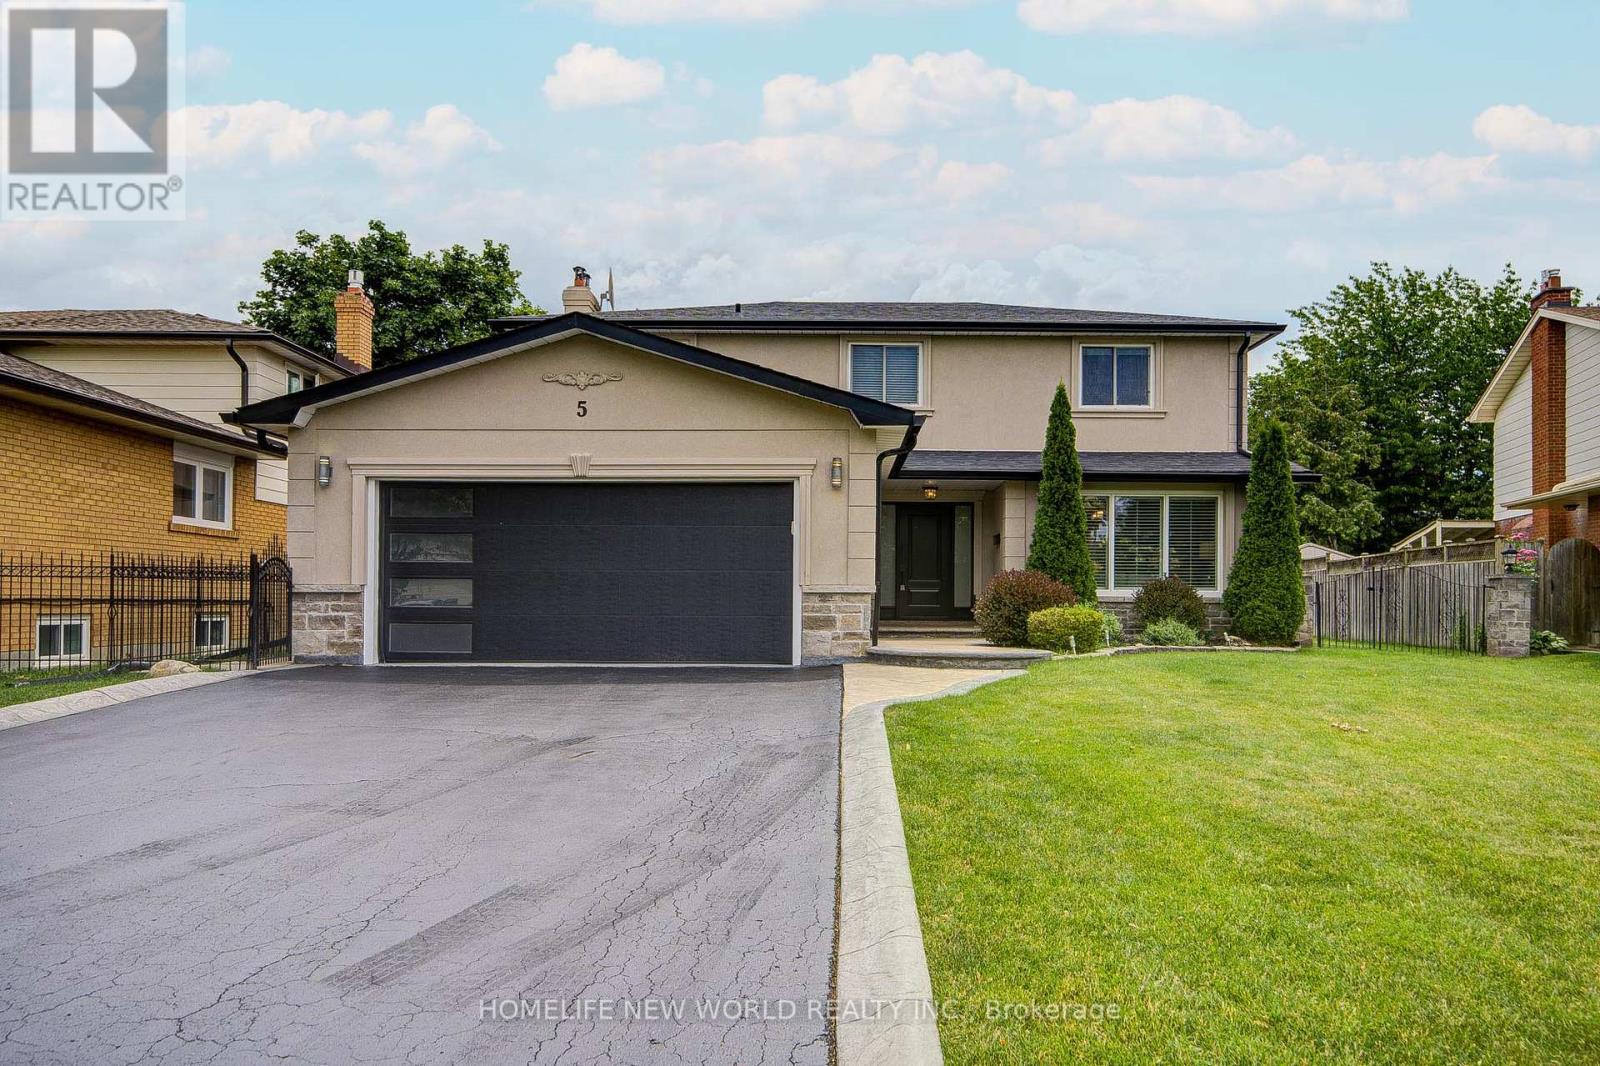
$1,538,000
5 Hopedale Court
Mississauga (Streetsville) · MLS # W13492068
5 bed · 3 bath
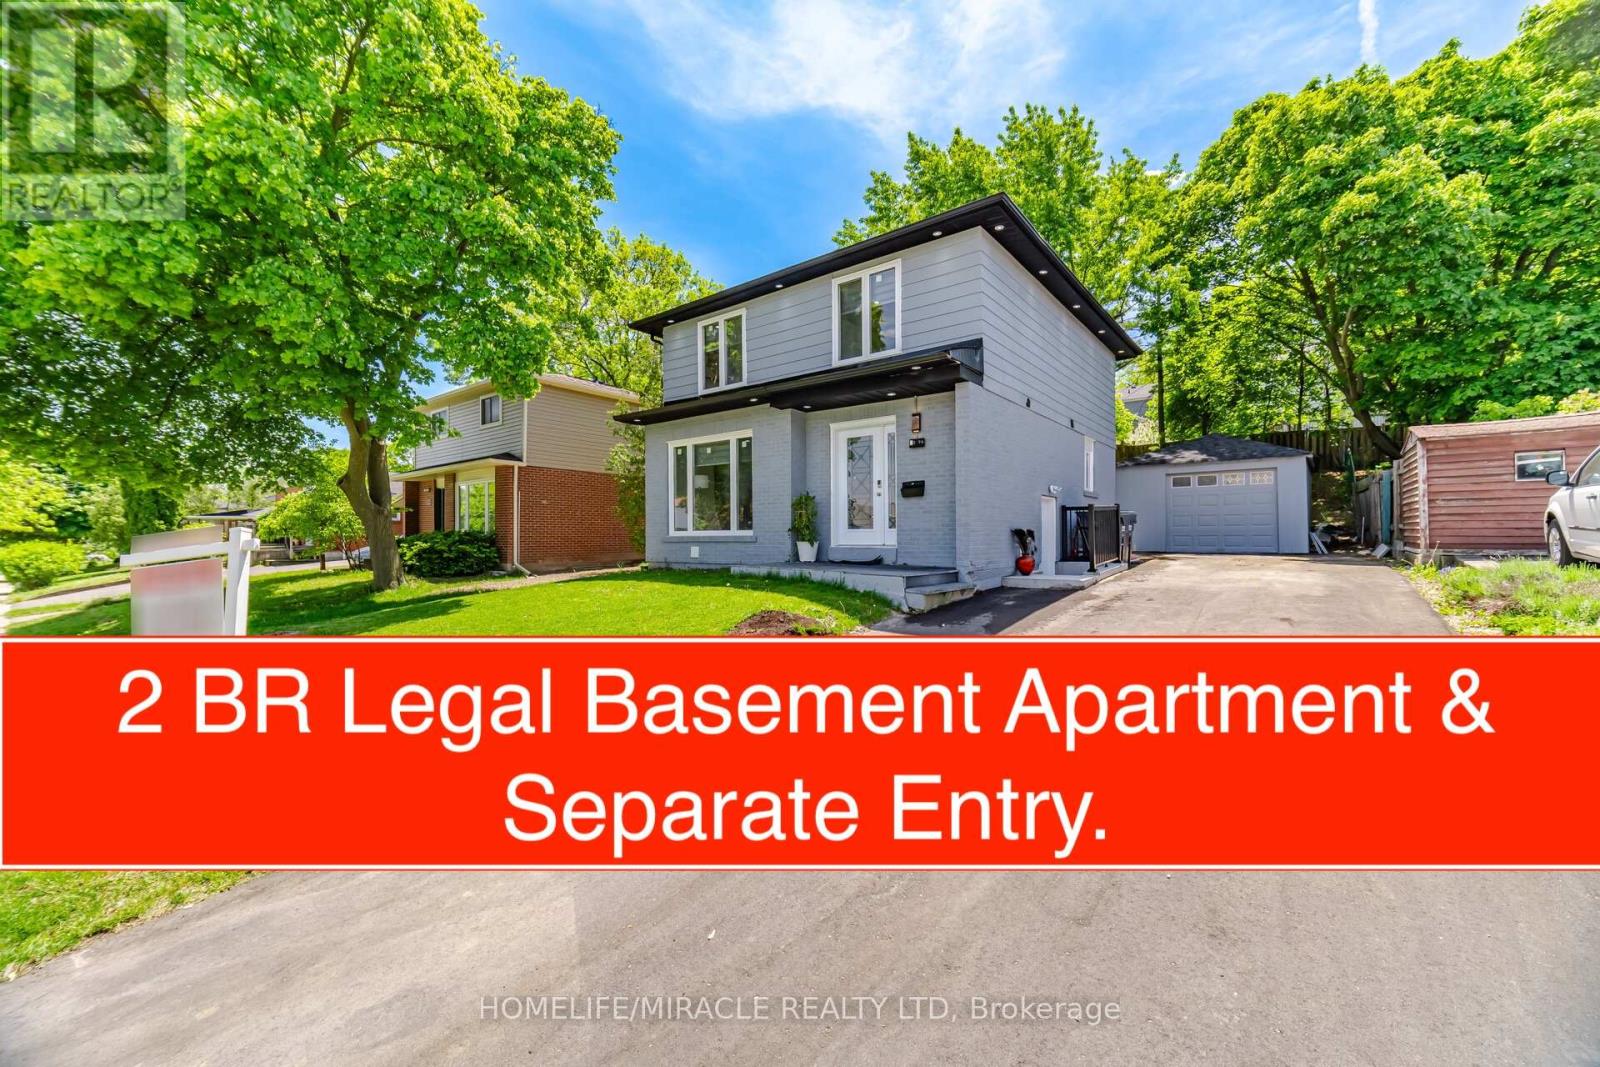
$1,289,000
96 Bonham Boulevard
Mississauga (Streetsville) · MLS # W13292254
5 bed · 4 bath
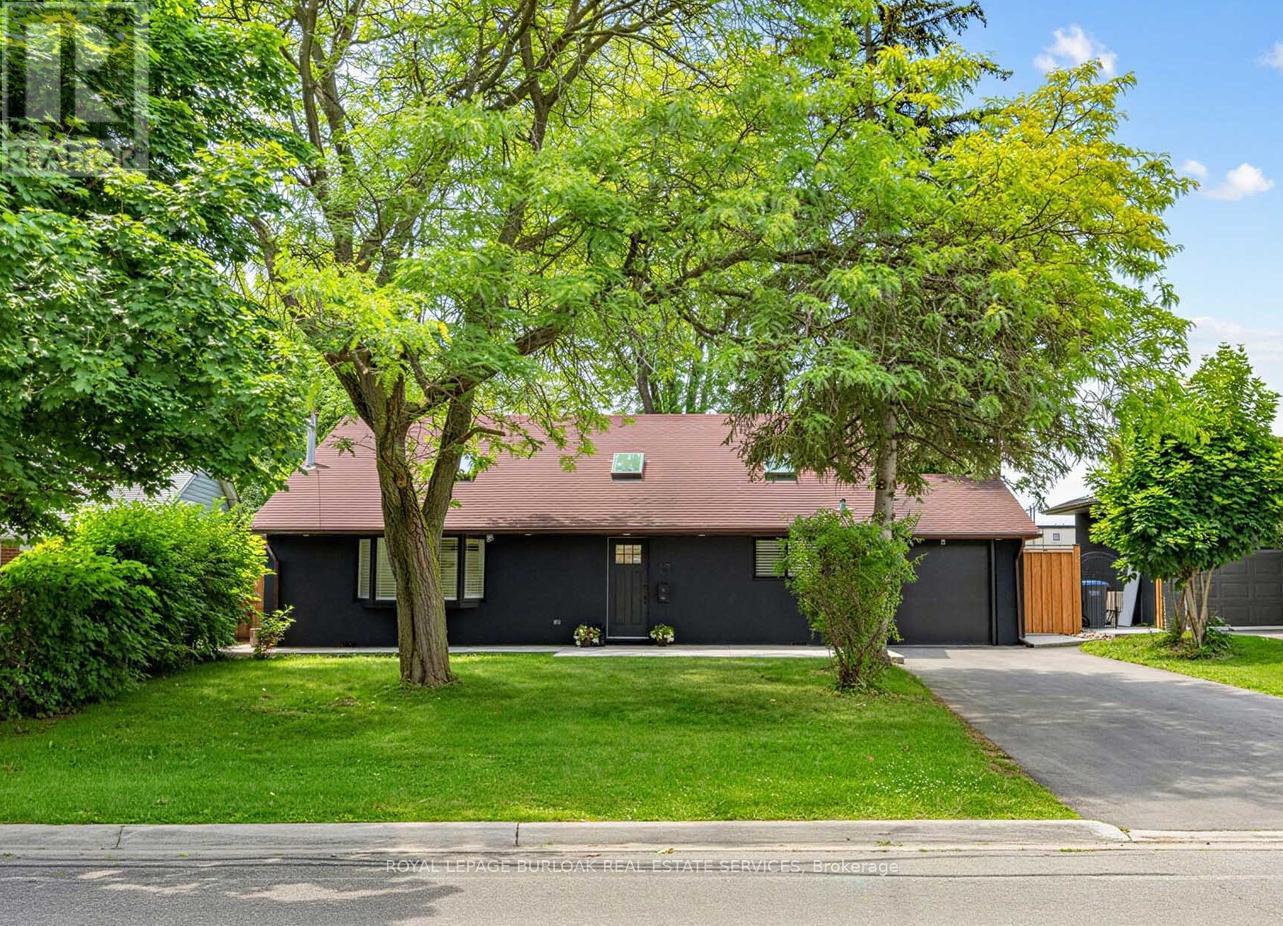
$1,229,000
13 Swanhurst Boulevard
Mississauga (Streetsville) · MLS # W13507348
4 bed · 3 bath