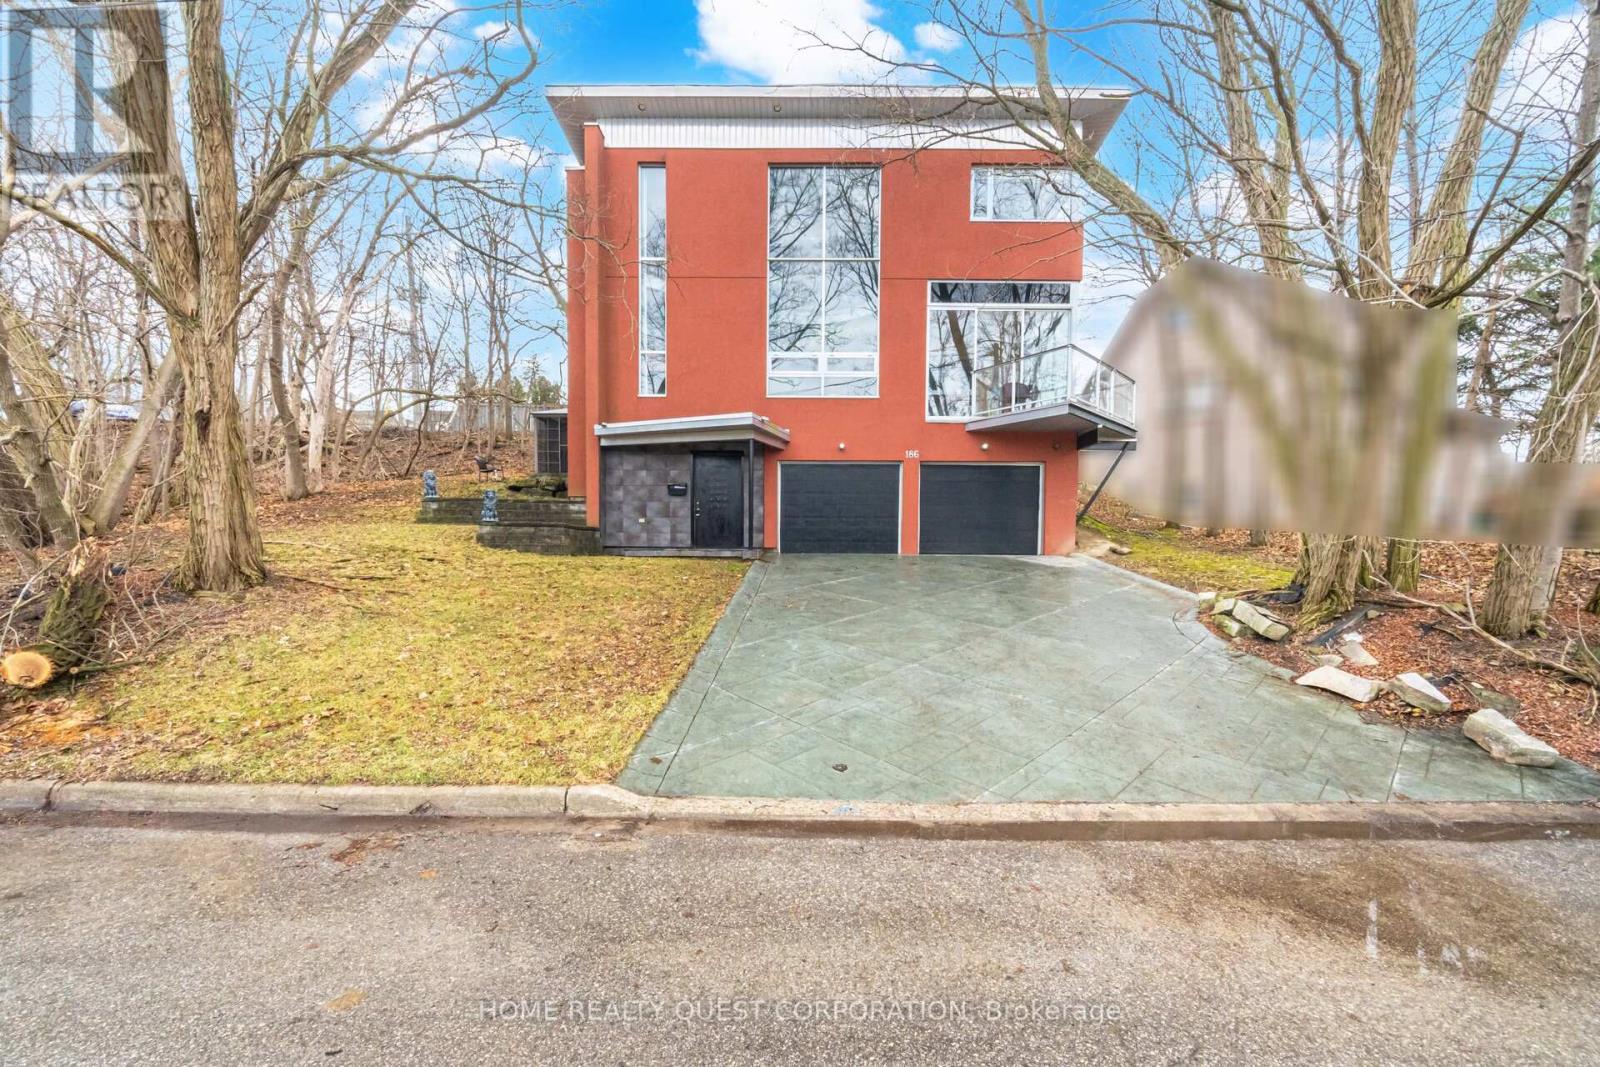
186 Wyndham Street
Mississauga (Streetsville), Ontario L5M1N5
MLS # W13142608
Property Details
Type
Detached
Beds
3
Baths
4
Status
For Sale
More homes like this
About this property
Contemporary Living In The Heart Of Streetsville With Future Potential! Tucked Away On A Quiet Cul-De-Sac Just Steps To The Credit River, This Architecturally Distinct Home Blends Style, Space & Functionality In A Truly Unique Layout. Set On An Exceptional **111 Ft X 145 Ft Lot** irregular, This Property Offers A Dynamic Opportunity For End Users, Investors Or Builders. With The Potential To Sever (Buyer To Verify). Preliminary Discussions Have Already Taken Place With The City, Creating A Rare Chance To Enjoy The Existing Home Now While Exploring Future Development Options. Inside, You'll Find A Spacious Kitchen With Granite Counters & Breakfast Bar Overlooking A Large Living Room With Gas Fireplace Perfect For Everyday Living & Entertaining. The Raised, Elegant Dining Area Surrounded By Expansive Windows Floods The Space With Natural Light.Relax In The Enclosed Solarium With Stunning Views Of The Credit River & Ravine, Offering A Peaceful, Year-Round Escape. The Huge Primary Bedroom Features A Spacious Ensuite, Providing Comfort & Privacy.Soaring Ceilings, A Custom Staircase & Sun-Filled Interiors Complete This Striking Home. Step Outside To Fantastic Outdoor Space Ideal For Entertaining, Backing Onto Nature For Ultimate Tranquility. Unbeatable Location Just Steps To Credit Valley Trails, GO Transit, restaurants & Shops-A Rare Blend Of Lifestyle & Long-Term Opportunity.
Mortgage Estimate
Estimated monthly payment
Calculating…
Estimate only. Taxes, insurance, condo fees, and lender terms are not included.
Monthly costs to verify
Property taxes: about $1,141/month based on listed annual taxes.
Estimate only. Confirm taxes, condo/maintenance fees, insurance, utilities, and lender terms before making decisions.
Rooms
| Room | Level | Dimensions |
|---|---|---|
| Dining room | Main level | 3.65 x 3.35 |
| Living room | Main level | 7.62 x 4.26 |
| Kitchen | Main level | 4.5 x 3.35 |
| Solarium | Main level | 3.3 x 3.2 |
| Primary Bedroom | Second level | 6.4 x 3.65 |
| Bedroom 2 | Second level | 3.65 x 3.32 |
| Bedroom 3 | Ground level | 4.26 x 3.93 |
| Laundry room | Second level | 1.82 x 2.7 |
| Great room | Second level | 3.65 x 3.96 |
| Games room | Ground level | 3.1 x 3.2 |
Facts & Location
Parking
4 spaces
Lot Size
111.8 x 145 FT ; See Survey
Annual Taxes
$13,688
Listing data
Listing information is provided for personal, non-commercial use and should be independently verified before making real estate decisions.
Last refreshed: Jul 17, 2026 3:15 AM
Explore nearby searches
SEO-friendly searches for this area, property type, and nearby neighbourhoods.
Similar Properties
More nearby listings that may fit the same search.
$1,650,000
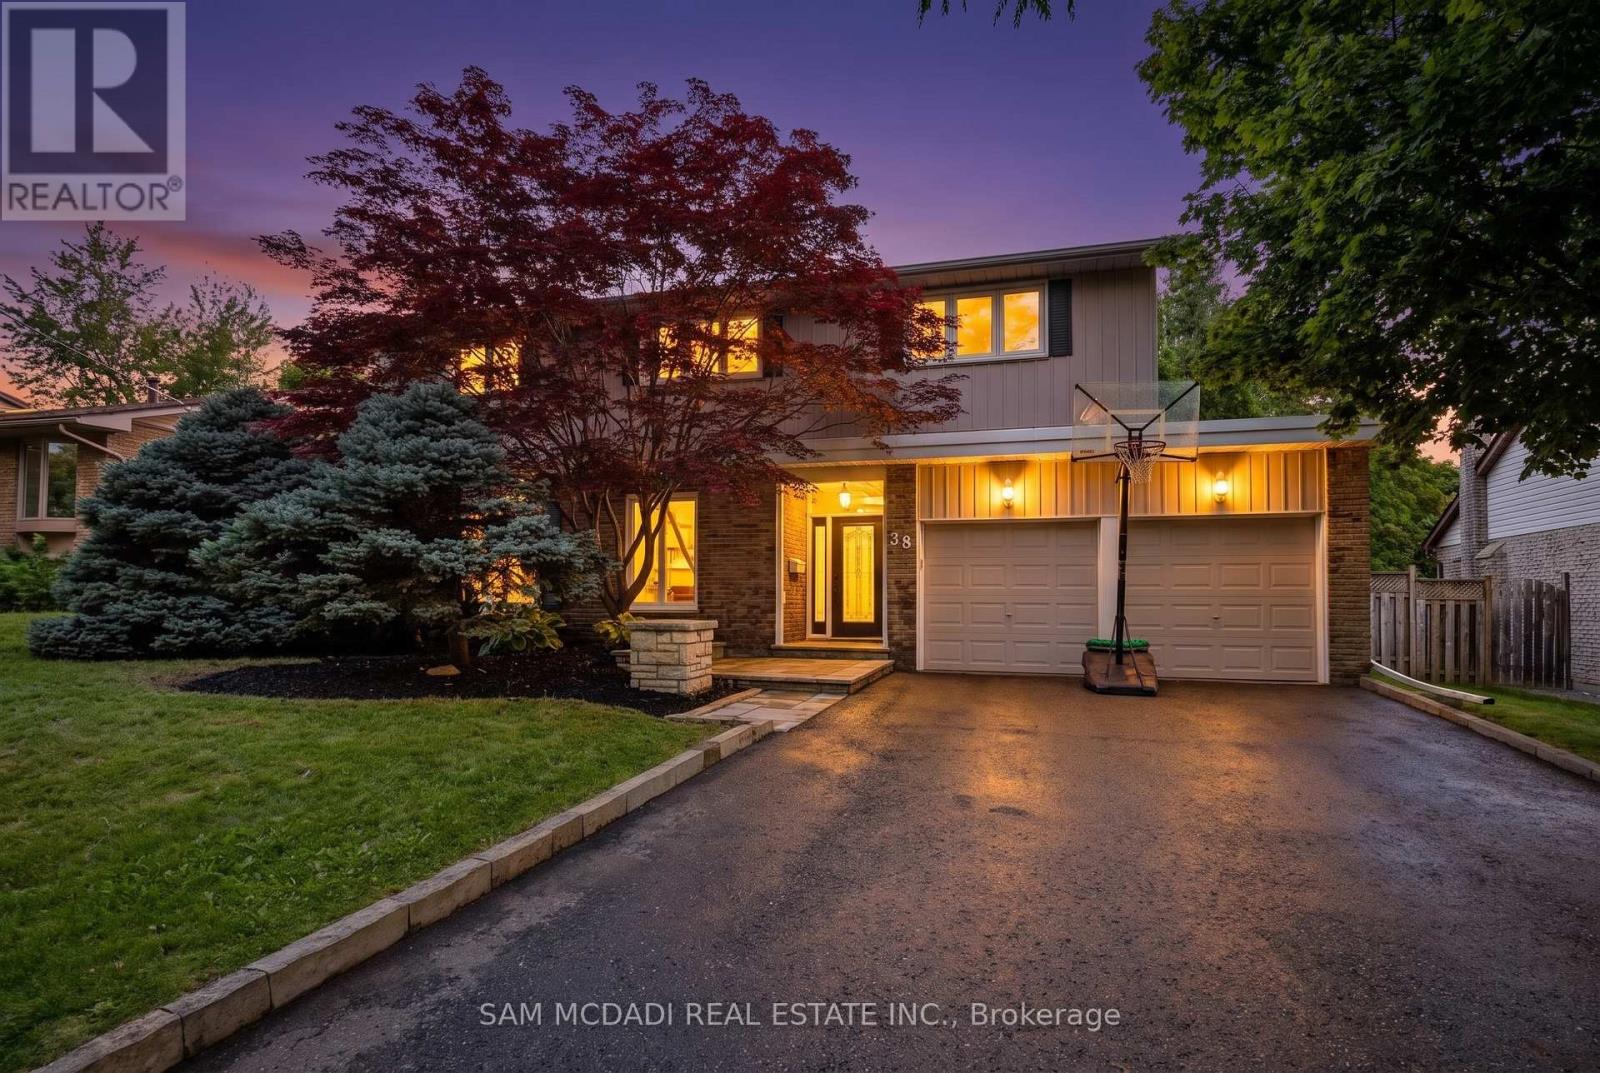
38 Kenninghall Boulevard
Mississauga (Streetsville) · MLS # W13552650
4 bed · 3 bath
$1,399,000
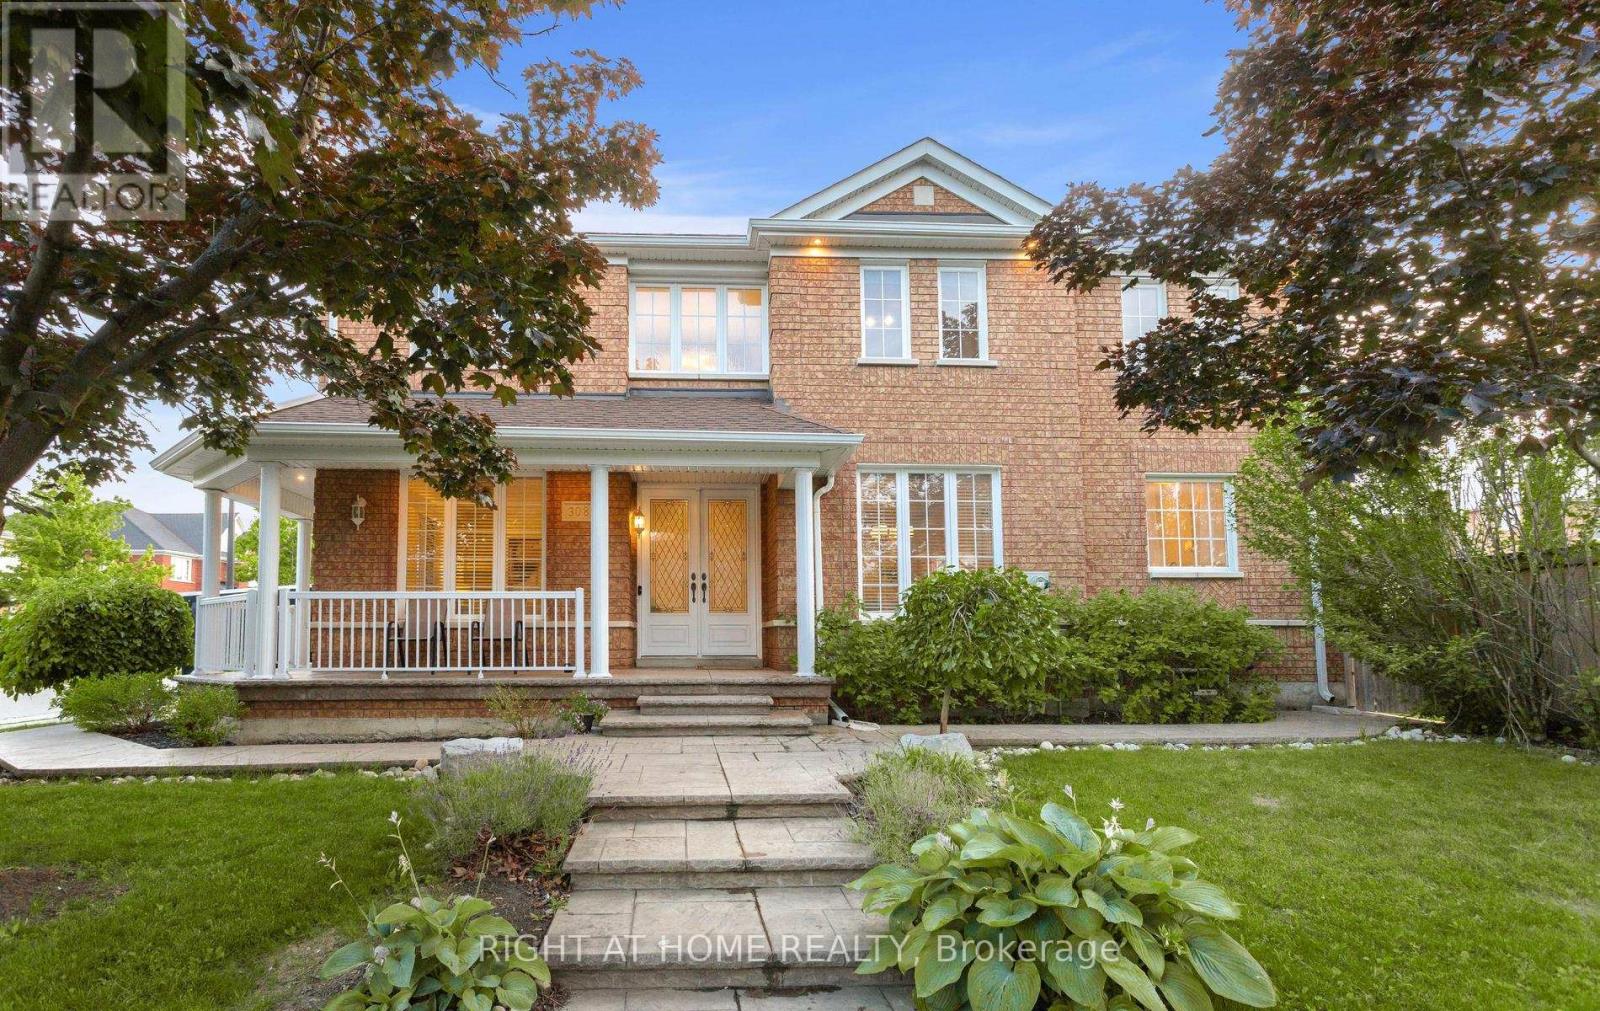
3081 Baron Drive
Mississauga (Churchill Meadows) · MLS # W13495524
5 bed · 4 bath
$3,499,000
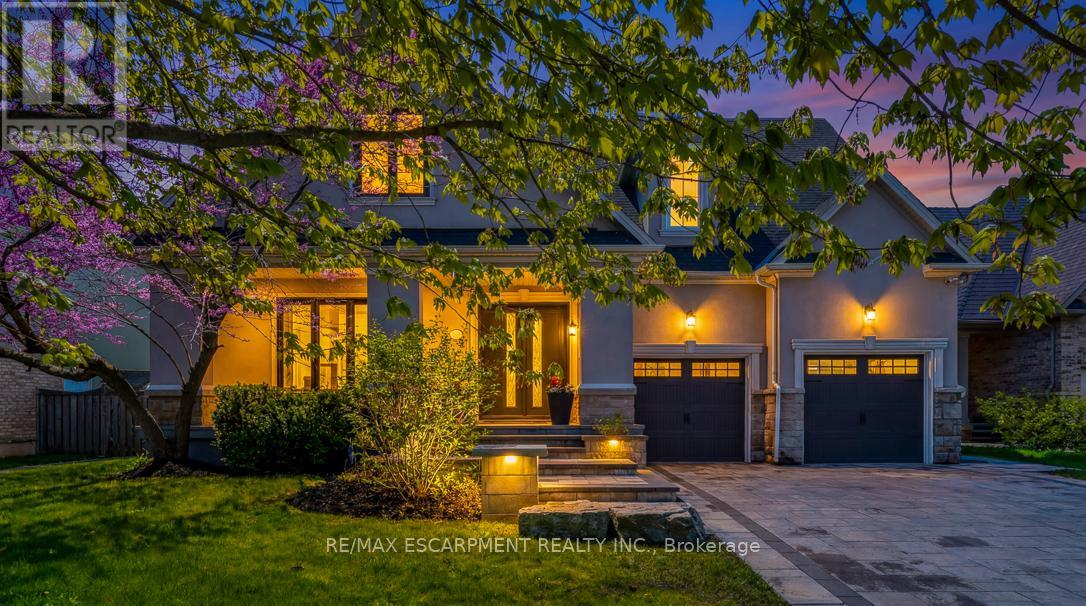
519 Hancock Way
Mississauga (Lorne Park) · MLS # W13421398
6 bed · 6 bath