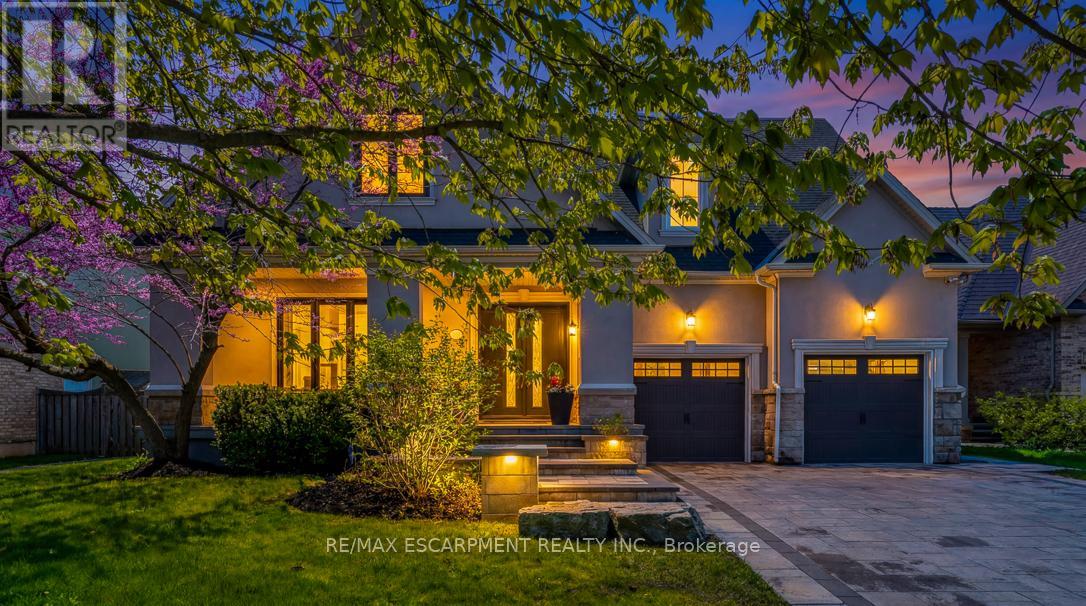
Videos & Virtual Tours
Open available video, 3D tour, or virtual-tour media for this listing.
519 Hancock Way
Mississauga (Lorne Park), Ontario L5H4L5
MLS # W13421398
Property Details
Type
Detached
Beds
6
Baths
6
Status
For Sale
More homes like this
About this property
Welcome to refined family living in Watercolours, one of Lorne Park's most sought-after executive communities. Nestled on a quiet dead-end cul-de-sac in the prestigious Lorne Park school district, this beautifully renovated upscale residence offers timeless elegance, exceptional craftsmanship, and resort-style outdoor living. A stately façade and impeccable curb appeal set the tone, while rich new walnut flooring welcomes you into a thoughtfully designed interior. The formal living room, complete with a classic fireplace, flows seamlessly into the spacious formal dining room-perfect for elegant entertaining. The heart of the home is the stunning designer kitchen, expertly renovated with premium Wolf appliances, a Sub-Zero fridge, and a sunlit breakfast area overlooking the backyard oasis. Expansive windows frame lush landscaping like living artwork, filling the home with natural light and serene privacy.Adjacent to the kitchen, the inviting family room features a striking stone-tiled fireplace, creating the perfect gathering space. A private main floor office, beautifully renovated laundry room, and direct garage access complete the main level. Upstairs, five generous bedrooms provide exceptional family comfort.The luxurious primary retreat is truly magazine-worthy, showcasing a spa-inspired ensuite and an oversized custom W/I closet. Three additional bedrooms include a stylish 3-piece ensuite and a fifth bedroom, ideal as a nursery, office, or private guest suite. The fully finished lower level is designed for elevated entertaining and multigenerational living, featuring soaring ceilings, a dramatic two-sided fireplace, custom wet bar, B/I speakers, bench seating, a sixth bedroom with private3-pc ensuite, plus an additional powder room. Step outside to your private backyard sanctuary, complete with a sparkling inground pool, professionally landscaped gardens, multiple sitting areas, and full fencing for privacy and peace of mind. Walk to the Lake. Luxury Certified
Mortgage Estimate
Estimated monthly payment
Calculating…
Estimate only. Taxes, insurance, condo fees, and lender terms are not included.
Rooms
| Room | Level | Dimensions |
|---|---|---|
| Foyer | Main level | 4.04 x 2.31 |
| Bedroom 3 | Second level | 3.78 x 3.38 |
| Bedroom 4 | Second level | 3.66 x 3.38 |
| Den | Second level | 4.88 x 3.35 |
| Recreational, Games room | Lower level | 8.36 x 7.34 |
| Games room | Lower level | 7.39 x 5.08 |
| Bedroom 5 | Lower level | 3.66 x 3.3 |
| Utility room | Lower level | 6.38 x 3.33 |
| Other | Lower level | 3.71 x 2.84 |
| Kitchen | Main level | 4.98 x 4.88 |
| Eating area | Main level | 4.88 x 3.25 |
| Living room | Main level | 5 x 4.37 |
| Dining room | Main level | 5.64 x 4.27 |
| Family room | Main level | 5.79 x 4.7 |
| Office | Main level | 3.78 x 3.4 |
| Mud room | Main level | 2.79 x 2.21 |
| Primary Bedroom | Second level | 5.51 x 4.7 |
| Bedroom 2 | Second level | 5.03 x 3.35 |
Facts & Location
Parking
6 spaces
Lot Size
66 x 130 FT
Annual Taxes
$13,957
Map Location
Listing data
Listing information is provided for personal, non-commercial use and should be independently verified before making real estate decisions.
Last refreshed: Jul 7, 2026 1:45 PM
Explore nearby searches
SEO-friendly searches for this area, property type, and nearby neighbourhoods.
Similar Properties
More nearby listings that may fit the same search.
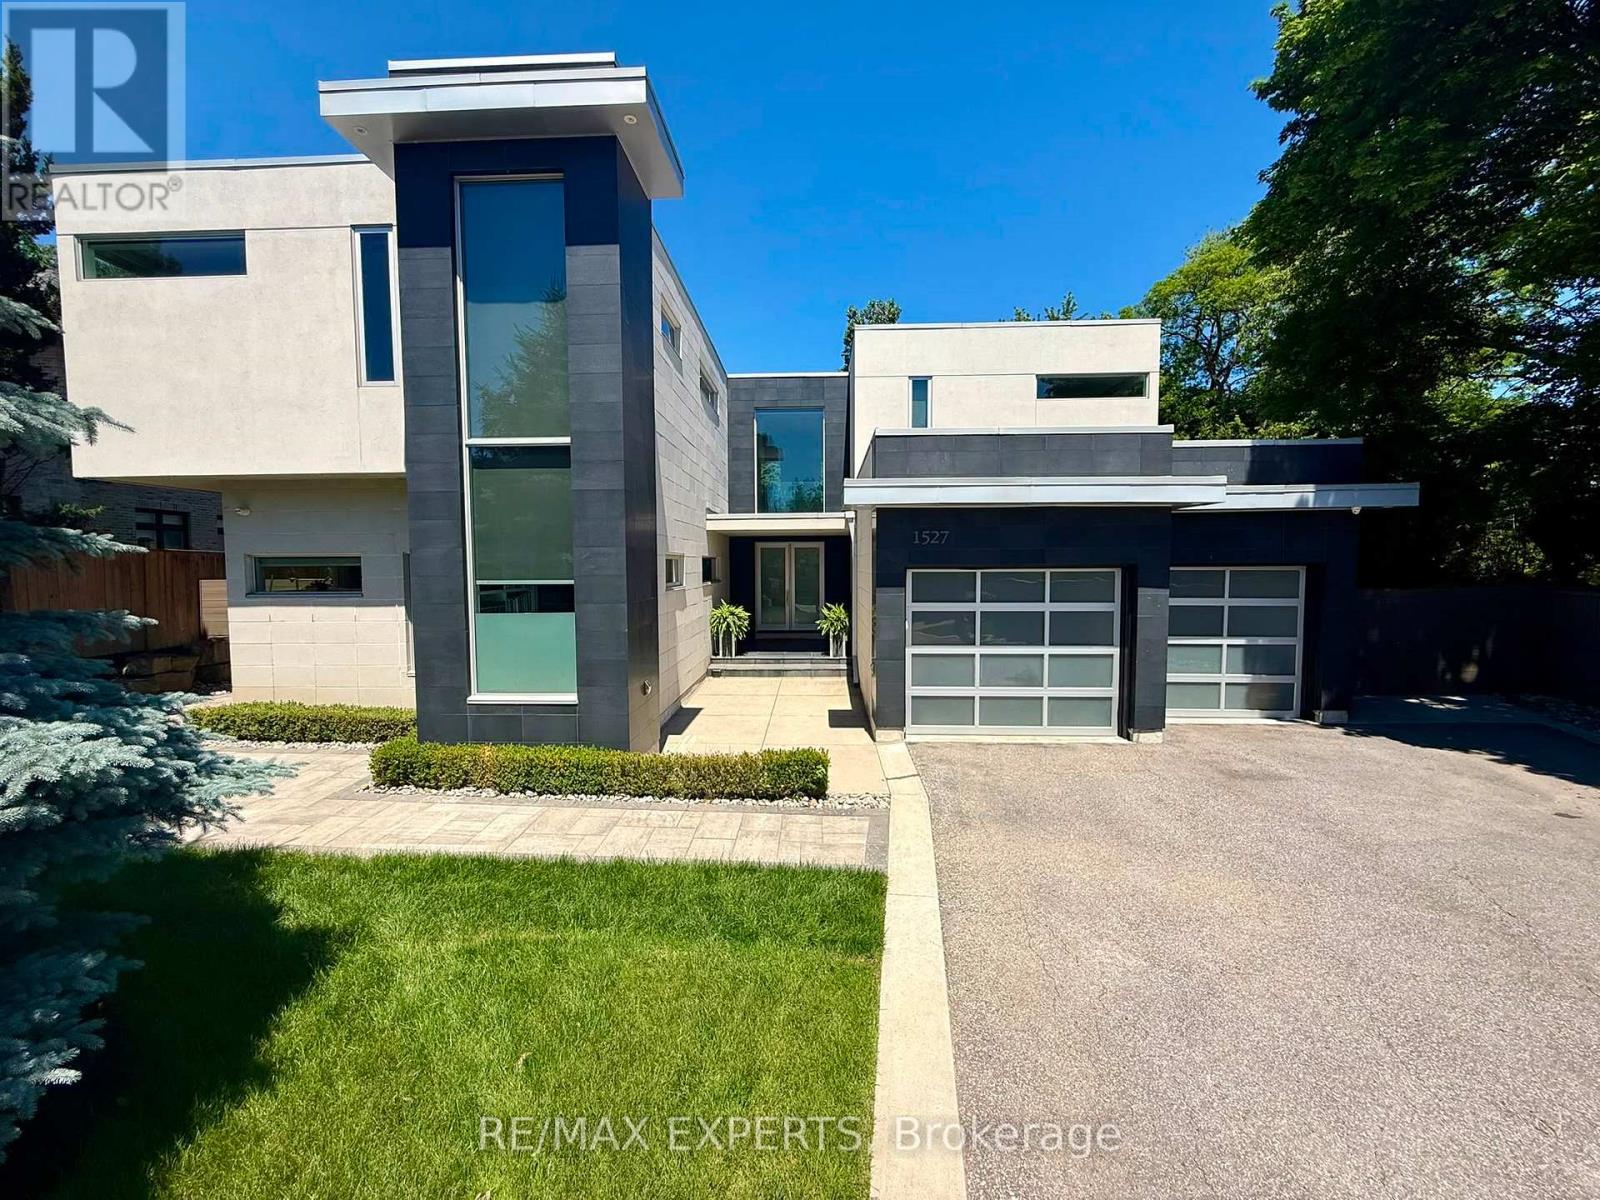
$3,599,000
1527 Glenhill Crescent
Mississauga (Lorne Park) · MLS # W13512568
5 bed · 5 bath
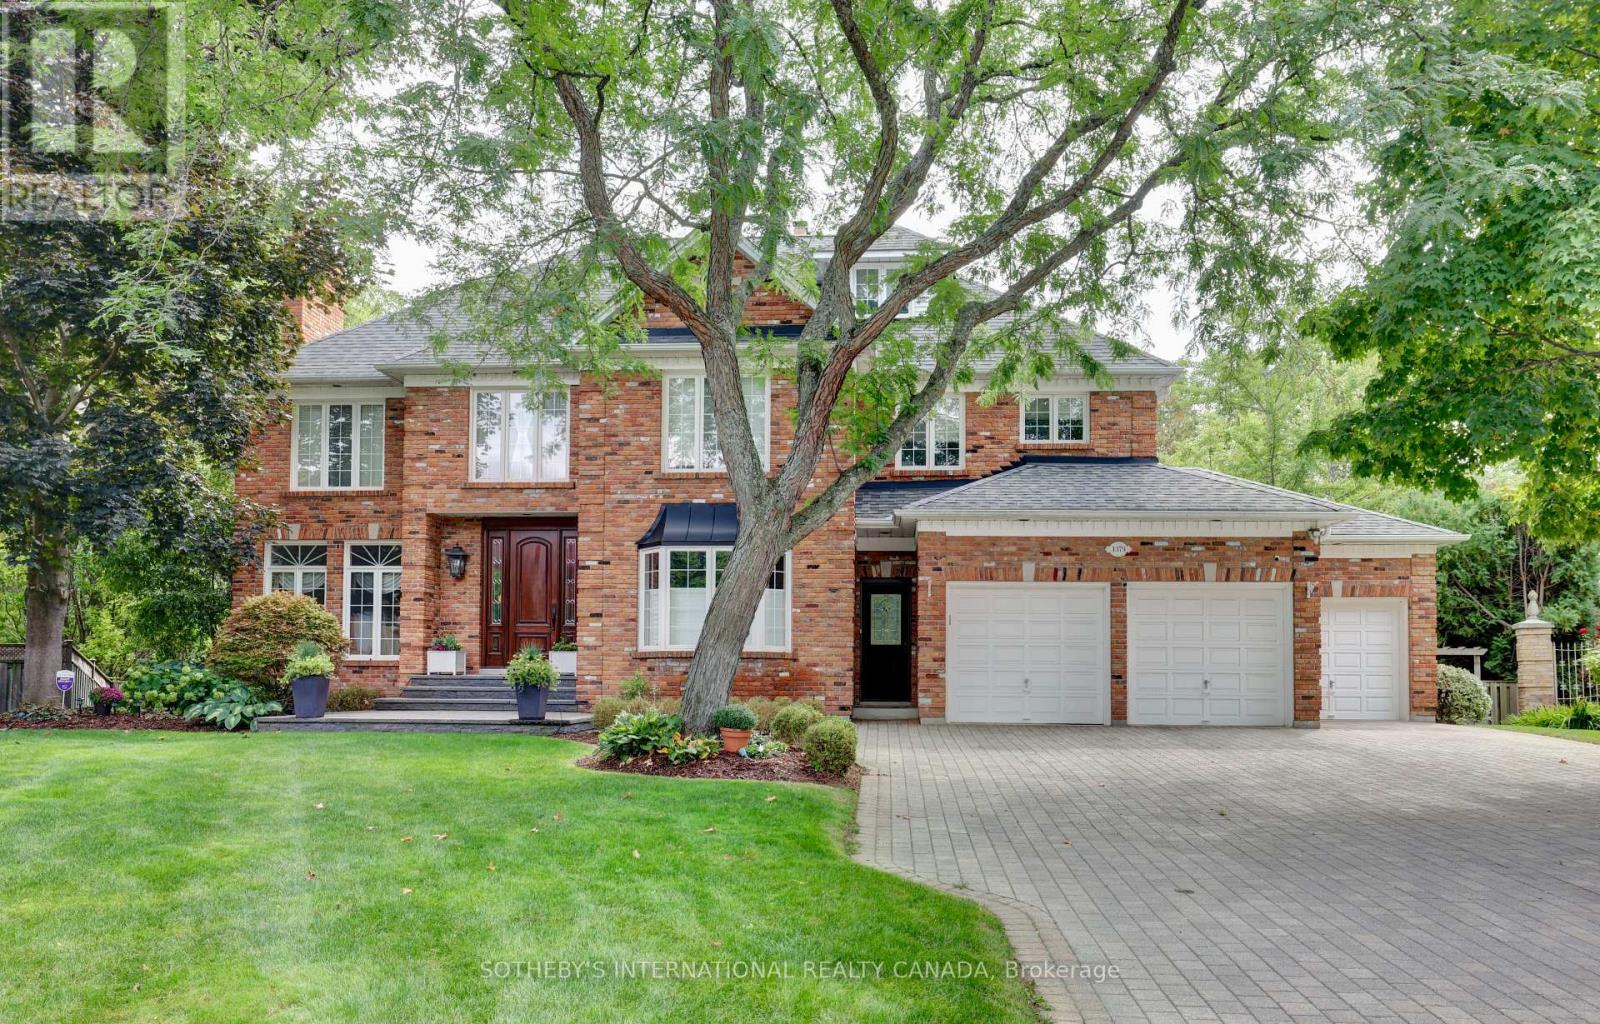
$3,349,800
1379 Meadow Green Court
Mississauga (Lorne Park) · MLS # W13132846
5 bed · 5 bath · 7,000 sq ft
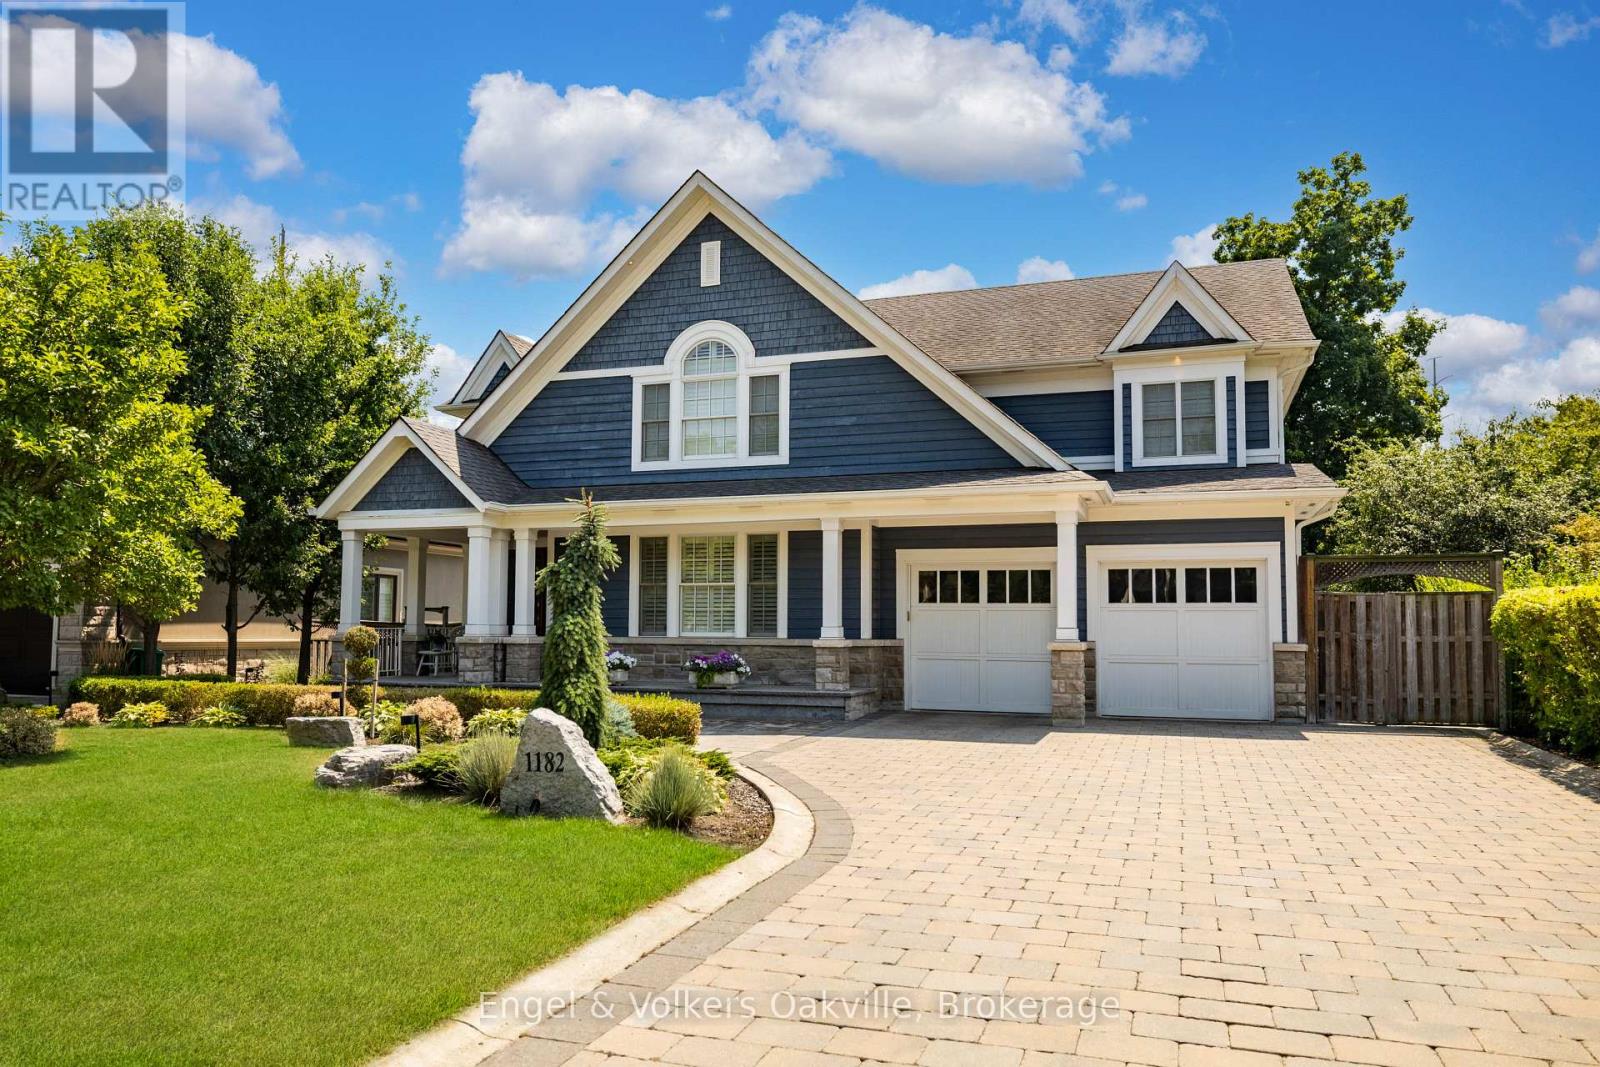
$3,750,000
1182 Streambank Drive
Mississauga (Lorne Park) · MLS # W13126744
6 bed · 5 bath · 5,000 sq ft