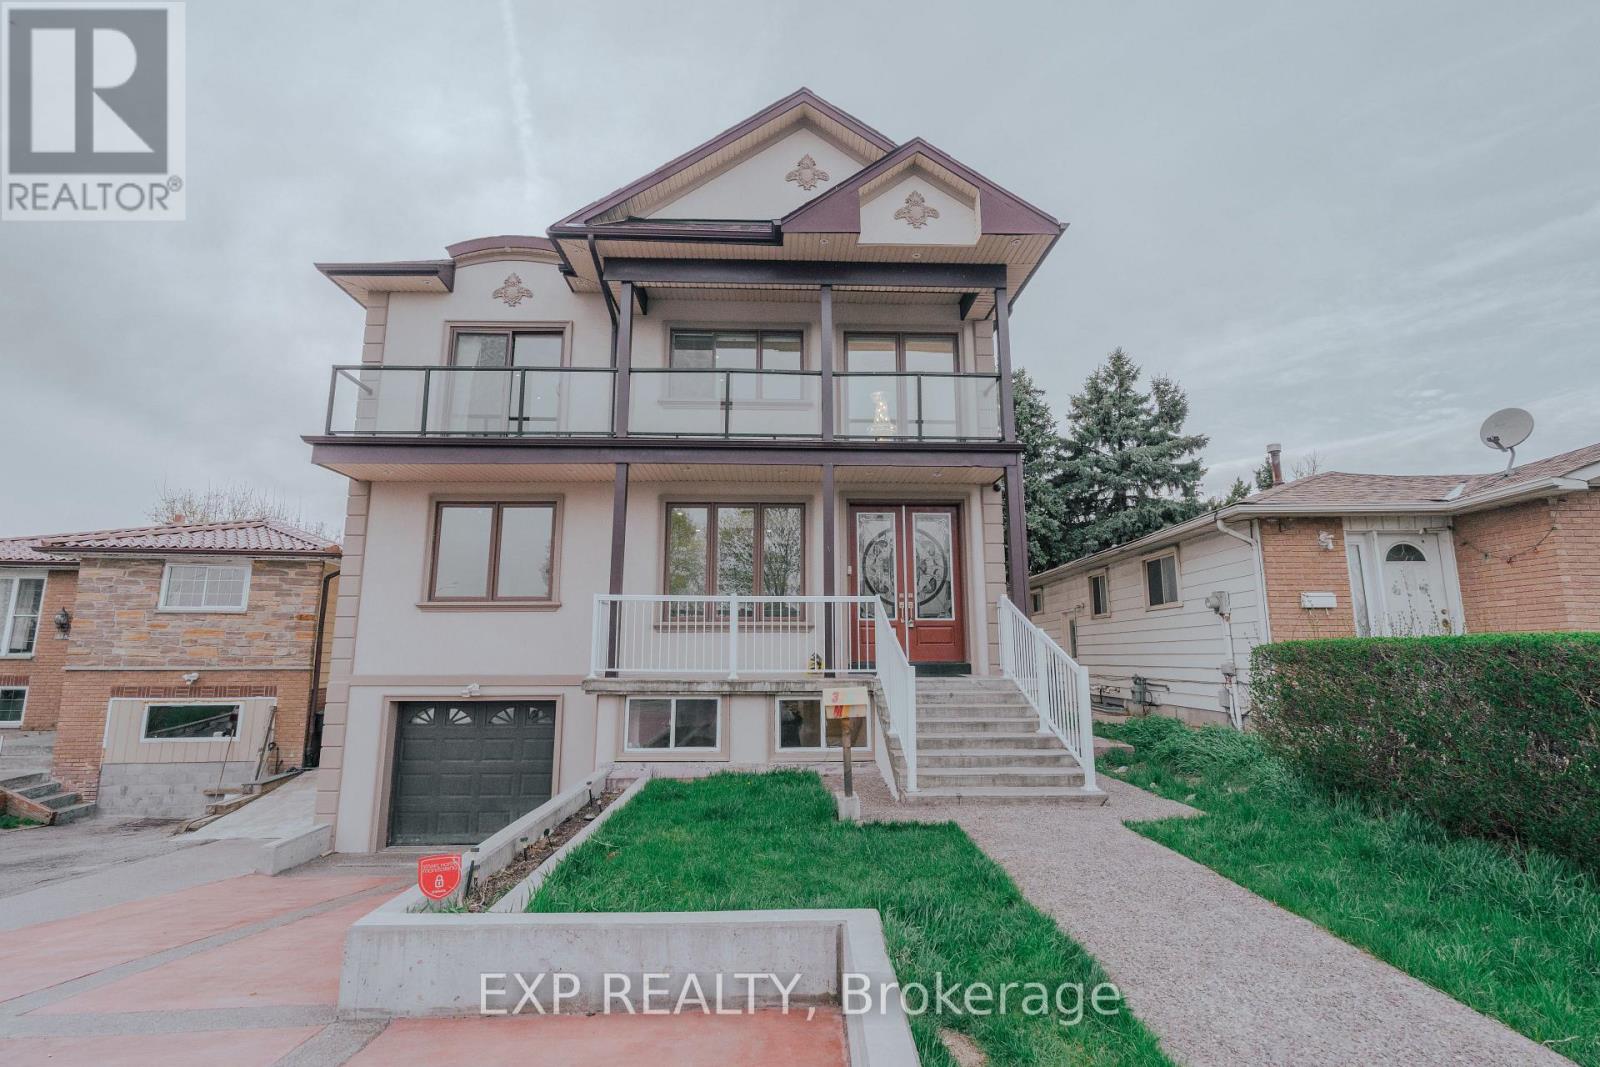
3257 Monica Drive
Mississauga (Malton), Ontario L4T3E6
MLS # W13498248
Property Details
Type
Detached
Beds
8
Baths
4
Status
For Sale
More homes like this
About this property
Client RemarksThis is not a cookie-cutter build. 3257 Monica Dr is a fully custom-designed detached home in Malton - conceived from the ground up with finishes and features rarely found in residential resale. Completed 2017. 5+3 beds | 4 full baths | 4,200+ sq ft total living space | Wide lot. What sets this home apart : A private in-home ELEVATOR services all levels - an extraordinary convenience you won't find in comparable homes. The main floor bedroom with a private 4-pc bath makes true single-level living possible for in-laws, guests, or anyone with mobility needs - no compromises, no shared floors.The double-height foyer with chandelier opens into a home built with intention: custom hardwood staircase, wide-plank hardwood flooring, pot lights throughout, and an open-concept kitchen outfitted with a gas cooktop, built-in oven, custom cabinetry, and S/S appliances. Every detail was chosen - nothing is builder-grade.The fully finished walk-out basement (approx. 1,200 sq ft) offers a second kitchen, 3 bedrooms, and a full bath - ideal for multi-generational families or supplemental income.Outside: a powered & insulated backyard workshop (home office, hobby studio, or trades space), a custom wood gazebo with gas hookup, built-in deck seating, concrete multi-car driveway, and balconies on three exposures of the home.Quick access to Hwys 401, 427 & 407. Approx. 15 min to Pearson Airport. Near Westwood Square, transit, parks & schools.
Mortgage Estimate
Estimated monthly payment
Calculating…
Estimate only. Taxes, insurance, condo fees, and lender terms are not included.
Monthly costs to verify
Property taxes: about $698/month based on listed annual taxes.
Estimate only. Confirm taxes, condo/maintenance fees, insurance, utilities, and lender terms before making decisions.
Rooms
| Room | Level | Dimensions |
|---|---|---|
| Living room | Main level | 4.5 x 5.13 |
| Dining room | Main level | 3.35 x 5.13 |
| Family room | Main level | 6.75 x 5.13 |
| Bedroom | Main level | 4.6 x 4.03 |
| Primary Bedroom | Second level | 3.96 x 5.31 |
| Bedroom | Second level | 4.61 x 3.96 |
| Bedroom | Second level | 3.35 x 3.48 |
| Bedroom | Second level | 3.48 x 2.37 |
| Kitchen | Main level | 3.25 x 4.03 |
Facts & Location
Interior Size
1,200 sq ft
Parking
6 spaces
Lot Size
34.4 x 161.5 FT ; irregular Lot, 67ft rear, 175ft depth
Annual Taxes
$8,377
Listing data
Listing information is provided for personal, non-commercial use and should be independently verified before making real estate decisions.
Last refreshed: Jul 21, 2026 3:17 AM
Explore nearby searches
SEO-friendly searches for this area, property type, and nearby neighbourhoods.
Similar Properties
More nearby listings that may fit the same search.
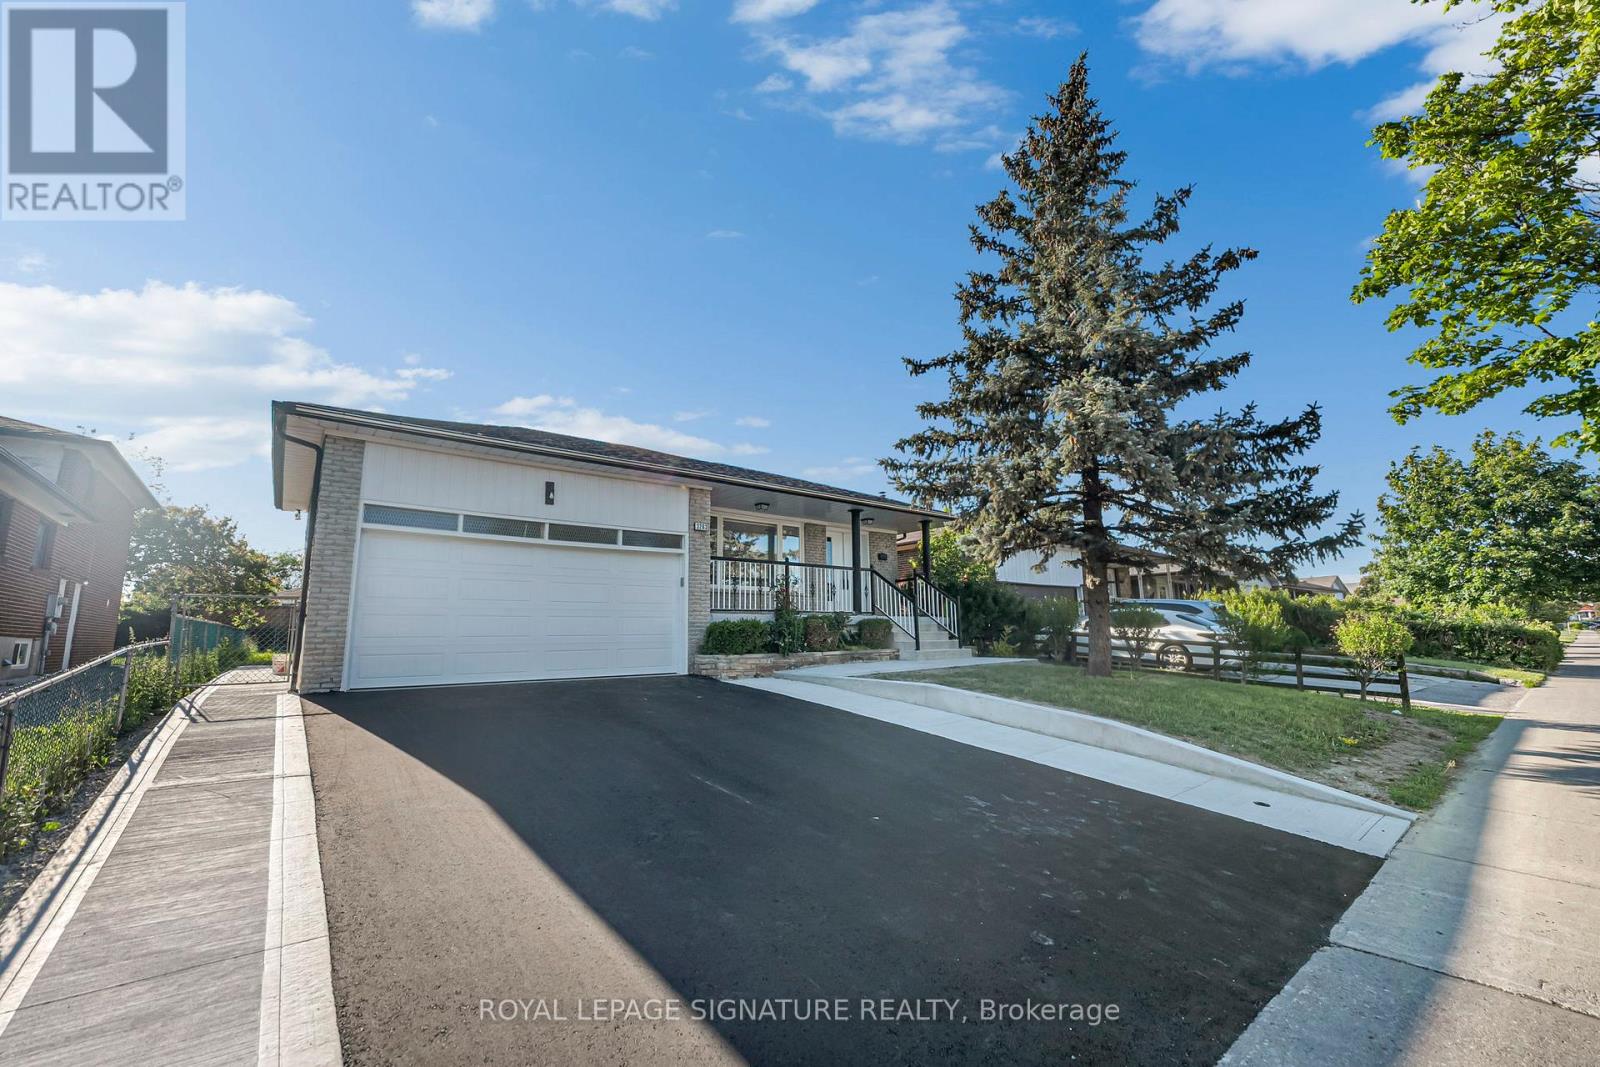
$1,199,999
3263 Morning Star Drive
Mississauga (Malton) · MLS # W13476628
7 bed · 4 bath
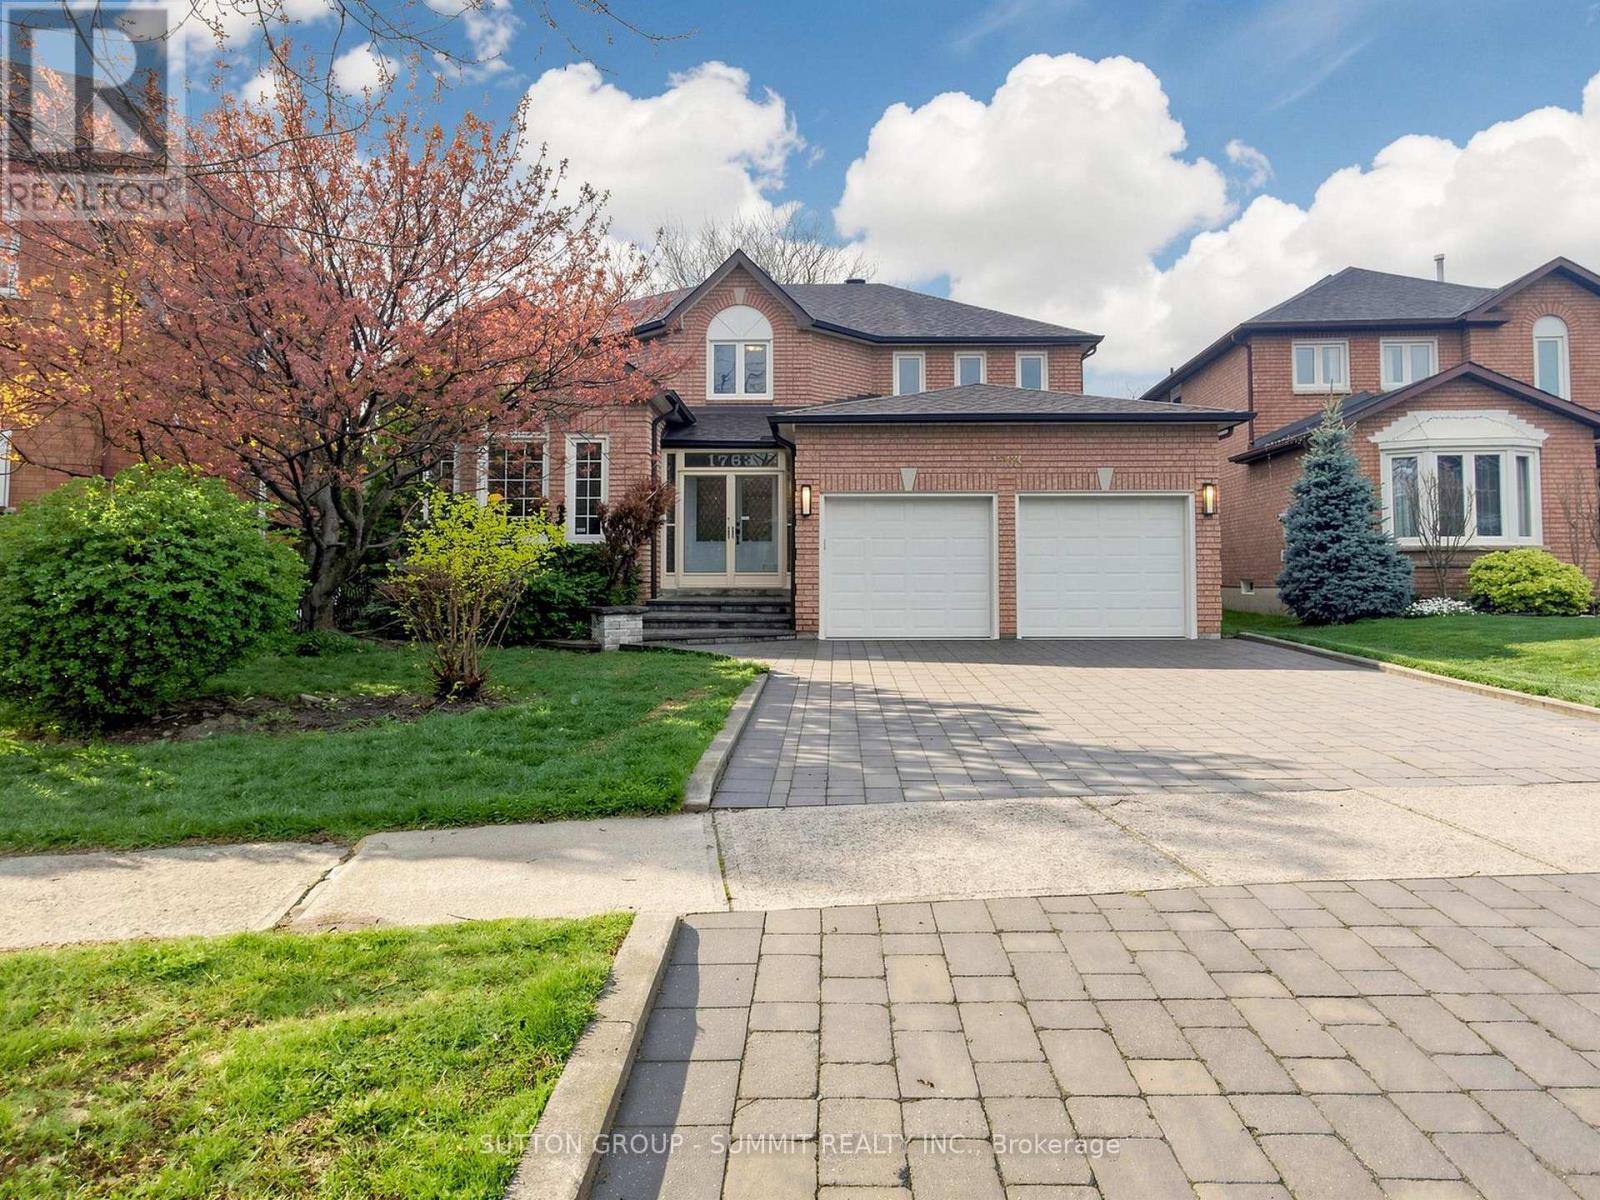
$1,550,000
1763 WILLOW Way
Mississauga (East Credit) · MLS # W13094722
4 bed · 3 bath
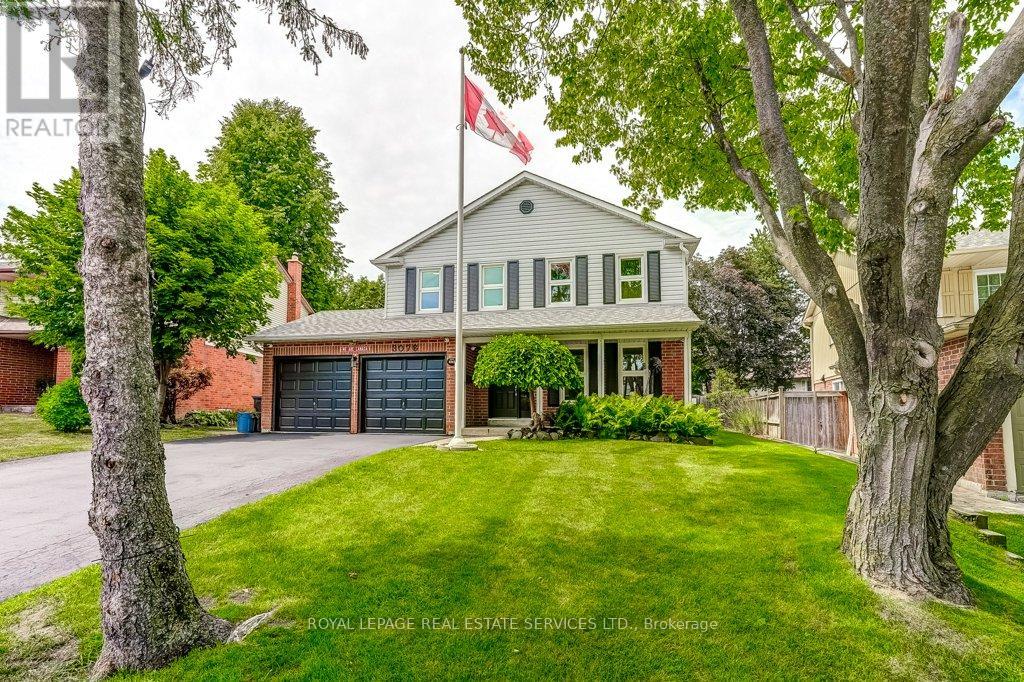
$1,300,000
3076 Redstart Drive
Mississauga (Erin Mills) · MLS # W13580738
4 bed · 3 bath