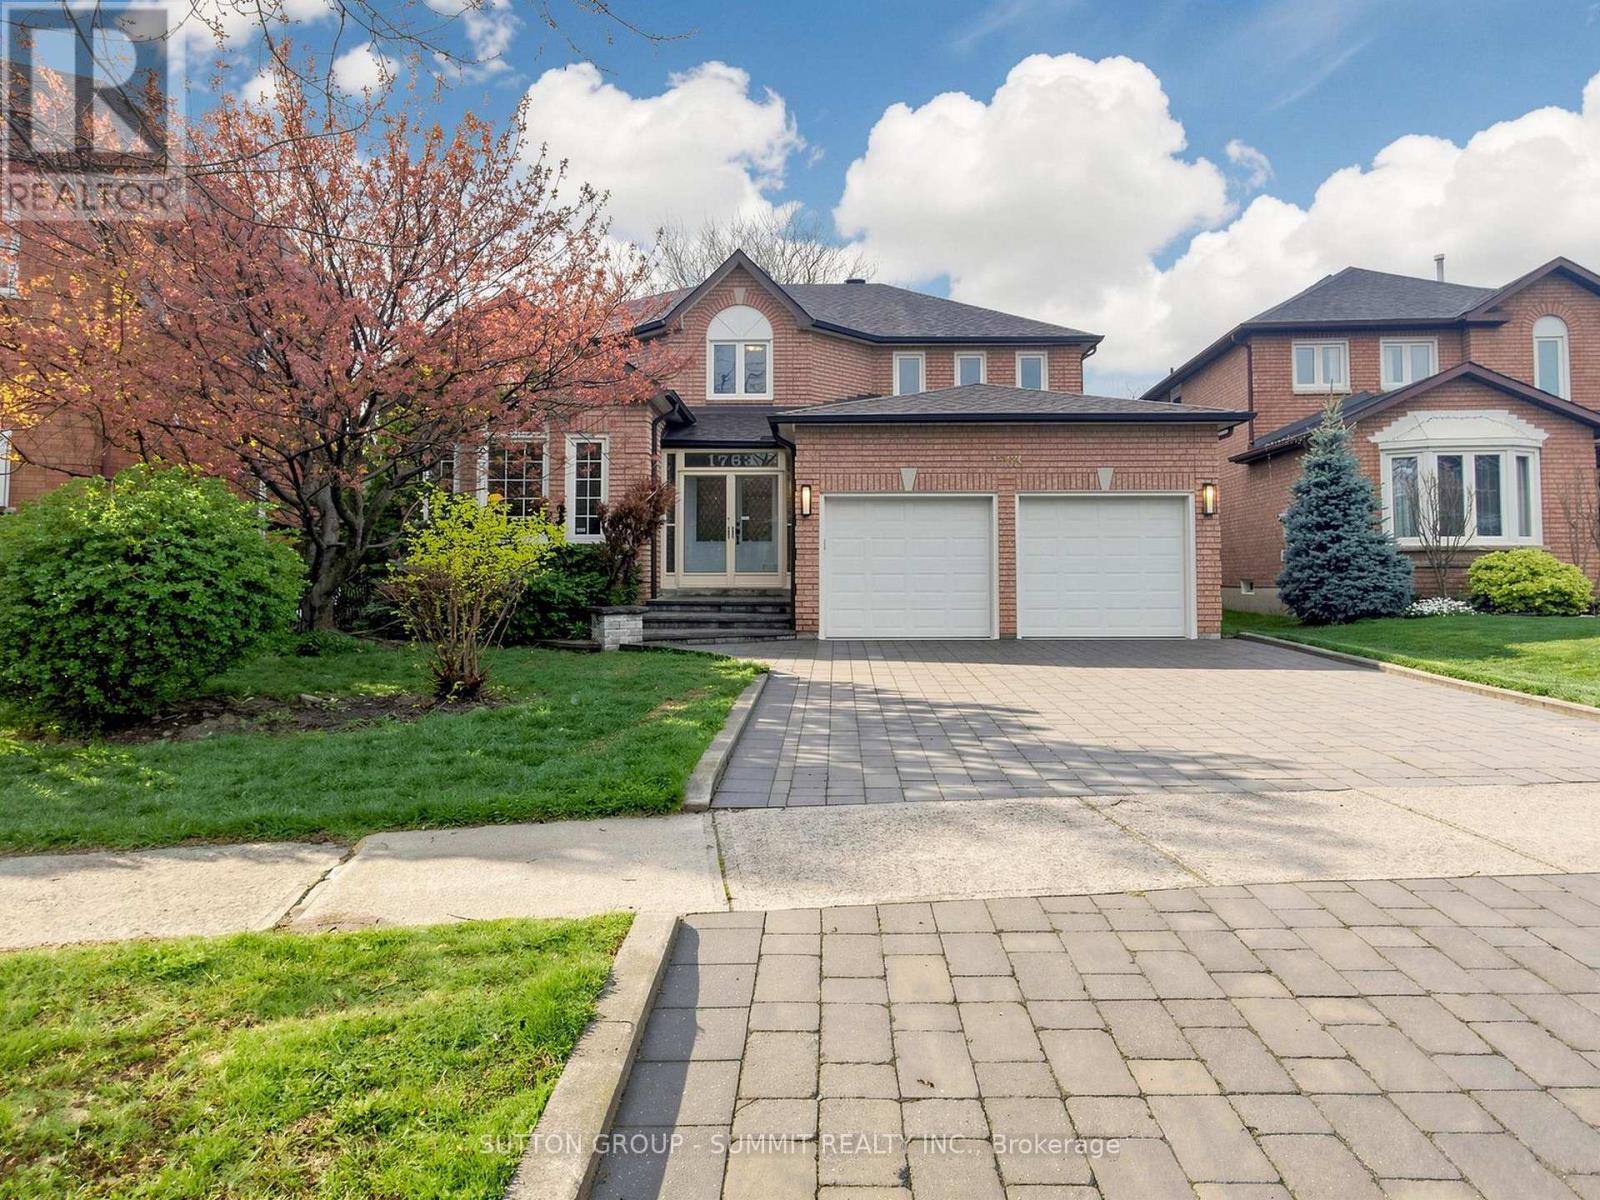
1763 WILLOW Way
Mississauga (East Credit), Ontario L5M4X4
MLS # W13094722
Property Details
Type
Detached
Beds
4
Baths
3
Status
For Sale
More homes like this
About this property
THE HOUSE IS 3331 S.F. WITH 10 SPACIOUS ROOMS, CRADLED IN A PREMIUM DISTRICT OF EAST CREDIT. IT IS SECLUDED FROM HUSTLE AND BUSTLE WITH NO HIGH RISE IN SIGHT. NEARLY ALL THE WINDOWS EXHIBIT NICE VIEWS. NUMBER OF ROOMS RISES TO 6 AS 2 ROOMS ON THE GROUND FLOOR ARE USABLE AS BEDROOMS TO INVITE FRESH AIR AND NATURAL LIGHT. A COMMUNITY CENTRE WITH A CHILDREN'S PLAYGROUND IS LOCATED NEARBY OVERLOOKING VAST EXTENSIVE GREENERY. A TRAIL THROUGH A CANOPY OF TALL TREES LEADS DOWNHILL TO THE CREDIT RIVER WHERE SALMONS MAKE THEIR WAY UPSTREAM IN COLOURFUL AUTUMN. THE NEIGHBOURHOOD IS UNTHINKABLY CLOSE TO THE STREETVILLE GO STATION AND HIGHWAY 401, 403 AND 407. A VARIETY OF POPULAR GROCERIES, THE ERIN MILLS TOWN CENTRE AND THE HEARTLAND ARE JUST A FEW MINUTES AWAY. A SERIES OF HIGH-CALIBRE SCHOOLS FROM ELEMENTARY TO HIGH IS WITHIN WALKING DISTANCE, A PREVILEGE FOR FAMILIES WITH CHILDREN. MAIN FLOOR LAUNDRY WITH NEW SINK, NEW SHINGLE, NEWER WINDOWS, 2 DOOR ENTRY, NEW CABINET DOORS, HARDWOOD STAIRS, COLD CELLAR, 2 NEW SHOWERS WITH GLASS STALL, 3 NEW TOILETS, NEW FAUCETS, 2 GARAGE DOOR OPENERS, INTERLOCK DRIVEWAY AND WALKWAY, BEAUTIFUL LANDSCAPE, WIDE PREMIUM LOT AND MUCH MORE LOCK BOX FOR EASY SHOWING.
Mortgage Estimate
Estimated monthly payment
Calculating…
Estimate only. Taxes, insurance, condo fees, and lender terms are not included.
Monthly costs to verify
Property taxes: about $943/month based on listed annual taxes.
Estimate only. Confirm taxes, condo/maintenance fees, insurance, utilities, and lender terms before making decisions.
Rooms
| Room | Level | Dimensions |
|---|---|---|
| Family room | Ground level | 6.1 x 4.27 |
| Dining room | Ground level | 4.6 x 3.63 |
| Living room | Ground level | 4.28 x 3.63 |
| Kitchen | Ground level | 3.66 x 3.63 |
| Eating area | Ground level | 3.97 x 3.39 |
| Den | Ground level | 4.27 x 3.07 |
| Primary Bedroom | Second level | 6.41 x 5.49 |
| Bedroom 2 | Second level | 4.3 x 3.66 |
| Bedroom 3 | Second level | 4.27 x 3.36 |
| Bedroom 4 | Second level | 3.69 x 3.05 |
Facts & Location
Parking
4 spaces
Lot Size
48.7 x 132.9 FT
Annual Taxes
$11,316
Listing data
Listing information is provided for personal, non-commercial use and should be independently verified before making real estate decisions.
Last refreshed: Jul 16, 2026 3:15 AM
Explore nearby searches
SEO-friendly searches for this area, property type, and nearby neighbourhoods.
Similar Properties
More nearby listings that may fit the same search.
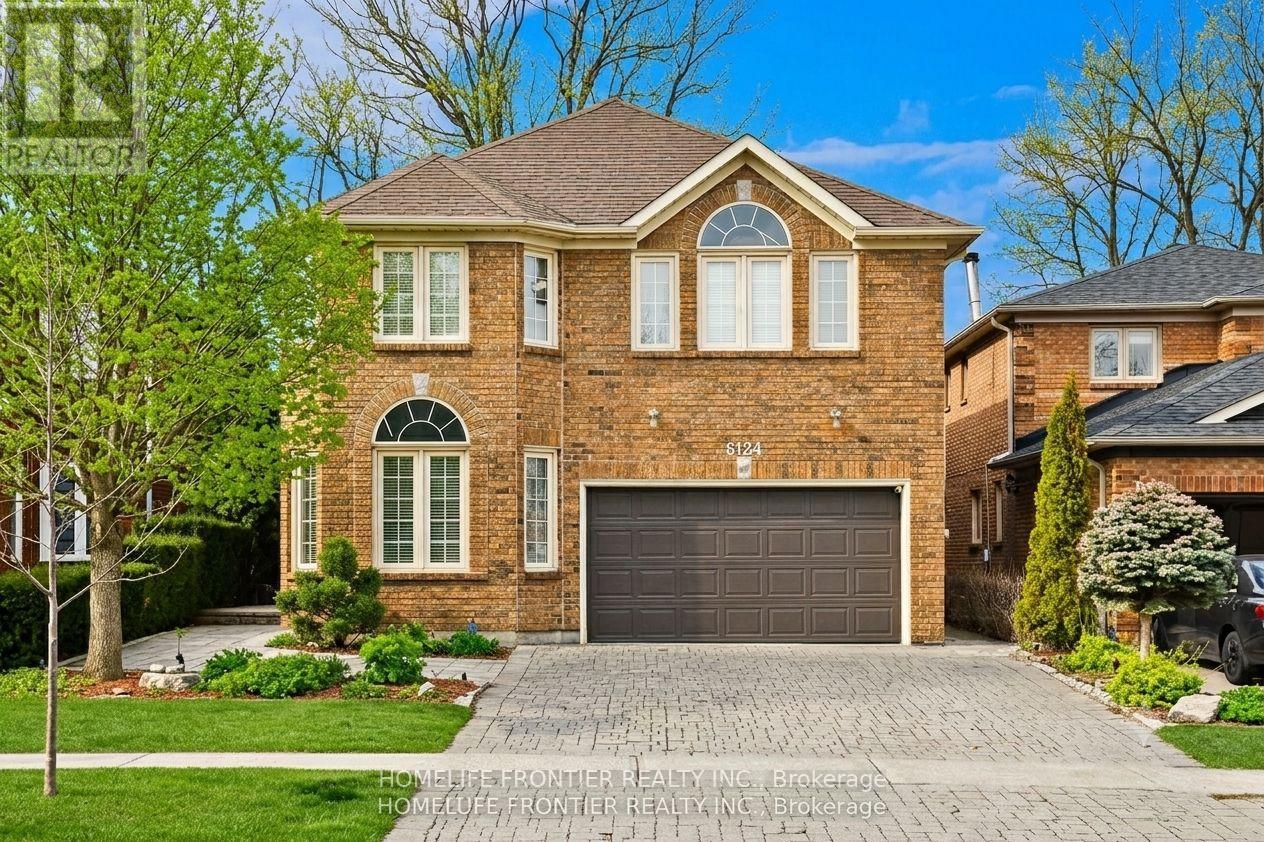
$1,549,900
6124 Hardesty Crescent
Mississauga (East Credit) · MLS # W13571278
4 bed · 4 bath · 3,000 sq ft
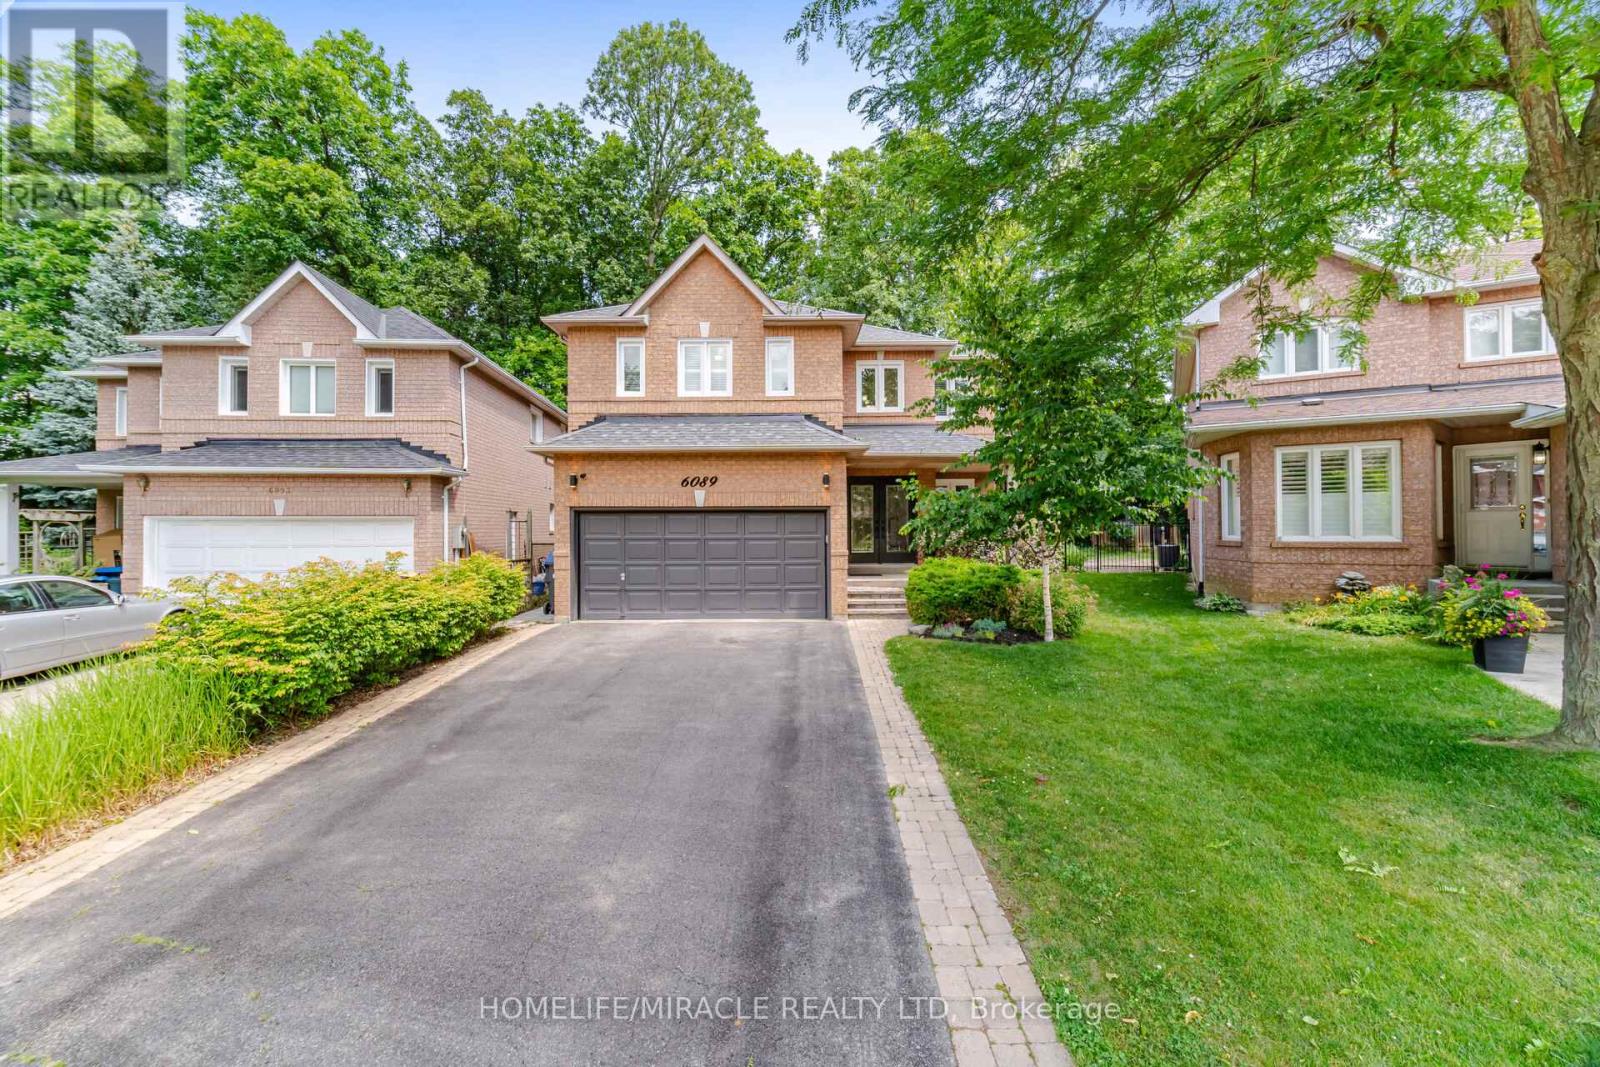
$1,519,999
6089 Carradine Court
Mississauga (East Credit) · MLS # W13517584
4 bed · 3 bath · 2,900 sq ft
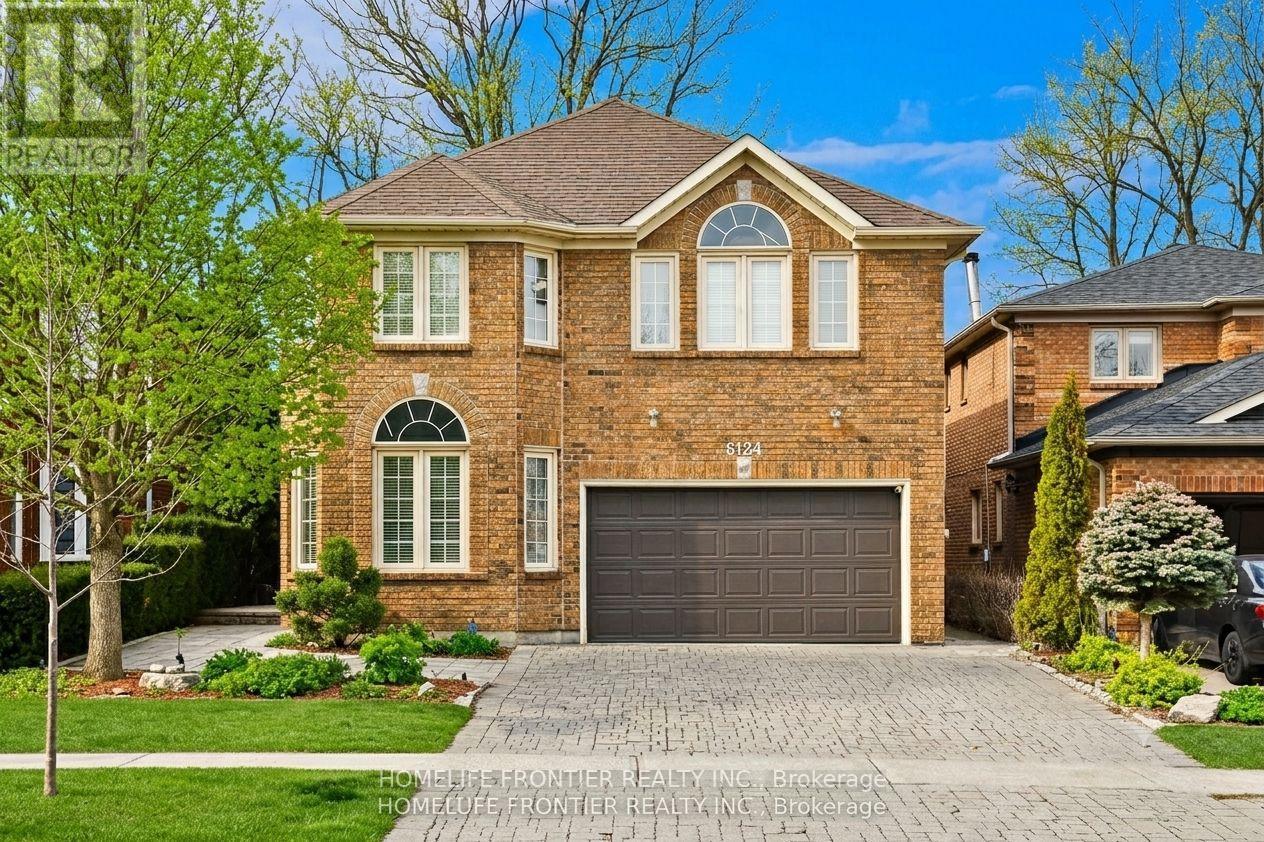
$1,599,900
6124 Hardesty Crescent
Mississauga (East Credit) · MLS # W13413520
4 bed · 4 bath · 3,000 sq ft