5020 Delaware Drive
Mississauga (Hurontario), Ontario L4Z3C3
MLS # W13571538
Property Details
Type
Condo Townhouse
Beds
3
Baths
2
Status
For Sale
More homes like this
About this property
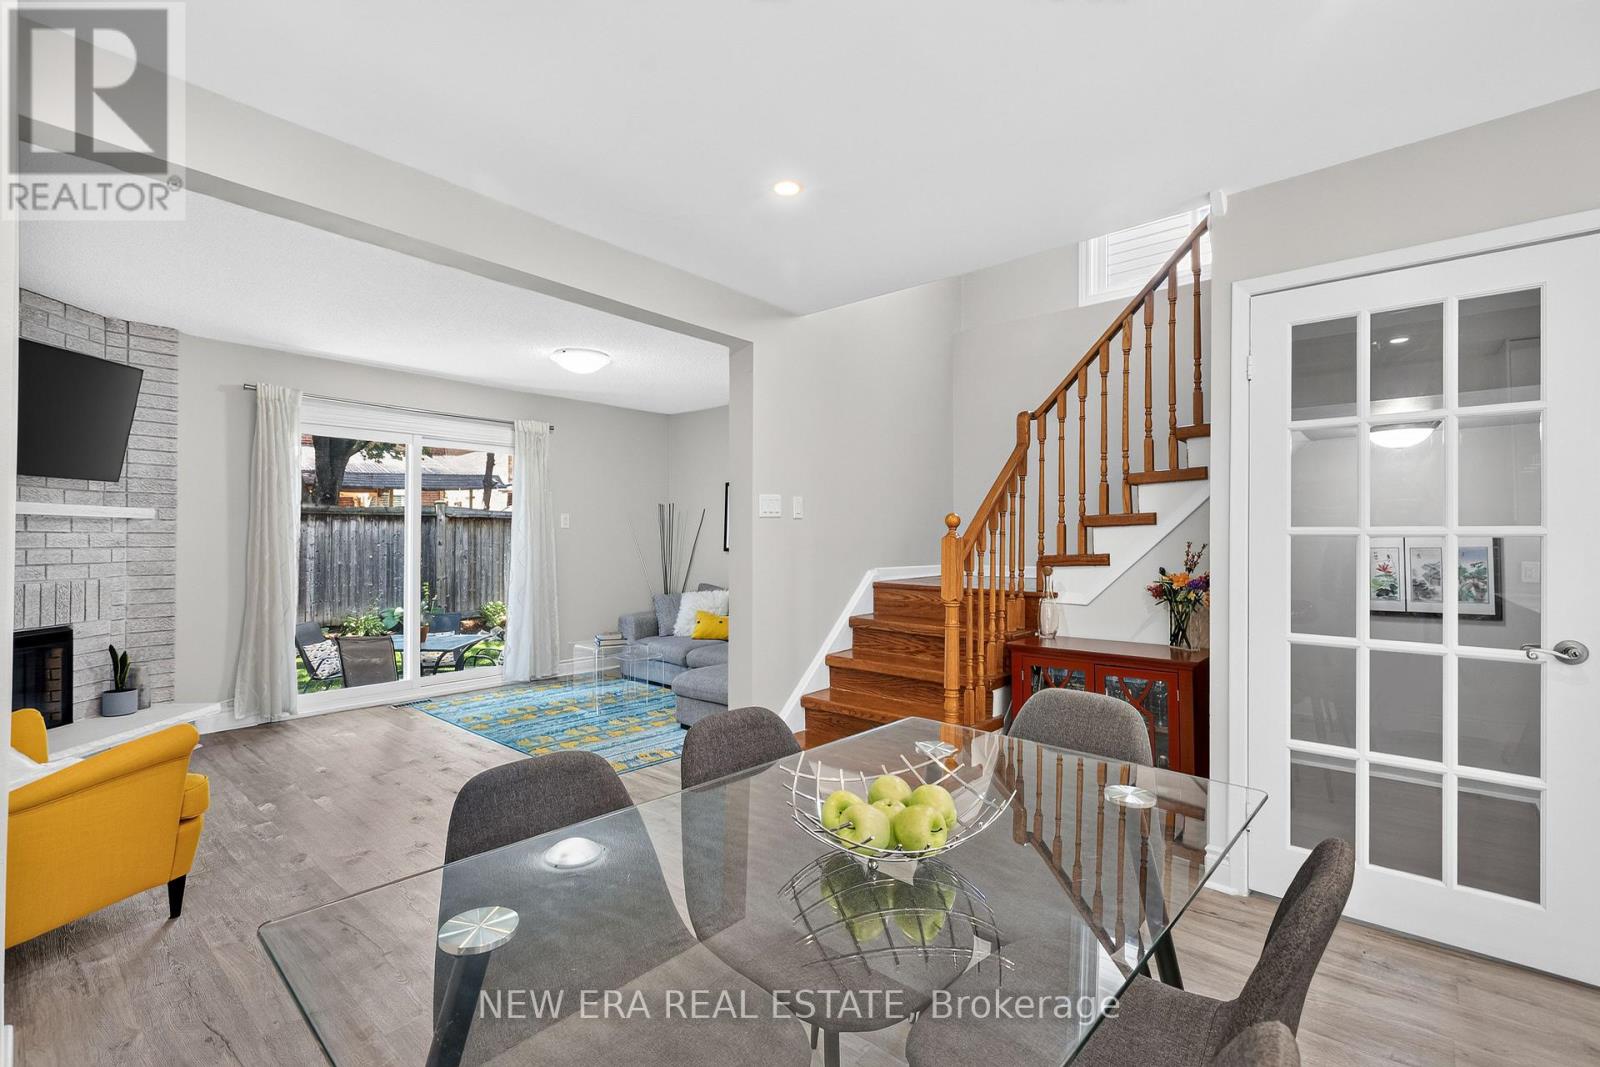
Prepare to be impressed by this meticulously maintained, 3-bedroom, 2-bathroom Mississauga gem that defines turn-key luxury! Nestled in the high-demand Hurontario community, this property showcases absolute pride of ownership and premium finishes from top to bottom. It comes complete with an attached garage featuring an automatic opener and top-tier efficiency thanks to all-new exterior doors and windows. Step inside to discover a spectacular main level, completely transformed into a bright, seamless open-concept kitchen, dining, and living space designed for effortless entertaining. Sophisticated flooring sets the tone throughout, featuring high-end vinyl plank across the main level, classic hardwood upstairs, and durable engineered hardwood in the basement. The chef's kitchen is a true center piece, boasting striking quartz countertops, a premium Samsung refrigerator, and elite European appliances. Sleek, modern mirrored closet doors run throughout the home, reflecting the abundant natural light. The luxury continues with brand-new upgrades, including a renovated storage closet and a stunning laundry room outfitted with a quartz countertop and high-end European stacked washer and dryer. Located just minutes from premier schools, parks, shopping, transit, and major highways, this move-in-ready masterpiece offers the ultimate modern lifestyle. Don't miss your chance to own this rare find-schedule your private tour today!
Mortgage Estimate
Estimated monthly payment
Calculating…
Estimate only. Taxes, insurance, condo fees, and lender terms are not included.
Monthly costs to verify
Property taxes: about $336/month based on listed annual taxes.
Monthly Fee: $479.15/mo
Estimate only. Confirm taxes, condo/maintenance fees, insurance, utilities, and lender terms before making decisions.
Rooms
| Room | Level | Dimensions |
|---|---|---|
| Living room | Ground level | 5.06 x 3.23 |
| Dining room | Ground level | 3.96 x 3.05 |
| Kitchen | Ground level | 3.65 x 3.65 |
| Primary Bedroom | Second level | 4.55 x 3.2 |
| Bedroom 2 | Second level | 4.04 x 2.42 |
| Bedroom 3 | Second level | 3.15 x 3.1 |
| Recreational, Games room | Basement | 5.04 x 2.96 |
| Laundry room | Basement | 0 x 0 |
Facts & Location
Parking
2 spaces
Annual Taxes
$4,032
Monthly Fee
$479.15/mo
Listing data
Listing information is provided for personal, non-commercial use and should be independently verified before making real estate decisions.
Last refreshed: Jul 16, 2026 4:45 PM
Explore nearby searches
SEO-friendly searches for this area, property type, and nearby neighbourhoods.
Similar Properties
More nearby listings that may fit the same search.
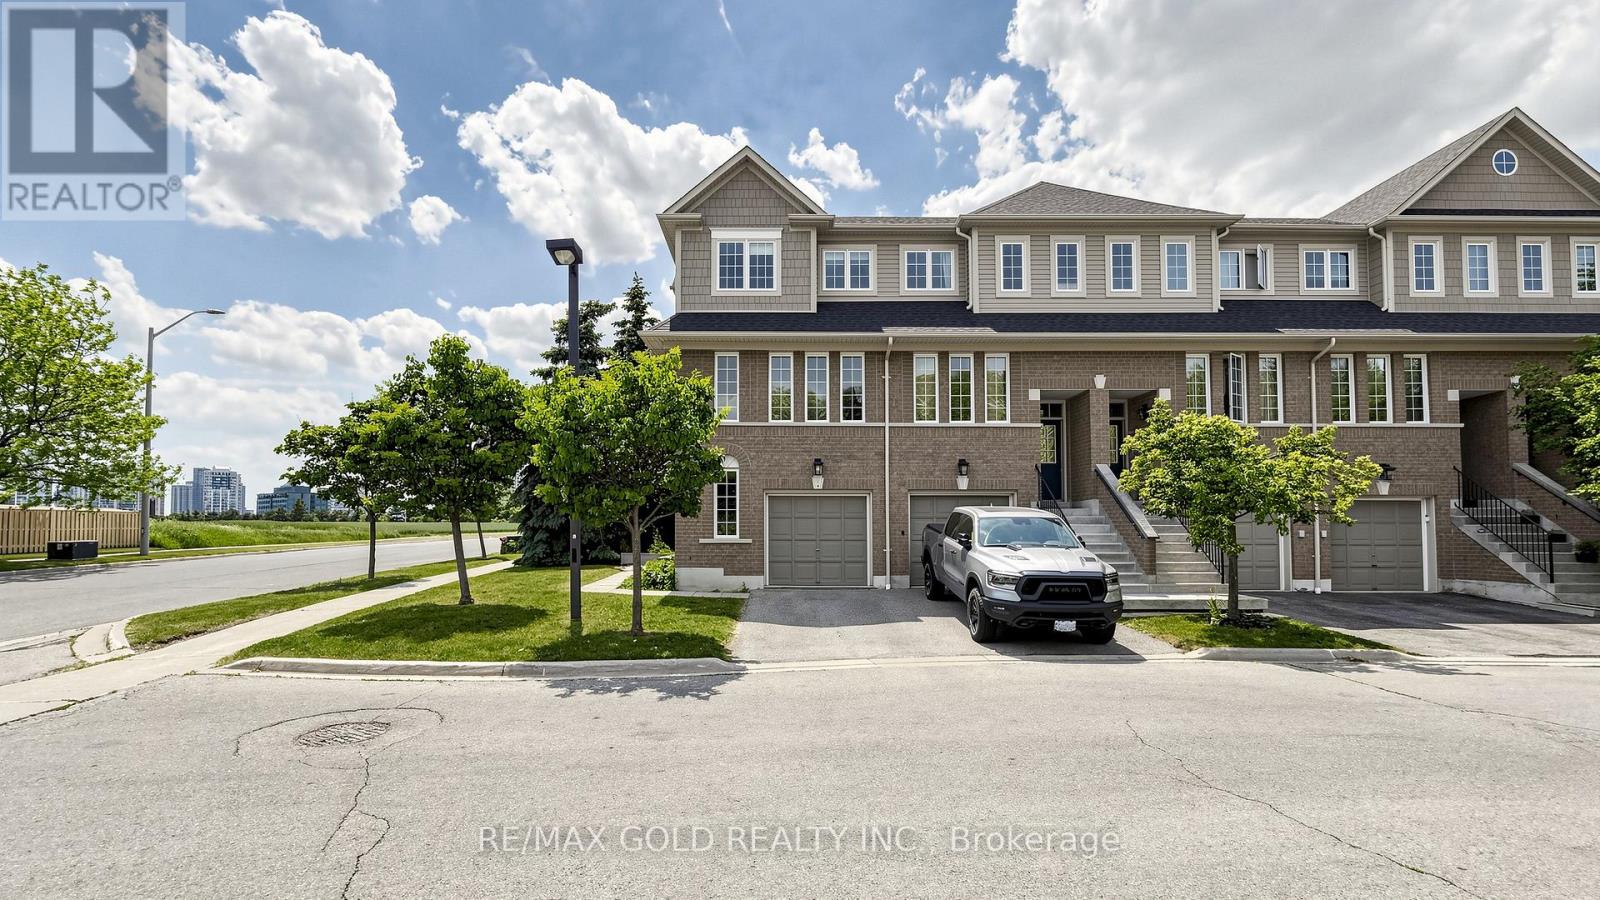
$765,000
4950 Albina Way
Mississauga (Hurontario) · MLS # W13542262
3 bed · 2 bath
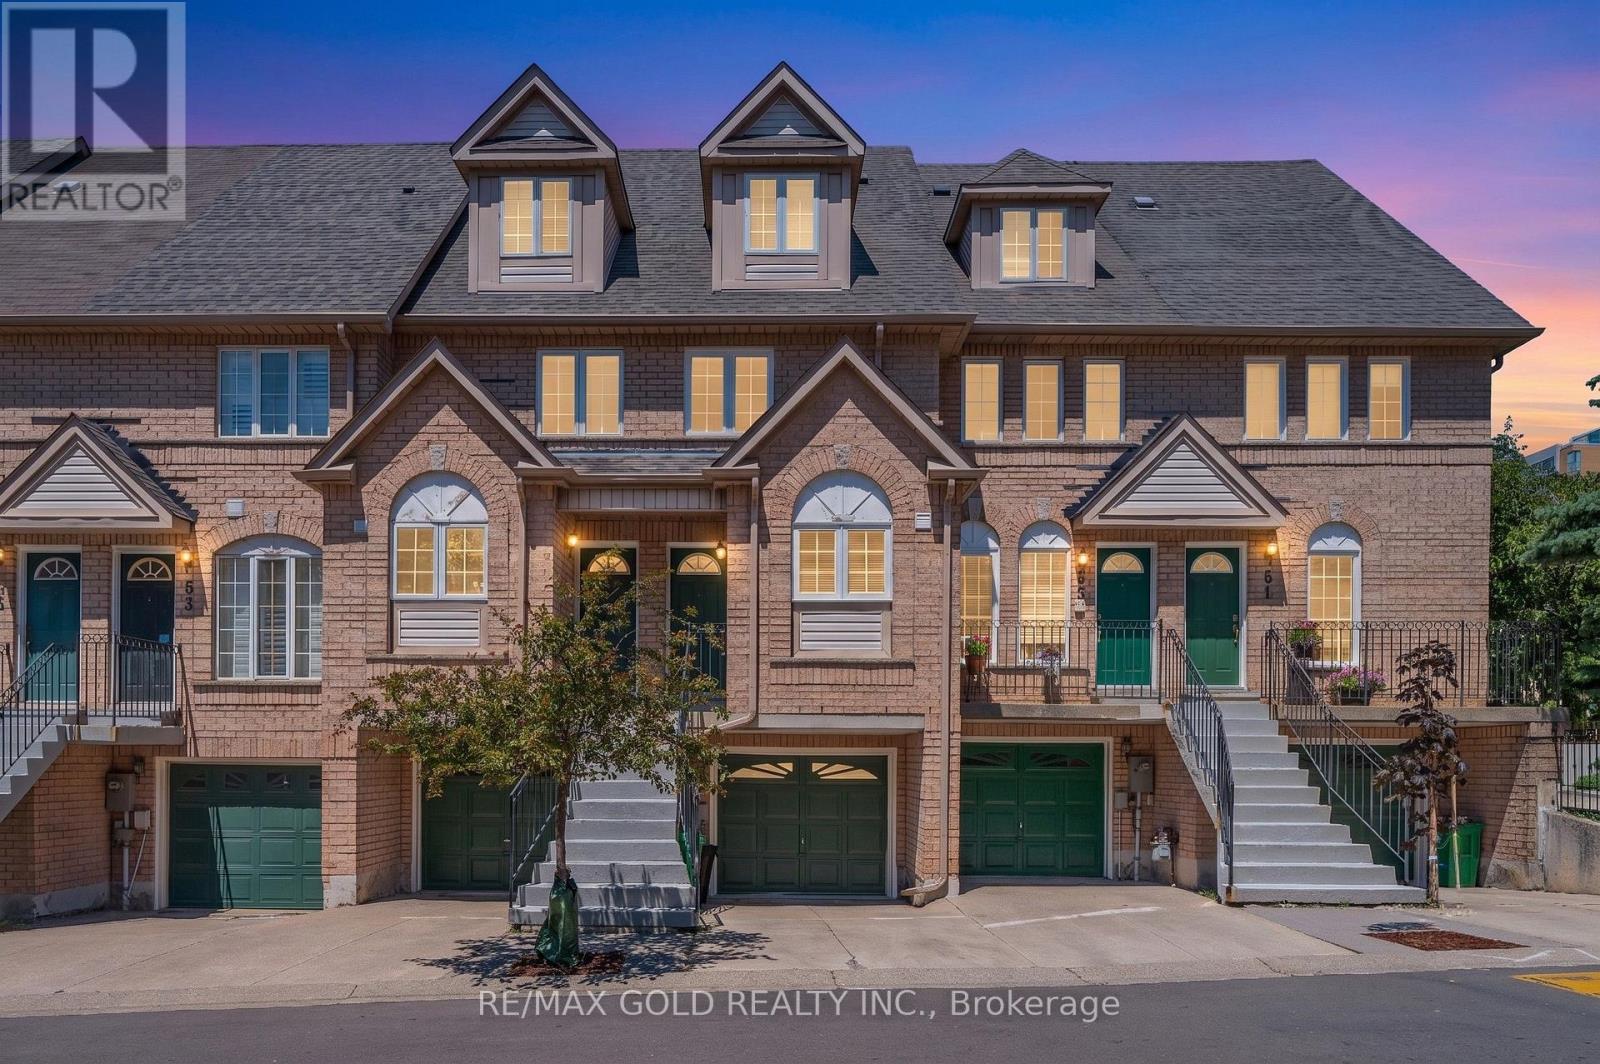
$765,000
80 Strathaven Drive
Mississauga (Hurontario) · MLS # W13563922
3 bed · 3 bath
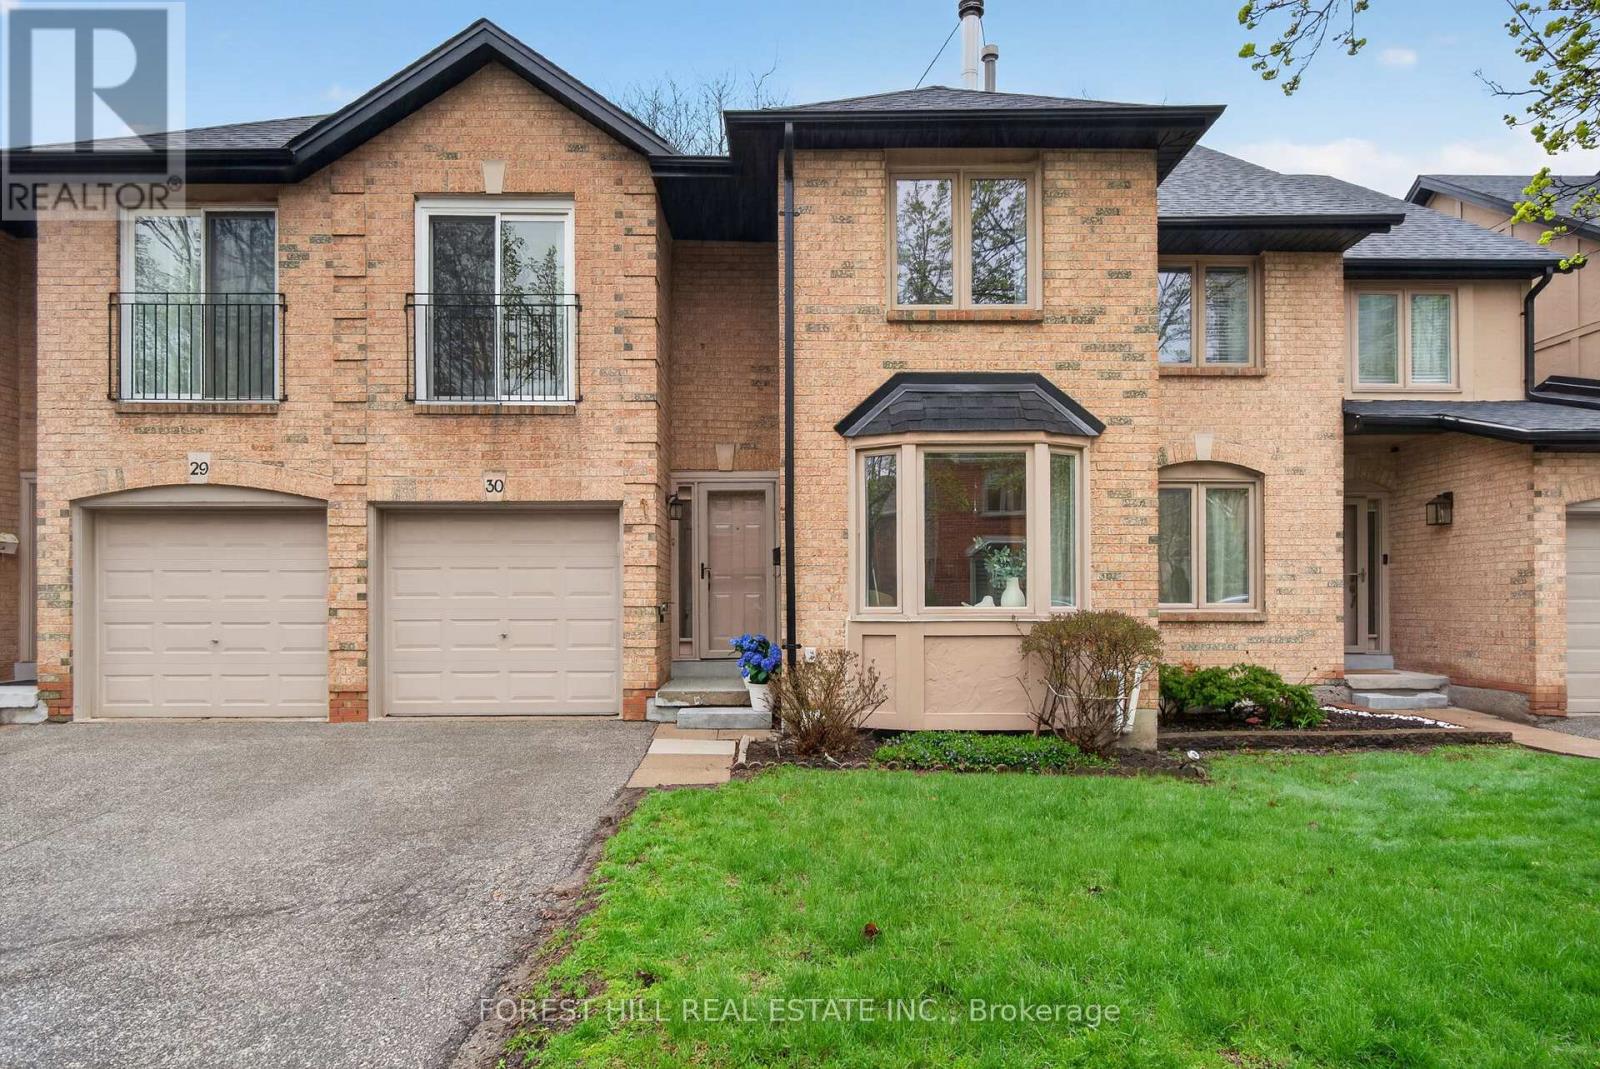
$775,000
Unit 30 - 4635 Regents Terrace
Mississauga (Hurontario) · MLS # W13045746
4 bed · 3 bath