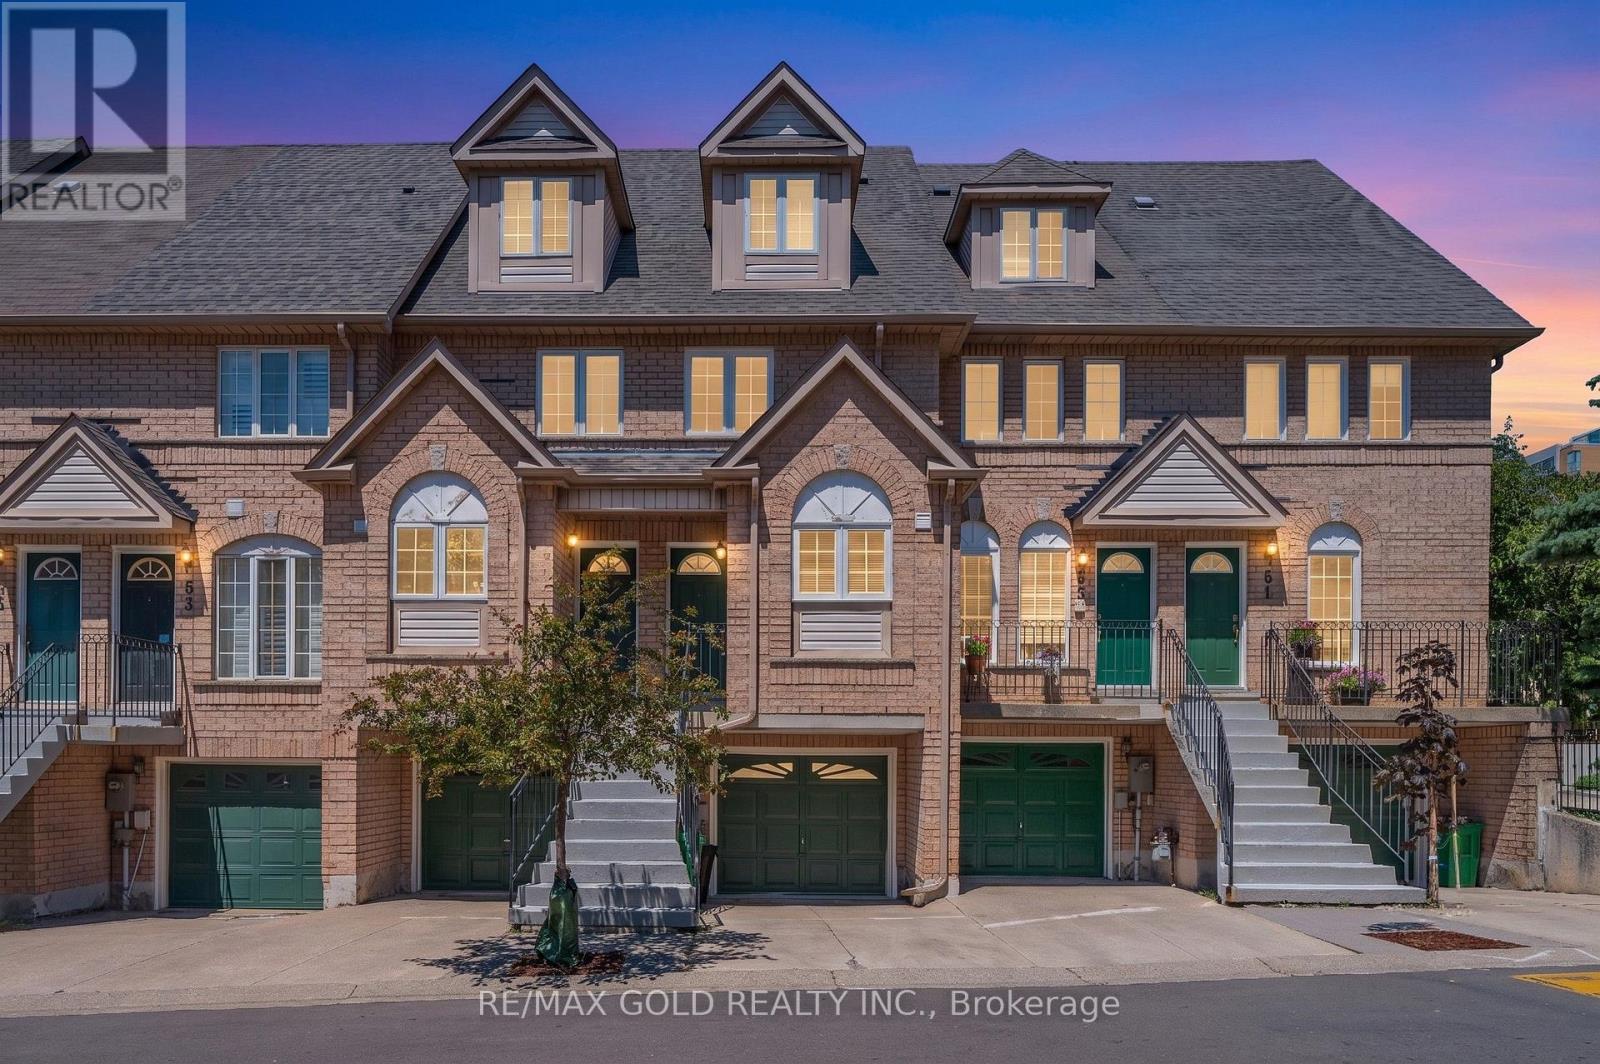
80 Strathaven Drive
Mississauga (Hurontario), Ontario L5R3V9
MLS # W13563922
Property Details
Type
Condo Townhouse
Beds
3
Baths
3
Status
For Sale
More homes like this
About this property
"Location! Location! Location! Just steps to the LRT, this beautifully renovated and impeccably maintained townhouse feels like HOME and offers exceptional convenience and long-term value in the highly desirable Strathaven community. With approximately $138K invested in upgrades, this home has been transformed into a modern, turnkey dream property. Enjoy a fully updated kitchen and 3 upgraded washrooms, stainless steel appliances, pot lights throughout, new flooring and stairs, an owned water softener, and numerous premium enhancements .Situated in a quiet, low-maintenance complex close to Square One, Hwy 401/403, top schools, community centres, restaurants, shopping, and major transit, this home sits in a rapidly developing transit-oriented corridor-positioned for strong future appreciation and growth potential. The bright, spacious layout features 3 bedrooms, 3 washrooms, and a large loft with a walk-in closet. Freshly painted with gleaming hardwood floors and tasteful finishes, the home offers a warm and inviting living space. The private patio and deck backs onto a common play area perfect for young children. Additional highlights include convenient garage access from the basement and ample visitor parking. Move-in ready and shows 10+++ a rare opportunity in a prime growth location!"
Mortgage Estimate
Estimated monthly payment
Calculating…
Estimate only. Taxes, insurance, condo fees, and lender terms are not included.
Monthly costs to verify
Property taxes: about $356/month based on listed annual taxes.
Condo / Maintenance Fee: $174.51/mo
Estimate only. Confirm taxes, condo/maintenance fees, insurance, utilities, and lender terms before making decisions.
Rooms
| Room | Level | Dimensions |
|---|---|---|
| Living room | Main level | 4.5 x 3.41 |
| Dining room | Main level | 2.72 x 2.5 |
| Kitchen | Main level | 4.36 x 2.2 |
| Bedroom | Second level | 3.4 x 3.02 |
| Bedroom 2 | Second level | 3.39 x 2.69 |
| Primary Bedroom | Third level | 5.37 x 3.41 |
| Laundry room | Ground level | 2.5 x 2.15 |
| Partial bathroom | Ground level | 1.21 x 2.31 |
| Bathroom | Second level | 2.43 x 1.52 |
Facts & Location
Parking
2 spaces
Annual Taxes
$4,275
Condo / Maintenance Fee
$174.51/mo
Listing data
Listing information is provided for personal, non-commercial use and should be independently verified before making real estate decisions.
Last refreshed: Jul 16, 2026 3:45 PM
Explore nearby searches
SEO-friendly searches for this area, property type, and nearby neighbourhoods.
Similar Properties
More nearby listings that may fit the same search.
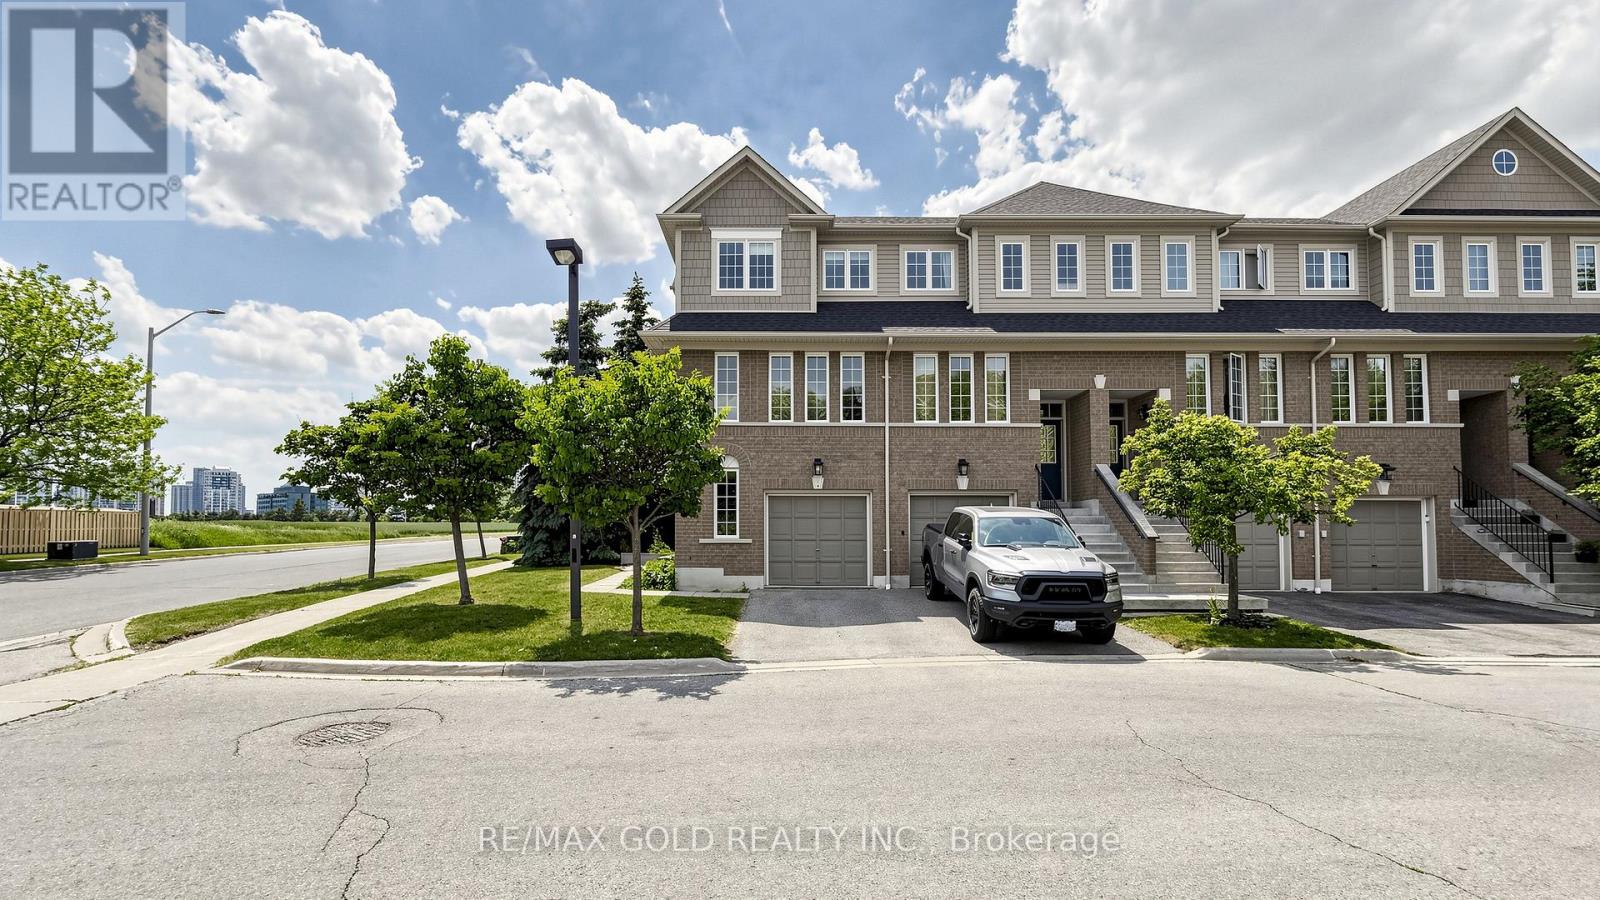
$765,000
4950 Albina Way
Mississauga (Hurontario) · MLS # W13542262
3 bed · 2 bath
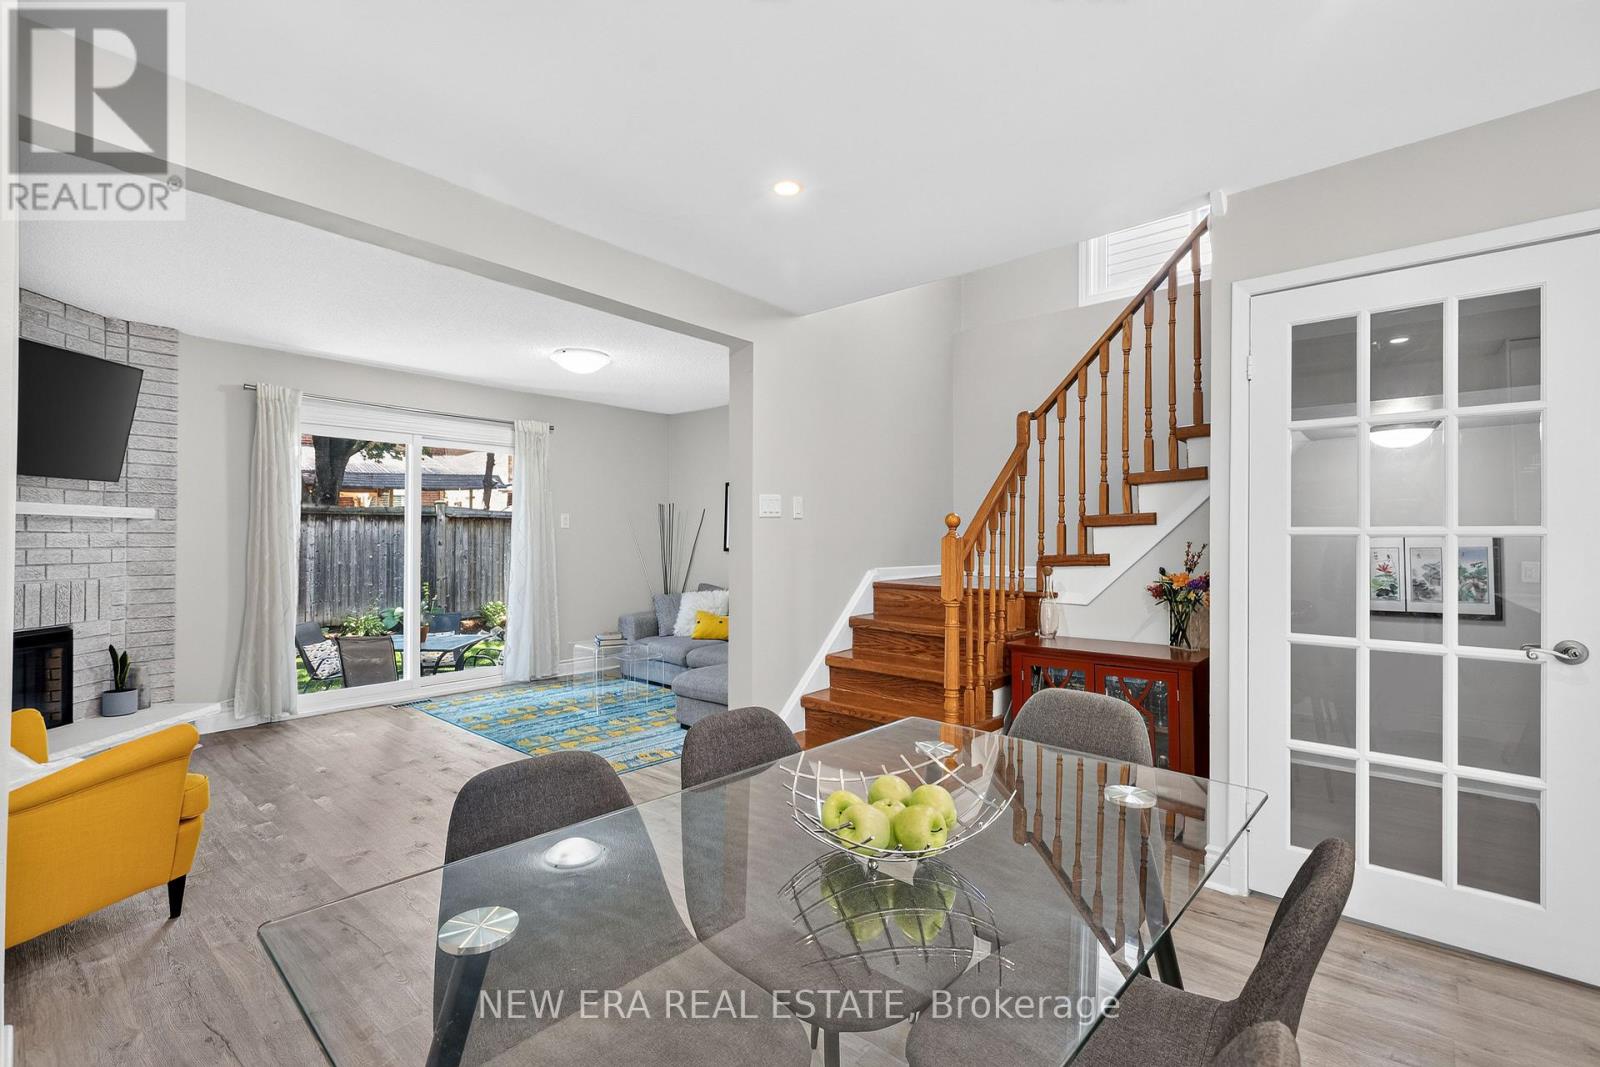
$769,000
5020 Delaware Drive
Mississauga (Hurontario) · MLS # W13571538
3 bed · 2 bath
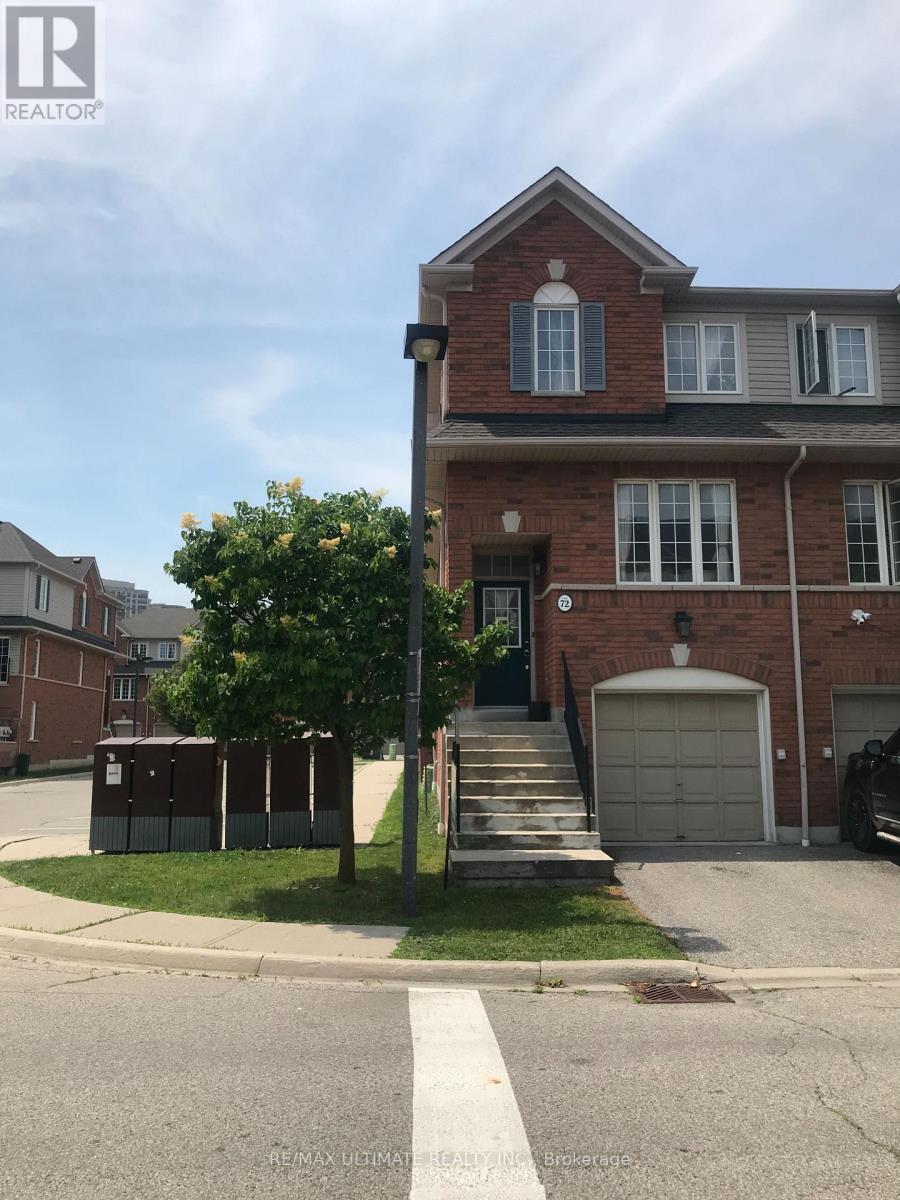
$760,000
4950 Albina Way
Mississauga (Hurontario) · MLS # W13483938
3 bed · 3 bath