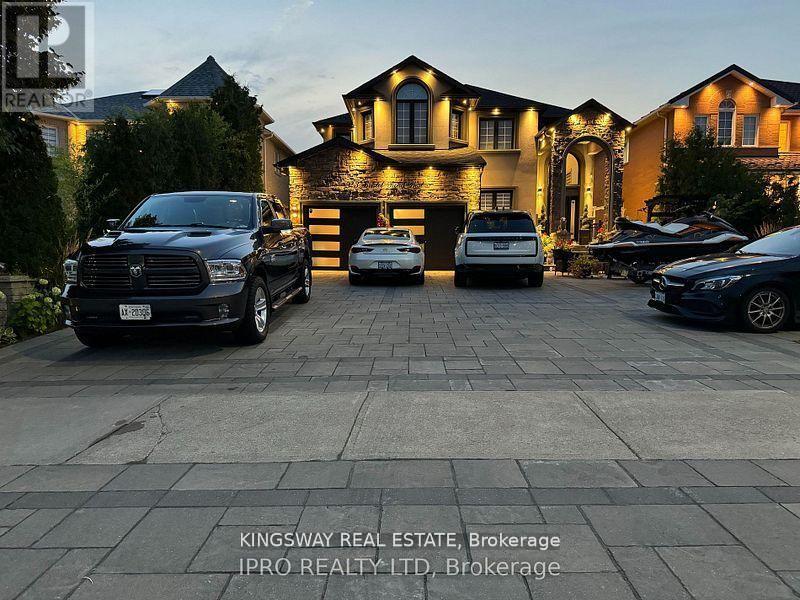
923 Bristol Road
Mississauga (East Credit), Ontario L5V2N9
MLS # W13530596
Property Details
Type
Detached
Beds
5
Baths
4
Status
For Sale
More homes like this
About this property
Welcome To this Luxury In Prestigious Bristol community area. Price to sell, Upscale; totally upgraded , Situated on Premium lot, This home truly offers the ultimate in luxury living. Over 4400 sq ft of living space., Magnificent elevation flooding the interiors. natural light throughout. Open Concept layout featuring 10 Ft Ceilings on Main Flr, 9 Ft Ceilings on 2nd Flr. Premium 7.5 inch Engineered Hardwood Floors Throughout the House & Large porcelain Tiles on Main Flr, 3 fireplaces, . Entrance to open foyer greets you , leading to spacious Living and dinning rooms, ideal for both relaxation and entertainment. The heart of the home lies in the brand-new, custom-designed chef's kitchen, Equipped with brand-new high-end built-in integrated appliances. Family room with windows and built in cabinets. The breakfast area open to a large deck to extend the living space, The luxury lower level offers even more relaxation and entertainment with a luxury new built-in entertaining backyard with fish pond, Its your own resort in the heart of the city, bedroom, Electric Fireplace, 5pc bathroom and walk-up access to the backyard, This home truly offers the ultimate in luxury living, Convenient location nearby schools, shopping centers, and hospital, transportation and more. All house decorations, Back yard tents and furniture plus decorations excluded from sale
Mortgage Estimate
Estimated monthly payment
Calculating…
Estimate only. Taxes, insurance, condo fees, and lender terms are not included.
Monthly costs to verify
Property taxes: about $697/month based on listed annual taxes.
Estimate only. Confirm taxes, condo/maintenance fees, insurance, utilities, and lender terms before making decisions.
Rooms
| Room | Level | Dimensions |
|---|---|---|
| Recreational, Games room | Basement | 0 x 0 |
| Bedroom | Basement | 0 x 0 |
| Living room | Main level | 4.91 x 4.4 |
| Dining room | Main level | 5 x 3.38 |
| Family room | Main level | 5.99 x 3.7 |
| Kitchen | Main level | 3.72 x 3.17 |
| Eating area | Main level | 4.9 x 3.15 |
| Primary Bedroom | Second level | 7.26 x 4.34 |
| Bedroom 2 | Second level | 3.97 x 3.3 |
| Bedroom 3 | Second level | 4.6 x 3.59 |
| Bedroom 4 | Second level | 3.48 x 3.3 |
Facts & Location
Interior Size
4,400 sq ft
Parking
10 spaces
Lot Size
45.9 x 119.8 FT ; **Extra Wide Lot**
Annual Taxes
$8,358
Listing data
Listing information is provided for personal, non-commercial use and should be independently verified before making real estate decisions.
Last refreshed: Jul 16, 2026 3:17 AM
Explore nearby searches
SEO-friendly searches for this area, property type, and nearby neighbourhoods.
Similar Properties
More nearby listings that may fit the same search.
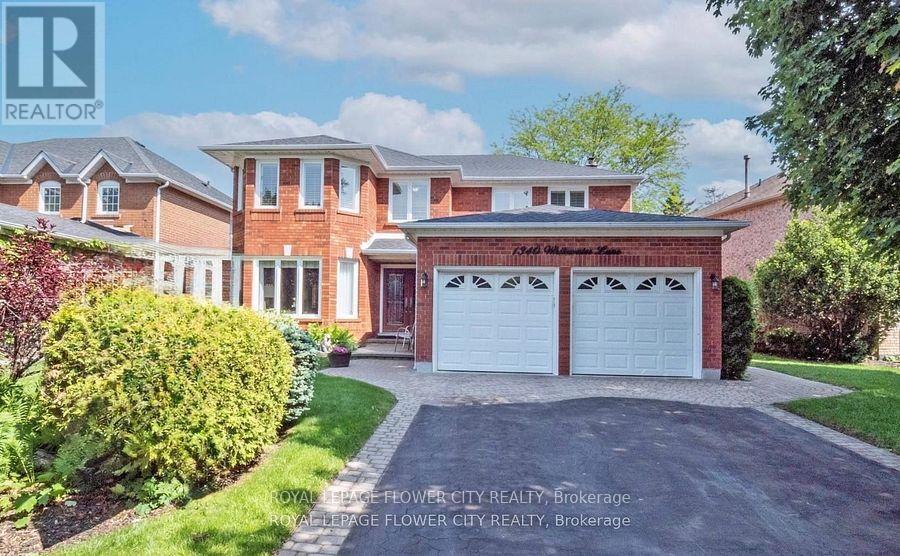
$1,700,000
1340 Whitewater Lane
Mississauga (East Credit) · MLS # W13480752
4 bed · 3 bath
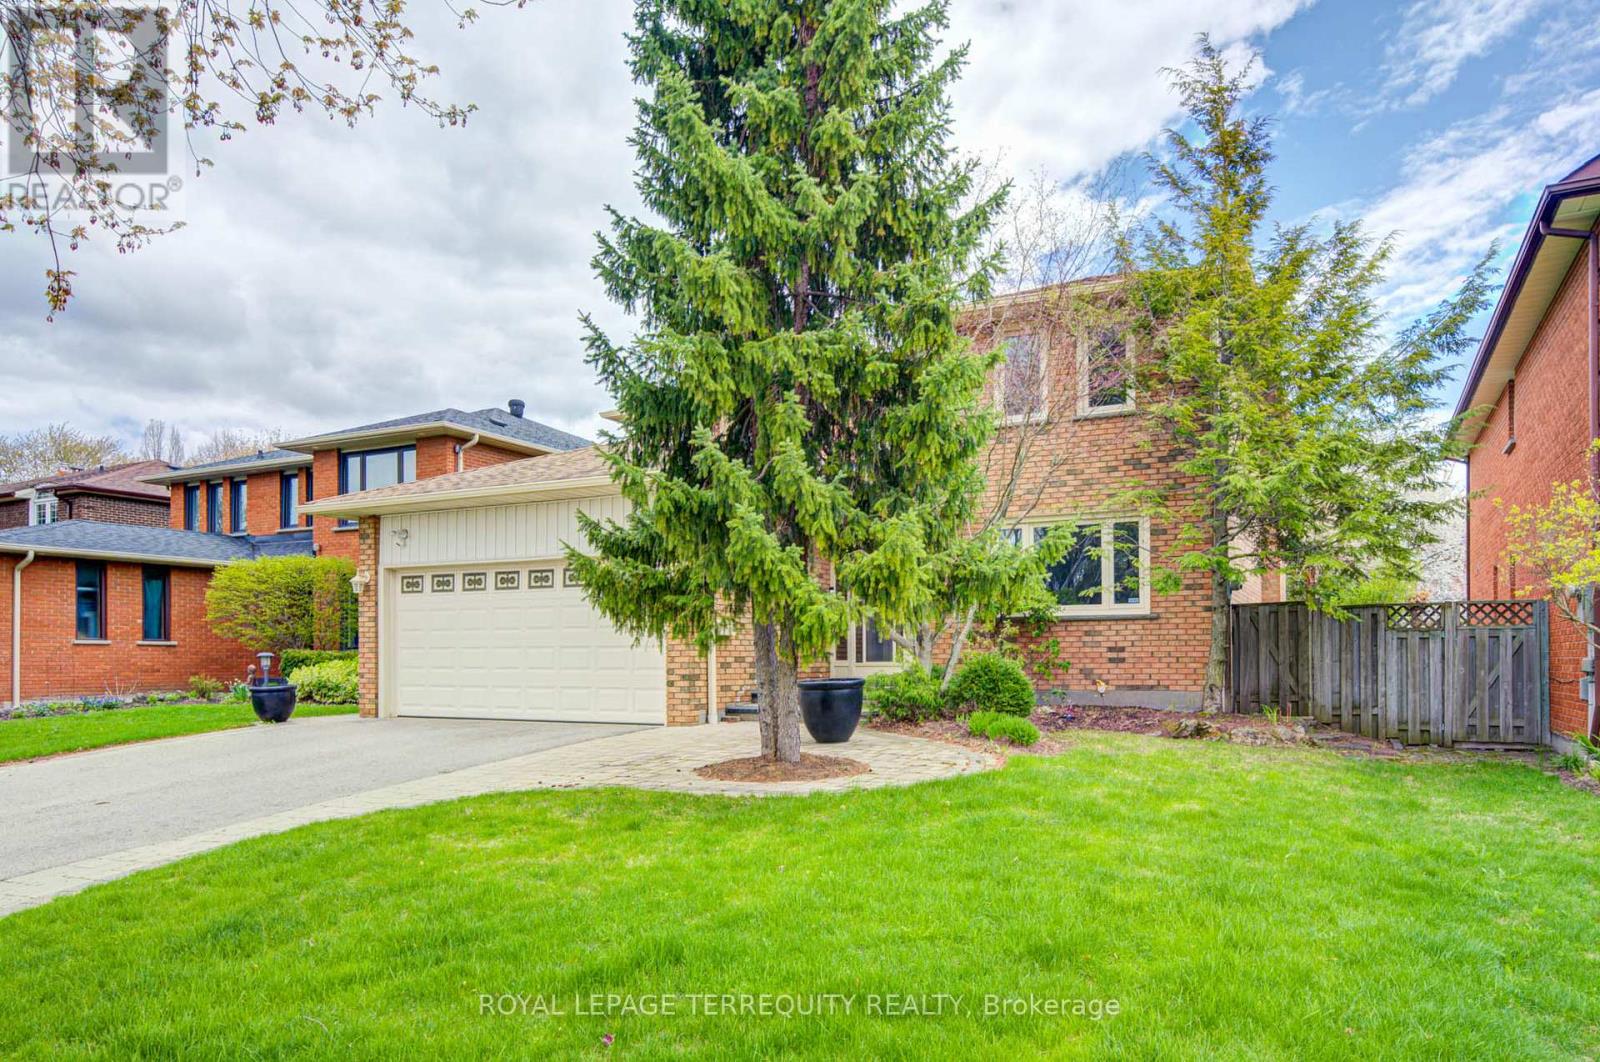
$1,690,000
1656 Carrington Road
Mississauga (East Credit) · MLS # W13077870
5 bed · 4 bath · 3,000 sq ft
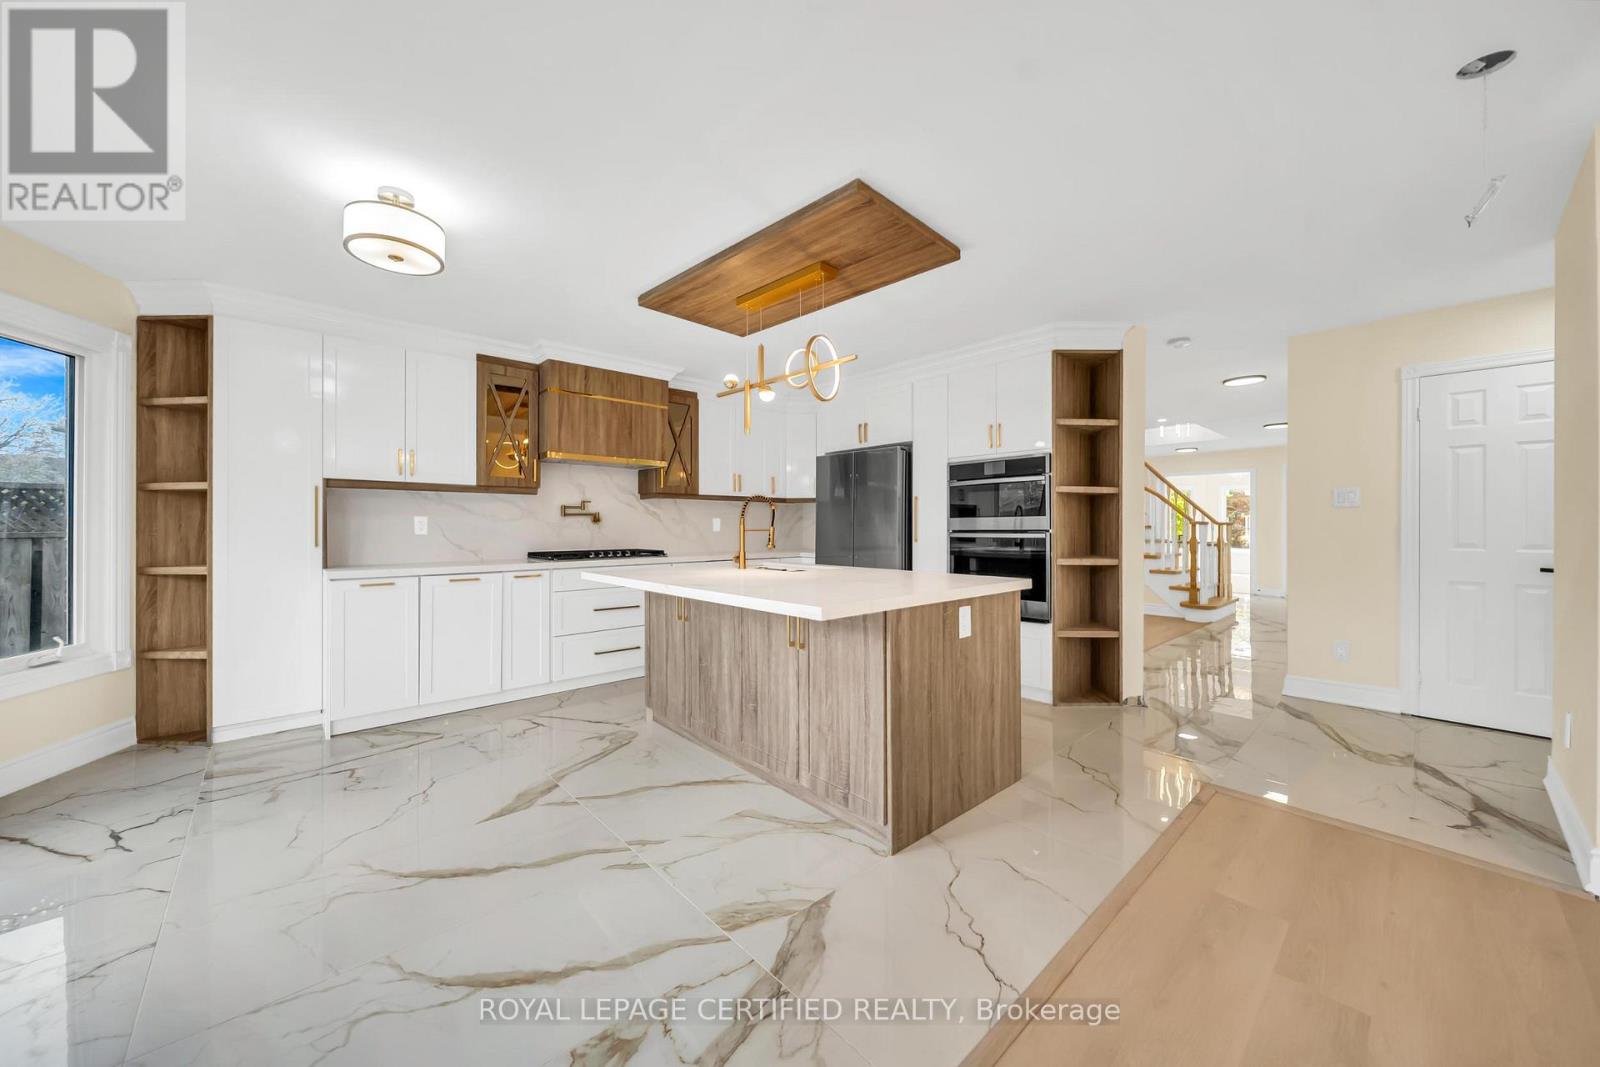
$1,650,000
5016 Natkarni Crescent
Mississauga (East Credit) · MLS # W13139292
6 bed · 4 bath · 3,000 sq ft