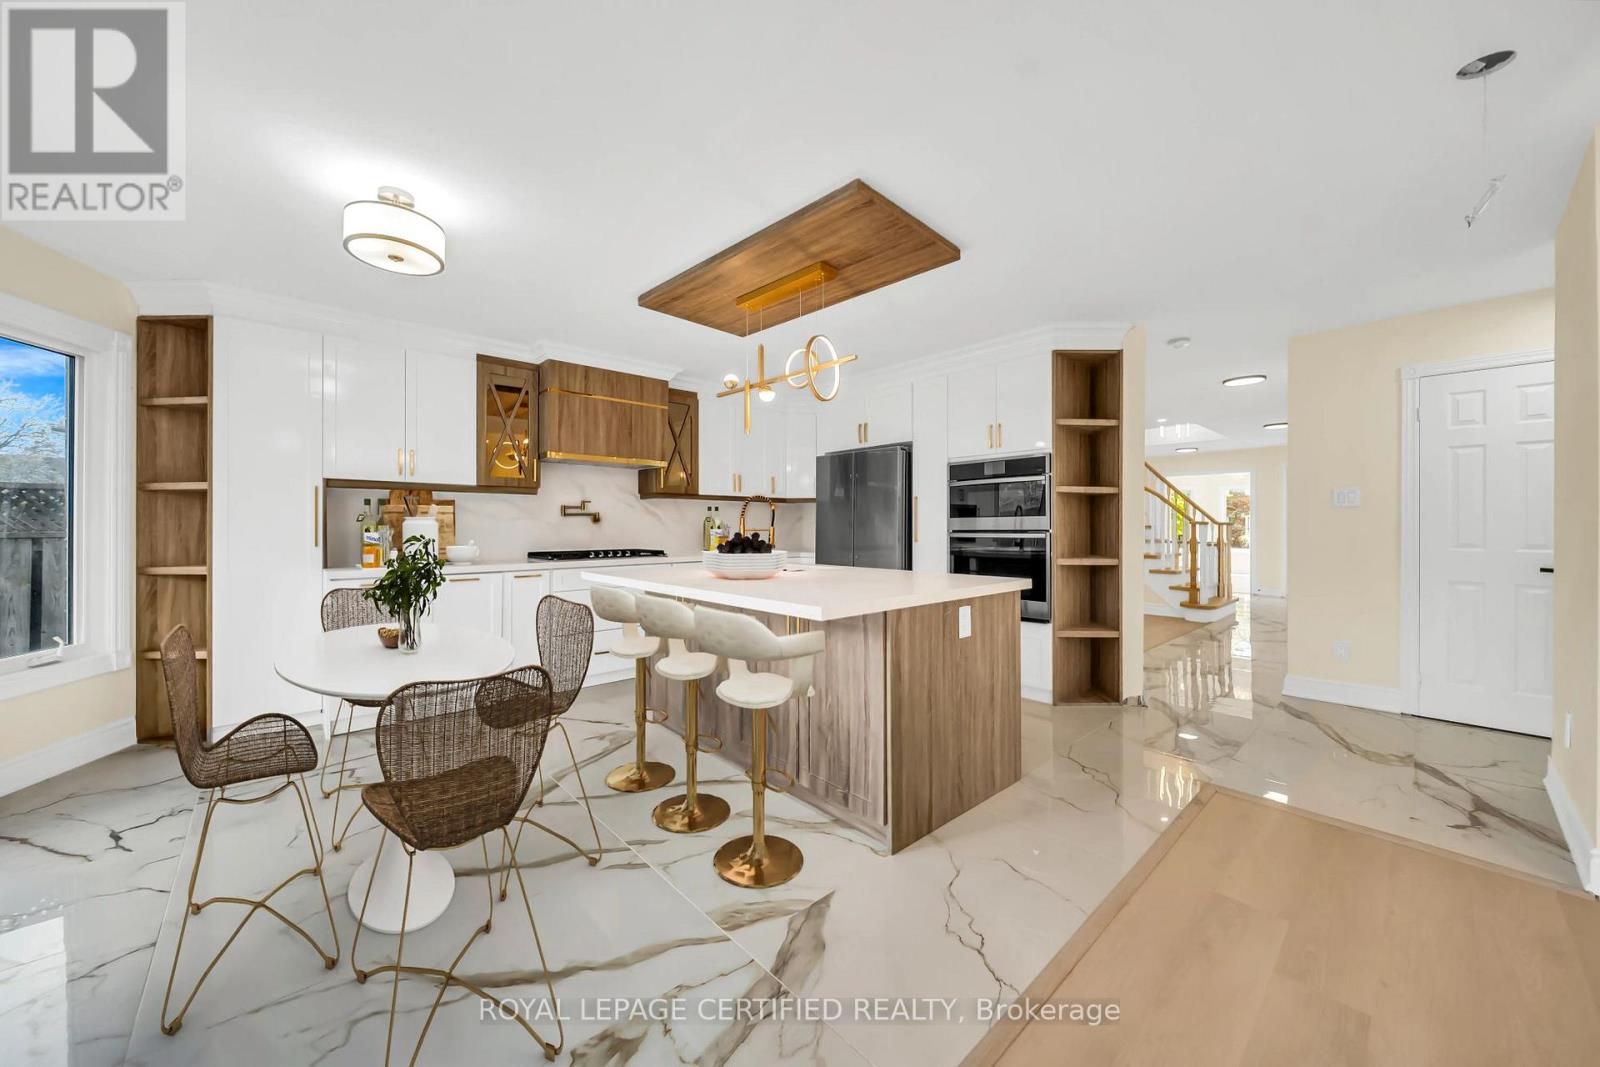
5016 Natkarni Crescent
Mississauga (East Credit), Ontario L5V1L2
MLS # W13139292
Property Details
Type
Detached
Beds
6
Baths
4
Status
For Sale
More homes like this
About this property
Boasting over 60 feet of frontage, this fully upgraded detached home with over $250,000 in recent upgrades offers exceptional curb appeal. Nestled on a quiet, tree-lined street and surrounded by lush perennial gardens, it provides a serene private oasis in the heart of Mississauga. The elegant stone and brick exterior exudes timeless charm and reflects quality craftsmanship throughout. Inside this home offers over 3,000 SqFt. of fully upgraded living space, along with an additional 800+ SqFt. legal second dwelling featuring an estimated rental income of $2,000/month. It is rare combination of upgraded home with income potential in desired neighborhood. Sunlight pours through expansive windows, filling the home with a warm, natural glow and highlighting its highly functional layout. The main floor features separate living, dining, and family rooms, offering both comfort and versatility. At the heart of the home, the open-concept kitchen flows seamlessly into the family room. Designed in a modern two-tone style, the kitchen showcases quartz countertops, a central island, and a stylish backsplash, complemented by all-new appliances. The adjoining dining area comfortably accommodates an eight-seat table, ideal for hosting gatherings. A fully renovated main-floor laundry room completes the space with quartz counters, a coordinating backsplash, and new washer and dryer. The second floor features generously sized bedrooms, including a spacious primary suite that easily accommodates a king-size set along with a sitting, baby corner or home office area. All bathrooms have been fully upgraded, with the primary ensuite offering an oversized glass shower for a spa-like experience. The professionally finished basement provides a large open-concept recreation room on the owner's side-perfect for entertaining-along with a separate-entrance legal apartment that delivers excellent rental income potential without compromising on your privacy and living space needs.
Mortgage Estimate
Estimated monthly payment
Calculating…
Estimate only. Taxes, insurance, condo fees, and lender terms are not included.
Rooms
| Room | Level | Dimensions |
|---|---|---|
| Kitchen | Main level | 4.414 x 2.971 |
| Recreational, Games room | Basement | 6.6 x 3.4 |
| Great room | Basement | 4.35 x 3.77 |
| Bedroom | Basement | 3.16 x 3.65 |
| Den | Basement | 2.35 x 2.74 |
| Eating area | Main level | 4.414 x 2.72 |
| Family room | Main level | 5.08 x 3.4798 |
| Dining room | Main level | 3.9624 x 3.9624 |
| Living room | Main level | 4.953 x 3.632 |
| Laundry room | Main level | 2.3368 x 1.8542 |
| Primary Bedroom | Second level | 6.477 x 5.1308 |
| Bedroom 2 | Second level | 4.85 x 3.78 |
| Bedroom 3 | Second level | 3.96 x 3.175 |
| Bedroom 4 | Second level | 3.47 x 2.97 |
Facts & Location
Interior Size
3,000 sq ft
Parking
6 spaces
Lot Size
60.6 x 110.1 FT ; 110.08 ft x 33.91 ft x 105.76 ft x 60.56
Annual Taxes
$8,082
Map Location
Listing data
Listing information is provided for personal, non-commercial use and should be independently verified before making real estate decisions.
Last refreshed: Jul 5, 2026 3:16 AM
Explore nearby searches
SEO-friendly searches for this area, property type, and nearby neighbourhoods.
Similar Properties
More nearby listings that may fit the same search.
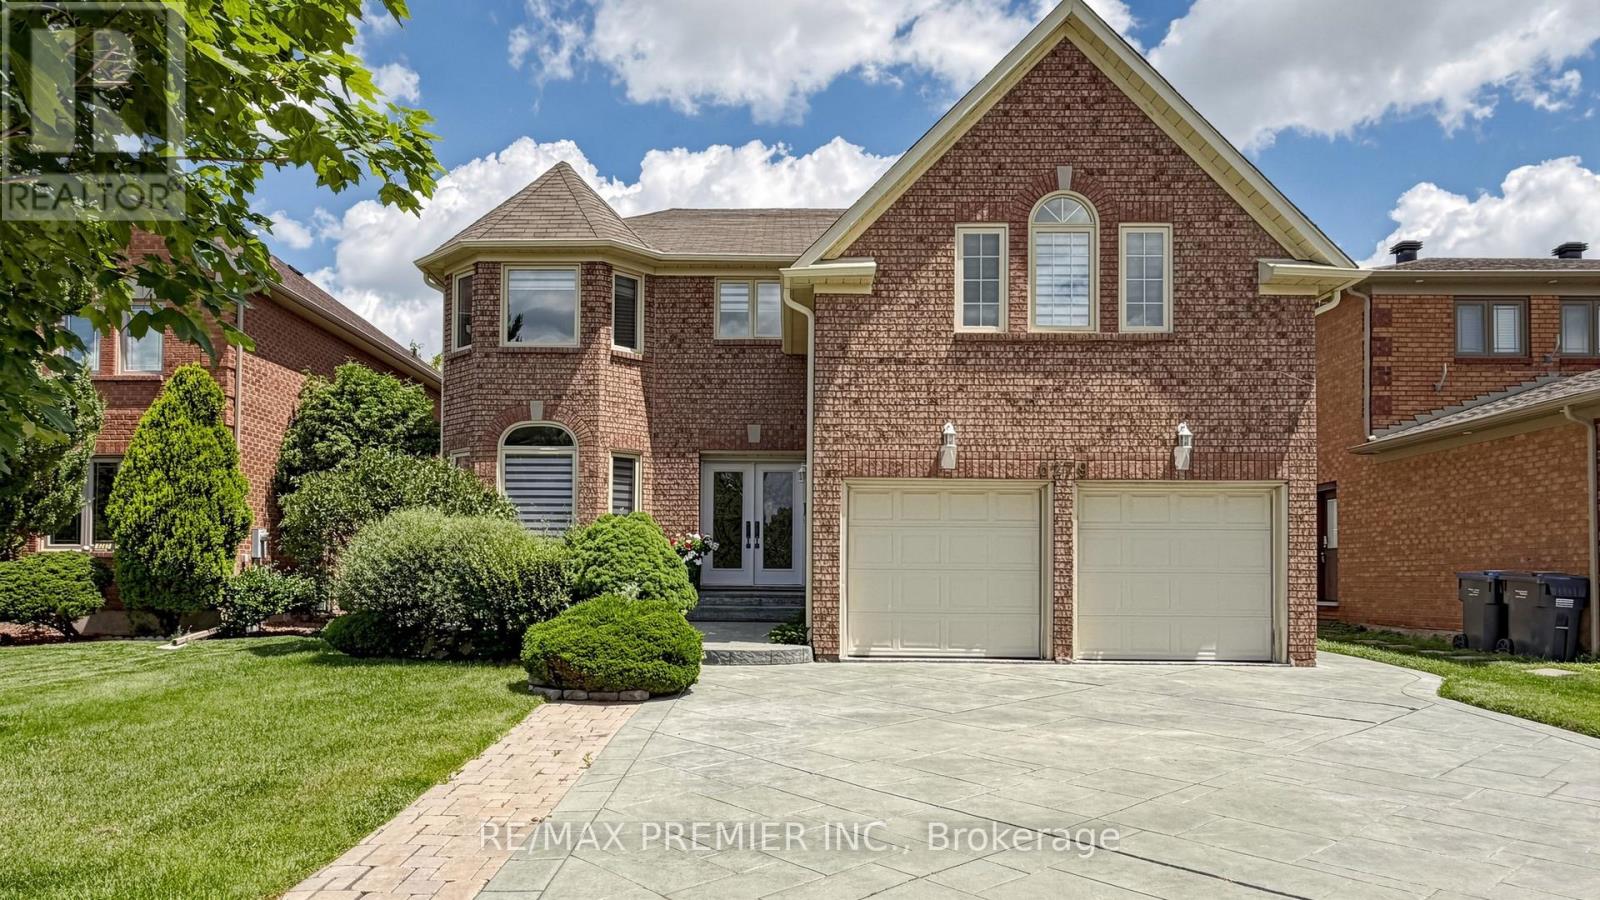
$1,650,000
6279 Donway Drive
Mississauga (East Credit) · MLS # W13491844
7 bed · 5 bath · 3,626 sq ft
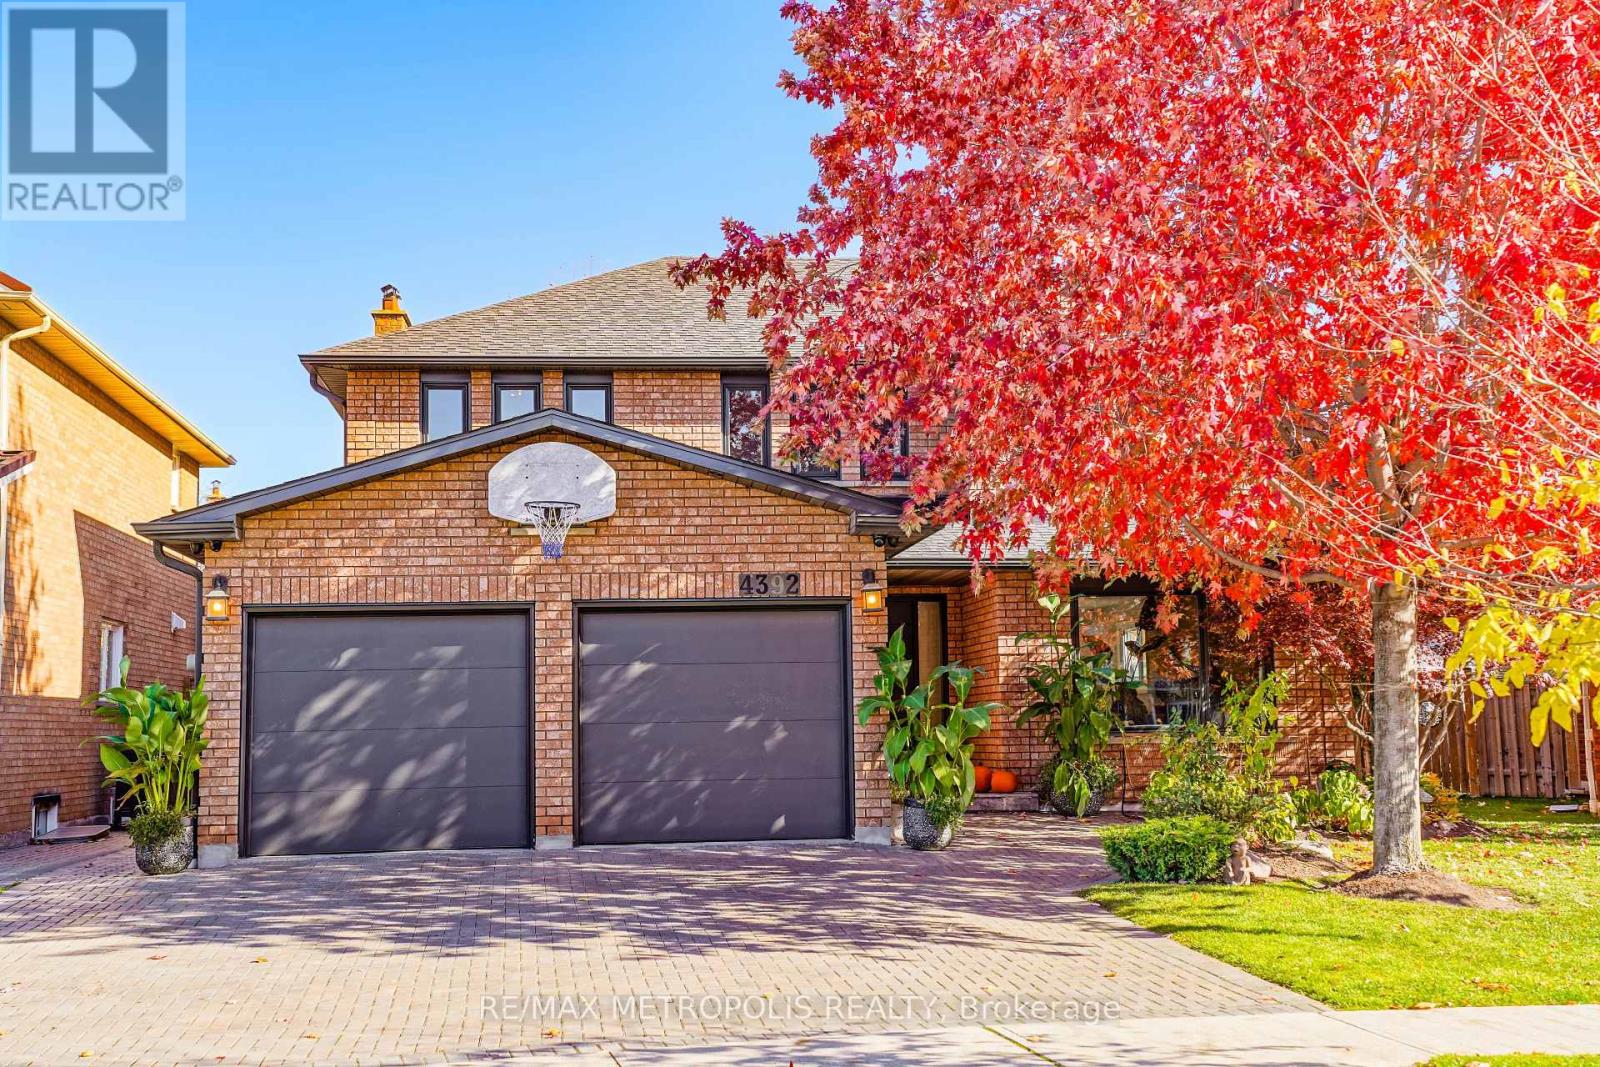
$1,649,999
4392 Grassland Crescent
Mississauga (East Credit) · MLS # W13103940
6 bed · 4 bath
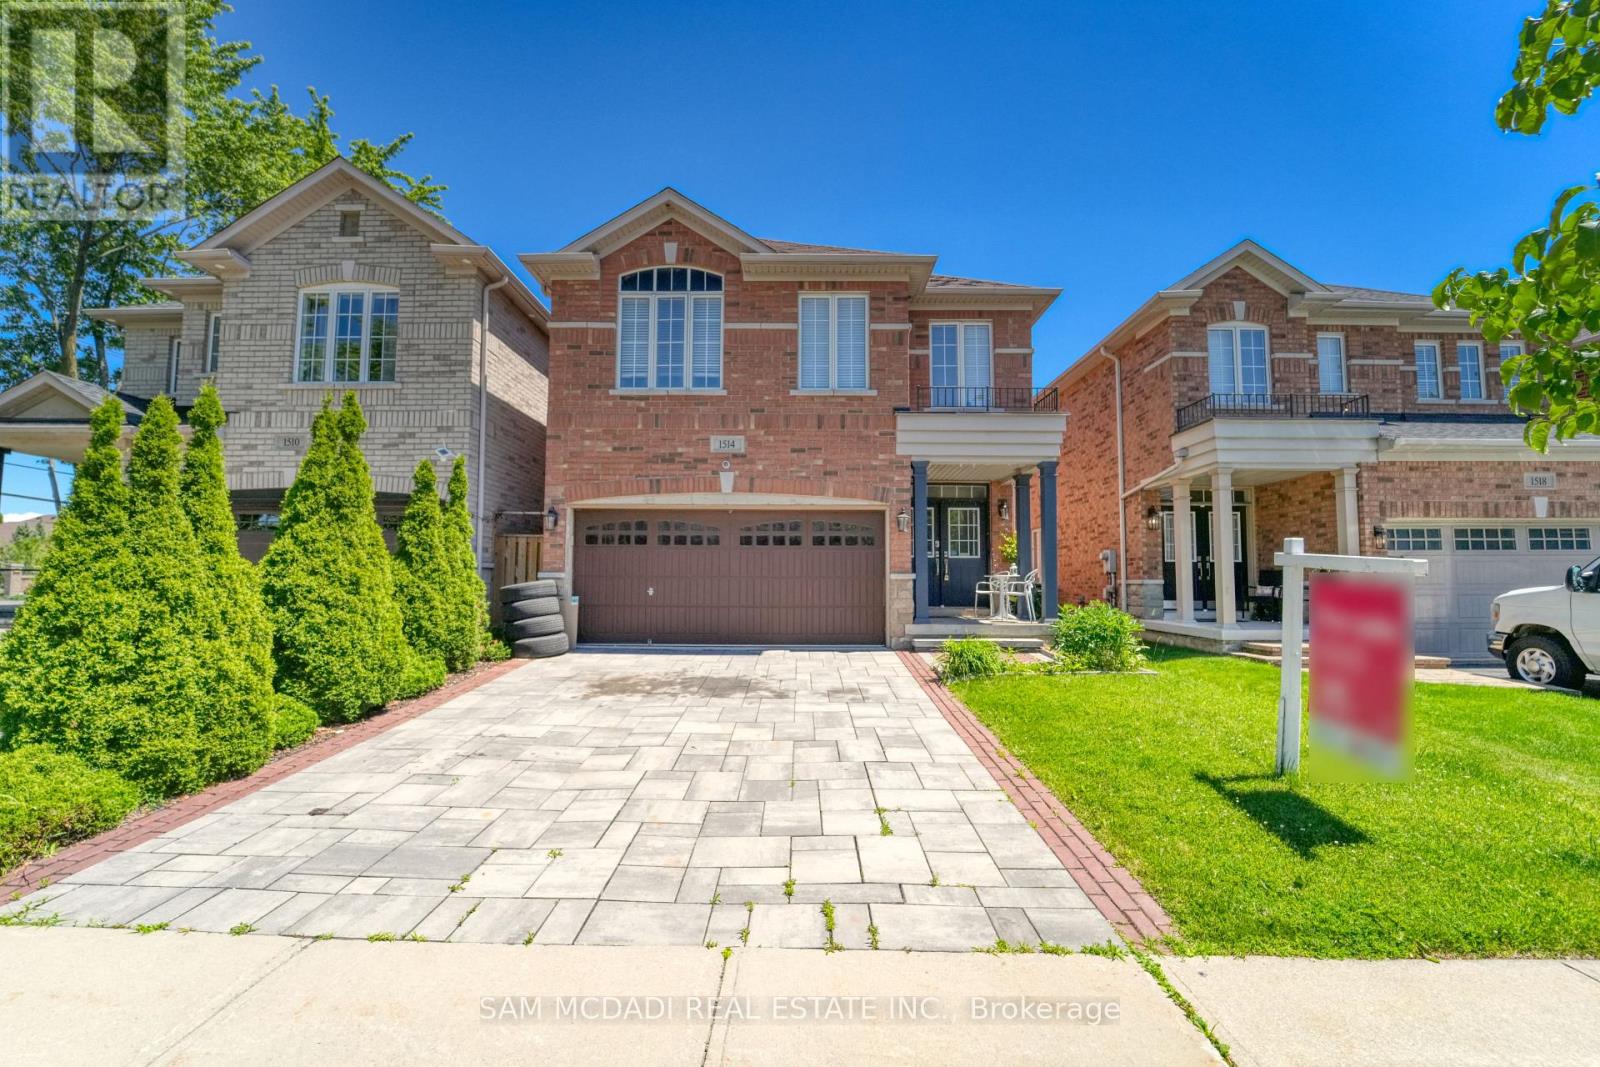
$1,649,000
1514 Portsmouth Place
Mississauga (East Credit) · MLS # W13489832
5 bed · 5 bath · 3,600 sq ft