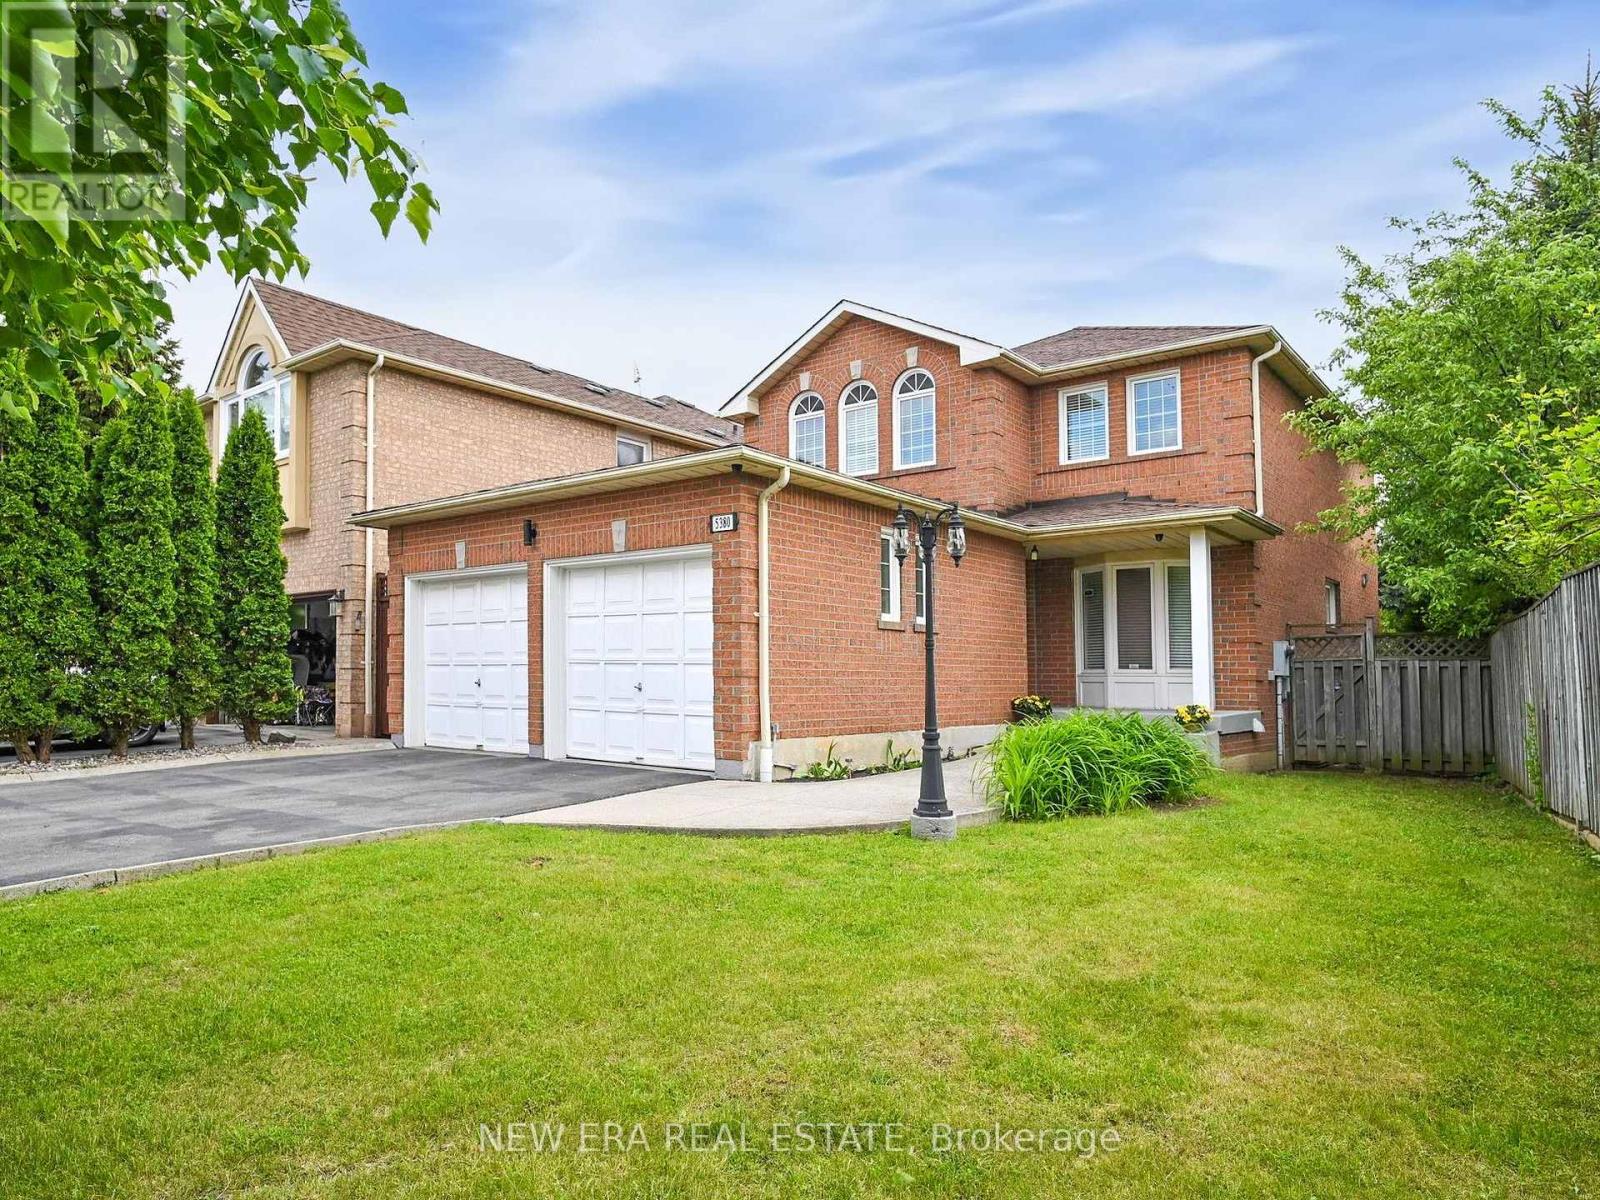
5380 Floral Hill Crescent
Mississauga (East Credit), Ontario L5V1V3
MLS # W13438794
Property Details
Type
Detached
Beds
3
Baths
4
Status
For Sale
More homes like this
About this property
Welcome to 5380 Floral Hill Crescent, a bright, beautifully maintained family home located in the heart of East Credit, one of Mississauga's most desirable neighbourhoods. Tucked away on a quiet, family-friendly street, this impressive property sits on a larger than average lot, offering additional outdoor space and added parking convenience. Step inside and experience a warm, inviting atmosphere in this carpet free, move in ready home. Elegant hardwood flooring flows throughout the main and upper levels, while the professionally finished basement features comfortable cork flooring. The thoughtfully designed layout offers spacious living and dining areas that are ideal for entertaining, while the welcoming family room with a cozy gas fireplace provides the perfect spot to relax and unwind. Upstairs, the spacious primary bedroom includes a comfortable sitting area, creating a peaceful retreat at the end of the day, along with generous closet space and plenty of natural light. The finished basement adds valuable living space with endless possibilities, whether used as a media room, home office, gym, or play area. The home offers a bright and functional layout enhanced by large windows and a low maintenance yard that's great for outdoor enjoyment and summer gatherings. An extra large double garage adds excellent storage and practicality rarely found in homes in the area. Updated washrooms and other improvements further enhance the home's appeal. Conveniently located within walking distance to charming Streetsville Village, top-rated schools, parks, trails, community centres, and everyday shopping. Just minutes from major highways (401, 403), Heartland Town Centre, Erin Mills Town Centre, Square One, and GO Transit, making commuting and daily errands simple and convenient.
Mortgage Estimate
Estimated monthly payment
Calculating…
Estimate only. Taxes, insurance, condo fees, and lender terms are not included.
Monthly costs to verify
Property taxes: about $588/month based on listed annual taxes.
Estimate only. Confirm taxes, condo/maintenance fees, insurance, utilities, and lender terms before making decisions.
Rooms
| Room | Level | Dimensions |
|---|---|---|
| Living room | Main level | 6.57 x 3.27 |
| Laundry room | Basement | 2.69 x 1.39 |
| Cold room | Basement | 3.5 x 1.49 |
| Dining room | Main level | 6.57 x 3.27 |
| Kitchen | Main level | 4.24 x 2.69 |
| Eating area | Main level | 2.89 x 2.15 |
| Family room | Main level | 4.8 x 2.97 |
| Primary Bedroom | Second level | 6.29 x 4.67 |
| Bedroom 2 | Second level | 4.01 x 3.32 |
| Bedroom 3 | Second level | 3.91 x 3.22 |
| Media | Basement | 7.46 x 4.39 |
| Den | Basement | 2.64 x 2.33 |
Facts & Location
Parking
4 spaces
Lot Size
45.7 x 111.1 FT
Annual Taxes
$7,061
Listing data
Listing information is provided for personal, non-commercial use and should be independently verified before making real estate decisions.
Last refreshed: Jul 16, 2026 3:16 AM
Explore nearby searches
SEO-friendly searches for this area, property type, and nearby neighbourhoods.
Similar Properties
More nearby listings that may fit the same search.
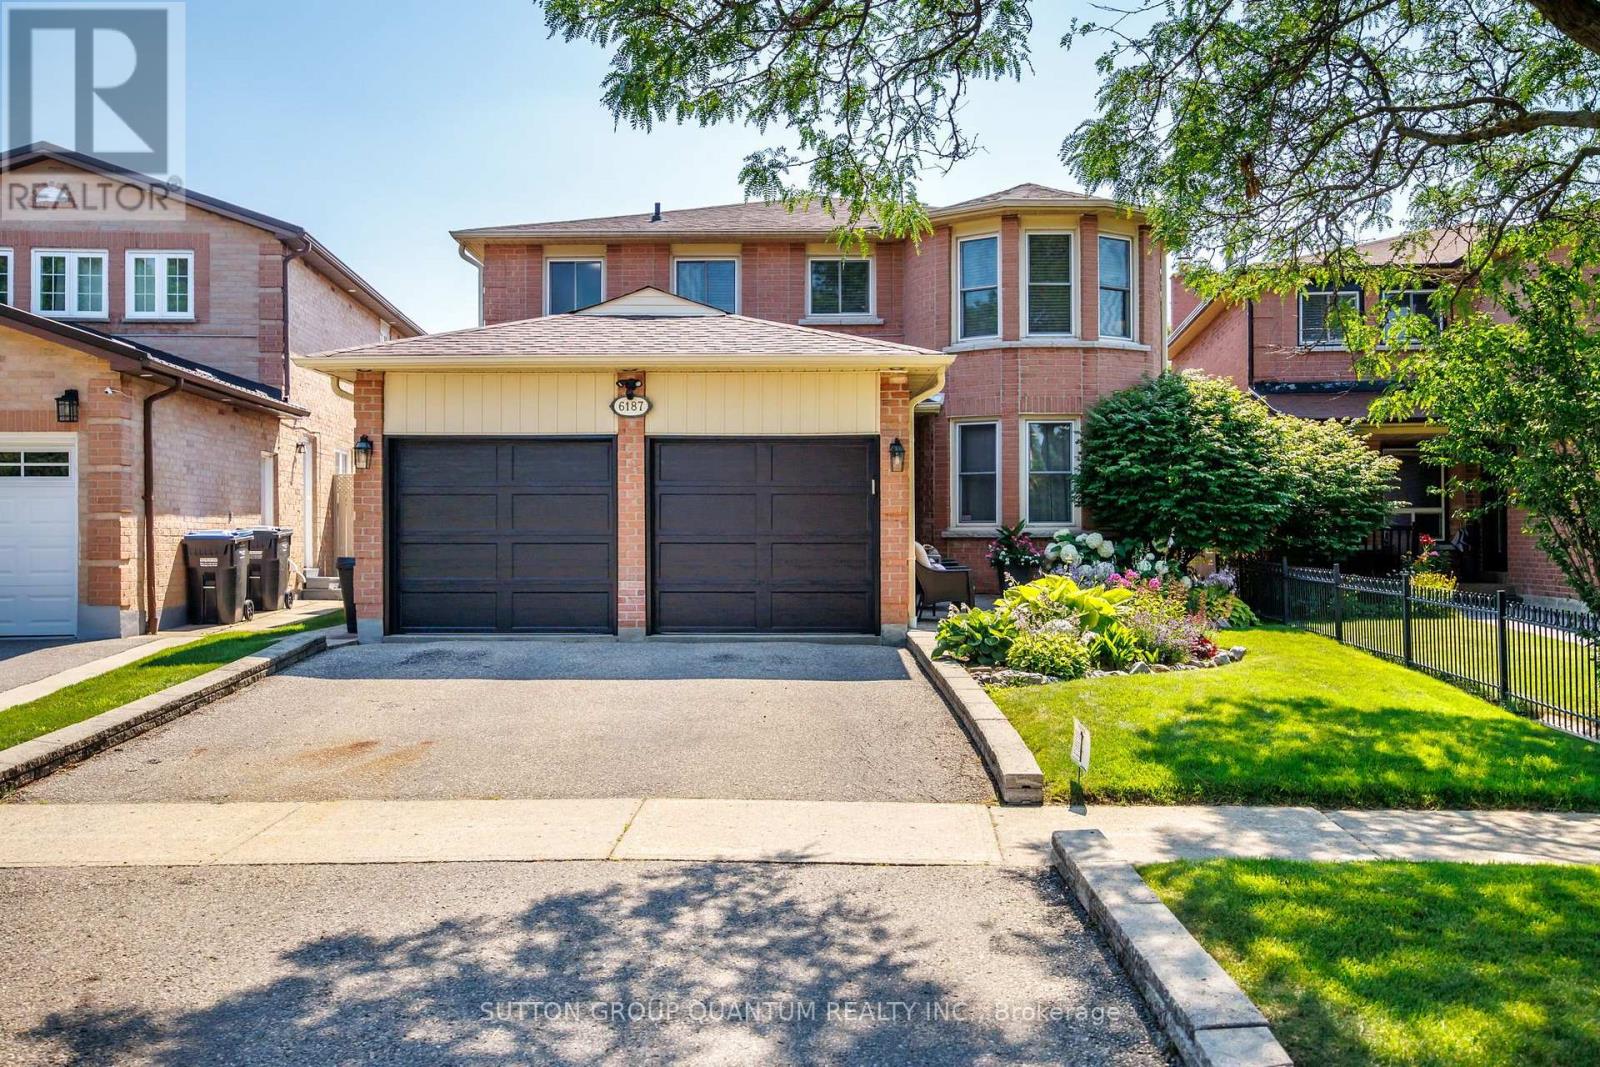
$1,279,999
6187 Camgreen Circle
Mississauga (East Credit) · MLS # W13569886
4 bed · 4 bath
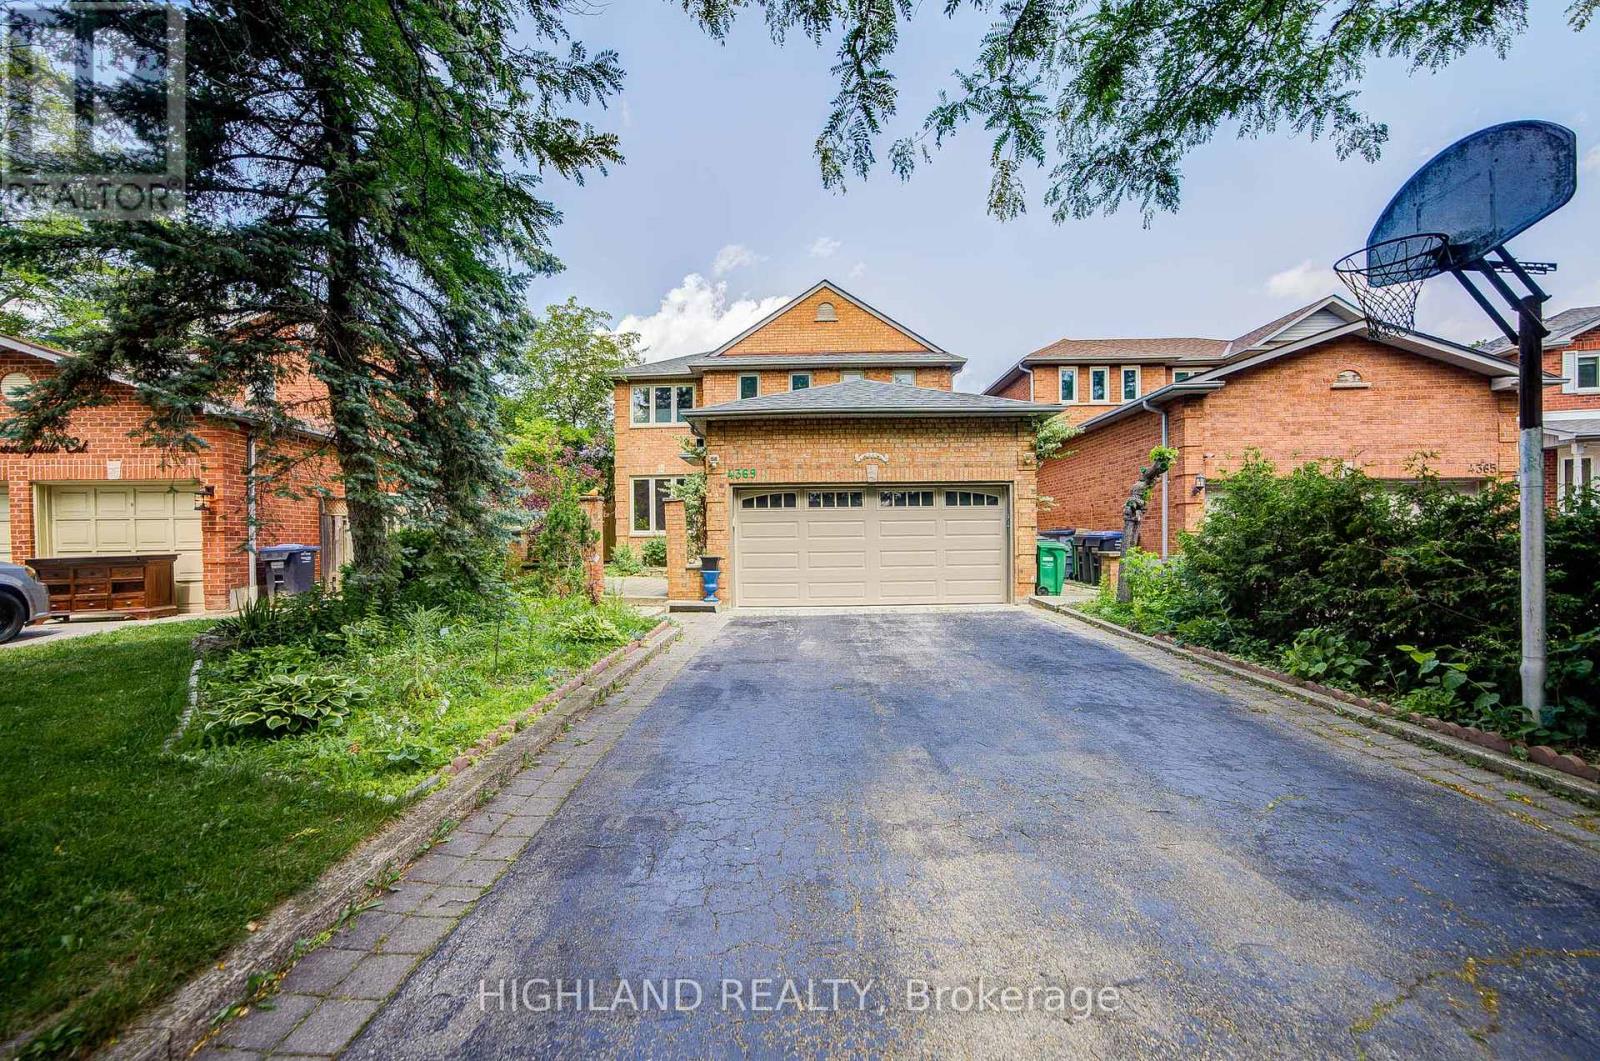
$1,269,000
4369 Spinningdale Court
Mississauga (East Credit) · MLS # W13528394
4 bed · 4 bath
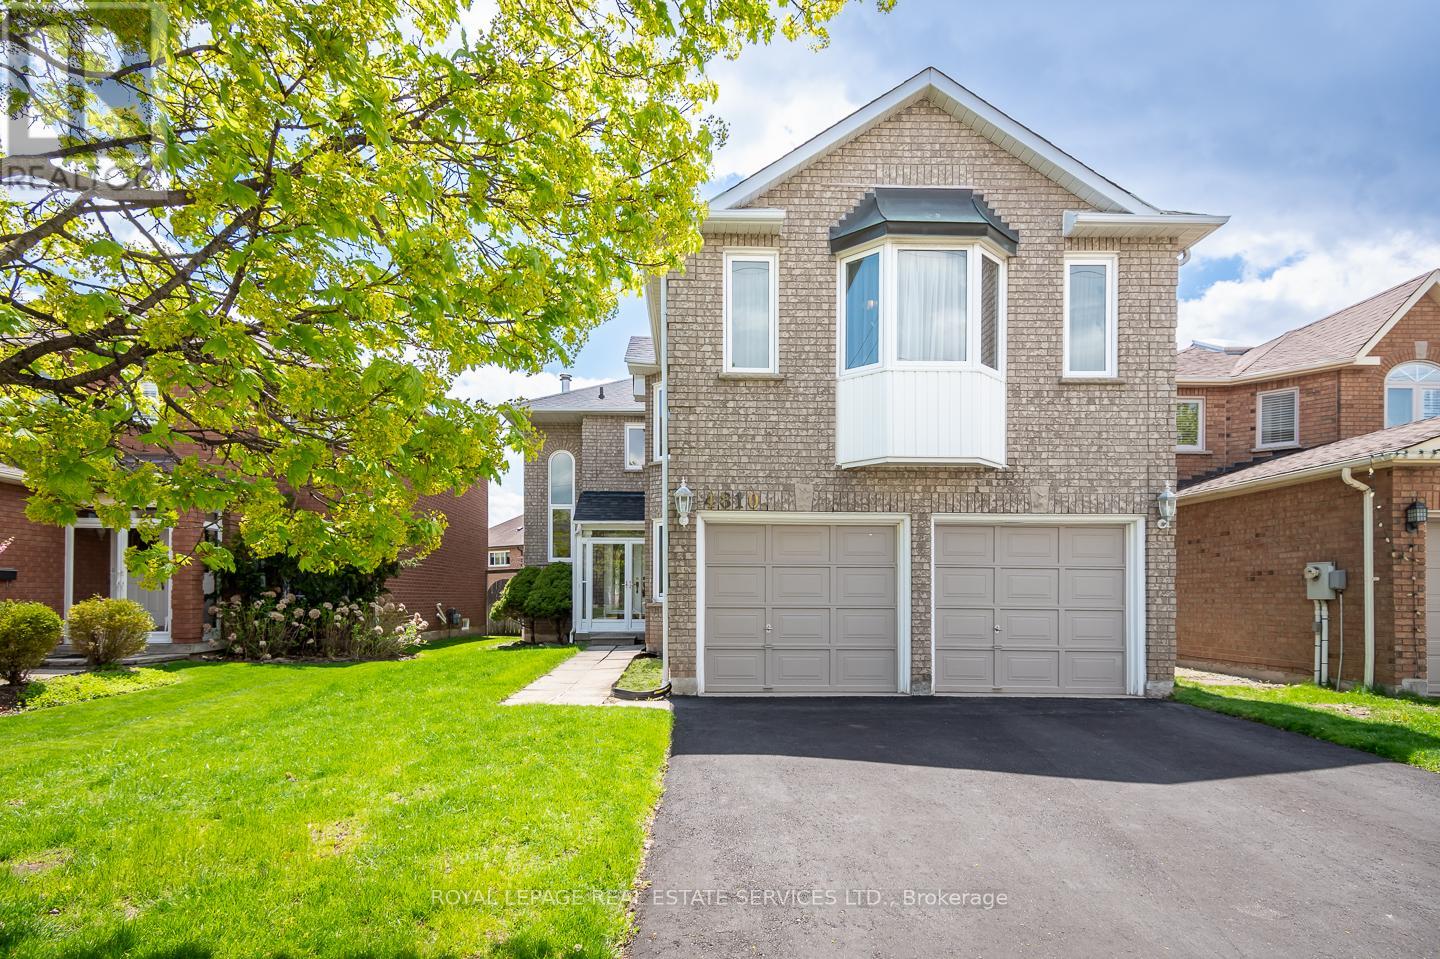
$1,319,000
4810 Rathkeale Road
Mississauga (East Credit) · MLS # W13539924
4 bed · 5 bath · 3,000 sq ft