Videos & Virtual Tours
Open available video, 3D tour, or virtual-tour media for this listing.
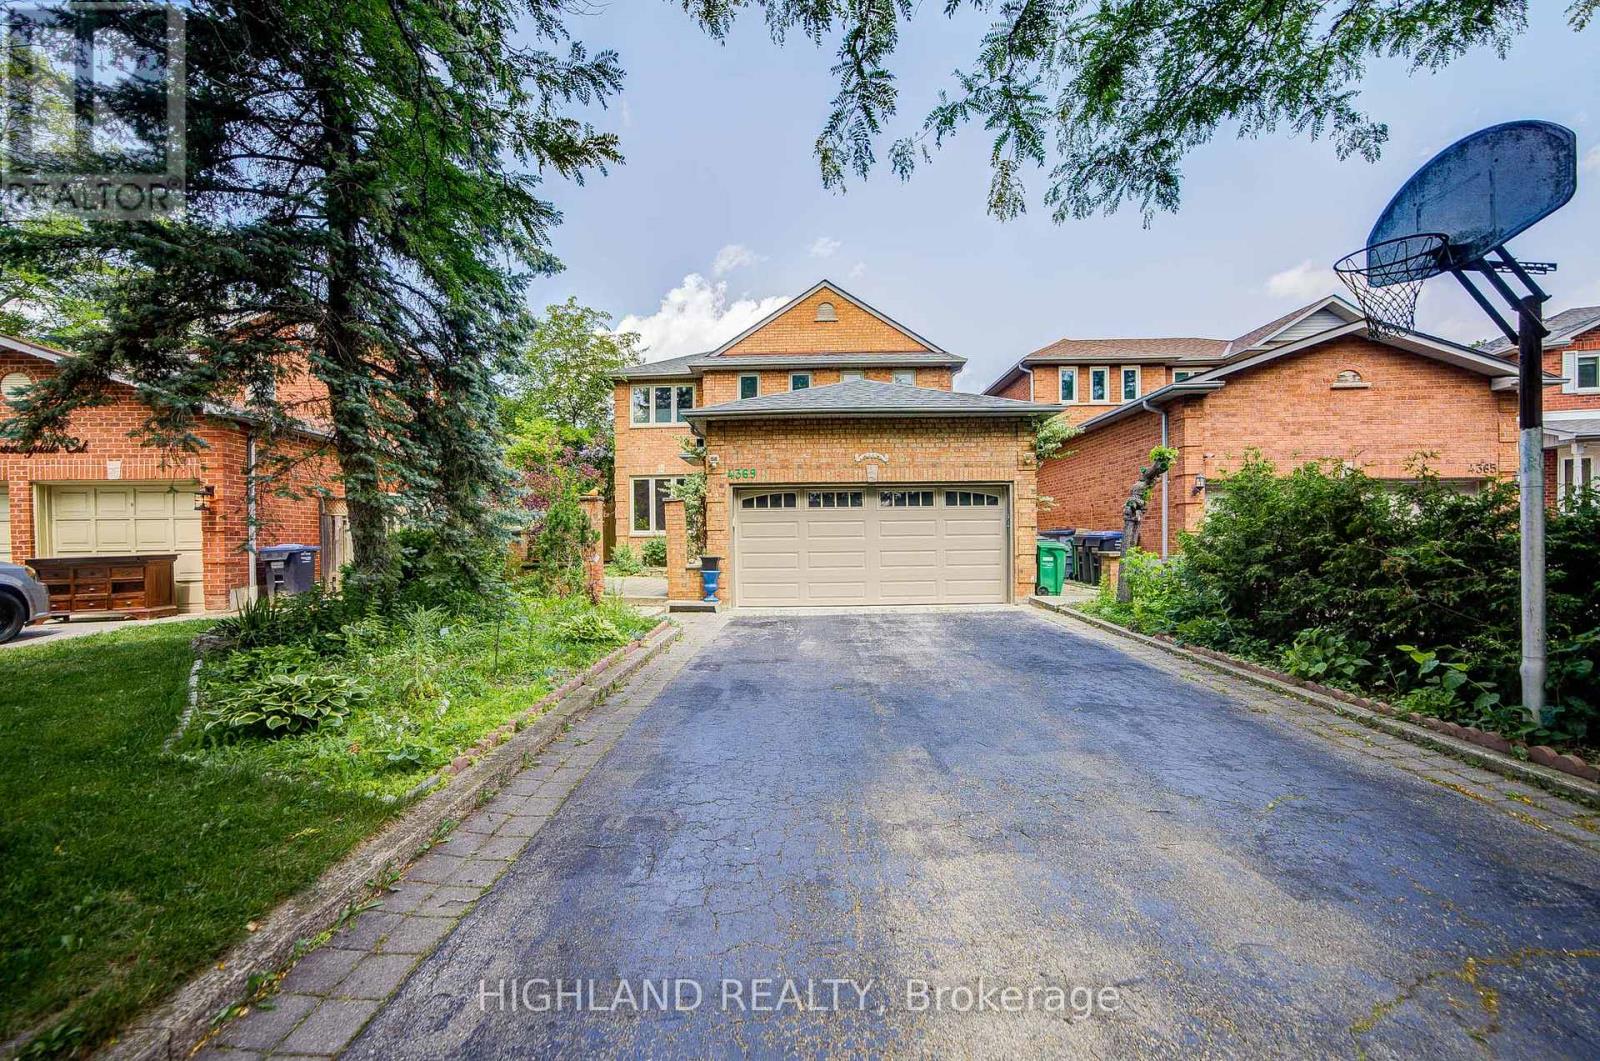
4369 Spinningdale Court
Mississauga (East Credit), Ontario L5M3J9
MLS # W13528394
Property Details
Type
Detached
Beds
4
Baths
4
Status
For Sale
More homes like this
About this property
Uniquely Luxurious Home Situated In The Prestigious Credit Pointe Community. Located On A Quiet Cul-De-Sac And Set On An Extra-Deep Private Lot Measuring 40.14 X 146.86 Ft * This Beautifully Maintained 4-Bedroom, 4-Bath Residence Offers Rare Parking Capacity With 2 Indoor Garage Spaces Plus 5 Outdoor Driveway Spaces. * Exceptional Curb Appeal With A Gorgeous Front Courtyard And Professional Landscaping. * The Home Features A Modern Kitchen With Walk-Out To An Exquisite Loggia, Perfect For Outdoor Dining And Entertainment, Complemented By A Rear Stucco Cabana. Elegant French Door Entry Leads To The Primary Bedroom, Complete With His & Hers Closets And Walk-Out To A Private Terrace. Generously Sized Bedrooms, Including One With A Juliette Balcony, Provide Comfort And Functionality For The Whole Family. * Professionally Finished Open-Concept Basement With Office Built-Ins Offers Additional Living, Working, And Recreation Space. Numerous Renovations And Upgrades Throughout, Including Roof Replacement (2021), Air Condition(2020), Insulation Upgrade (2021), Garage Door Replacement (2022), And Kitchen Countertop Replacement (2022) Bathroom on 2nd floor (2021)
Mortgage Estimate
Estimated monthly payment
Calculating…
Estimate only. Taxes, insurance, condo fees, and lender terms are not included.
Monthly costs to verify
Property taxes: about $689/month based on listed annual taxes.
Estimate only. Confirm taxes, condo/maintenance fees, insurance, utilities, and lender terms before making decisions.
Rooms
| Room | Level | Dimensions |
|---|---|---|
| Living room | Main level | 4.47 x 3.32 |
| Dining room | Main level | 3.81 x 3.12 |
| Family room | Main level | 4.53 x 3.32 |
| Kitchen | Main level | 5.54 x 2.84 |
| Primary Bedroom | Second level | 5.47 x 6.77 |
| Bedroom 2 | Second level | 3.29 x 3.04 |
| Bedroom 3 | Second level | 3.07 x 3.29 |
| Bedroom 4 | Second level | 2.86 x 3.71 |
| Recreational, Games room | Basement | 6.69 x 9.15 |
Facts & Location
Parking
7 spaces
Lot Size
40.1 x 146.9 FT
Annual Taxes
$8,271
Listing data
Listing information is provided for personal, non-commercial use and should be independently verified before making real estate decisions.
Last refreshed: Jul 16, 2026 3:17 AM
Explore nearby searches
SEO-friendly searches for this area, property type, and nearby neighbourhoods.
Similar Properties
More nearby listings that may fit the same search.
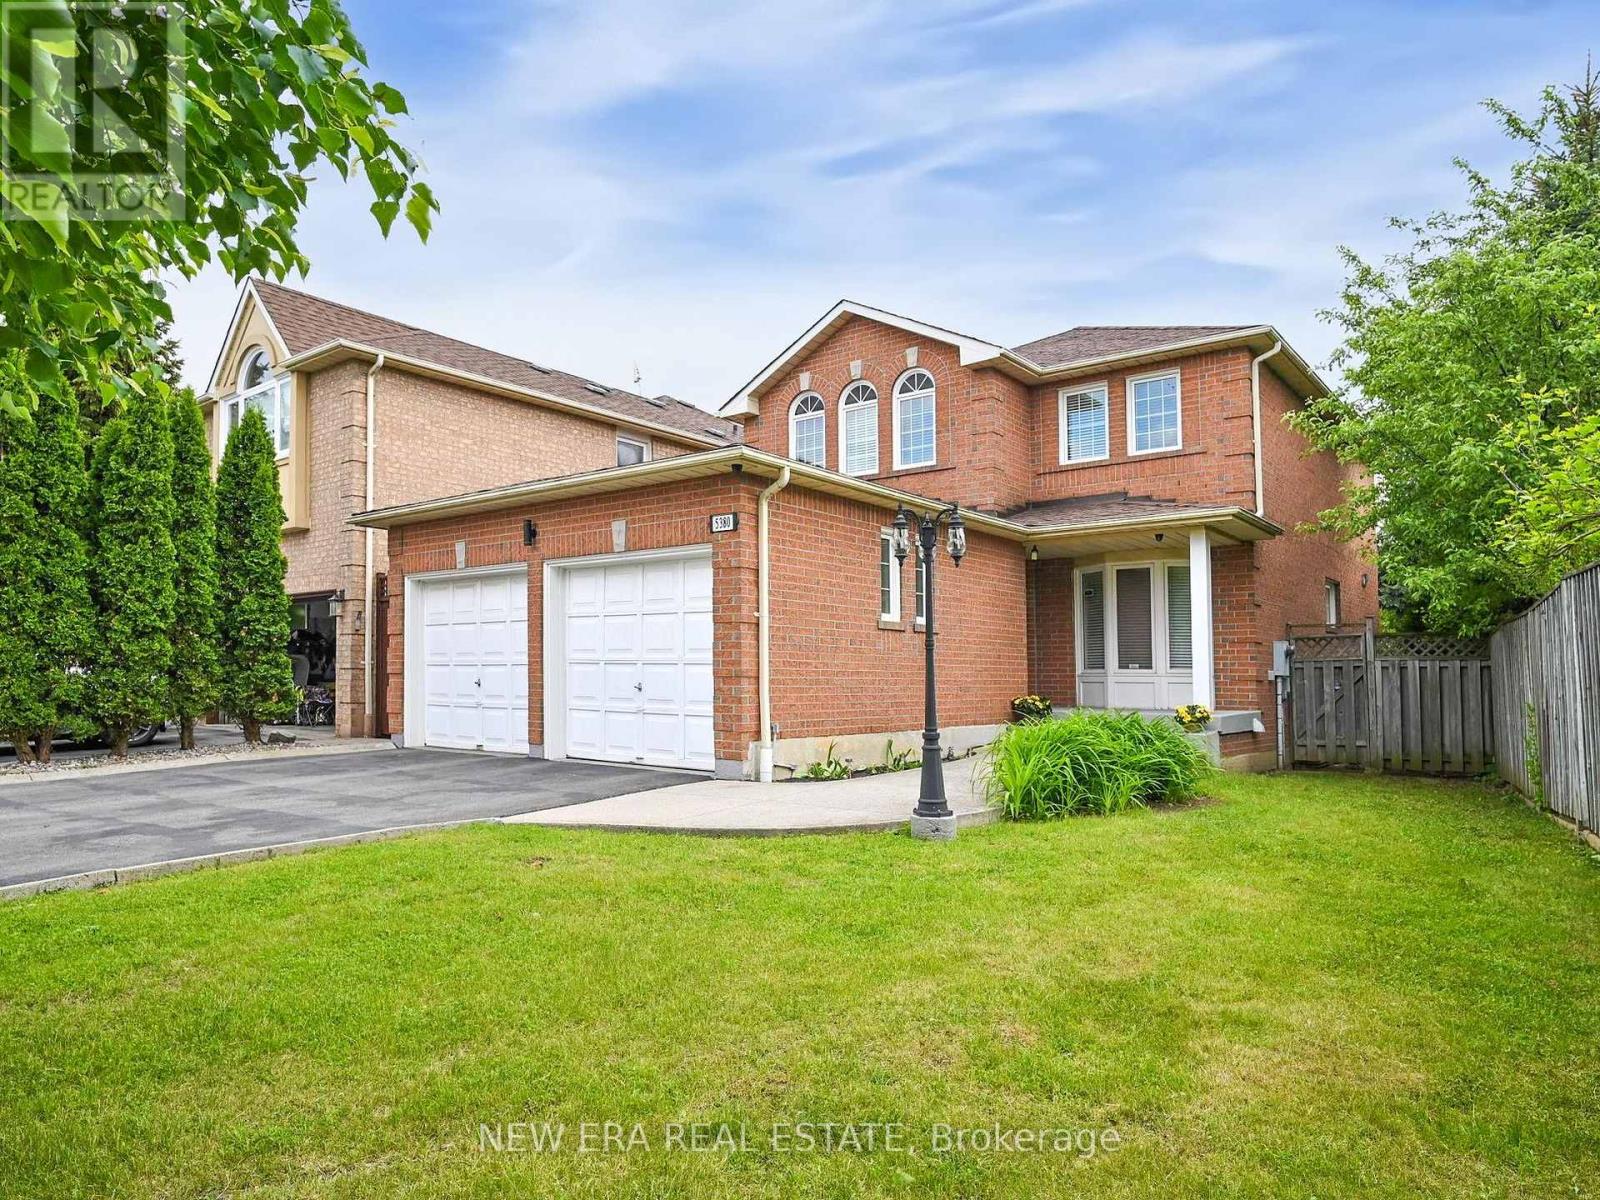
$1,279,000
5380 Floral Hill Crescent
Mississauga (East Credit) · MLS # W13438794
3 bed · 4 bath
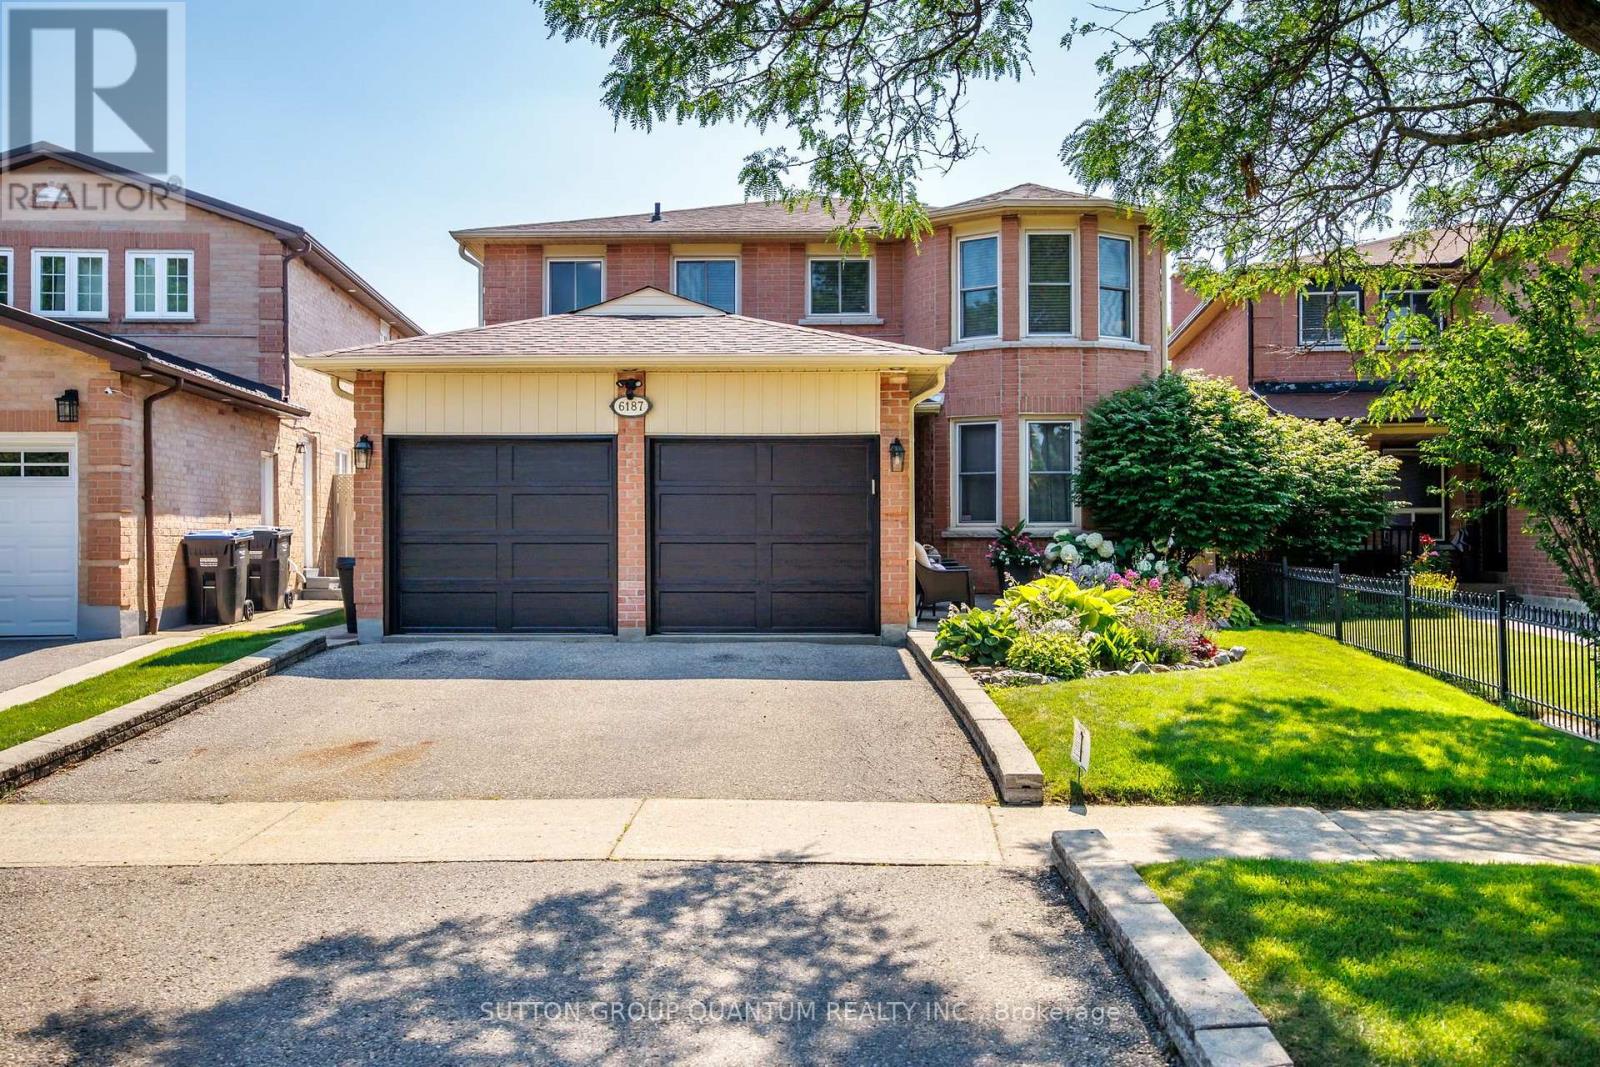
$1,279,999
6187 Camgreen Circle
Mississauga (East Credit) · MLS # W13569886
4 bed · 4 bath
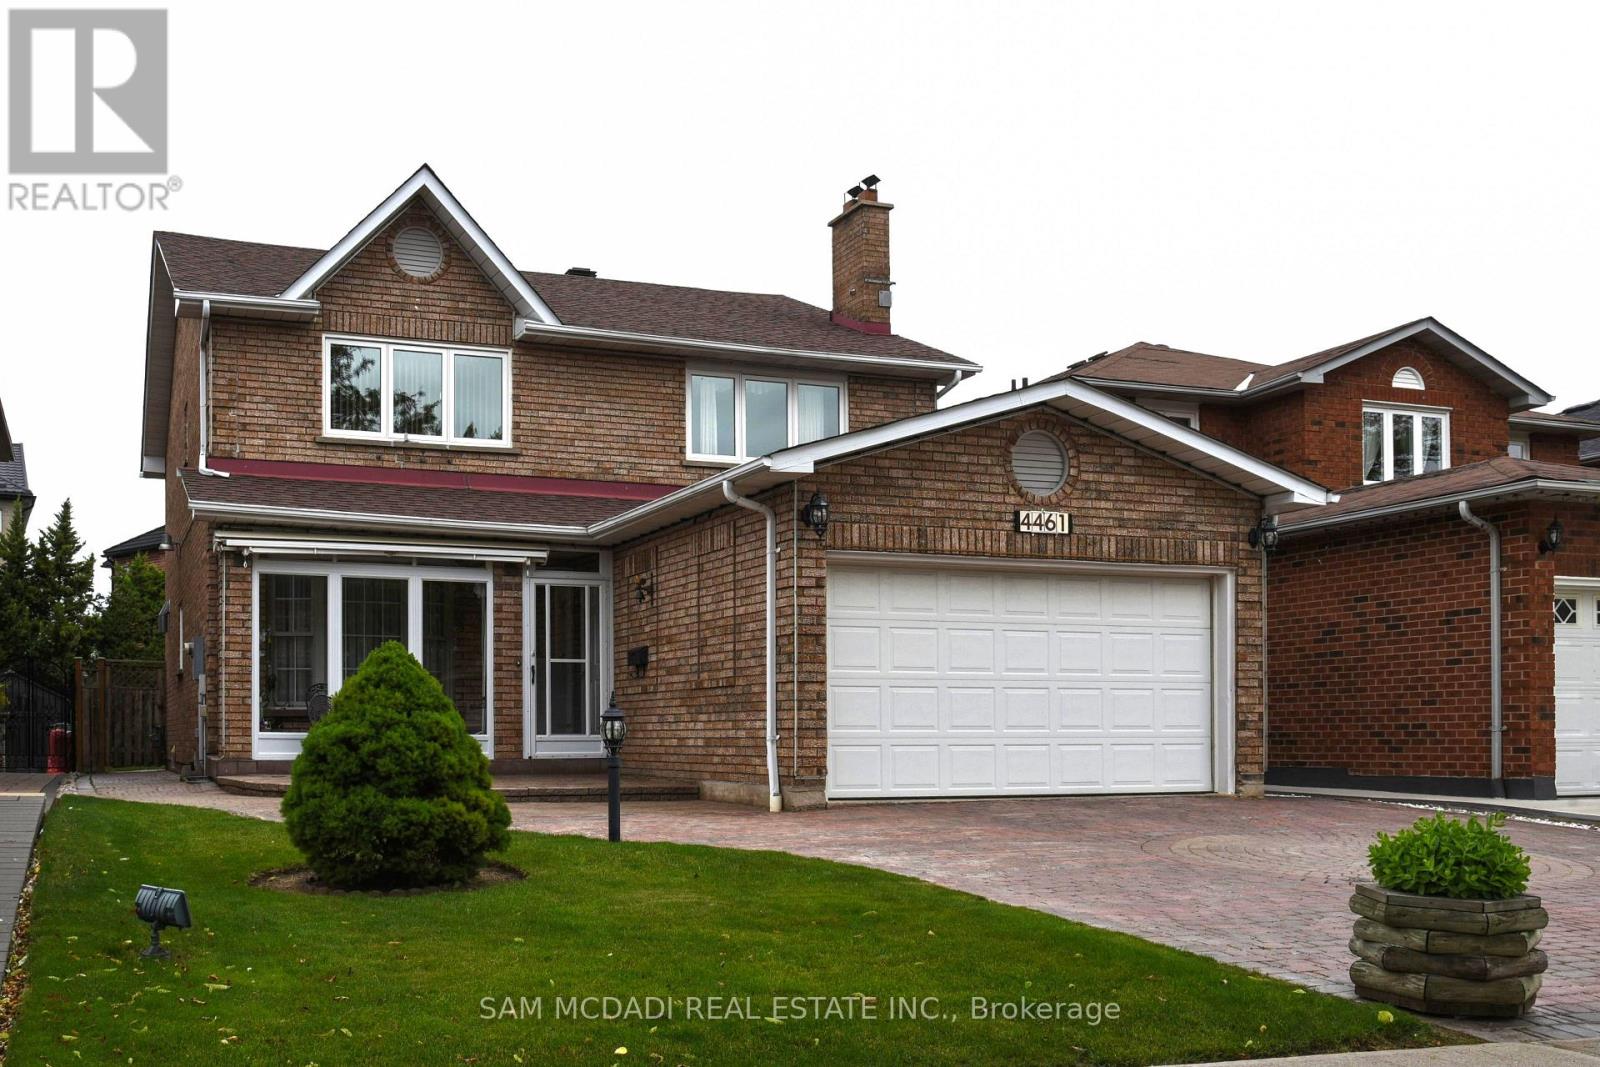
$1,249,000
4461 Gladebrook Crescent
Mississauga (East Credit) · MLS # W13175670
5 bed · 4 bath · 2,470 sq ft