Videos & Virtual Tours
Open available video, 3D tour, or virtual-tour media for this listing.
4330 Spinningdale Court
Mississauga (East Credit), Ontario L5M3J8
MLS # W13233324
Property Details
Type
Detached
Beds
6
Baths
4
Status
For Sale
More homes like this
About this property
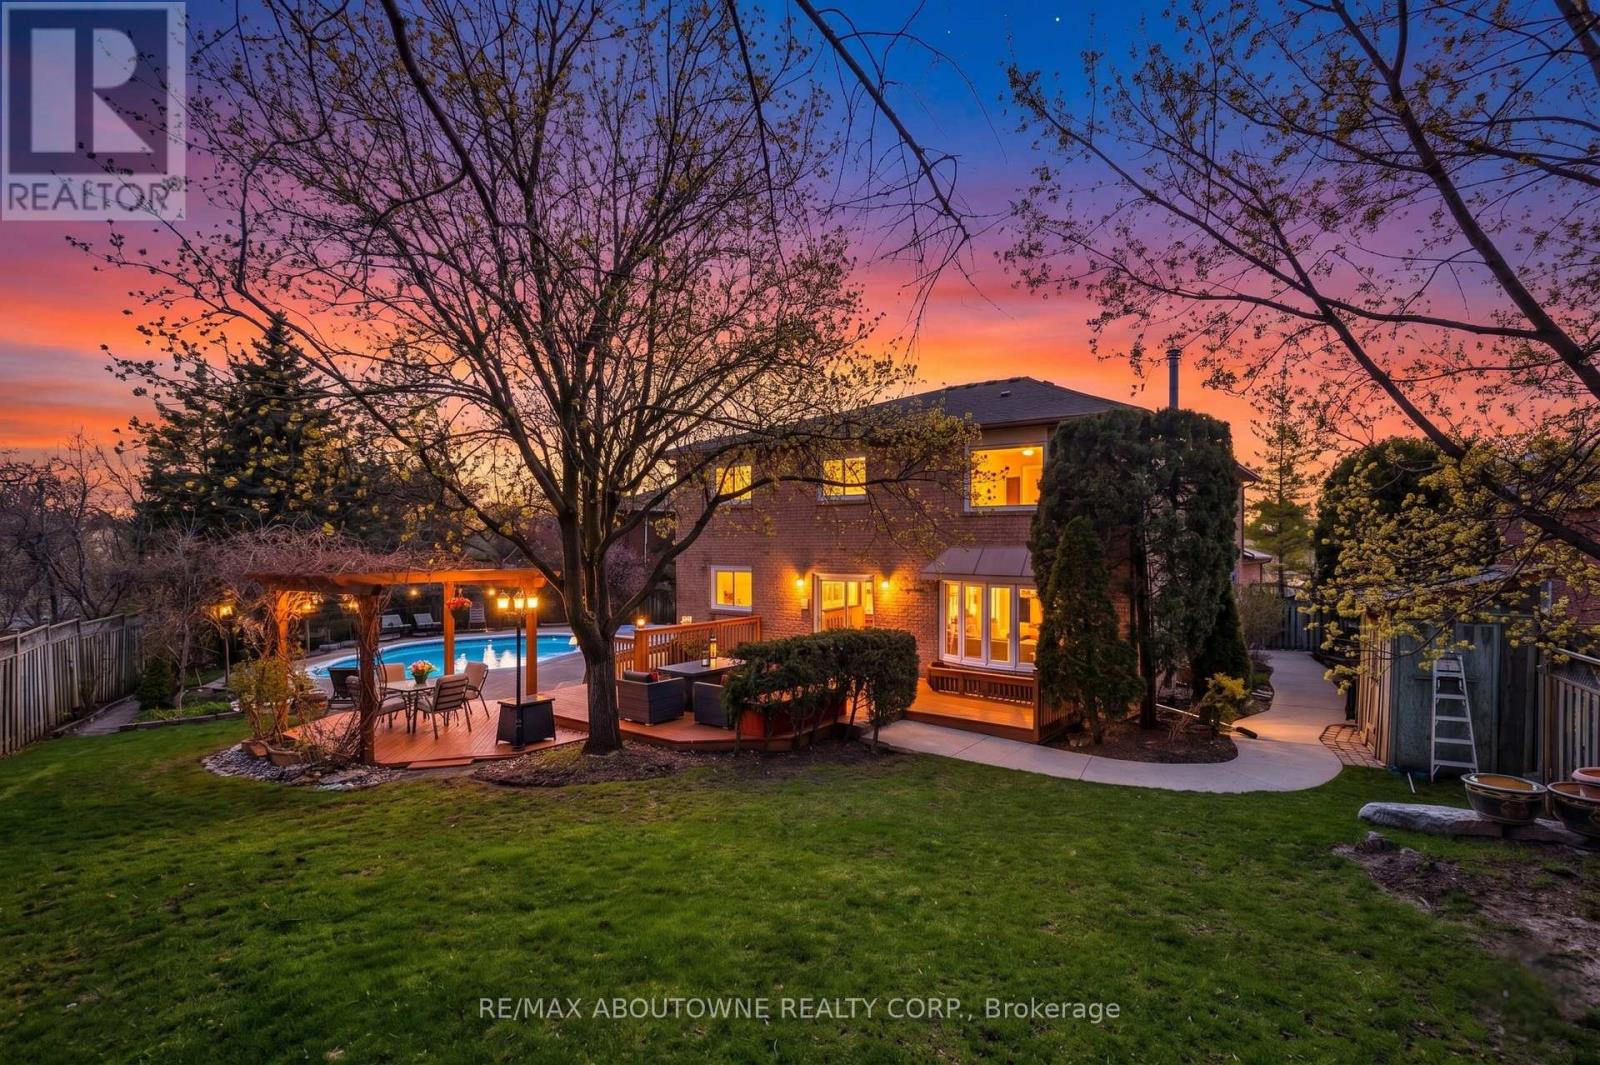
Set at the end of a quiet cul-de-sac in sought-after East Credit and backing onto lush green space with no rear neighbours, this exceptional home offers over 5,400 sq. ft. of beautifully designed total living space and an ideal layout for growing or multi-generational families. Enjoy rare privacy and uninterrupted views, with nothing but mature greenery behind the property. A rare in-home elevator provides seamless access from the main floor to the basement, adding long-term convenience and flexibility. Thoughtfully updated over the years, the home blends elegant formal spaces with comfortable everyday living, highlighted by a well-appointed kitchen with walkout to a private backyard oasis featuring a massive yard, in-ground pool, and peaceful, unobstructed views of the natural surroundings. Upstairs features five spacious bedrooms, including a luxurious primary retreat, while the fully finished basement with a separate entrance offers incredible versatility for extended family or additional living space. Set in one of Mississauga's most desirable neighbourhoods, East Credit is known for its family-friendly atmosphere, top-rated schools, parks, and convenient access to major highways, shopping, and everyday amenities.
Mortgage Estimate
Estimated monthly payment
Calculating…
Estimate only. Taxes, insurance, condo fees, and lender terms are not included.
Monthly costs to verify
Property taxes: about $1,122/month based on listed annual taxes.
Estimate only. Confirm taxes, condo/maintenance fees, insurance, utilities, and lender terms before making decisions.
Rooms
| Room | Level | Dimensions |
|---|---|---|
| Living room | Main level | 5.41 x 3.56 |
| Bedroom 4 | Second level | 3.86 x 3.46 |
| Bedroom 5 | Second level | 4.7 x 4.12 |
| Recreational, Games room | Basement | 4.15 x 7.77 |
| Exercise room | Basement | 4.15 x 5.19 |
| Bedroom | Basement | 4.87 x 3.75 |
| Laundry room | Basement | 3.04 x 4.34 |
| Dining room | Main level | 4.23 x 3.56 |
| Kitchen | Main level | 4.12 x 3.76 |
| Eating area | Main level | 4.12 x 2.8 |
| Family room | Main level | 6.09 x 4.43 |
| Study | Main level | 3.66 x 3.49 |
| Mud room | Main level | 3.39 x 2.15 |
| Primary Bedroom | Second level | 4.2 x 7.1 |
| Bedroom 2 | Second level | 4.31 x 3.61 |
| Bedroom 3 | Second level | 4.63 x 3.61 |
Facts & Location
Interior Size
5,400 sq ft
Parking
6 spaces
Lot Size
41.8 x 132 FT
Annual Taxes
$13,461
Listing data
Listing information is provided for personal, non-commercial use and should be independently verified before making real estate decisions.
Last refreshed: Jul 16, 2026 3:15 AM
Explore nearby searches
SEO-friendly searches for this area, property type, and nearby neighbourhoods.
Similar Properties
More nearby listings that may fit the same search.
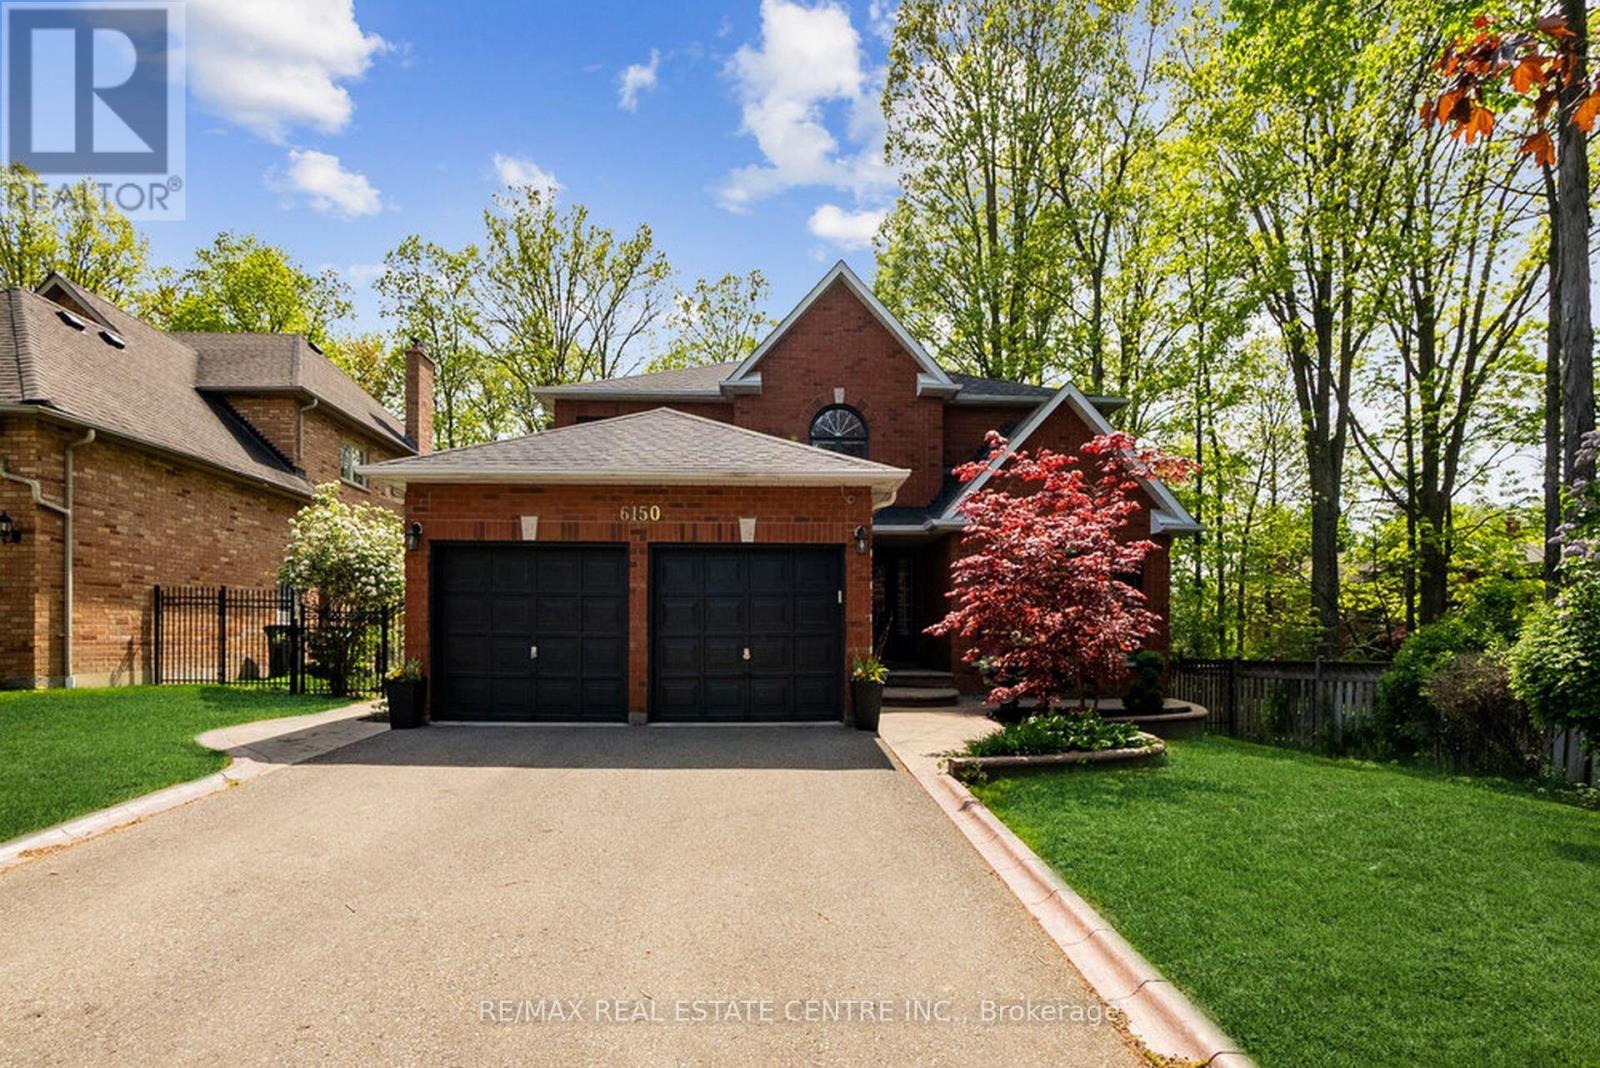
$1,899,000
6150 Bankhead Court
Mississauga (East Credit) · MLS # W12800510
7 bed · 4 bath
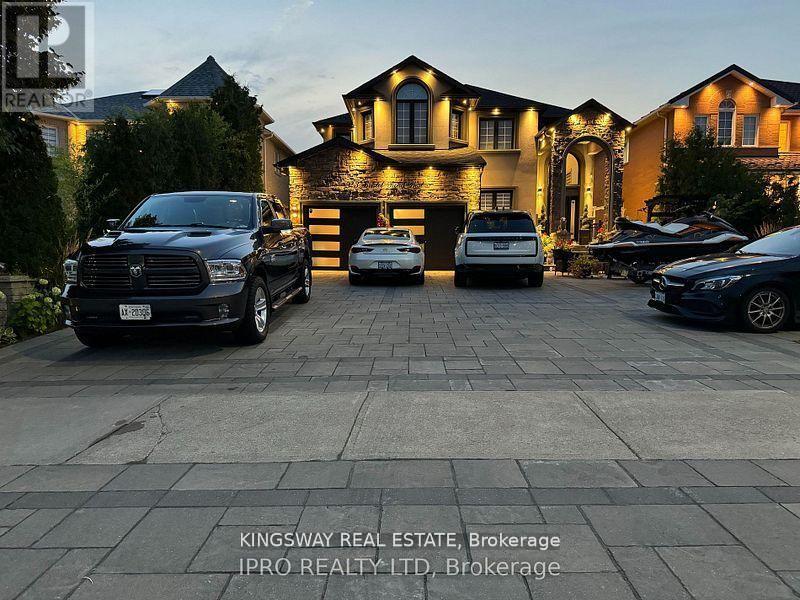
$1,718,888
923 Bristol Road
Mississauga (East Credit) · MLS # W13530596
5 bed · 4 bath · 4,400 sq ft
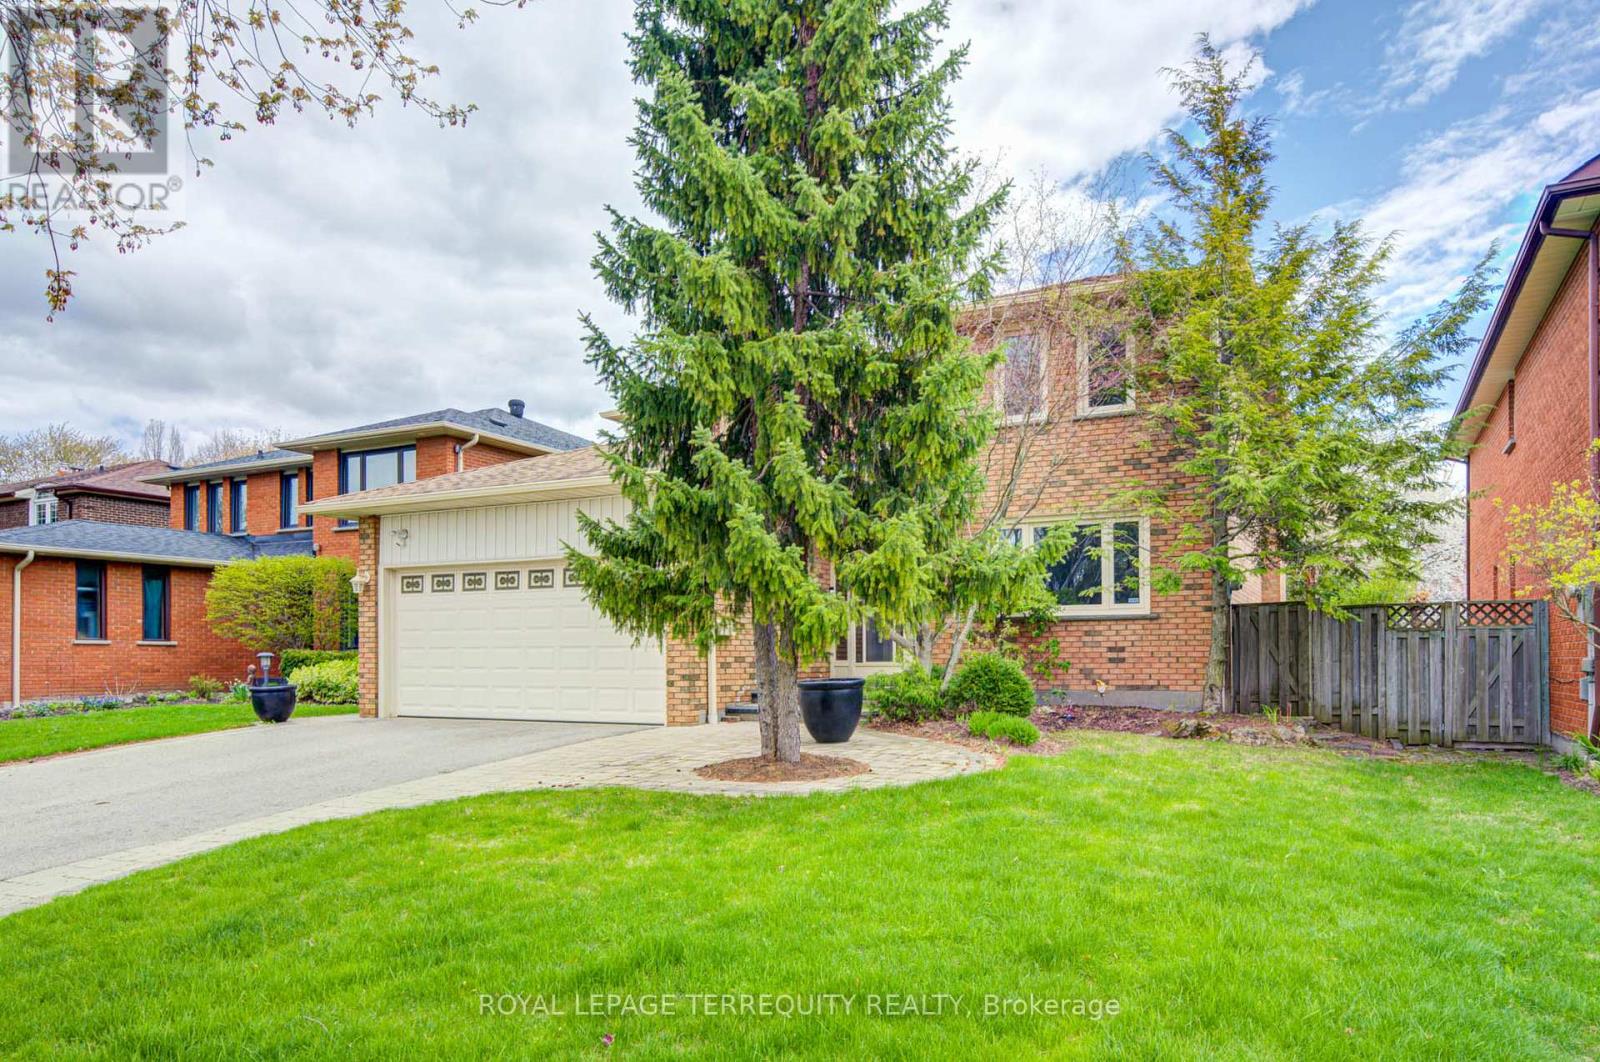
$1,690,000
1656 Carrington Road
Mississauga (East Credit) · MLS # W13077870
5 bed · 4 bath · 3,000 sq ft