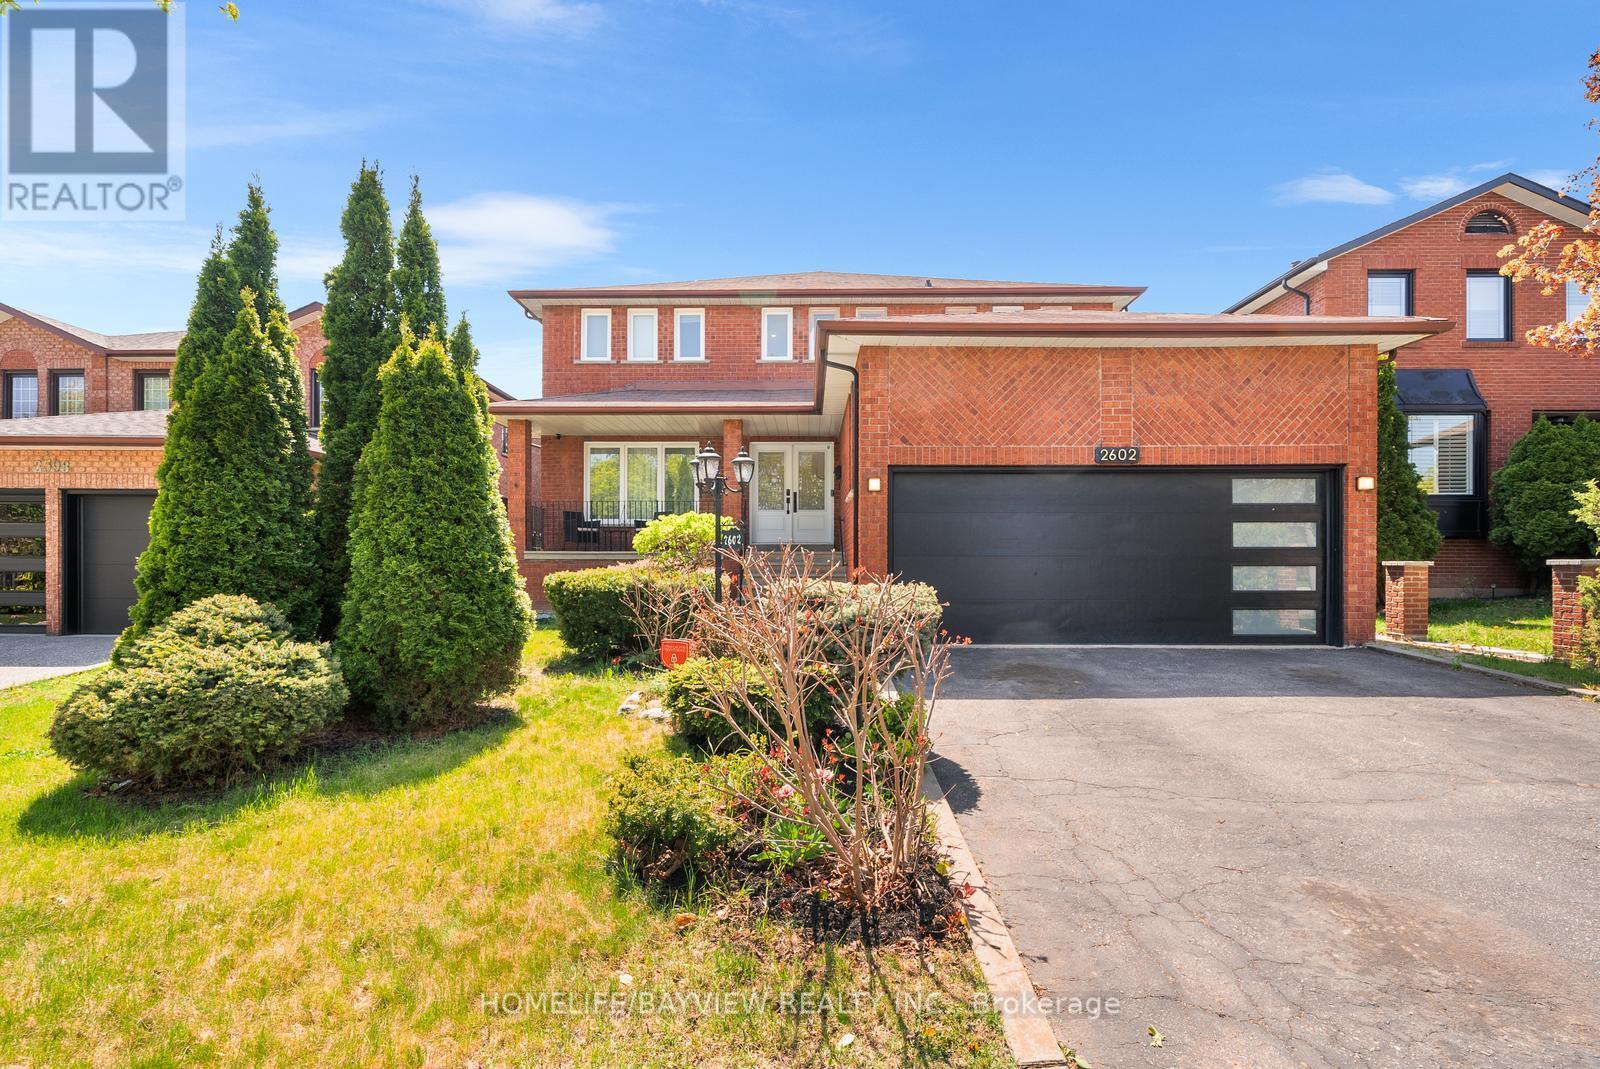
2602 Mason Heights
Mississauga (Cooksville), Ontario L5B2S2
MLS # W13048610
Property Details
Type
Detached
Beds
5
Baths
5
Status
For Sale
More homes like this
About this property
Welcome to this beautifully upgraded 4+1 bedroom, 5 full bathroom home on a rare 50.92 x 182.25 ft lot in the heart of Mississauga's sought-after Square One area. With over 180 feet of depth and thoughtful upgrades throughout, this move-in ready home is perfect for families, multi-generational living, or savvy investors. Step through the double front doors into a grand foyer featuring a spiral oak staircase and enjoy the sense of openness throughout the home. The main floor boasts a full washroom, ideal for older parents, guests, or individuals with mobility needs who may benefit from a future main-level bedroom setup. The modern, renovated kitchen is the heart of the home featuring a large island, newer stainless steel appliances, stylish backsplash, and upgraded light fixtures. Pot lights and fresh paint throughout give the entire home a bright, modern feel. The main floor also includes a cozy fireplace and direct access from the garage. Upstairs, you'll find two large primary bedrooms with their own ensuites, plus a rare second-floor laundry room. Each of the five bathrooms in the home is a full washroom with sleek standing showers and quality finishes, offering convenience and flexibility for every member of the household. The fully finished basement has a separate side entrance, its own full kitchen, full washroom, laundry, and a spacious living area making it perfect for rental income, extended family, or in-law accommodations. The backyard is a true private oasis, with mature apple trees, and a vast open space perfect for kids, pets, or outdoor entertaining. Additional features include a custom garage door, beautiful landscaping, and an electric vehicle charging station. Situated on a quiet, family-friendly street, just minutes from Square One Mall, University of Toronto Mississauga, parks, transit, highways, LRT - this is a rare opportunity to own a versatile, upgraded home in one of Mississauga's most desirable neighborhoods.
Mortgage Estimate
Estimated monthly payment
Calculating…
Estimate only. Taxes, insurance, condo fees, and lender terms are not included.
Monthly costs to verify
Property taxes: about $895/month based on listed annual taxes.
Estimate only. Confirm taxes, condo/maintenance fees, insurance, utilities, and lender terms before making decisions.
Rooms
| Room | Level | Dimensions |
|---|---|---|
| Bedroom 3 | Second level | 4.75 x 3.65 |
| Bedroom 4 | Second level | 4.85 x 3.65 |
| Solarium | Second level | 3.65 x 3.65 |
| Foyer | Ground level | 6.4 x 4.4 |
| Dining room | Ground level | 8.6 x 3.6 |
| Living room | Ground level | 8.6 x 3.6 |
| Family room | Ground level | 5.86 x 3.6 |
| Office | Ground level | 3.65 x 2.45 |
| Kitchen | Ground level | 4.3 x 3.1 |
| Eating area | Ground level | 4.7 x 3.6 |
| Bedroom | Second level | 4.8 x 3.63 |
| Bedroom 2 | Second level | 4.84 x 3.63 |
Facts & Location
Parking
6 spaces
Lot Size
50.9 x 182.3 FT
Annual Taxes
$10,742
Listing data
Listing information is provided for personal, non-commercial use and should be independently verified before making real estate decisions.
Last refreshed: Jul 21, 2026 3:15 AM
Explore nearby searches
SEO-friendly searches for this area, property type, and nearby neighbourhoods.
Similar Properties
More nearby listings that may fit the same search.
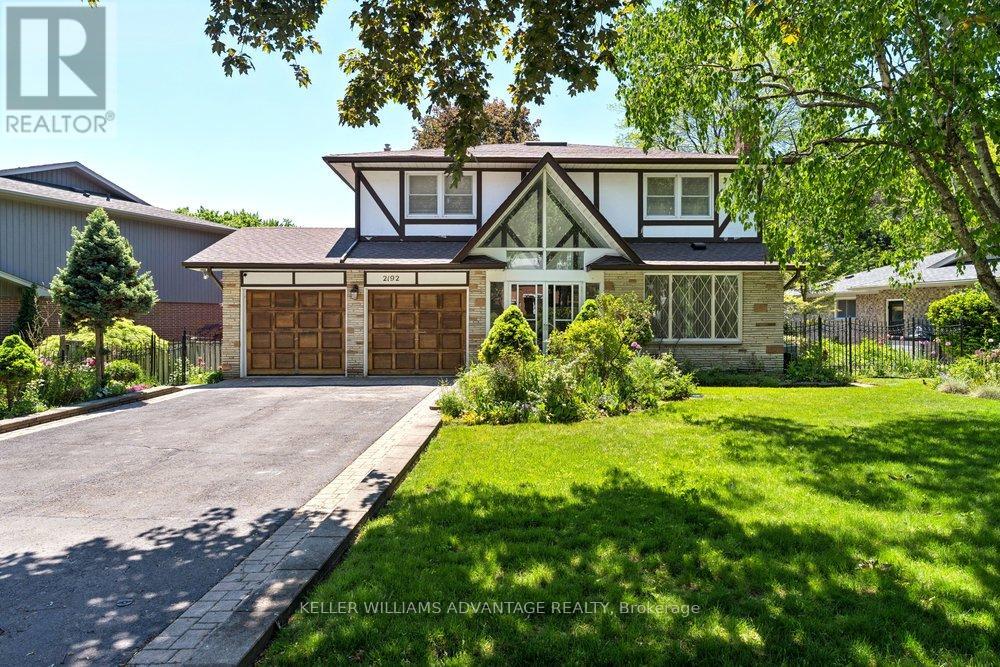
$1,799,900
2192 Castlestone Court
Mississauga (Cooksville) · MLS # W13496004
5 bed · 4 bath · 480 sq ft
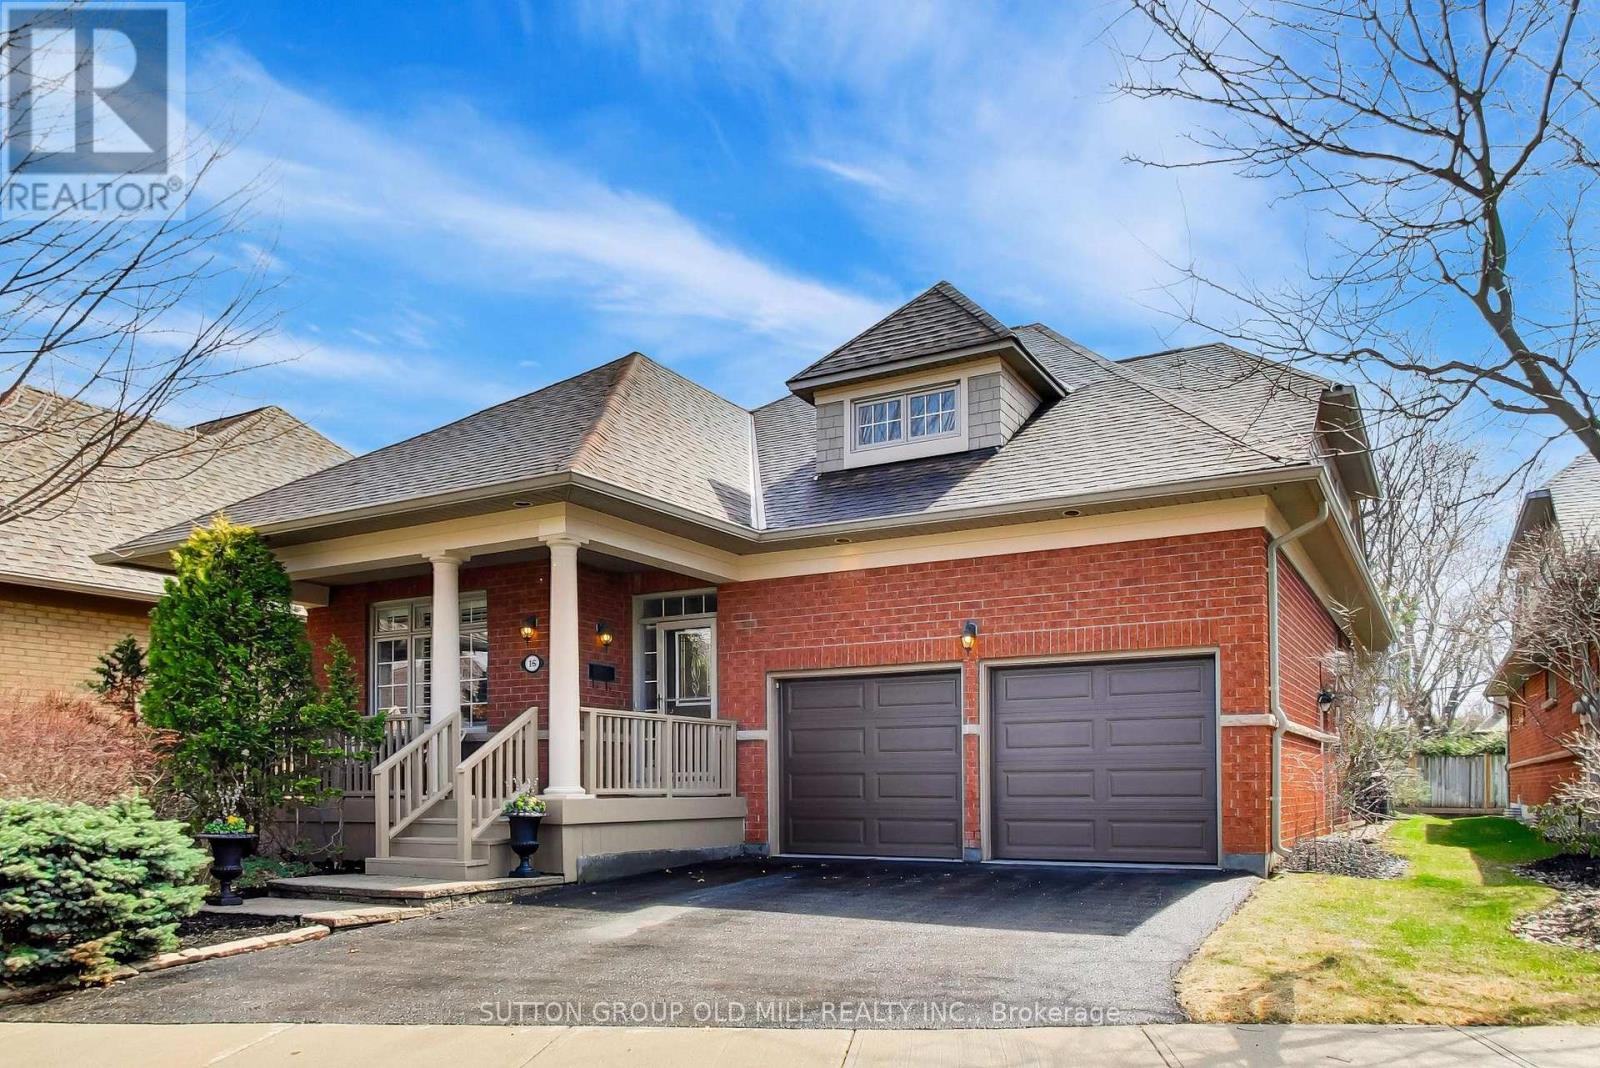
$1,699,000
Unit 16 - 2175 Stavebank Road
Mississauga (Cooksville) · MLS # W13062048
4 bed · 4 bath
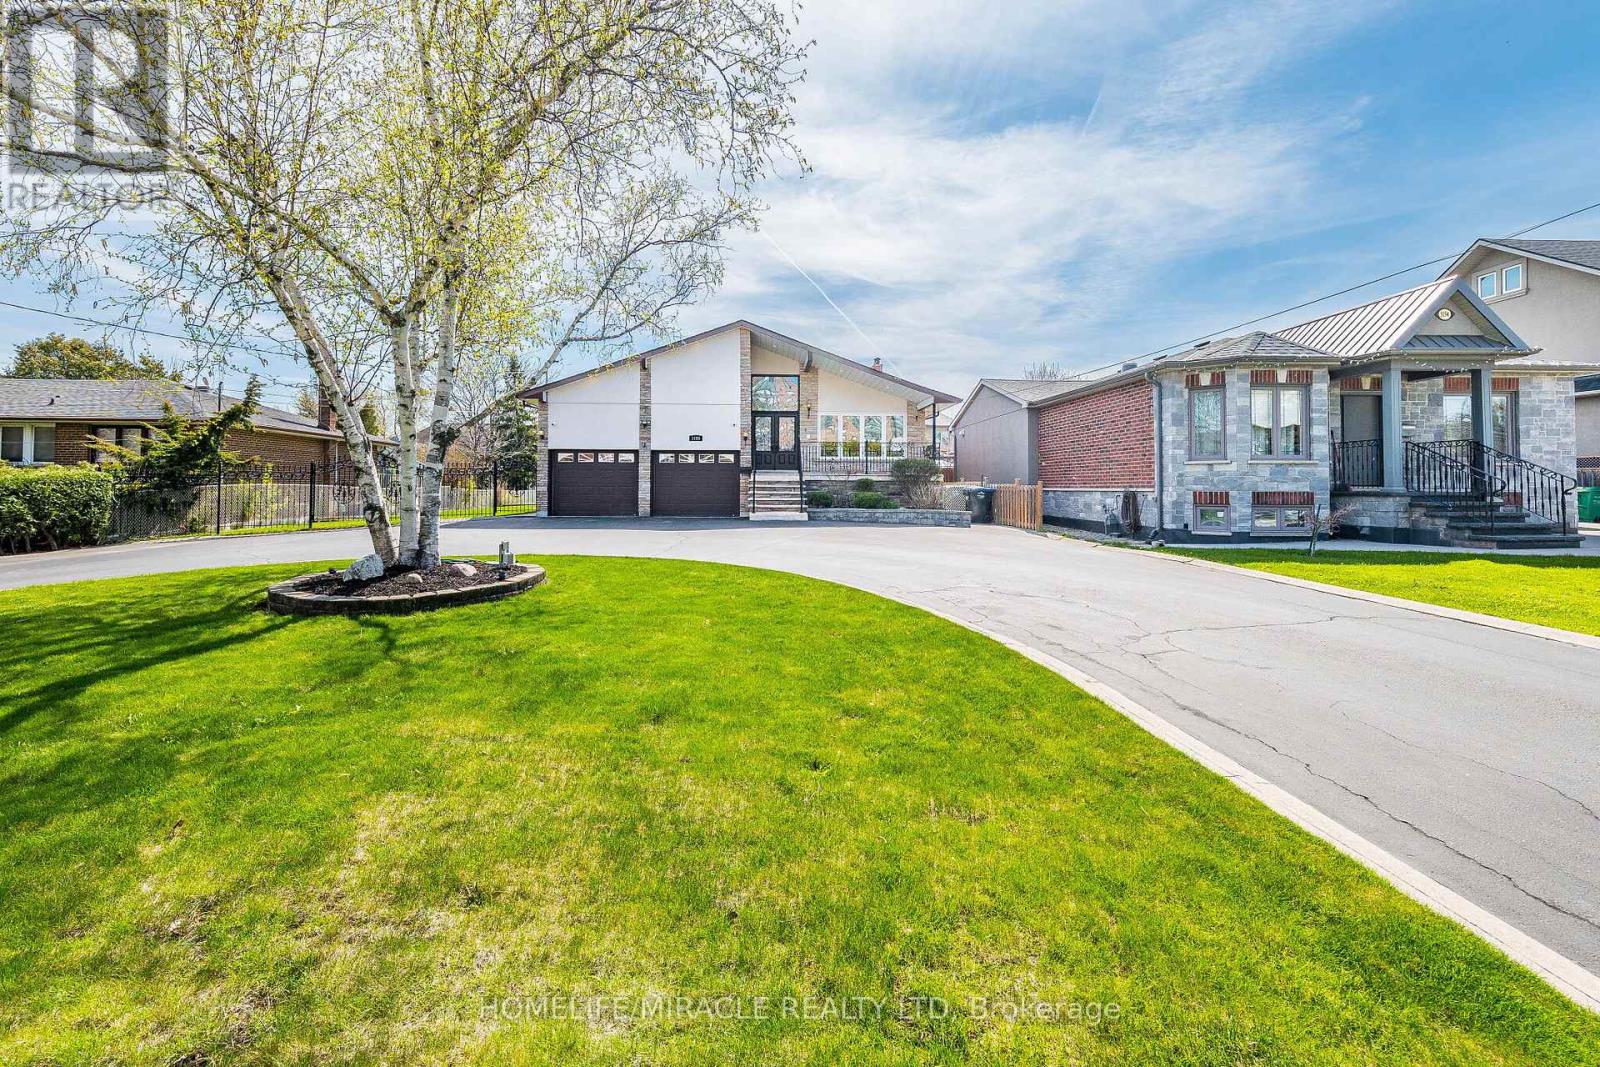
$2,000,000
3188 Parkerhill Road
Mississauga (Cooksville) · MLS # W13428886
6 bed · 5 bath · 5,700 sq ft