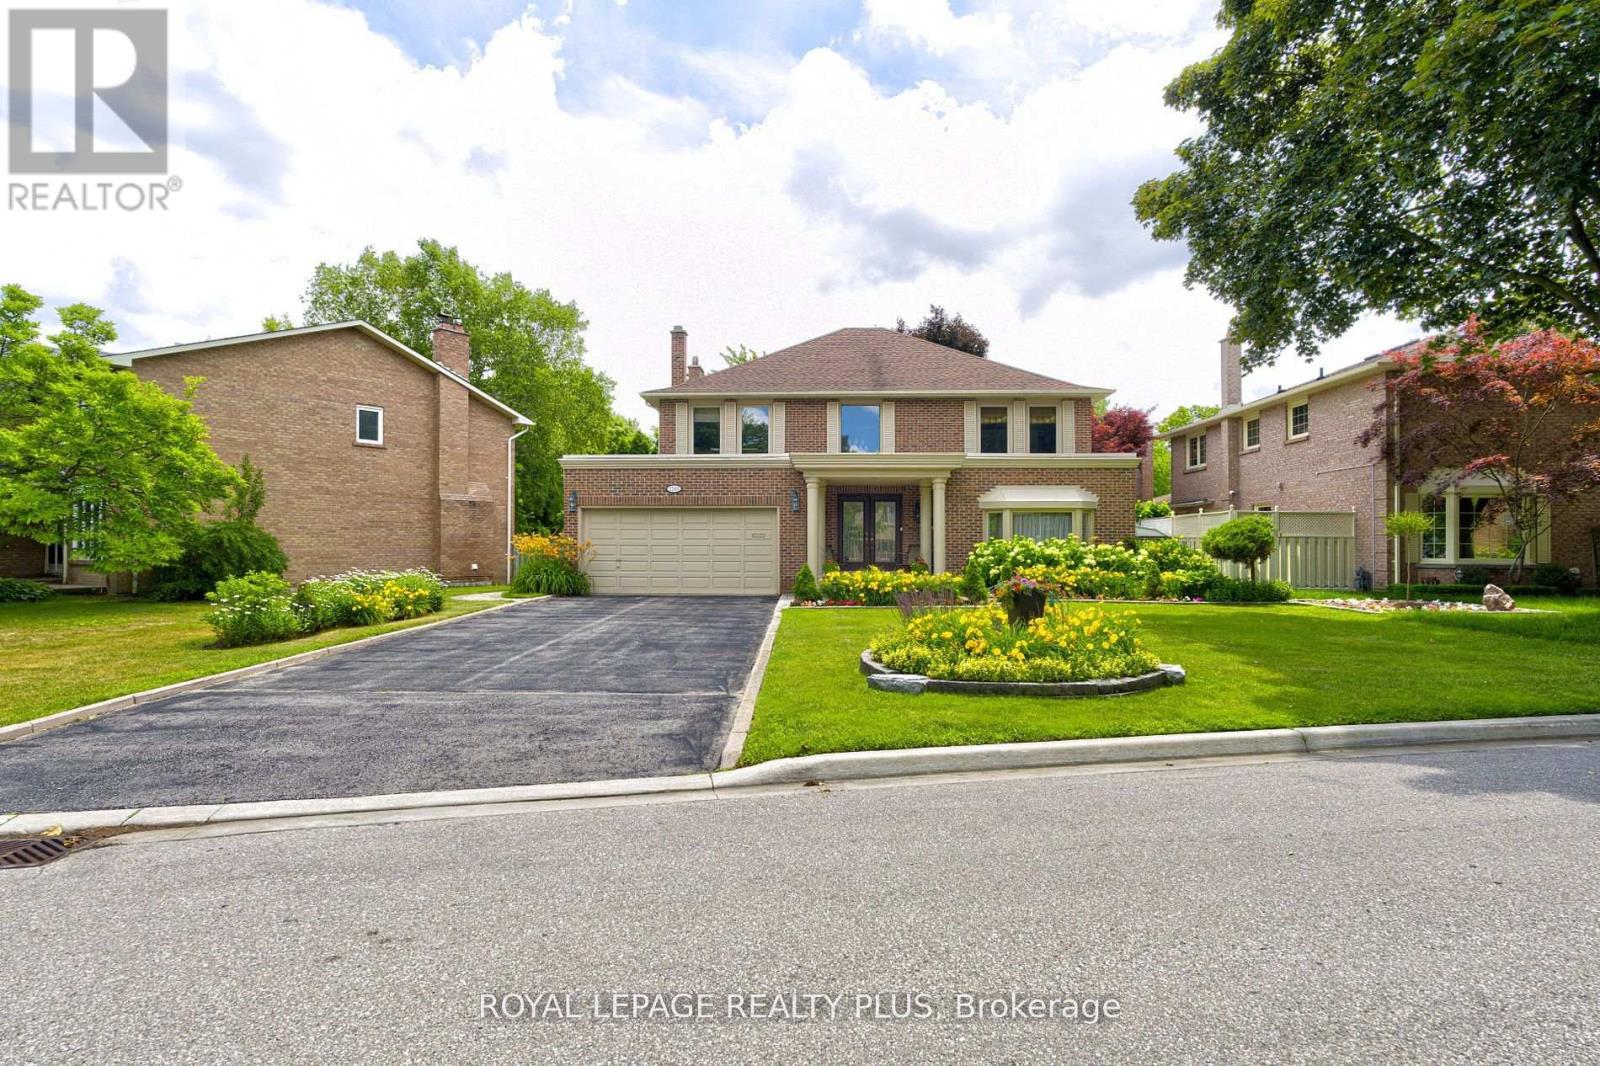
Videos & Virtual Tours
Open available video, 3D tour, or virtual-tour media for this listing.
1760 Featherston Court
Mississauga (Erin Mills), Ontario L5L3E3
MLS # W13082506
Property Details
Type
Detached
Beds
4
Baths
4
Status
For Sale
More homes like this
About this property
Upscale Home on Quiet Court in Prestigious Mississauga Location .Situated on a peaceful court off highly sought-after Mississauga Road, this beautifully maintained 4-bedroom, 4-bathroom home offers over 3,100 sq ft above grade and approximately 5,000 sq ft of total living space. Set on a premium 72.51 x 130.56 ft lot with no sidewalk, it features a double garage and an extended driveway that fits up to 6 vehicles. The main floor showcases gleaming hardwood floors, a custom kitchen with quartz countertops and high-end appliances, and a bright breakfast area with skylights. Walkouts from both the family room and breakfast area lead to a spacious, private backyard ideal for entertaining. Upstairs, the primary suite includes a fully renovated, spa-inspired ensuite with a modern shower. The finished basement adds versatile living space with soft carpeting, a full bathroom, and a wet bar. Furnace & AC replaced April 2026.Walking distance to the University of Toronto Mississauga campus and close to shopping, golf clubs, parks, scenic trails, and major highways including the 403 and QEW.
Mortgage Estimate
Estimated monthly payment
Calculating…
Estimate only. Taxes, insurance, condo fees, and lender terms are not included.
Monthly costs to verify
Property taxes: about $833/month based on listed annual taxes.
Estimate only. Confirm taxes, condo/maintenance fees, insurance, utilities, and lender terms before making decisions.
Rooms
| Room | Level | Dimensions |
|---|---|---|
| Foyer | Main level | 3.69 x 3.08 |
| Bedroom 3 | Second level | 3.64 x 5.52 |
| Bedroom 4 | Second level | 3.64 x 4.19 |
| Recreational, Games room | Lower level | 4.41 x 7.09 |
| Recreational, Games room | Lower level | 12.48 x 7.62 |
| Living room | Main level | 4.3 x 6.46 |
| Dining room | Main level | 4.3 x 4.31 |
| Kitchen | Main level | 3.4 x 3.32 |
| Eating area | Main level | 2.99 x 3.64 |
| Sitting room | Main level | 2.99 x 2.47 |
| Family room | Main level | 5.42 x 3.65 |
| Office | Main level | 3.36 x 3.02 |
| Primary Bedroom | Second level | 4.26 x 5.28 |
| Bedroom 2 | Second level | 4.26 x 4.27 |
Facts & Location
Interior Size
3,100 sq ft
Parking
8 spaces
Lot Size
72.5 x 130.7 FT
Annual Taxes
$9,997
Listing data
Listing information is provided for personal, non-commercial use and should be independently verified before making real estate decisions.
Last refreshed: Jul 21, 2026 3:15 AM
Explore nearby searches
SEO-friendly searches for this area, property type, and nearby neighbourhoods.
Similar Properties
More nearby listings that may fit the same search.
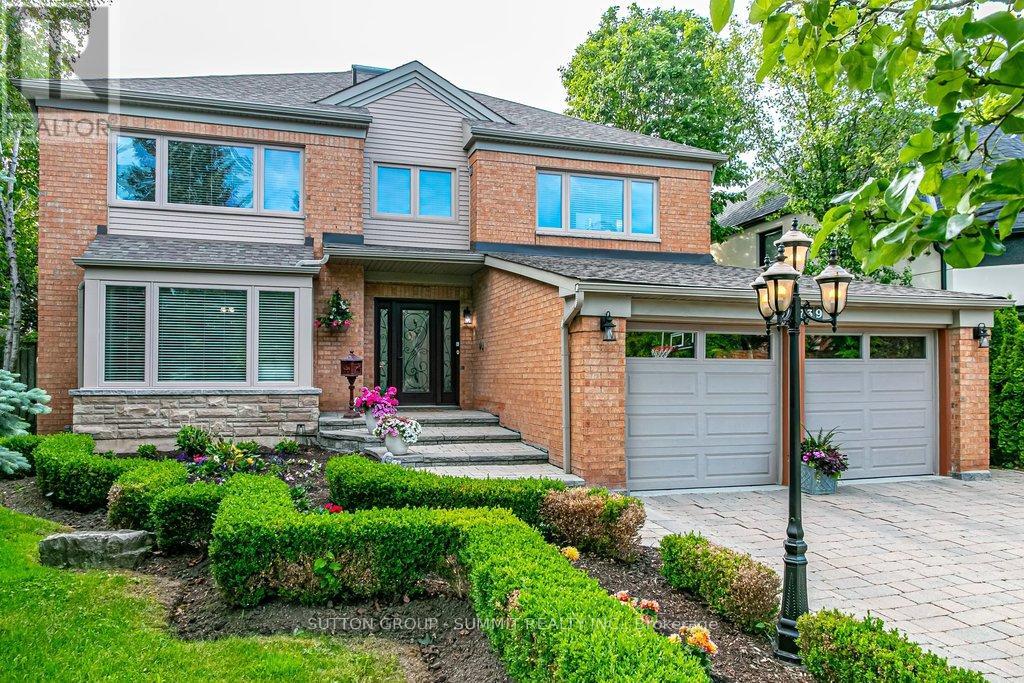
$1,899,900
3739 St. Laurent Court
Mississauga (Erin Mills) · MLS # W13426298
4 bed · 4 bath · 5,170 sq ft
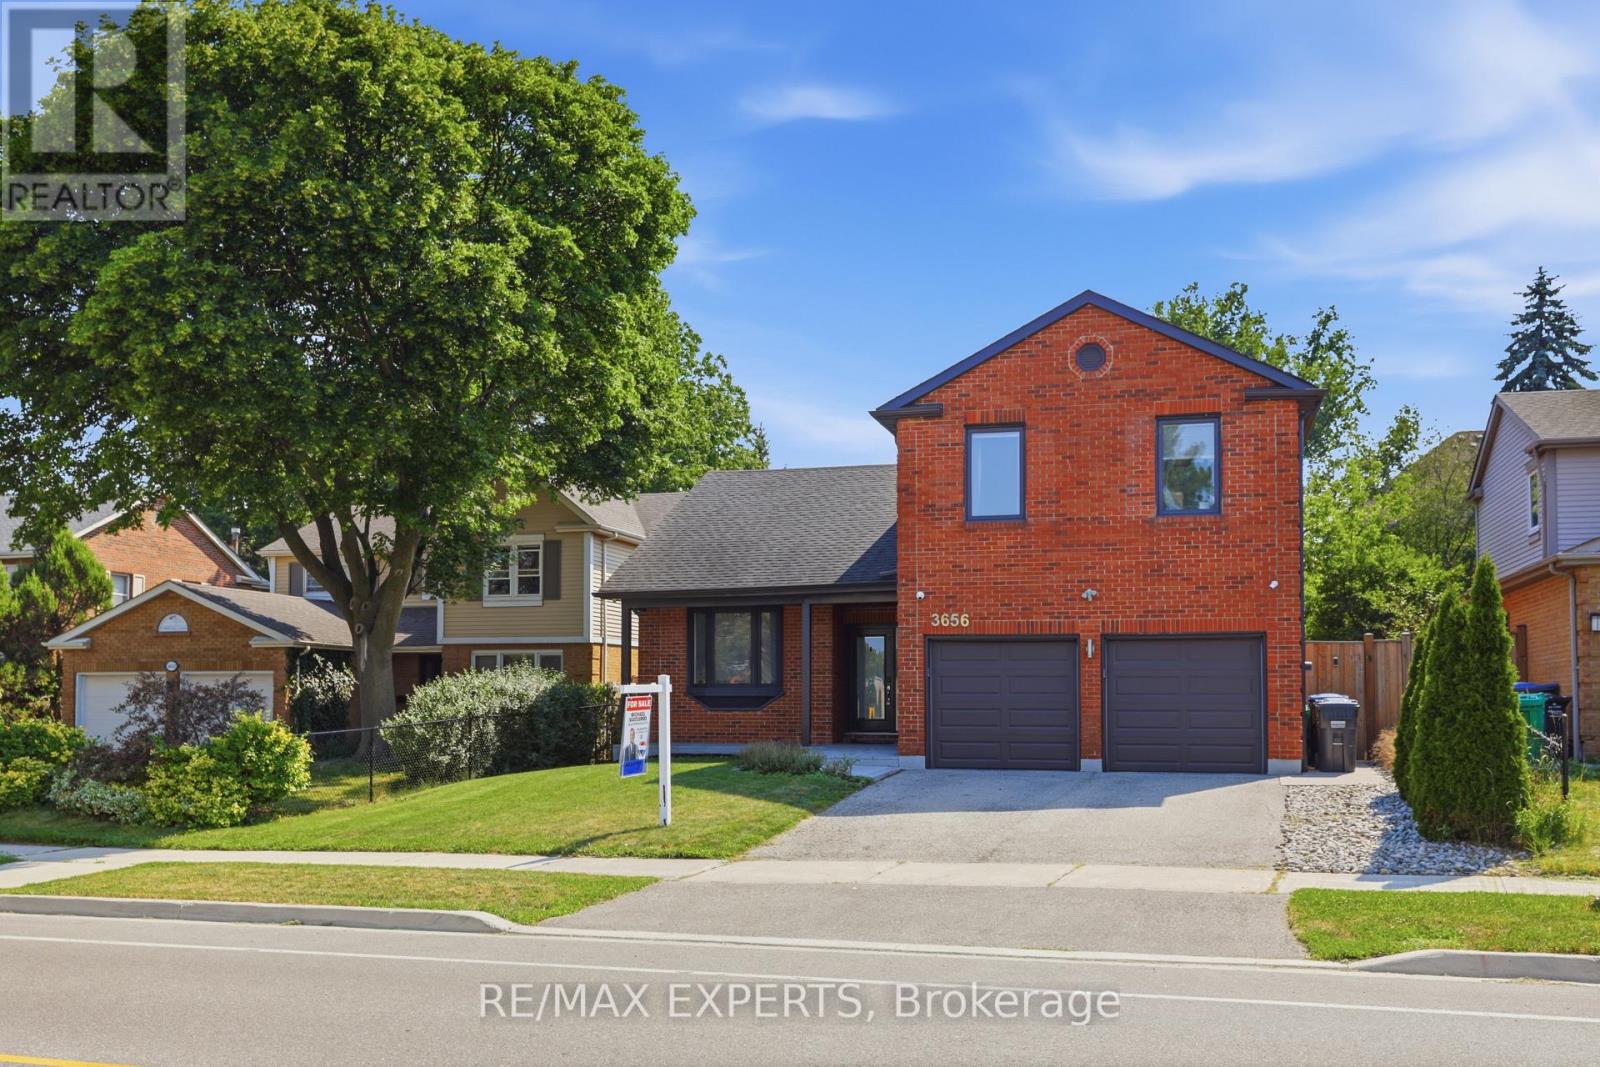
$1,999,900
3656 Sawmill Valley Drive
Mississauga (Erin Mills) · MLS # W13579998
5 bed · 4 bath
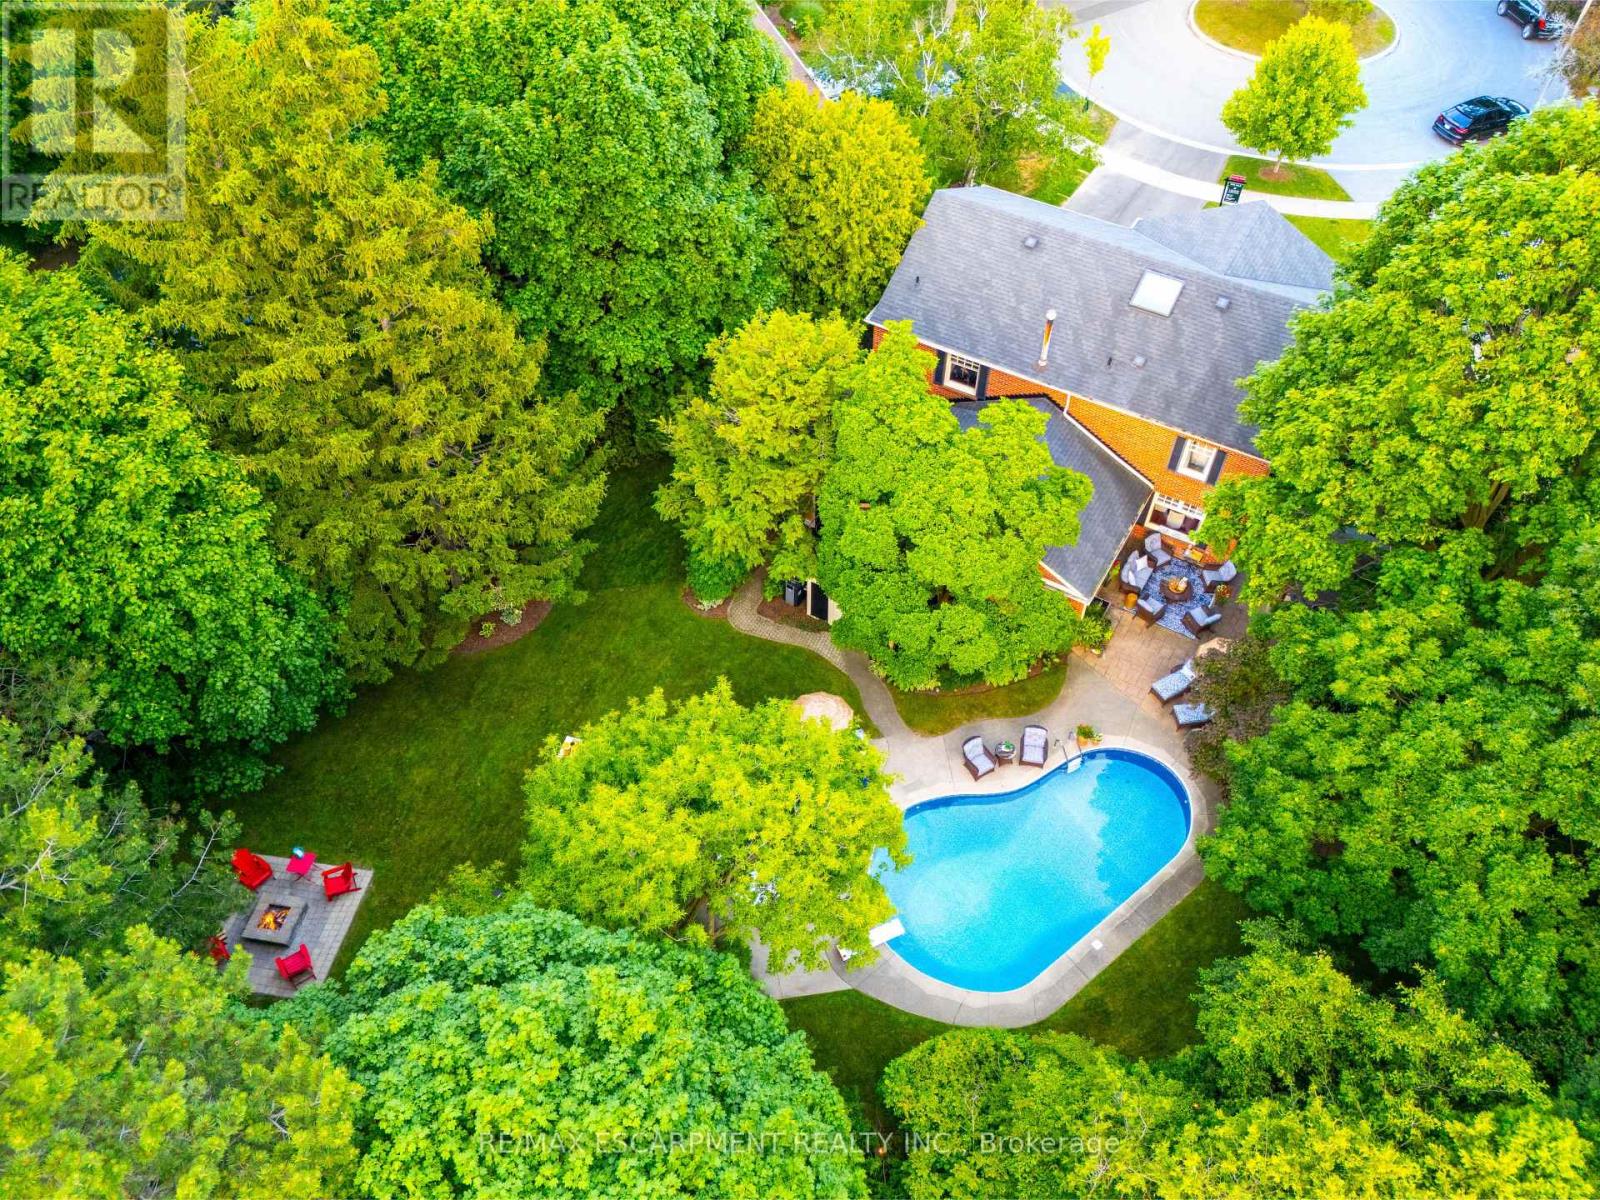
$1,999,900
3555 Kingbird Court
Mississauga (Erin Mills) · MLS # W13120864
5 bed · 4 bath