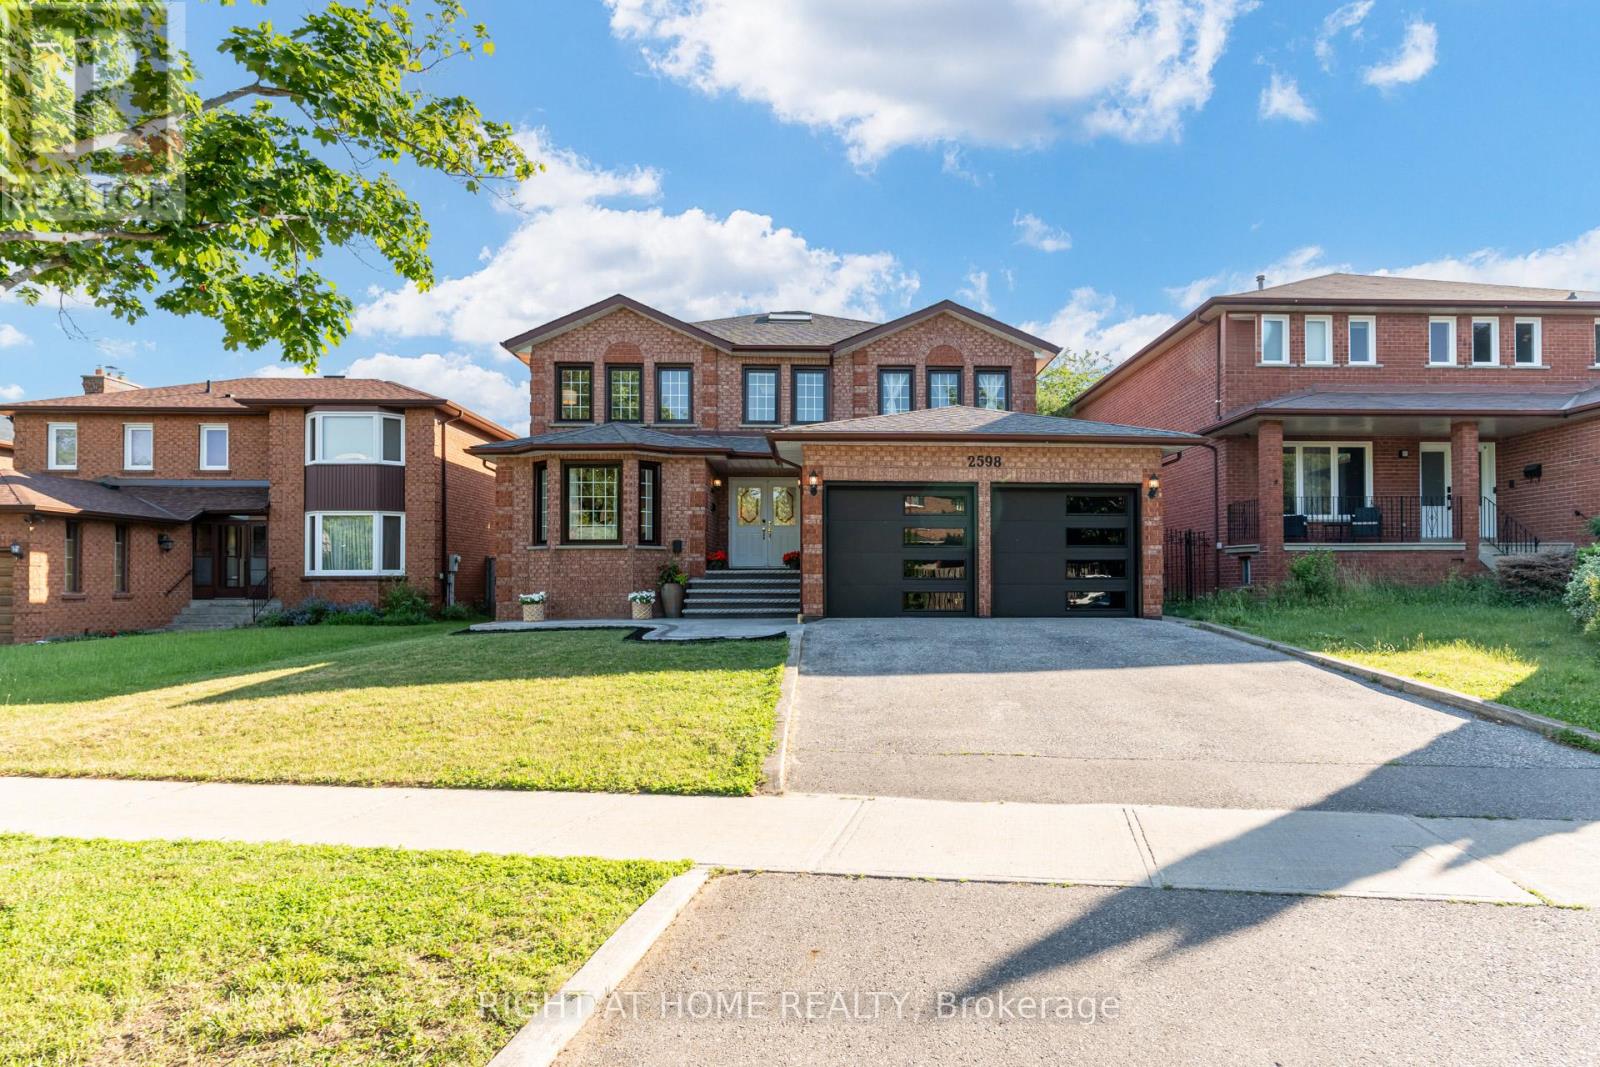
2598 Mason Heights
Mississauga (Cooksville), Ontario L5B2S2
MLS # W13446508
Property Details
Type
Detached
Beds
7
Baths
8
Status
For Sale
More homes like this
About this property
Welcome to this refined residence boasting over 3,300 square feet of above-grade living space. Stepping into the foyer, a grand staircase and elegant trim work create a warm, welcoming first impression. At the heart of the home is a bright, open-concept white kitchen that connects effortlessly to the family, breakfast, living, and dining rooms-the perfect layout for holiday gatherings. Designed for seamless hosting, the kitchen offers a direct view of the expansive backyard, letting you watch the kids play or stay connected with guests. The main floor flows out to a large patterned concrete deck ideal for summer BBQs. Completing this level is an additional main floor room, perfectly suited for office use. The upper level offers exceptional privacy with four generous bedrooms, including two with private ensuites. The primary retreat serves as a peaceful sanctuary featuring gleaming hardwood floors, a massive custom wardrobe system, and a fully updated, spa-like ensuite with a double vanity. For added functionality, a dedicated separate entrance opens to a finished lower level equipped with an additional three bedrooms and four washrooms, making it a highly versatile setup for multi-generational living or in-law suite. Conveniently located, this property is positioned close to Mississauga's core transit routes and public facilities. It is minutes from the Cooksville GO Station, the upcoming Hazel McCallion LRT, and access points for the QEW and Highway 403. Area amenities include Trillium Health Partners - Mississauga Hospital, Square One Shopping Centre, Celebration Square, the Mississauga Valley Community Centre, regional public and Catholic schools, and the University of Toronto Mississauga campus.
Mortgage Estimate
Estimated monthly payment
Calculating…
Estimate only. Taxes, insurance, condo fees, and lender terms are not included.
Monthly costs to verify
Property taxes: about $950/month based on listed annual taxes.
Estimate only. Confirm taxes, condo/maintenance fees, insurance, utilities, and lender terms before making decisions.
Rooms
| Room | Level | Dimensions |
|---|---|---|
| Living room | Main level | 5.43 x 3.62 |
| Bedroom 4 | Second level | 3.94 x 3.57 |
| Bedroom | Basement | 5.56 x 3.49 |
| Dining room | Main level | 3.98 x 3.63 |
| Bedroom | Basement | 3.67 x 3.44 |
| Bedroom | Basement | 4.95 x 3.21 |
| Kitchen | Basement | 6.02 x 3.66 |
| Eating area | Basement | 6.02 x 3.66 |
| Family room | Main level | 5.76 x 3.77 |
| Kitchen | Main level | 3.28 x 3.6 |
| Eating area | Main level | 4.19 x 3.28 |
| Office | Main level | 3.32 x 3.51 |
| Laundry room | Main level | 3.53 x 2.31 |
| Primary Bedroom | Second level | 4.25 x 7.2 |
| Bedroom 2 | Second level | 3.63 x 3.63 |
| Bedroom 3 | Second level | 3.73 x 3.78 |
Facts & Location
Interior Size
3,300 sq ft
Parking
5 spaces
Lot Size
51.4 x 172.8 FT
Annual Taxes
$11,401
Listing data
Listing information is provided for personal, non-commercial use and should be independently verified before making real estate decisions.
Last refreshed: Jul 21, 2026 3:17 AM
Explore nearby searches
SEO-friendly searches for this area, property type, and nearby neighbourhoods.
Similar Properties
More nearby listings that may fit the same search.
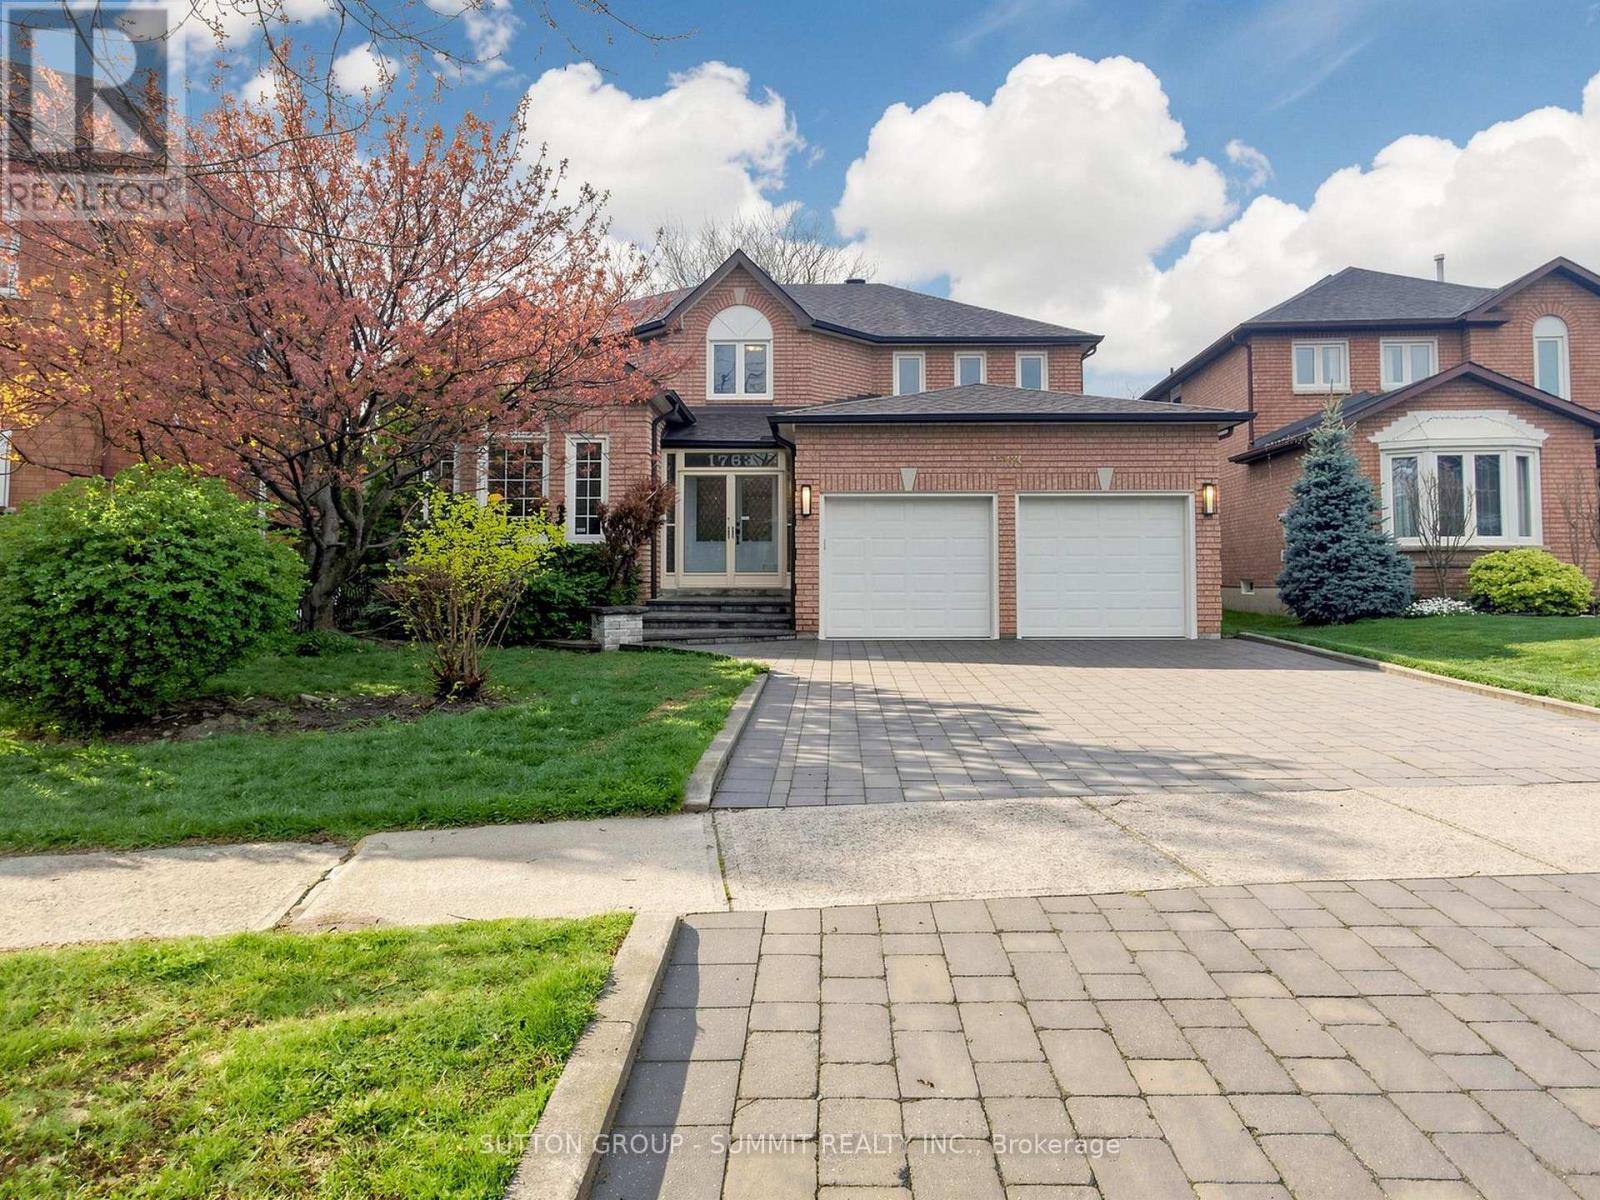
$1,550,000
1763 WILLOW Way
Mississauga (East Credit) · MLS # W13094722
4 bed · 3 bath
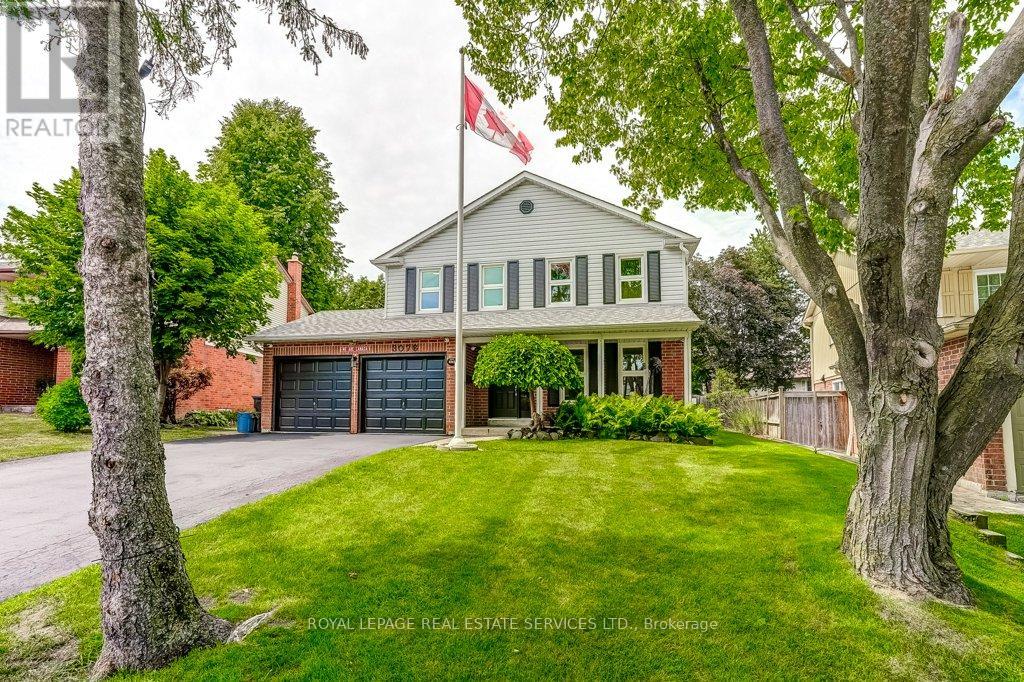
$1,300,000
3076 Redstart Drive
Mississauga (Erin Mills) · MLS # W13580738
4 bed · 3 bath
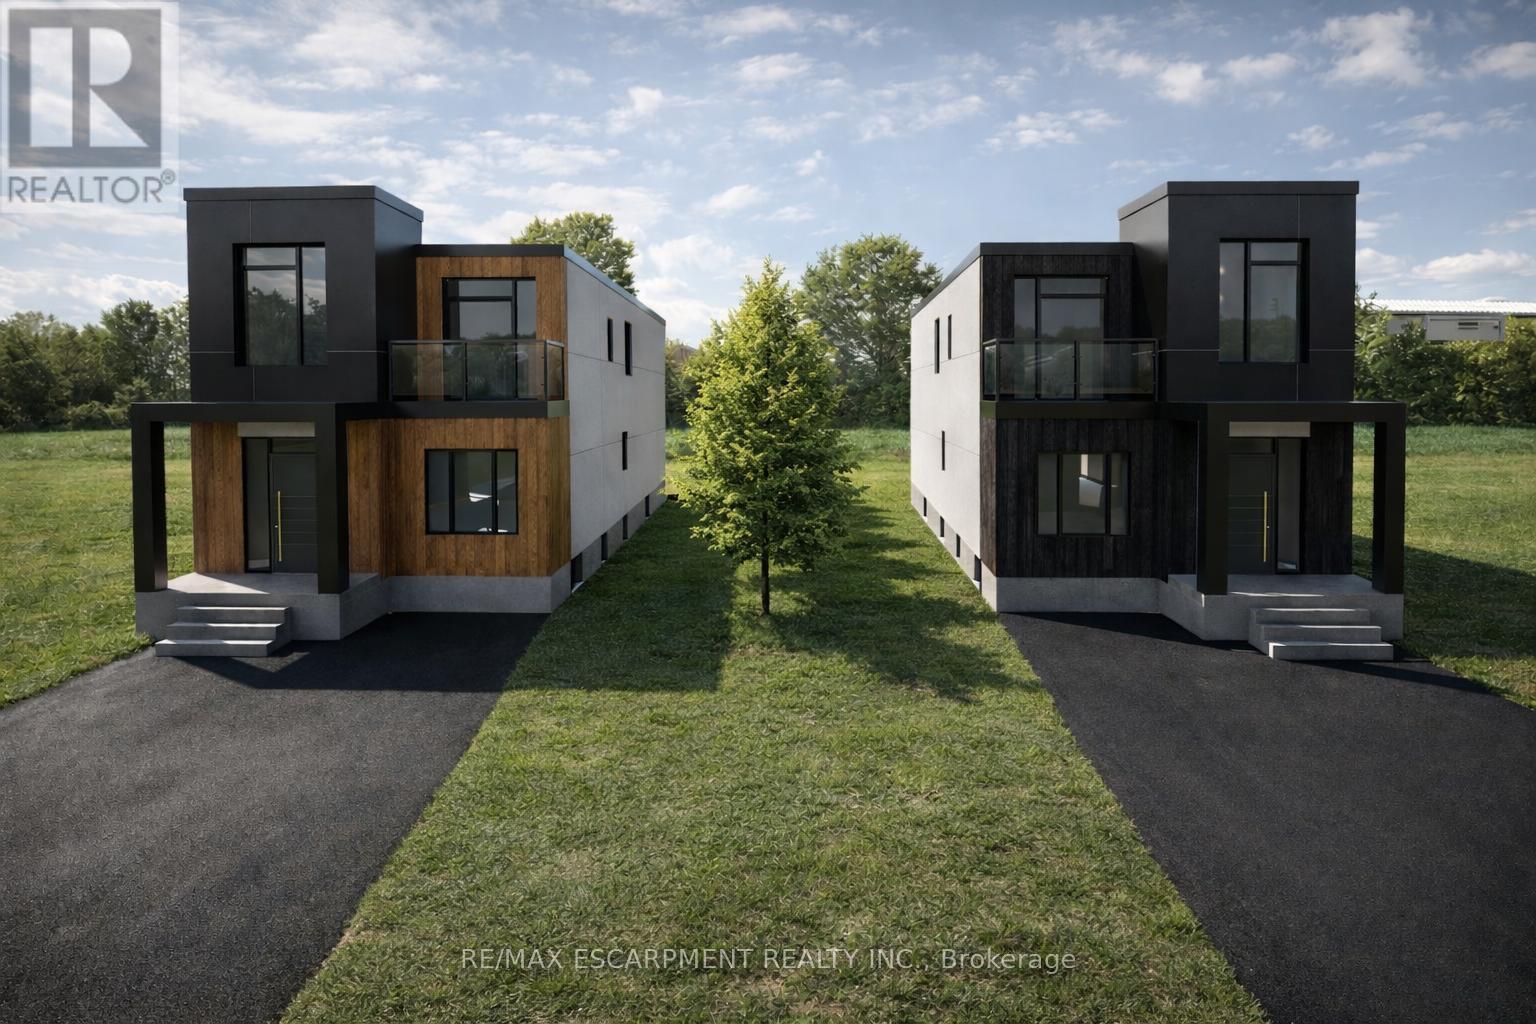
$1,099,999
1033 Alexandra Avenue
Mississauga (Lakeview) · MLS # W13563798
6 bed · 5 bath