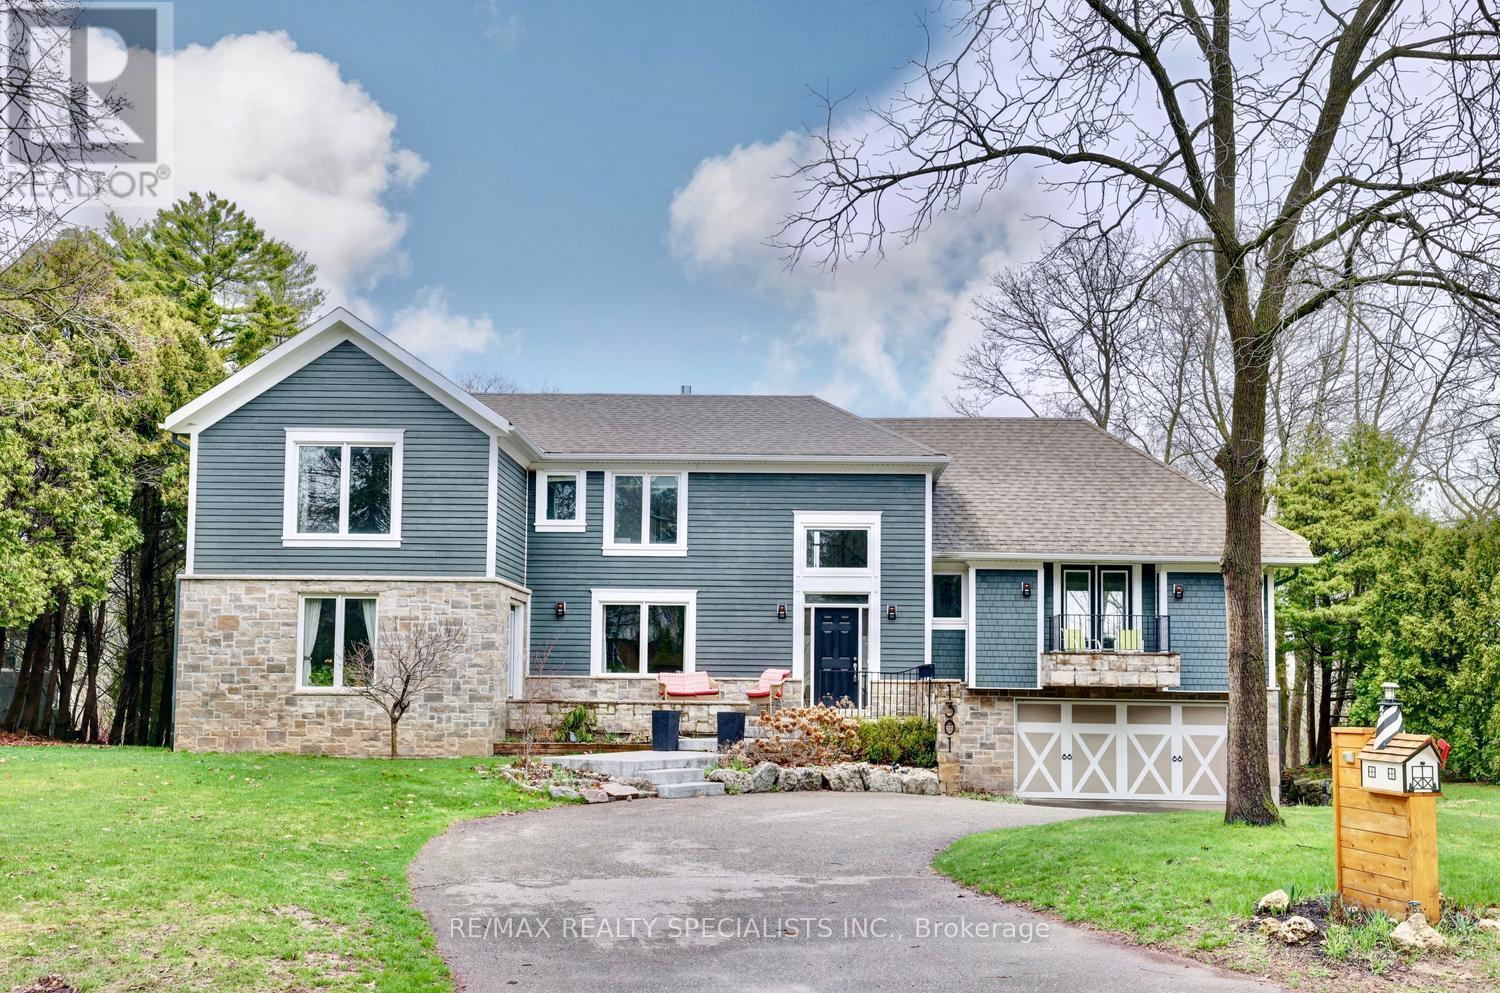
1301 Gatehouse Drive
Mississauga (Clarkson), Ontario L5H1A6
MLS # W13527862
Property Details
Type
Detached
Beds
5
Baths
5
Status
For Sale
More homes like this
About this property
Spectacular Lorne Park/Rattray Marsh custom home overlooking Lake Ontario with 1st floor addition and end to end renovation of the full house. Muskoka in the city setting backing onto Turtle Creek with multi million dollar panoramic views, and located at the end of a child friendly cul-de-sac. Spacious living/dining room areas with hardwood floors, gas fireplace, garden doors with walk-out to front porch, and an adjacent Butlery's servery with granite counter tops. Gourmet kitchen with lake/ravine views, granite counter tops, stainless steel appliances, centre island, ceramic backsplash, soft closing drawers, large breakfast area with walk-out to a cantilevered floating balcony with glass side panels. Open concept family room with lake/ravine views, pot lighting, and a bio fuel fireplace with granite surround. Trendy updated 2 piece powder room, interior entrance to garage and main floor laundry. Separate level fourth bedroom or potential in-law/nanny suite with double door entry, his/her closets, front balcony, gorgeous 3 piece bathroom, 2nd walk-out to balcony over looking the ravine & Lake Ontario. Upper level completely rebuilt with hand scraped hardwood floors throughout all bedrooms, main 3 piece bathroom with walk-in glass shower with rain shower head, convenient additional 2 floor laundry, & lounge area with breathtaking picturesque views. Primary bedroom retreat with lake/ravine views, walk-in closet with organizers/pull-out drawers, and spa-like 5 piece en-suite with Roman tub, his/her sinks with marble counter top, large walk-in shower with rain shower head & hand held spray. Walk-out finished basement with an abundance of natural light, hardwood floors, pot lighting, wet bar with dishwasher, cold cellar, 5th bedroom, 3 piece bathroom with vessel sink, recreation area with gas fireplace & walk-out to stone patio area.Minutes away to Jack Darling Park, beaches, walking/biking trails, tennis, shopping, QEW highway, transit, dog park,& Port Credit Go Station
Mortgage Estimate
Estimated monthly payment
Calculating…
Estimate only. Taxes, insurance, condo fees, and lender terms are not included.
Monthly costs to verify
Property taxes: about $1,675/month based on listed annual taxes.
Estimate only. Confirm taxes, condo/maintenance fees, insurance, utilities, and lender terms before making decisions.
Rooms
| Room | Level | Dimensions |
|---|---|---|
| Sitting room | Second level | 4.83 x 4.8 |
| Recreational, Games room | Basement | 8.74 x 7.92 |
| Bedroom 5 | Basement | 6.05 x 4.32 |
| Living room | Main level | 4.7 x 3.99 |
| Dining room | Main level | 5.03 x 3.51 |
| Kitchen | Main level | 4.7 x 3.94 |
| Eating area | Main level | 3.99 x 2.59 |
| Family room | Main level | 6.76 x 4.7 |
| Bedroom 4 | In between | 5.89 x 5.64 |
| Primary Bedroom | Second level | 6.12 x 5.05 |
| Bedroom 2 | Second level | 5.03 x 3.28 |
| Bedroom 3 | Second level | 3.66 x 2.87 |
Facts & Location
Parking
7 spaces
Lot Size
99.1 x 140.4 FT ; Irregaular 140. 36X R93.9,F99.08 X 112.6
Annual Taxes
$20,098
Listing data
Listing information is provided for personal, non-commercial use and should be independently verified before making real estate decisions.
Last refreshed: Jul 16, 2026 3:17 AM
Explore nearby searches
SEO-friendly searches for this area, property type, and nearby neighbourhoods.
Similar Properties
More nearby listings that may fit the same search.
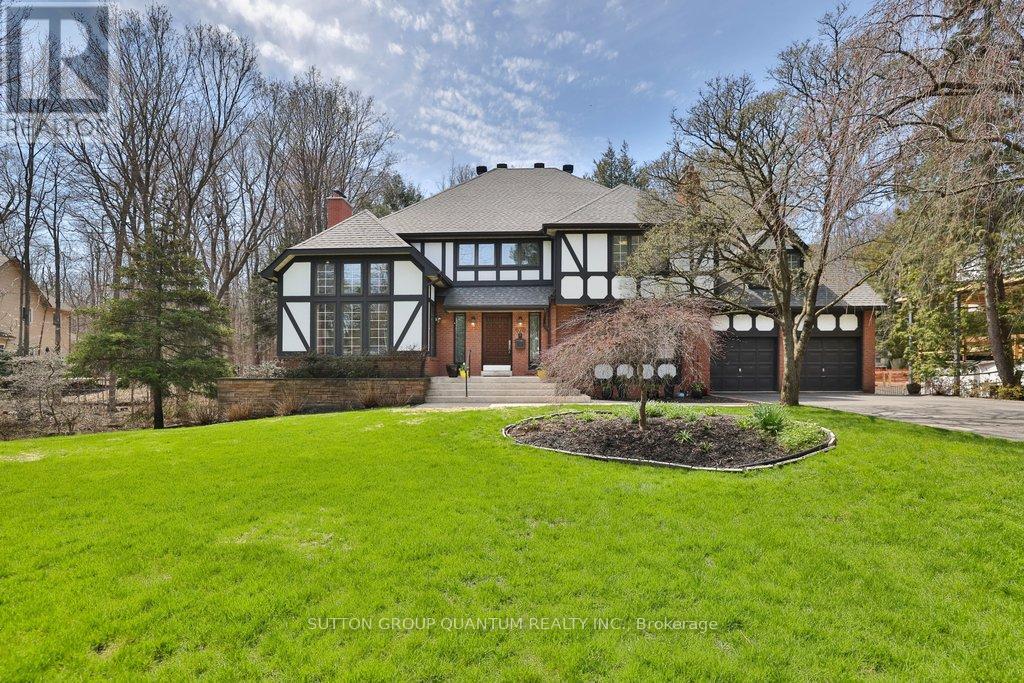
$3,750,000
670 Meadow Wood Road
Mississauga (Clarkson) · MLS # W13493320
5 bed · 4 bath
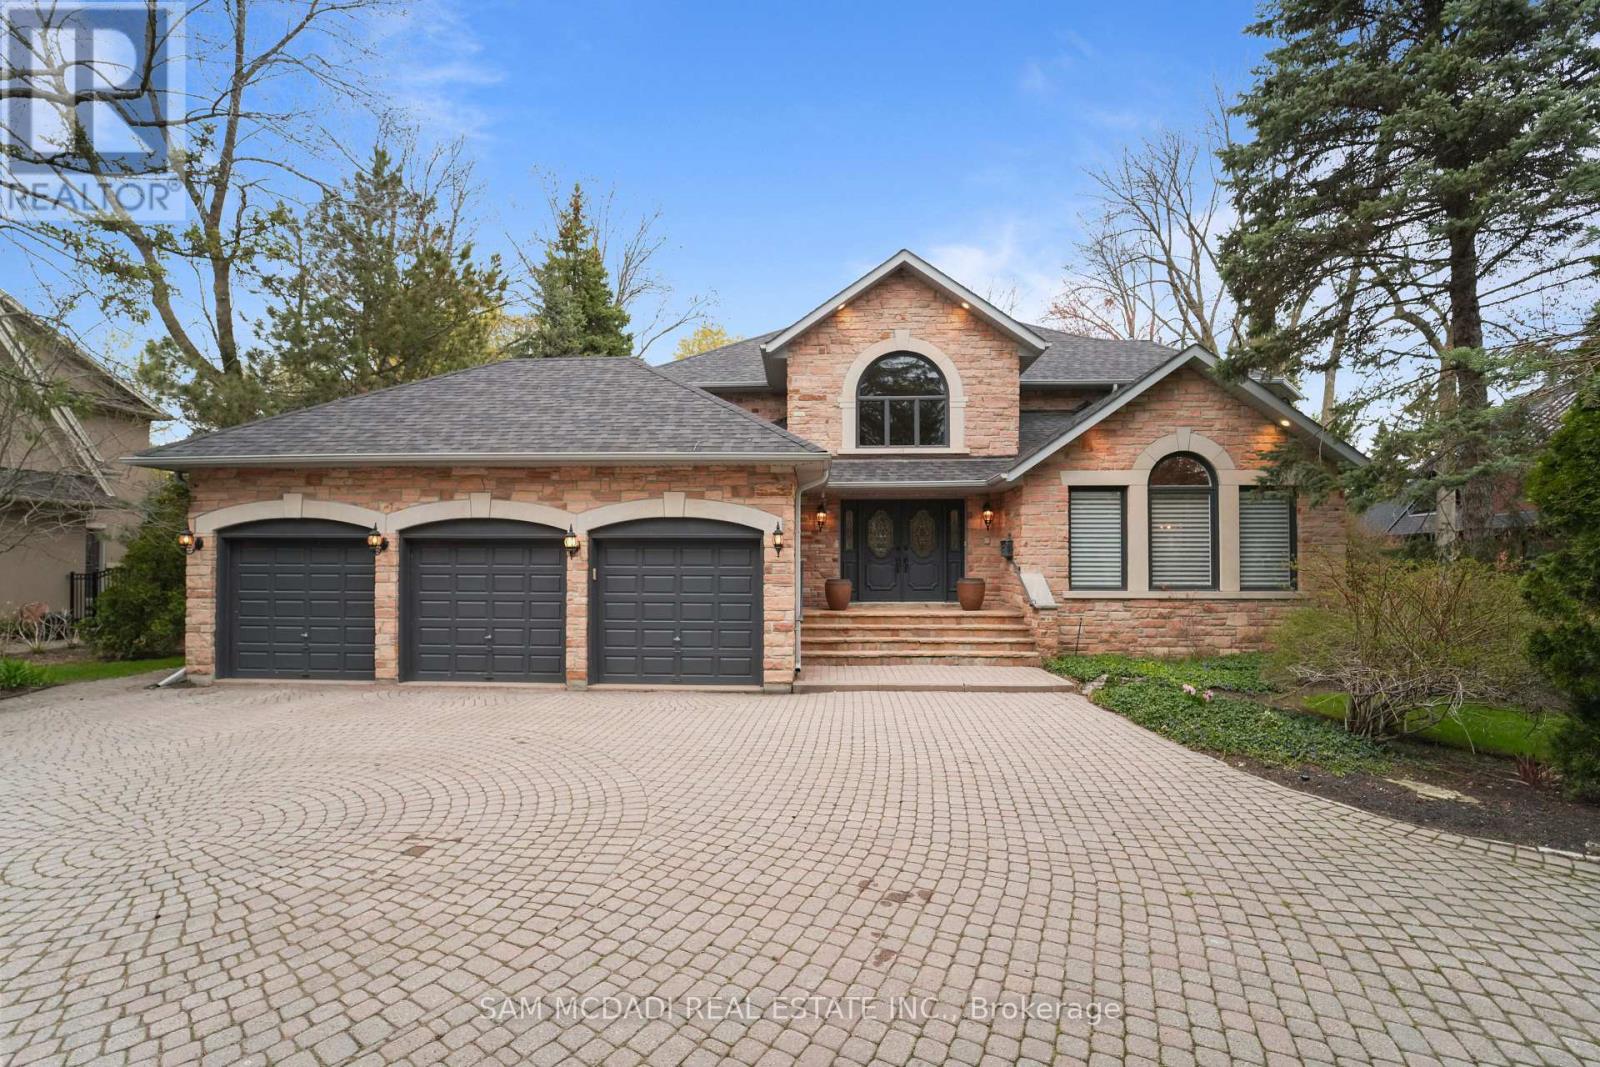
$3,650,000
495 Meadow Wood Road
Mississauga (Clarkson) · MLS # W13085836
5 bed · 6 bath · 5,700 sq ft
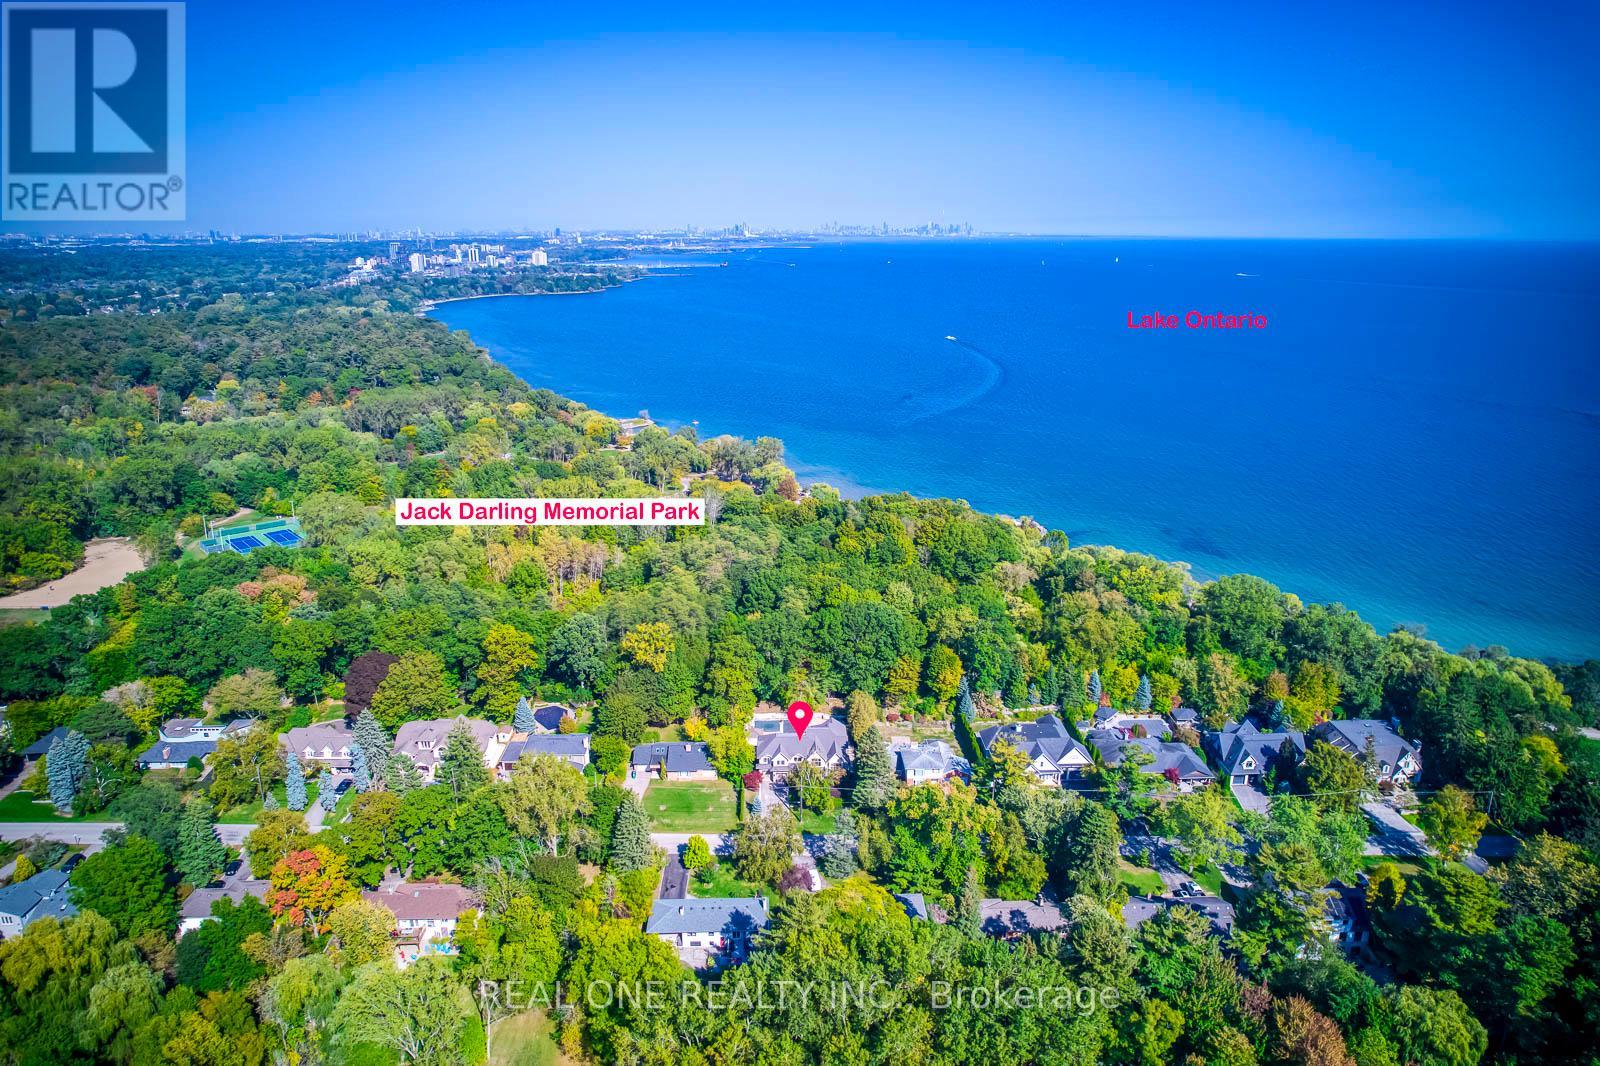
$3,890,000
767 Parkland Avenue
Mississauga (Clarkson) · MLS # W13246904
5 bed · 6 bath · 4,487 sq ft