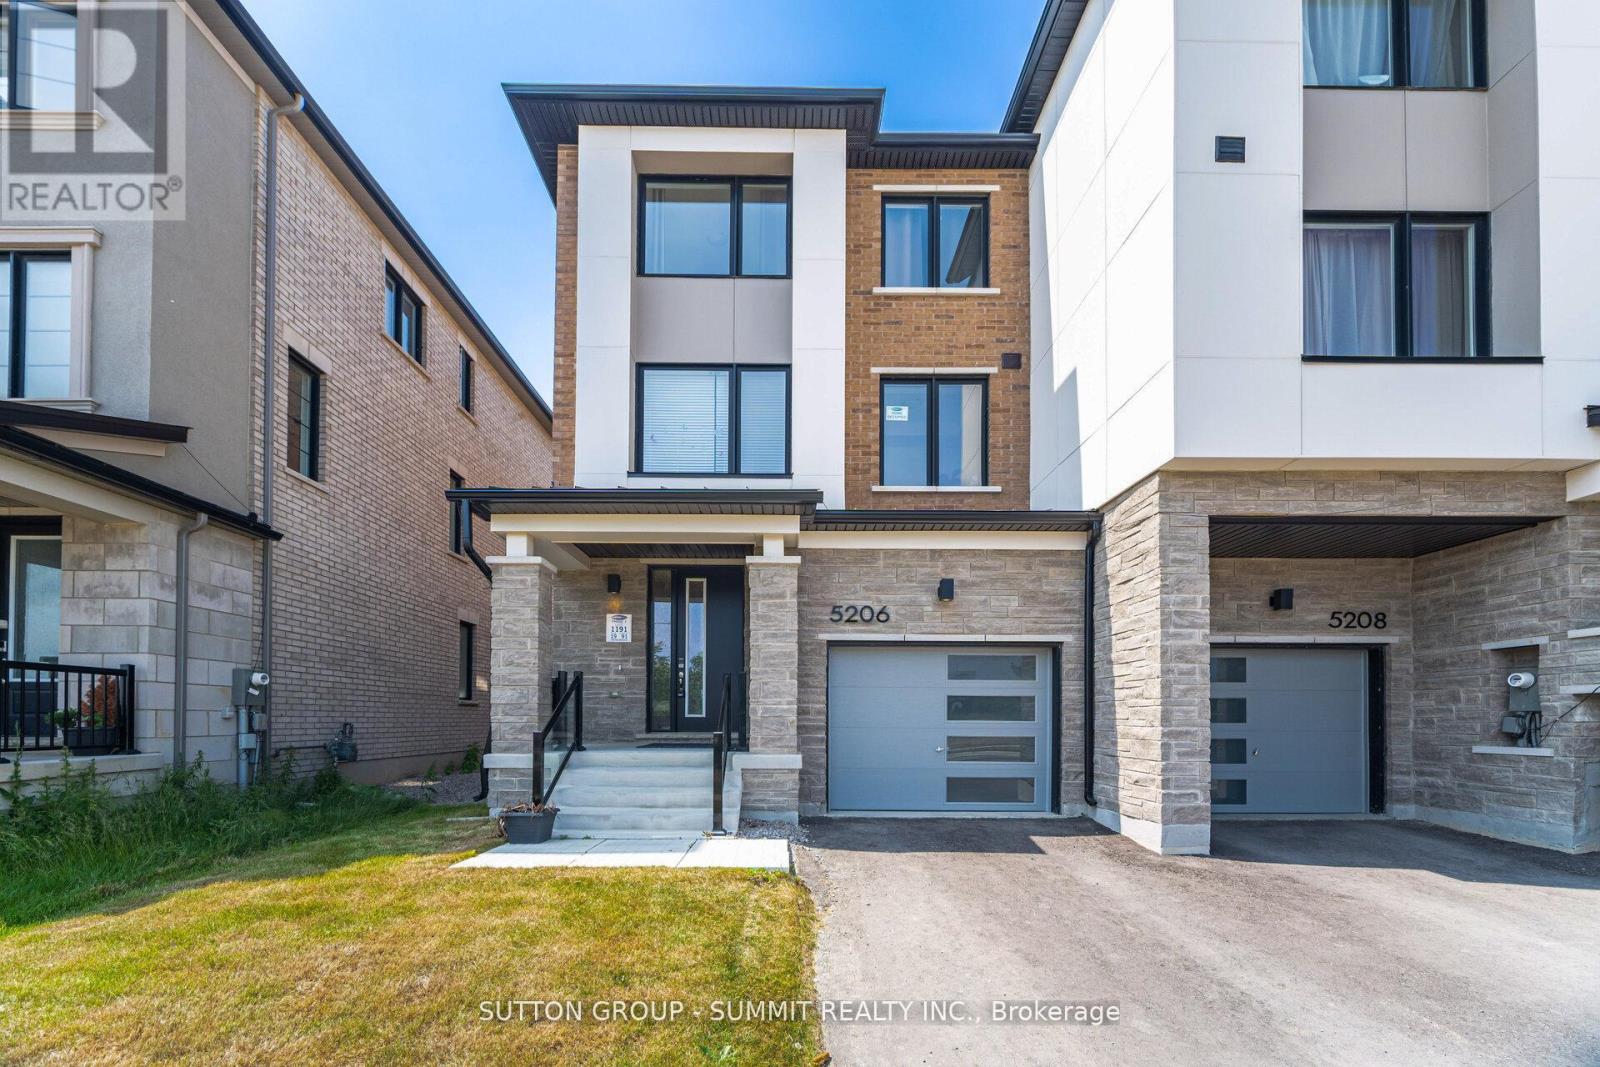
5206 Viola Desmond Drive
Mississauga (Churchill Meadows), Ontario L5M2S7
MLS # W13413546
Property Details
Type
Townhouse
Beds
3
Baths
3
Status
For Sale
More homes like this
About this property
Welcome to this stunning townhouse in one of Mississauga's most sought-after and rapidly growing communities. Offering the perfect blend of modern design, comfort, and convenience, this beautifully crafted 3-storey freehold home is an exceptional opportunity for families, professionals, and investors alike. Featuring 3 spacious bedrooms and 2 full bathrooms, this home showcases a bright and functional open-concept layout designed for both everyday living and effortless entertaining. Soaring 9-foot ceilings enhance the airy feel, while engineered hardwood flooring flows seamlessly throughout the main living areas, complemented by an elegant hardwood staircase. The contemporary kitchen is equipped with granite countertops, ample cabinetry, and generous prep space. The versatile second-floor office offers the flexibility to function as a dedicated workspace or even a small fourth bedroom. An unfinished basement provides abundant storage space and exciting future potential for customization. Perfectly positioned near Ninth Line and Eglinton Avenue, this home places you minutes from everyday essentials and lifestyle amenities, including Credit Valley Hospital, UTM campus, GO Transit, Highway 407, shopping centres,parks, and top-rated schools.This is a rare opportunity to own a fully upgraded, modern freehold townhome in a thriving, family-friendly neighbourhood, where style, space, and location come together.
Mortgage Estimate
Estimated monthly payment
Calculating…
Estimate only. Taxes, insurance, condo fees, and lender terms are not included.
Rooms
| Room | Level | Dimensions |
|---|---|---|
| Recreational, Games room | Ground level | 5.51 x 3.53 |
| Great room | Second level | 4.21 x 3.66 |
| Kitchen | Second level | 4.45 x 3.96 |
| Dining room | Second level | 2.93 x 2.44 |
| Office | Second level | 2.47 x 2.44 |
| Primary Bedroom | Third level | 3.84 x 3.11 |
| Bedroom 2 | Third level | 2.93 x 2.74 |
| Bedroom 3 | Third level | 2.93 x 2.74 |
Facts & Location
Parking
2 spaces
Lot Size
25.3 x 79.8 FT
Annual Taxes
$5,878
Map Location
Listing data
Listing information is provided for personal, non-commercial use and should be independently verified before making real estate decisions.
Last refreshed: Jul 6, 2026 3:16 AM
Explore nearby searches
SEO-friendly searches for this area, property type, and nearby neighbourhoods.
Similar Properties
More nearby listings that may fit the same search.
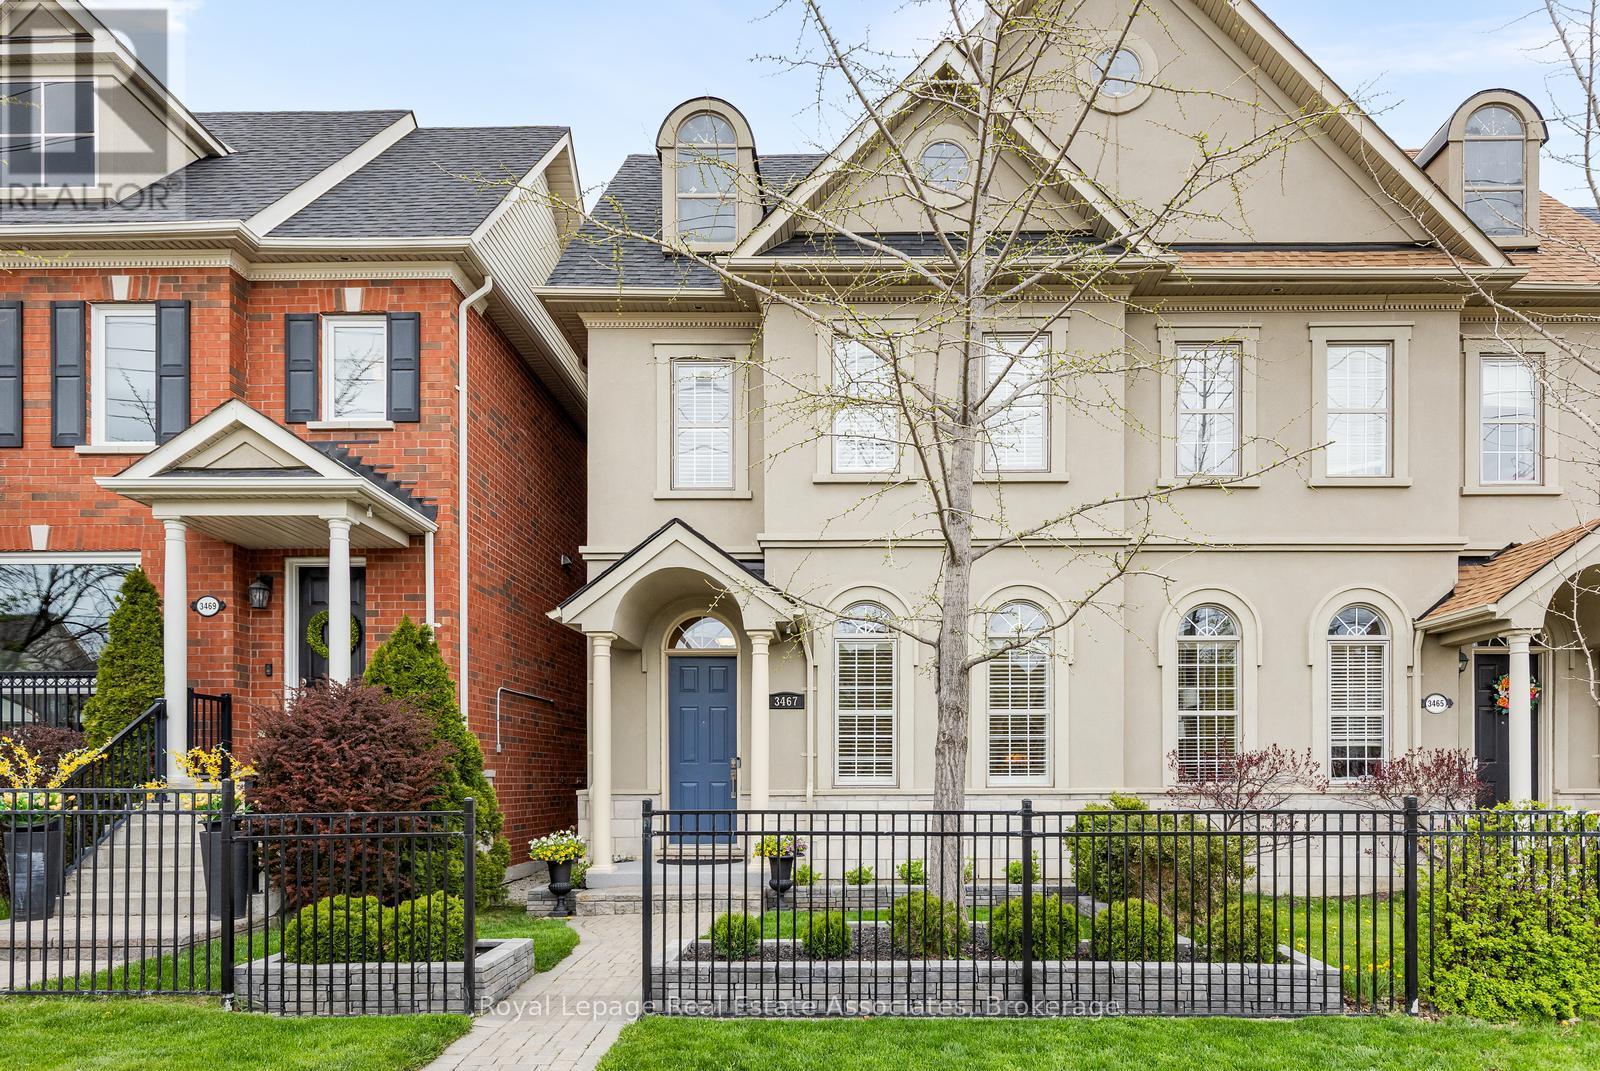
$999,995
3467 Eglinton Avenue
Mississauga (Churchill Meadows) · MLS # W13096188
3 bed · 4 bath · 2,100 sq ft
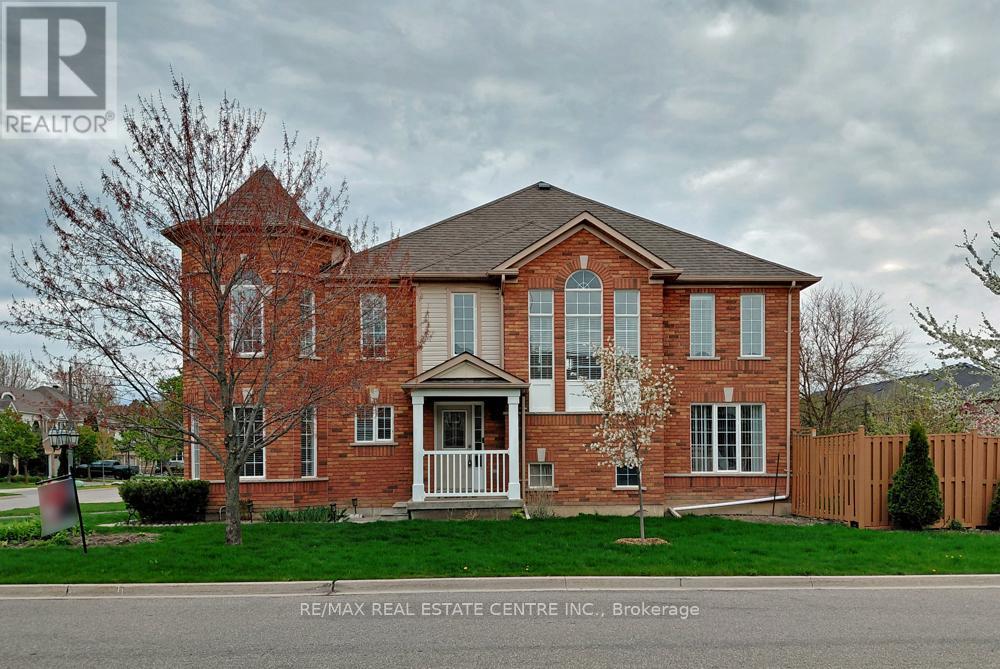
$999,999
5554 Linwell Place
Mississauga (Churchill Meadows) · MLS # W13003534
3 bed · 3 bath
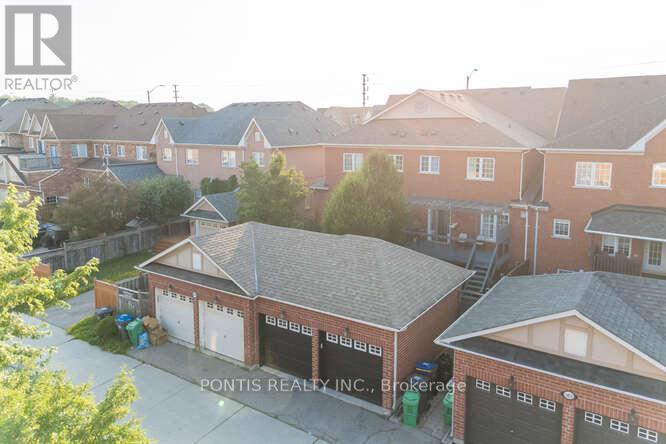
$999,999
3452 Eglinton Avenue
Mississauga (Churchill Meadows) · MLS # W12902282
3 bed · 3 bath