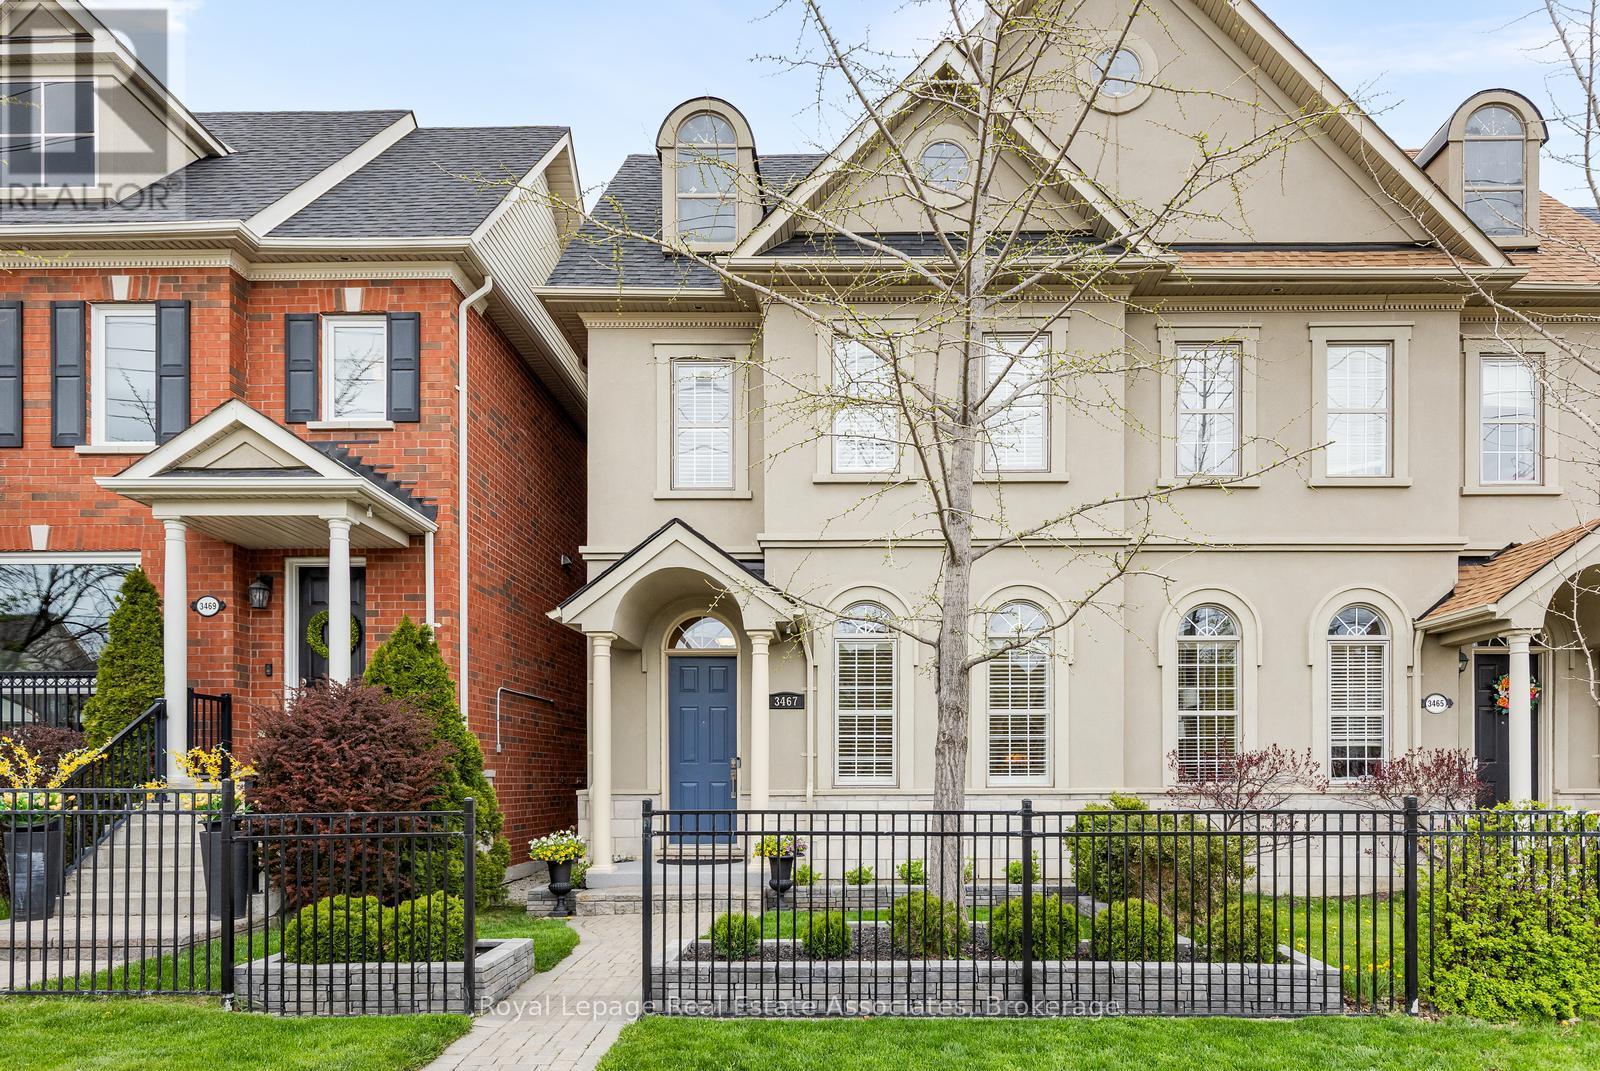
3467 Eglinton Avenue
Mississauga (Churchill Meadows), Ontario L5M7T7
MLS # W13096188
Property Details
Type
Townhouse
Beds
3
Baths
4
Status
For Sale
More homes like this
About this property
Executive freehold townhome offering over 2,100 sq ft of beautifully designed living space. This spacious home features 3 bedrooms, along with 4 well-appointed bathrooms. The west-facing primary retreat boasts a large walk-in closet and a luxurious 6-piece ensuite complete with double sinks, a separate shower, and a relaxing soaking tub.The modern kitchen is equipped with top-of-the-line stainless steel appliances, quartz countertops, a breakfast bar, and an inviting family area with a cozy gas fireplace-perfect for everyday living and entertaining. The fully finished basement adds even more living space with an electric fireplace, comfortable TV area, surround sound system, and a convenient 2-piece bath.Enjoy outdoor living with direct access from the kitchen to a west-facing backyard deck featuring a wood pergola and gas BBQ line. Additional highlights include a double detached garage, Furnace (2022), Air Conditioner (2022), Roof (2022), Kitchen Reno'd (2023), Ensuite Reno'd (2024). Ideally located in the sought-after Churchill Meadows community, close to highways, shopping, and transit. Seller has contractor hired to enclose open office on second floor to a 3rd bedroom
Mortgage Estimate
Estimated monthly payment
Calculating…
Estimate only. Taxes, insurance, condo fees, and lender terms are not included.
Rooms
| Room | Level | Dimensions |
|---|---|---|
| Kitchen | Ground level | 3.6 x 3.35 |
| Recreational, Games room | Basement | 5.53 x 3.98 |
| Bathroom | Basement | 2.33 x 1.62 |
| Family room | Ground level | 4.69 x 2.94 |
| Living room | Ground level | 3.97 x 3.39 |
| Dining room | Ground level | 3.65 x 3.39 |
| Bathroom | Ground level | 2 x 1.51 |
| Primary Bedroom | Second level | 4.87 x 2.37 |
| Bathroom | Second level | 3.81 x 1.91 |
| Bedroom 2 | Second level | 3.71 x 3 |
| Bedroom 3 | Second level | 3.65 x 2.71 |
| Bathroom | Second level | 2.51 x 1.51 |
Facts & Location
Interior Size
2,100 sq ft
Parking
2 spaces
Lot Size
22.5 x 108.4 FT
Annual Taxes
$6,389
Map Location
Listing data
Listing information is provided for personal, non-commercial use and should be independently verified before making real estate decisions.
Last refreshed: Jul 6, 2026 3:15 AM
Explore nearby searches
SEO-friendly searches for this area, property type, and nearby neighbourhoods.
Similar Properties
More nearby listings that may fit the same search.
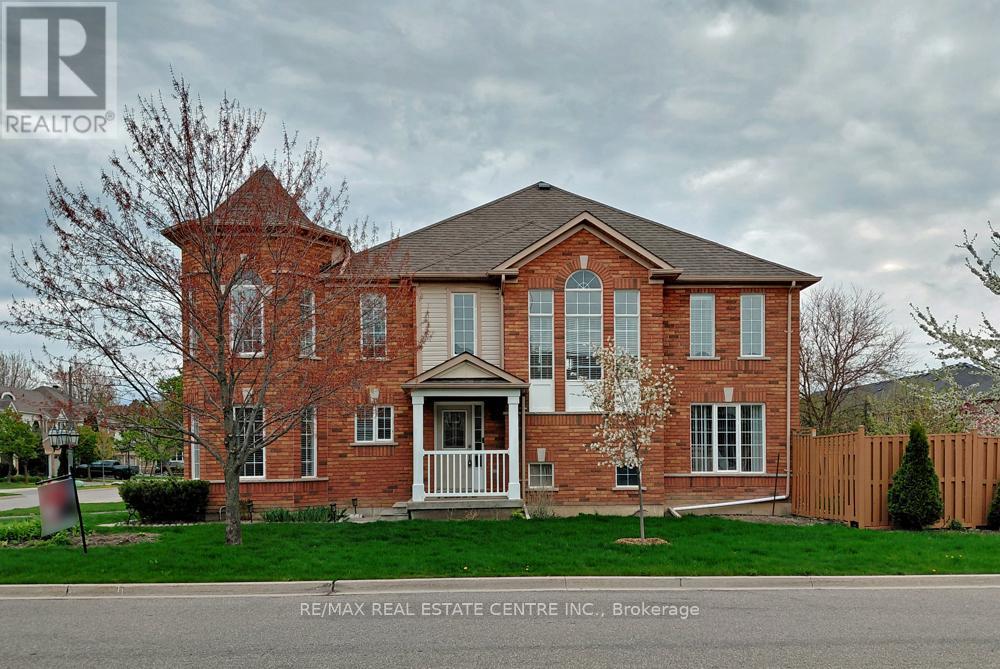
$999,999
5554 Linwell Place
Mississauga (Churchill Meadows) · MLS # W13003534
3 bed · 3 bath
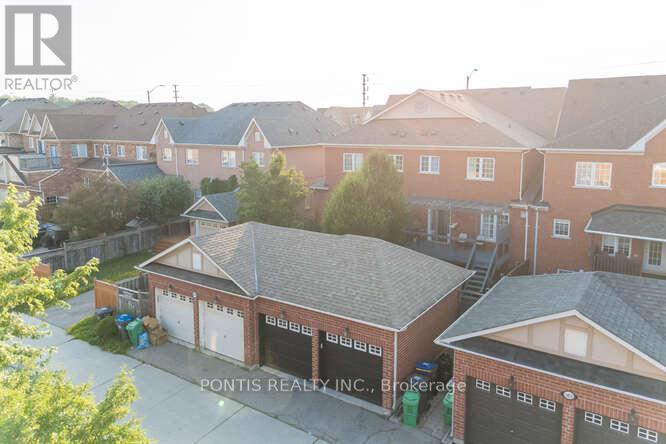
$999,999
3452 Eglinton Avenue
Mississauga (Churchill Meadows) · MLS # W12902282
3 bed · 3 bath
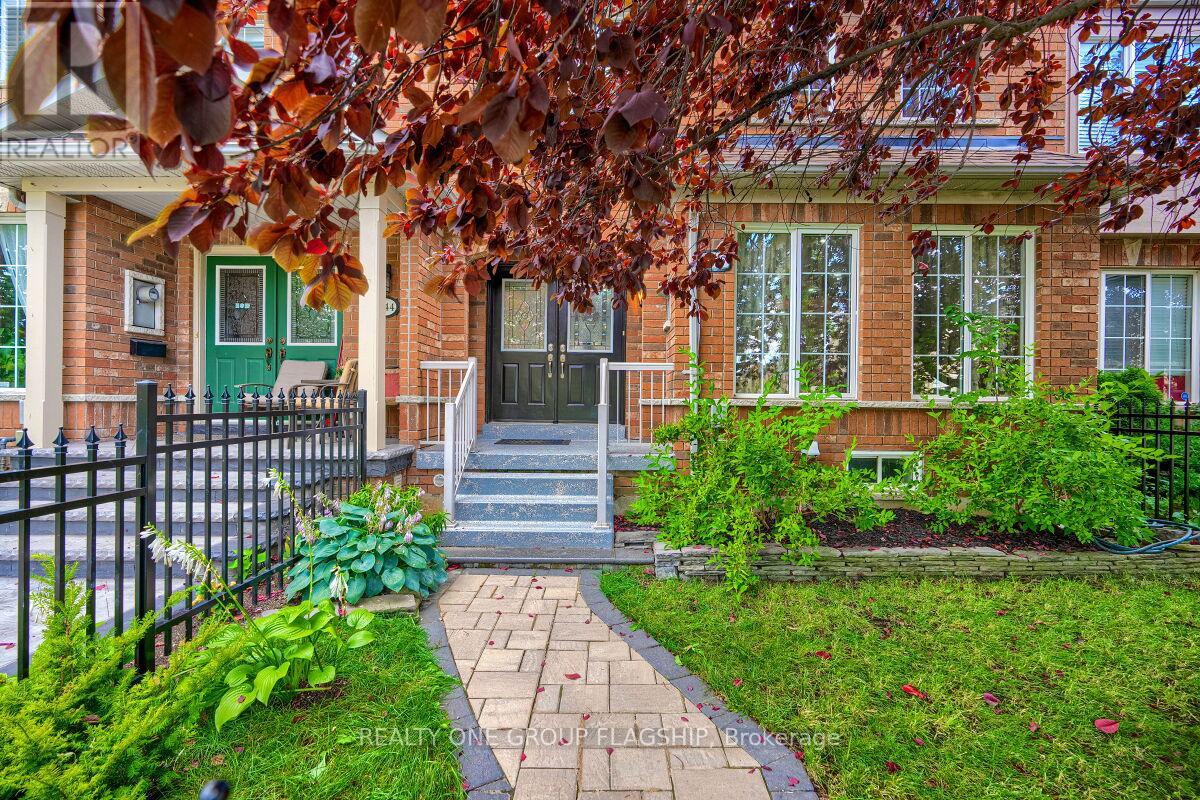
$999,999
5846 Tenth Line
Mississauga (Churchill Meadows) · MLS # W13217882
4 bed · 4 bath