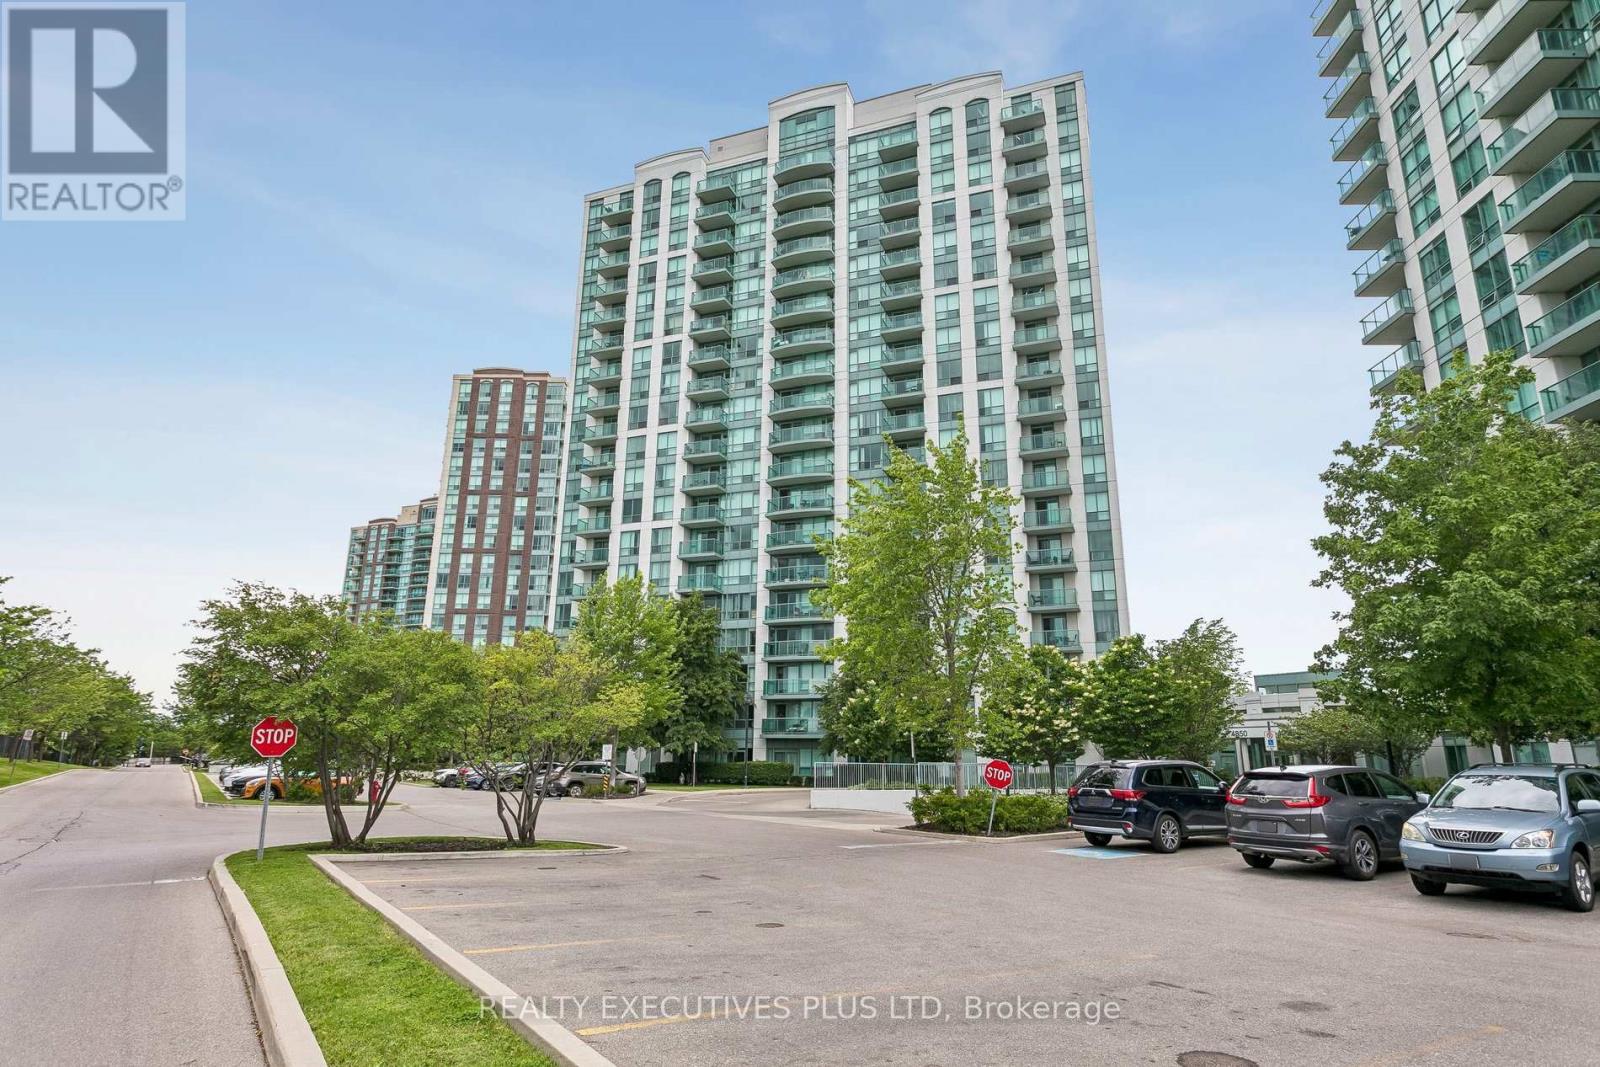
Unit 1902 - 4850 Glen Erin Drive
Mississauga (Central Erin Mills), Ontario L5M7S1
MLS # W13467392
Property Details
Type
Condo Apartment
Beds
2
Baths
1
Status
For Sale
More homes like this
About this property
Welcome to 4850 Glen Erin Drive Unit #1902. Open Concept Living, one Bedroom with Den. You'll love the Step-Saving Kitchen with the Granite Counters, Stainless Steel Appliances and Breakfast bar. Nice-Sized Living Room, Floor to Ceiling Windows, with a sliding glass door to the Balcony. The view from the Balcony is Panoramic, overlooking the West end In Mississauga's Central Erin Mills area, within walking distance to Erin Mills Town Center. This 19-Storey high-rise Condominium was build in 2009. 24/7 Concierge, Exercise Room, Indoor Pool, Sauna, Party/Meeting Room, to mention just a few amenities. Close to Erin Mills Town Center, Trillium Credit Valley Hospital and easy access to 403 and Public Transportation. This is a fantastic opportunity for a First Time Buyer. Priced to Sell!
Mortgage Estimate
Estimated monthly payment
Calculating…
Estimate only. Taxes, insurance, condo fees, and lender terms are not included.
Monthly costs to verify
Property taxes: about $252/month based on listed annual taxes.
Condo / Maintenance Fee: $634.18/mo
Estimate only. Confirm taxes, condo/maintenance fees, insurance, utilities, and lender terms before making decisions.
Rooms
| Room | Level | Dimensions |
|---|---|---|
| Living room | Flat | 5.62 x 3.09 |
| Kitchen | Flat | 3.29 x 2.11 |
| Den | Flat | 2.61 x 2.1 |
| Primary Bedroom | Flat | 3.56 x 2.97 |
Facts & Location
Parking
1 spaces
Annual Taxes
$3,024
Condo / Maintenance Fee
$634.18/mo
Listing data
Listing information is provided for personal, non-commercial use and should be independently verified before making real estate decisions.
Last refreshed: Jul 16, 2026 3:16 AM
Explore nearby searches
SEO-friendly searches for this area, property type, and nearby neighbourhoods.
Similar Properties
More nearby listings that may fit the same search.
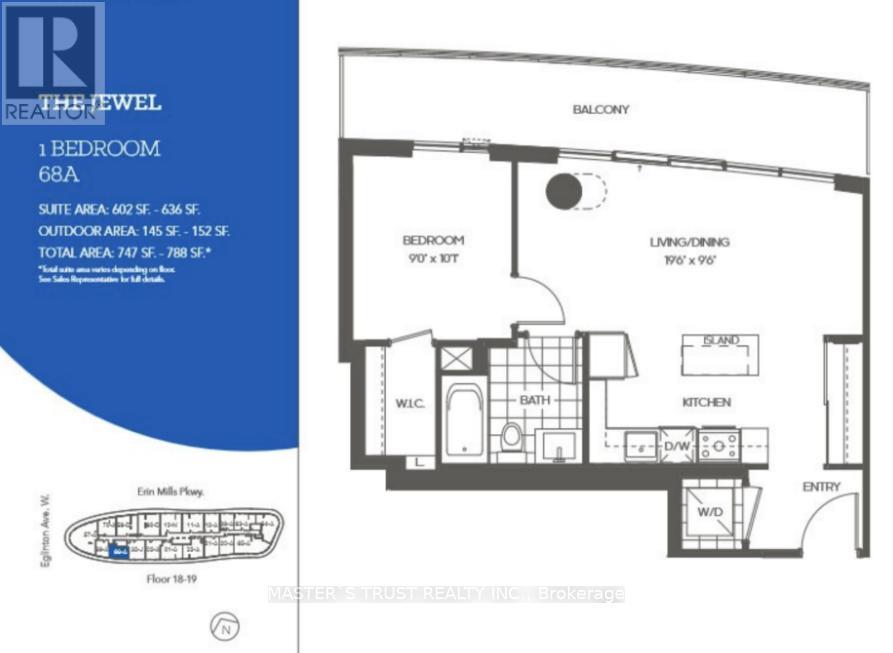
$438,000
2520 Eglinton Avenue
Mississauga (Central Erin Mills) · MLS # W13551956
1 bed · 1 bath
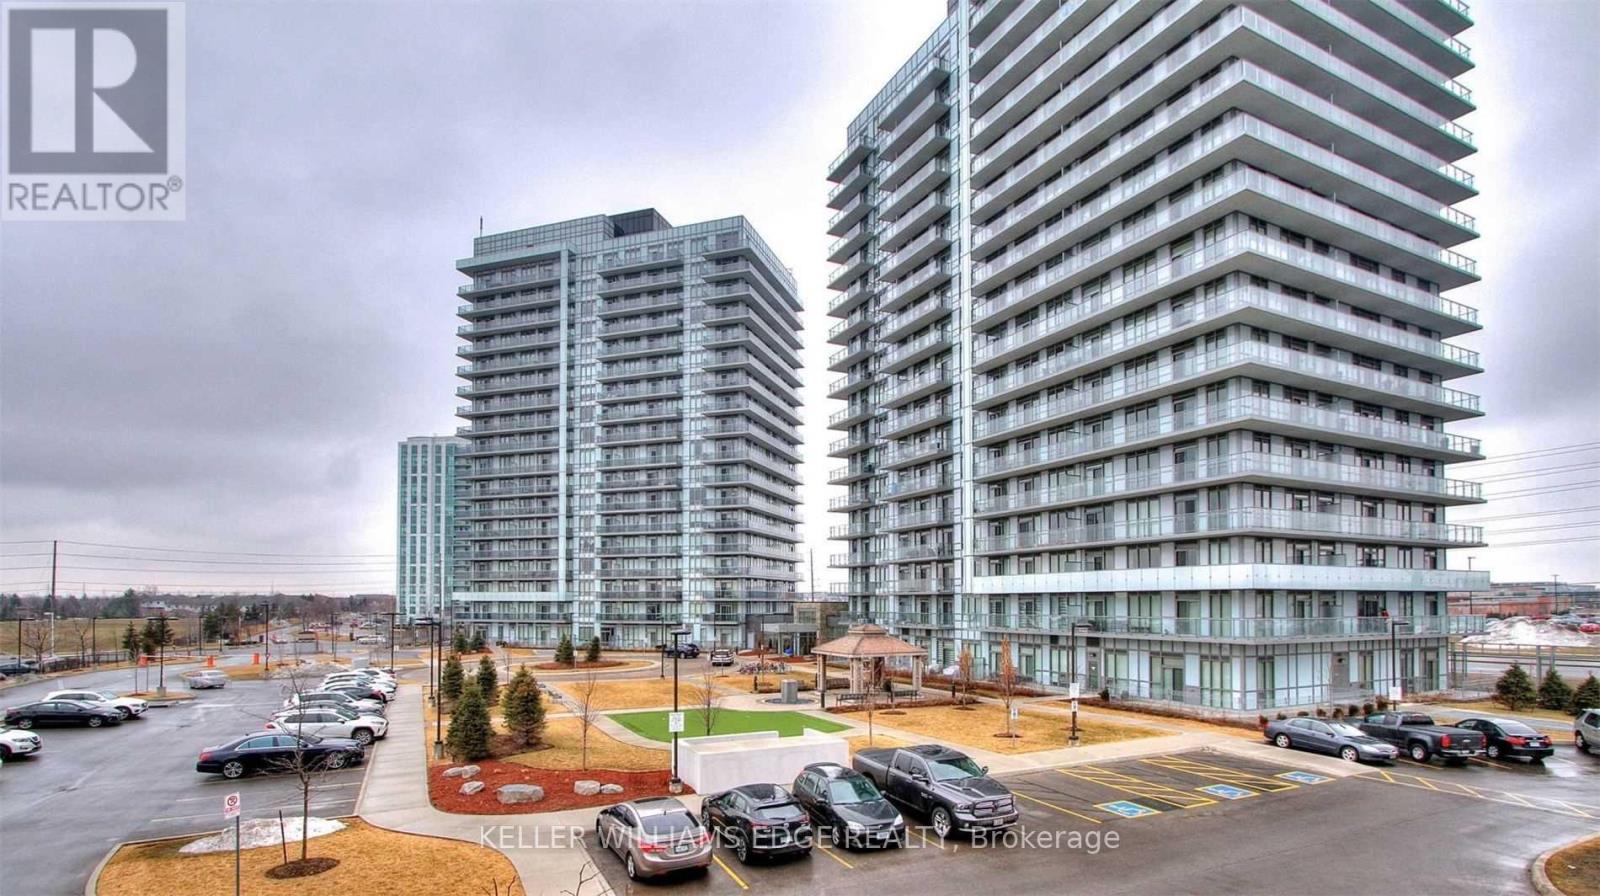
$440,000
4633 Glen Erin Drive
Mississauga (Central Erin Mills) · MLS # W13548354
1 bed · 1 bath
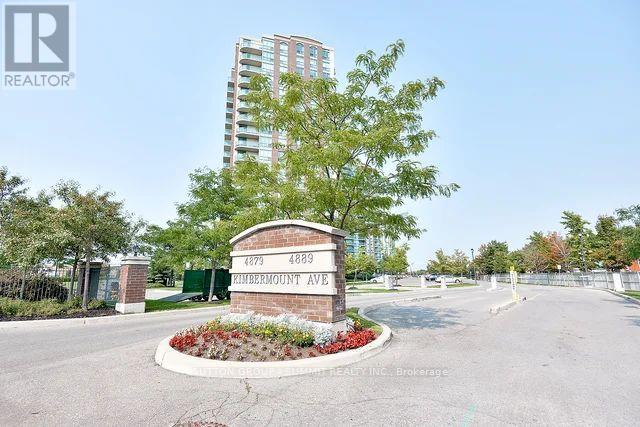
$434,900
4889 Kimbermount Avenue
Mississauga (Central Erin Mills) · MLS # W13521772
2 bed · 1 bath · 655 sq ft