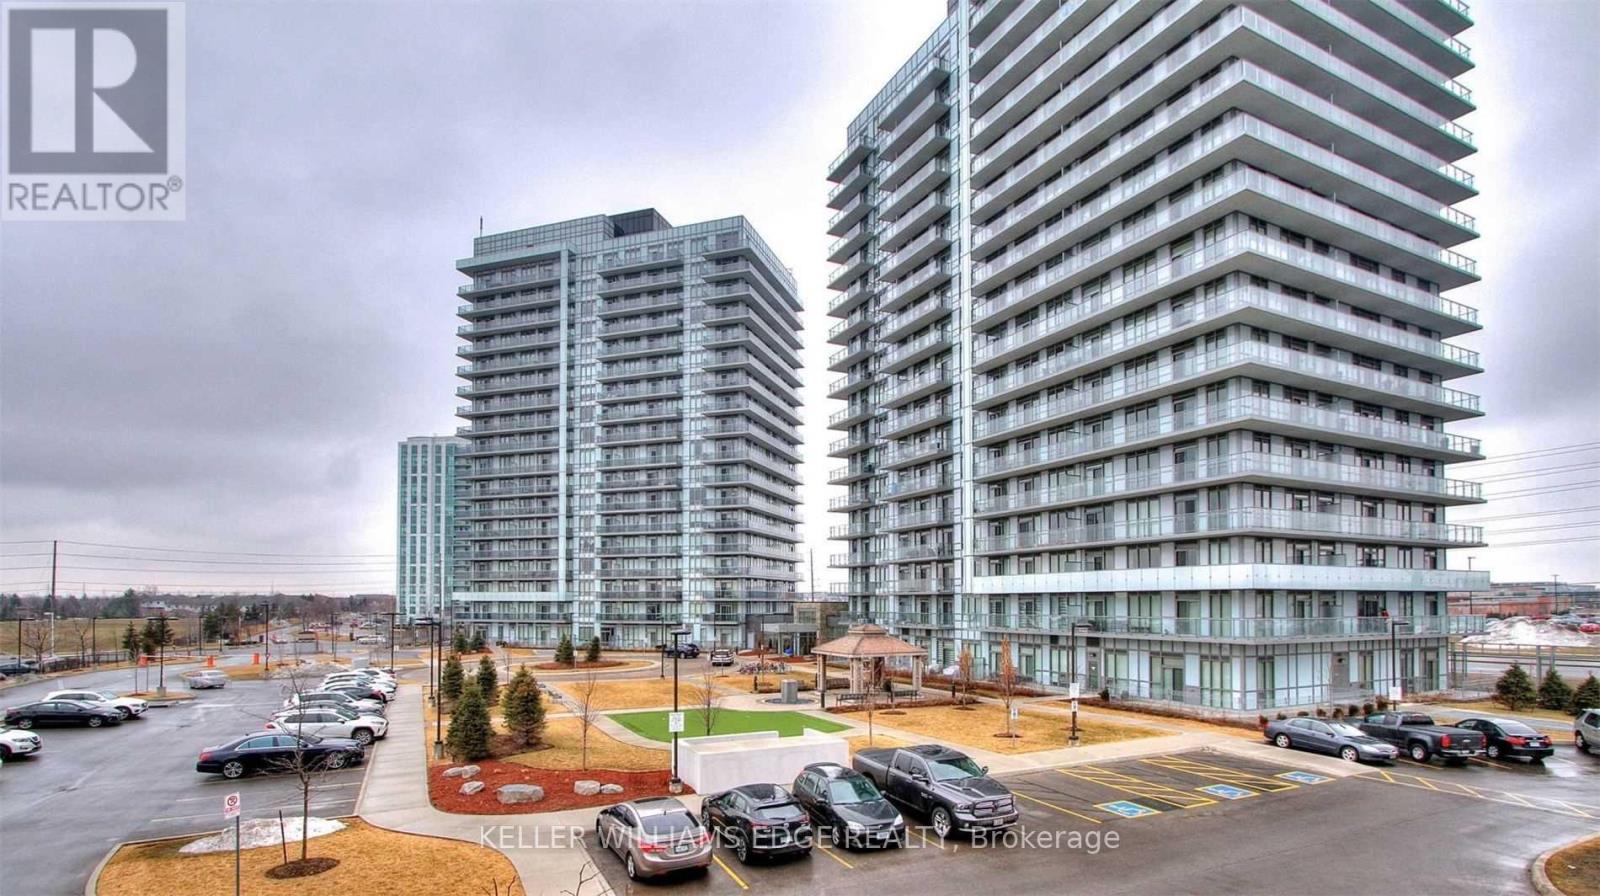
4633 Glen Erin Drive
Mississauga (Central Erin Mills), Ontario L5M0Y6
MLS # W13548354
Property Details
Type
Condo Apartment
Beds
1
Baths
1
Status
For Sale
More homes like this
About this property
Step into this beautifully maintained, open-concept one-bedroom suite. Sun-drenched floor-to-ceiling windows brighten the space. Wide plank floors, granite countertops, and stainless steel appliances give it a modern edge. The suite features smooth 9-foot ceilings and in-suite laundry. A spacious balcony adds outdoor living space. The location is ideal. You're just steps from Erin Mills Town Centre, Walmart, schools, parks, public transit, Hwy403, and the GO Station. The University of Toronto Mississauga is only a 10-minute drive away. The building offers top-notch amenities. Enjoy a 24-hour concierge, indoor pool, party room with dining area, and outdoor terrace. There's also a full gym, yoga studio, steam rooms, and a luxury lounge.
Mortgage Estimate
Estimated monthly payment
Calculating…
Estimate only. Taxes, insurance, condo fees, and lender terms are not included.
Monthly costs to verify
Property taxes: about $235/month based on listed annual taxes.
Monthly Fee: $628.52/mo
Estimate only. Confirm taxes, condo/maintenance fees, insurance, utilities, and lender terms before making decisions.
Rooms
| Room | Level | Dimensions |
|---|---|---|
| Living room | Main level | 4.87 x 3.05 |
| Dining room | Main level | 4.95 x 3.05 |
| Kitchen | Main level | 2.59 x 2.44 |
| Primary Bedroom | Main level | 3.66 x 3.05 |
Facts & Location
Parking
1 spaces
Annual Taxes
$2,822
Monthly Fee
$628.52/mo
Listing data
Listing information is provided for personal, non-commercial use and should be independently verified before making real estate decisions.
Last refreshed: Jul 17, 2026 3:18 AM
Explore nearby searches
SEO-friendly searches for this area, property type, and nearby neighbourhoods.
Similar Properties
More nearby listings that may fit the same search.
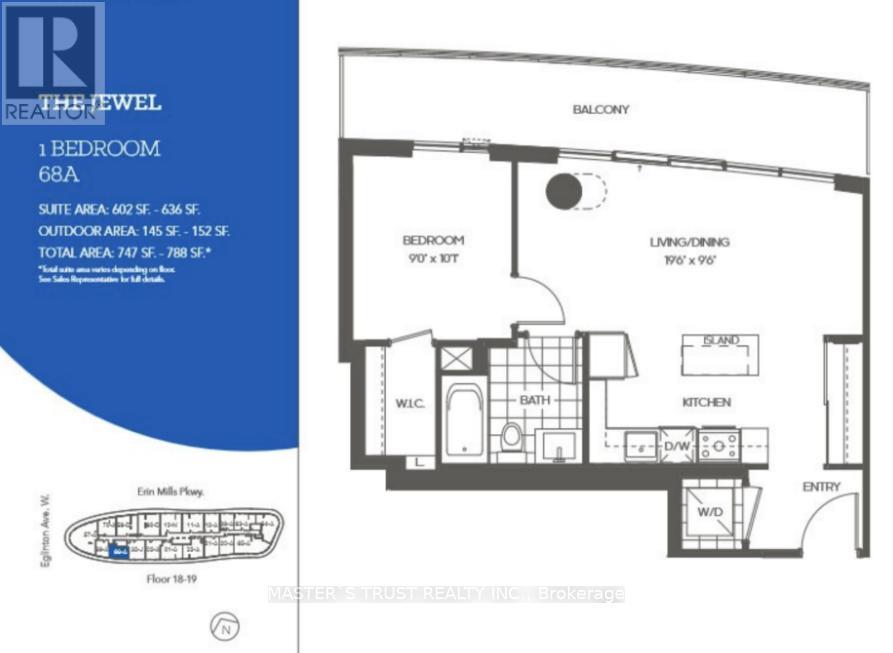
$438,000
2520 Eglinton Avenue
Mississauga (Central Erin Mills) · MLS # W13551956
1 bed · 1 bath
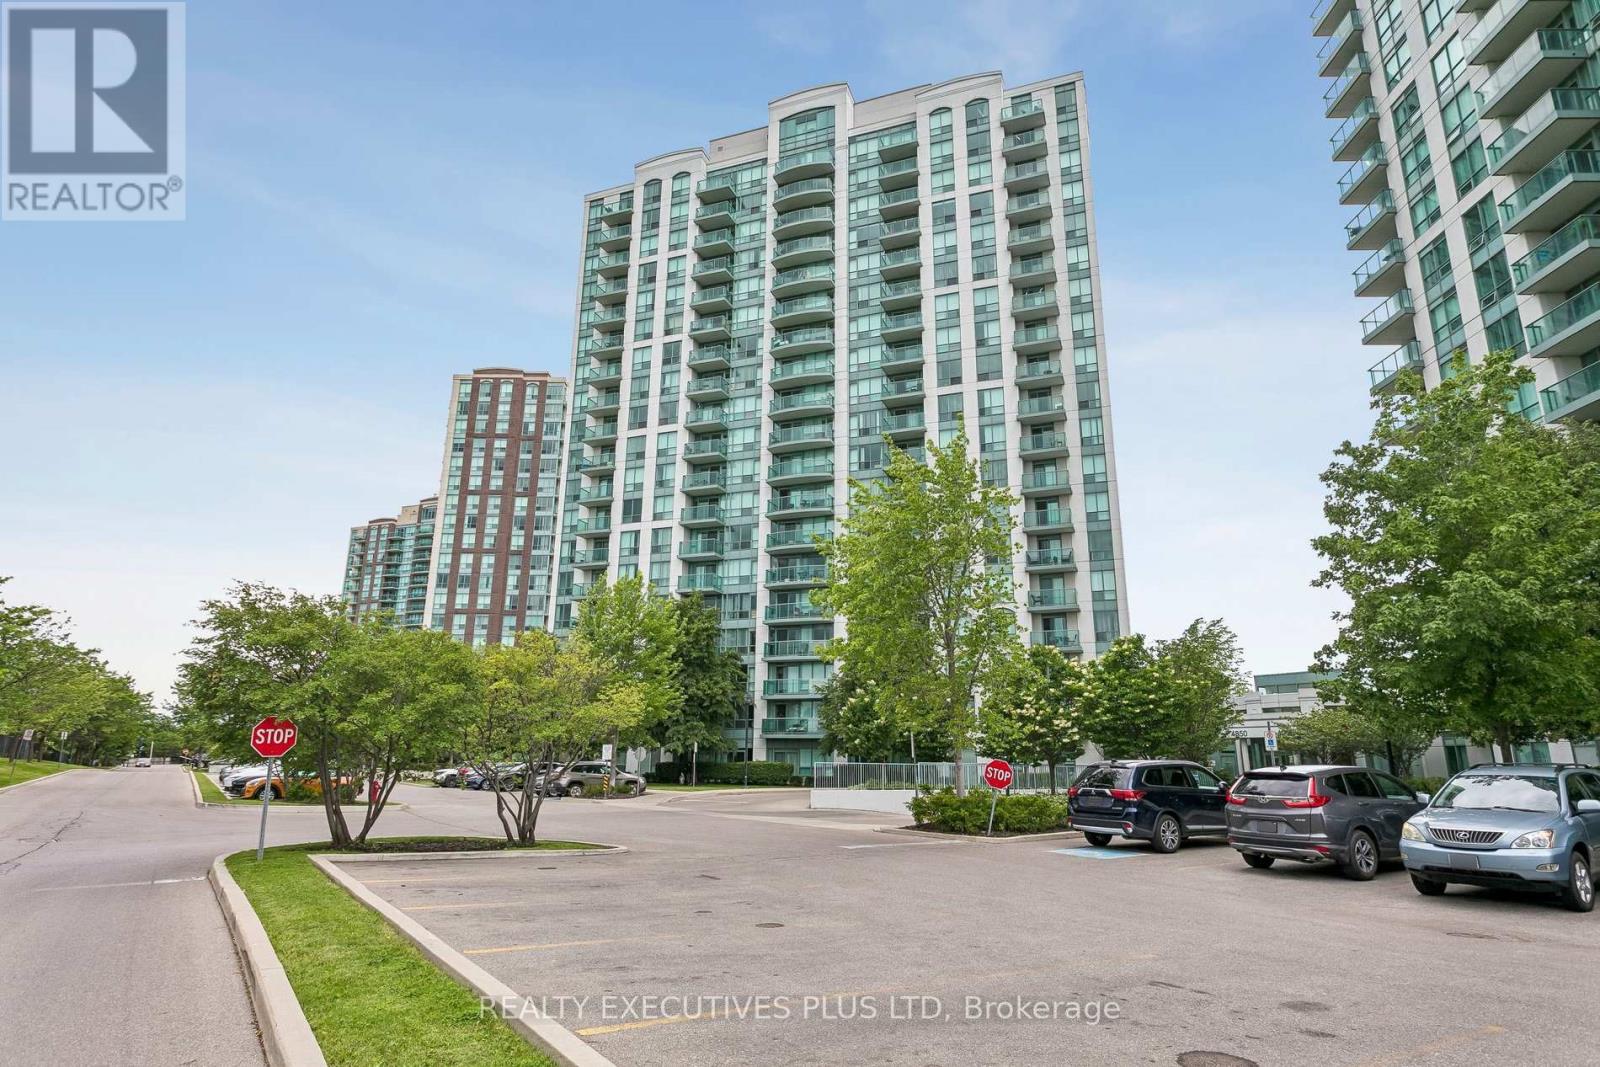
$437,700
Unit 1902 - 4850 Glen Erin Drive
Mississauga (Central Erin Mills) · MLS # W13467392
2 bed · 1 bath
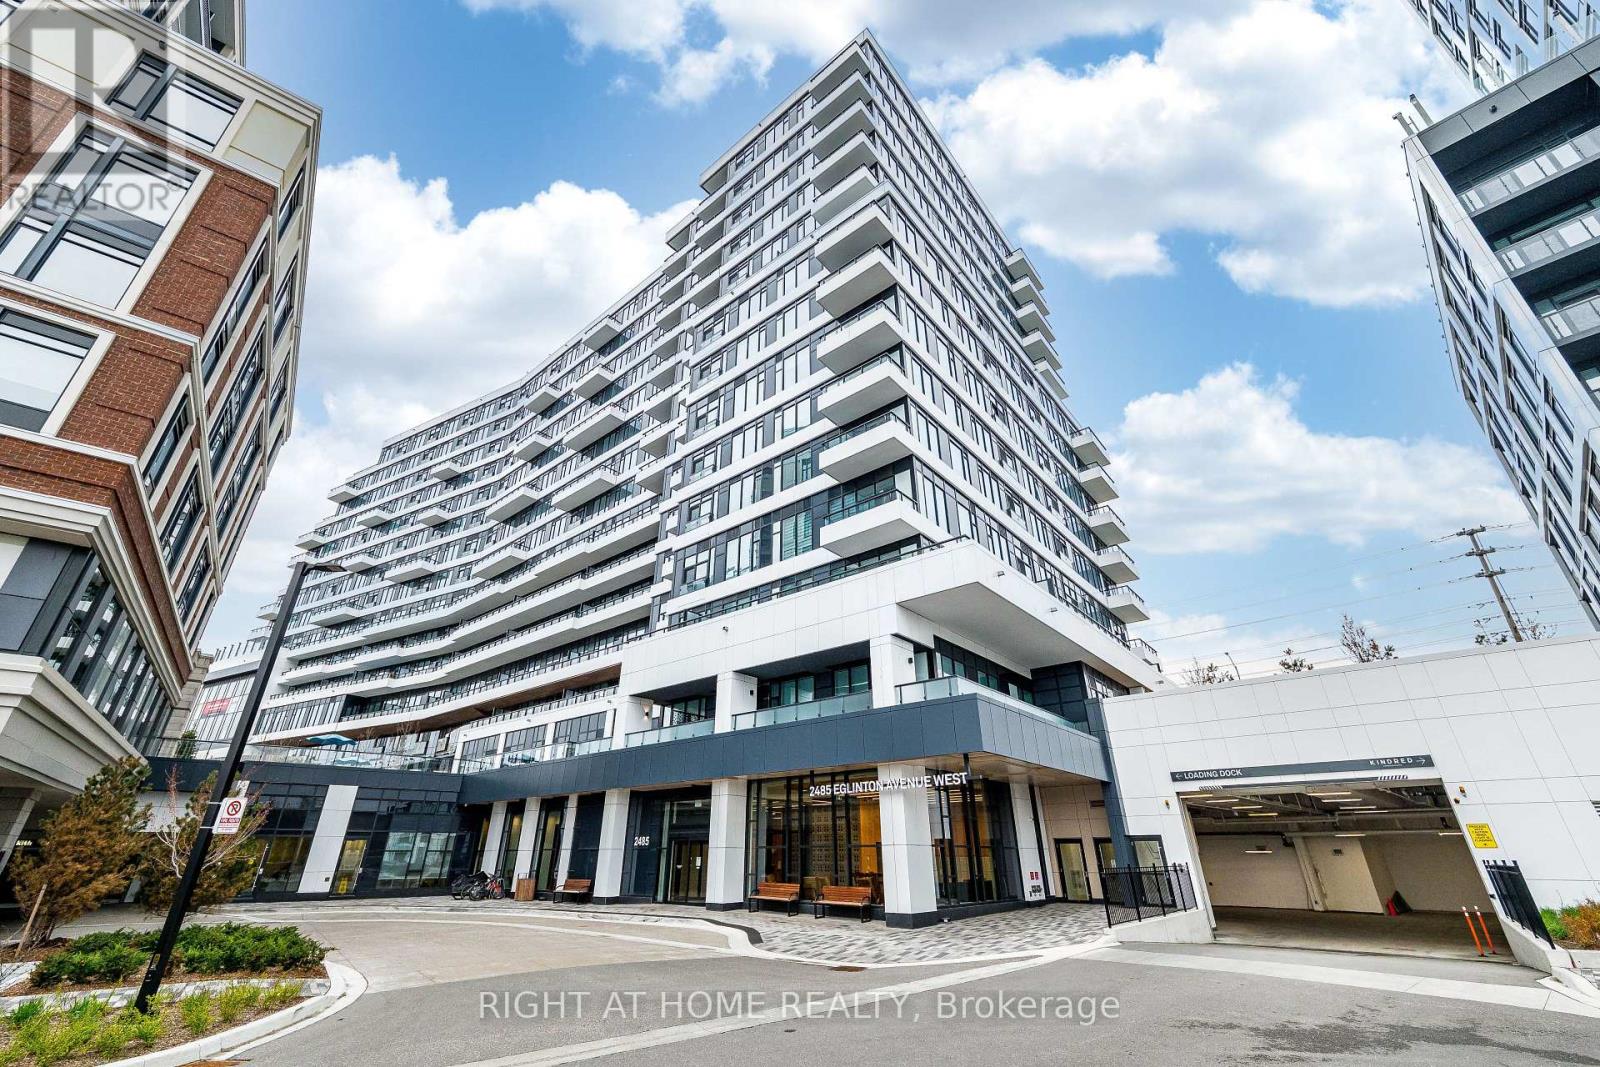
$444,900
Unit 418 - 2485 Eglinton Avenue
Mississauga (Central Erin Mills) · MLS # W13069186
1 bed · 1 bath