Market listings change quickly. This property was previously listed in this area, but it may now be sold, leased, expired, suspended, or otherwise unavailable.
Want something similar? Contact Julia and we’ll help you find current active options nearby.
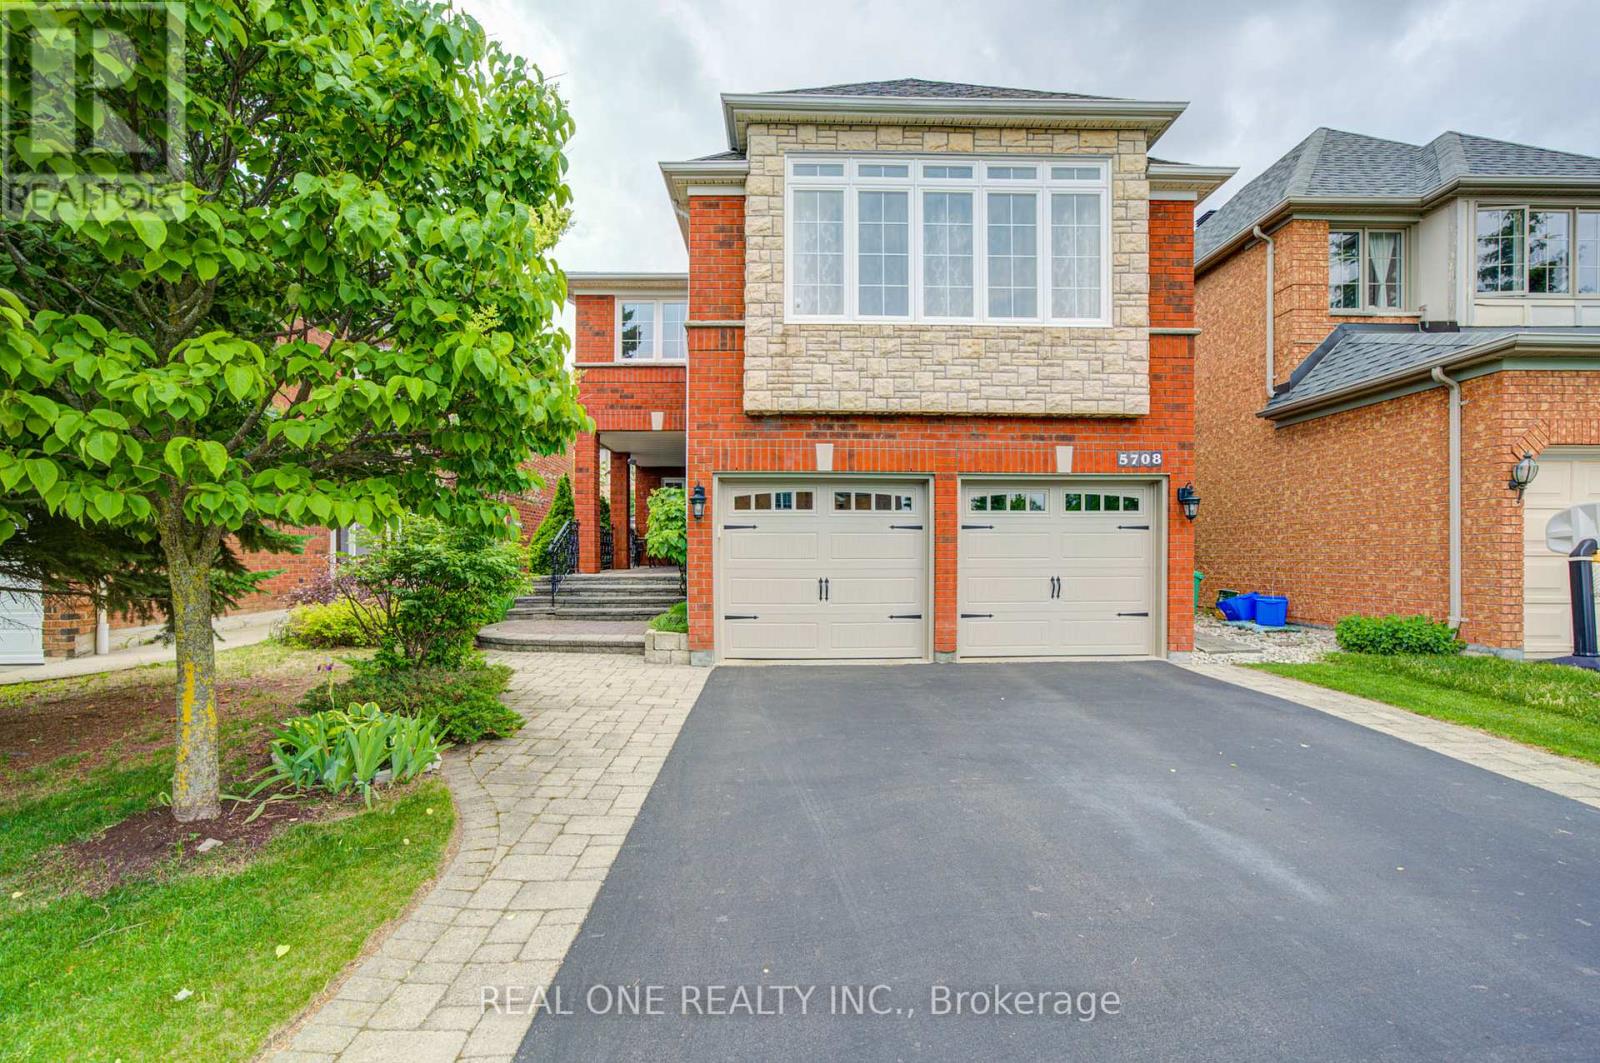
5708 Greensboro Drive
Mississauga (Central Erin Mills), Ontario L5M5T7
MLS # W13433624
Property Details
Type
Detached
Beds
5
Baths
4
Status
For Sale
More homes like this
About this property
Welcome to this elegant and lovingly maintained 4+1 bedroom, 4 bathroom family home in the highly sought-after Erin Mills community. Featuring beautiful curb appeal with interlocking stone landscaping and wrought iron accents, this spacious home offers a functional layout designed for comfortable family living. The bright eat-in kitchen boasts granite countertops and beveled glass sliding doors leading to a raised patio overlooking the backyard. The impressive family room features a soaring cathedral ceiling, while hardwood flooring and crown moldings add warmth and character throughout. The professionally finished basement includes an additional bedroom and a 3-piece bathroom with a large ceramic shower, providing excellent space for extended family, guests, or a home office. Ideally located within walking distance to Longo's, shopping, restaurants, pharmacy, and everyday conveniences. Enjoy easy access to Erin Mills Town Centre, Credit Valley Hospital, top-rated schools, parks, trails, and the popular Castle green Meadows toboggan hill. Conveniently situated near major highways including the 403, 407, and QEW, as well as MiWay and GO Transit connections, making commuting throughout the GTA a breeze.
Mortgage Estimate
Estimated monthly payment
Calculating…
Estimate only. Taxes, insurance, condo fees, and lender terms are not included.
Monthly costs to verify
Property taxes: about $692/month based on listed annual taxes.
Estimate only. Confirm taxes, condo/maintenance fees, insurance, utilities, and lender terms before making decisions.
Rooms
| Room | Level | Dimensions |
|---|---|---|
| Bedroom 5 | Basement | 3.61 x 3.38 |
| Other | Basement | 2.18 x 1.93 |
| Recreational, Games room | Basement | 7.26 x 5.28 |
| Dining room | Main level | 3.86 x 3.86 |
| Eating area | Main level | 3.4 x 3.96 |
| Kitchen | Main level | 3.96 x 3.4 |
| Living room | Main level | 4.75 x 3.43 |
| Primary Bedroom | Second level | 4.27 x 3.96 |
| Bedroom 2 | Second level | 3.05 x 2.95 |
| Bedroom 3 | Second level | 3.66 x 3.05 |
| Bedroom 4 | Second level | 3.66 x 3.05 |
| Laundry room | Second level | 2.06 x 2.01 |
Facts & Location
Parking
6 spaces
Lot Size
34.7 x 120.8 FT
Annual Taxes
$8,301
Listing data
Listing information is provided for personal, non-commercial use and should be independently verified before making real estate decisions.
Last refreshed: Jul 15, 2026 3:16 AM
Explore nearby searches
SEO-friendly searches for this area, property type, and nearby neighbourhoods.
Similar Properties
More nearby listings that may fit the same search.
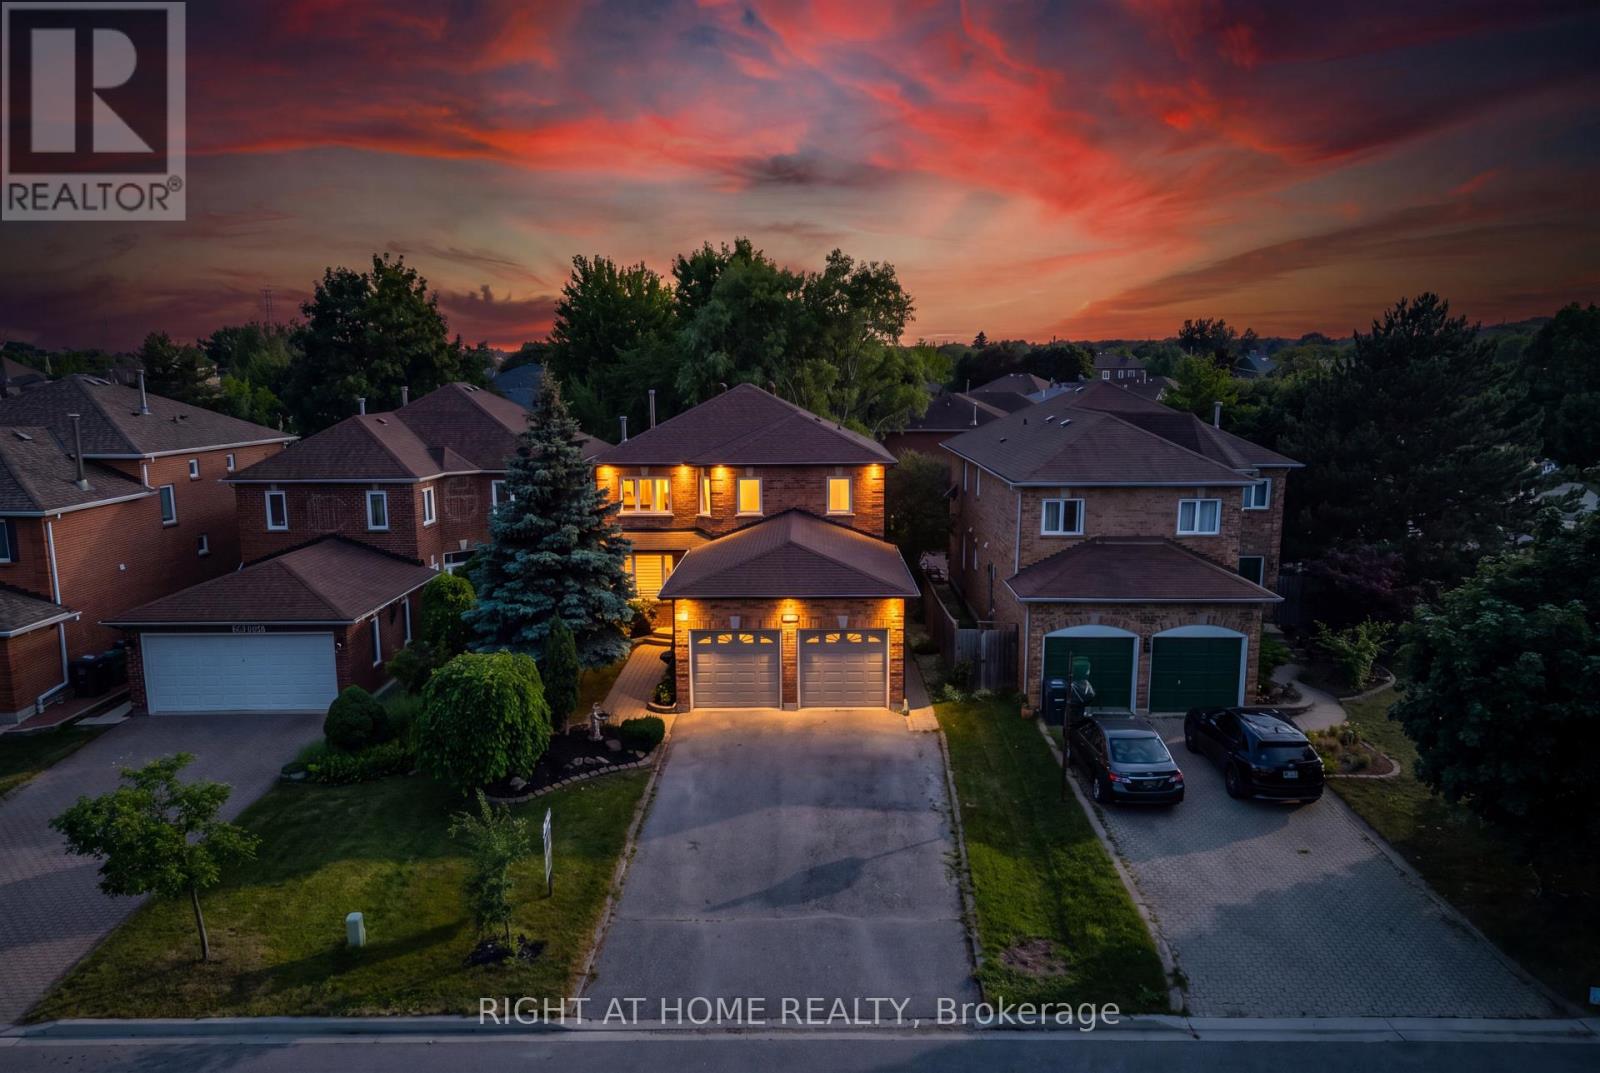
$1,399,000
4345 ROMFIELD Crescent
Mississauga (Central Erin Mills) · MLS # W13544692
5 bed · 4 bath
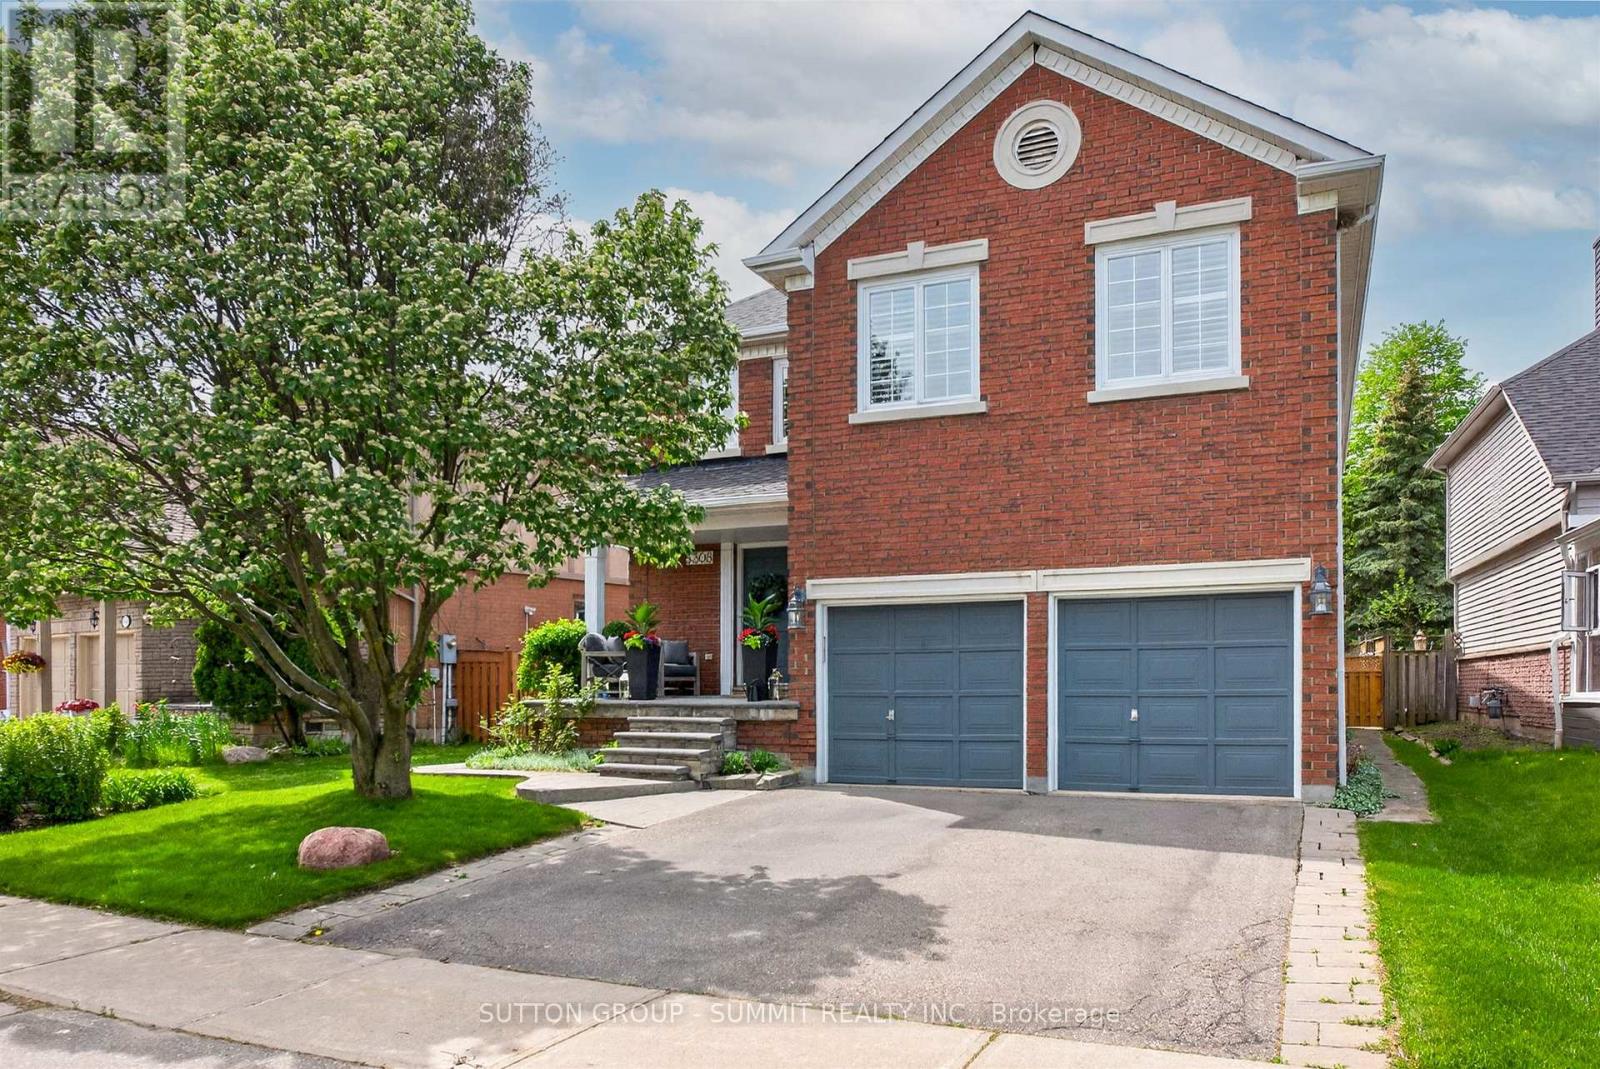
$1,399,800
5308 MIDDLEBURY Drive
Mississauga (Central Erin Mills) · MLS # W13175846
4 bed · 3 bath
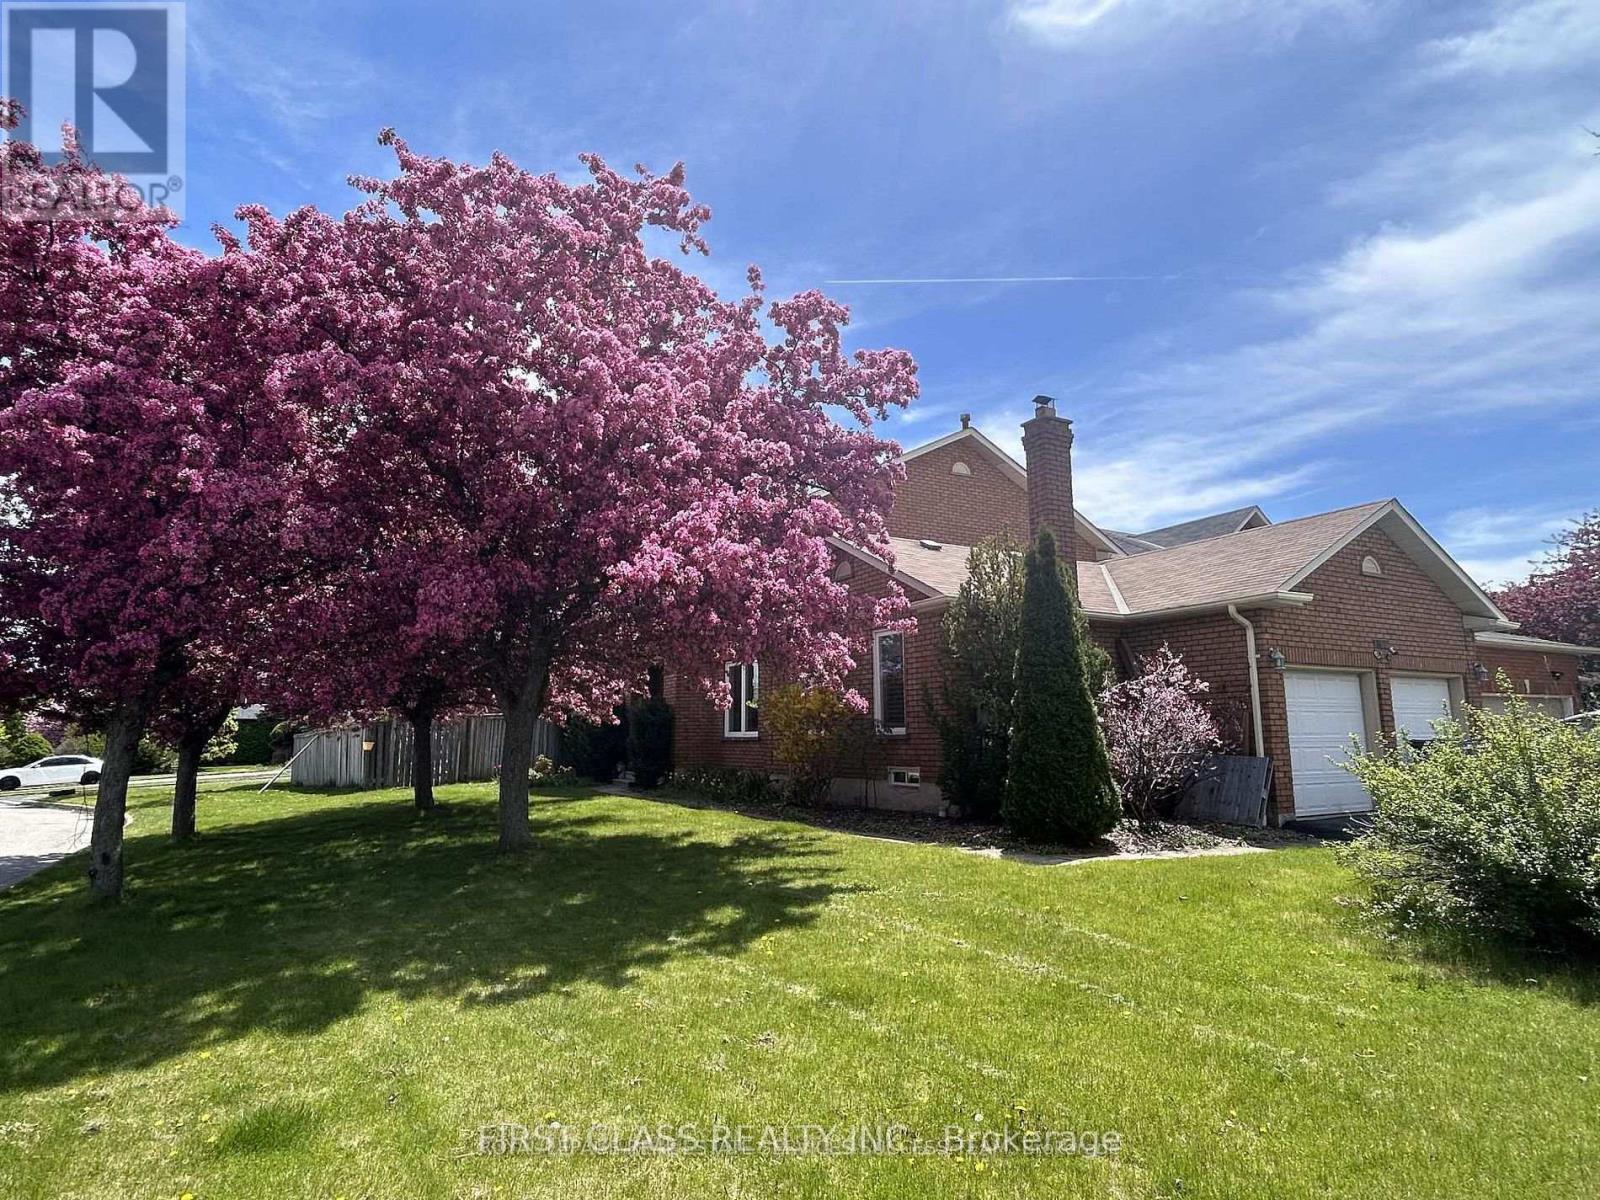
$1,399,900
2360 Credit Valley Road
Mississauga (Central Erin Mills) · MLS # W13523660
6 bed · 4 bath