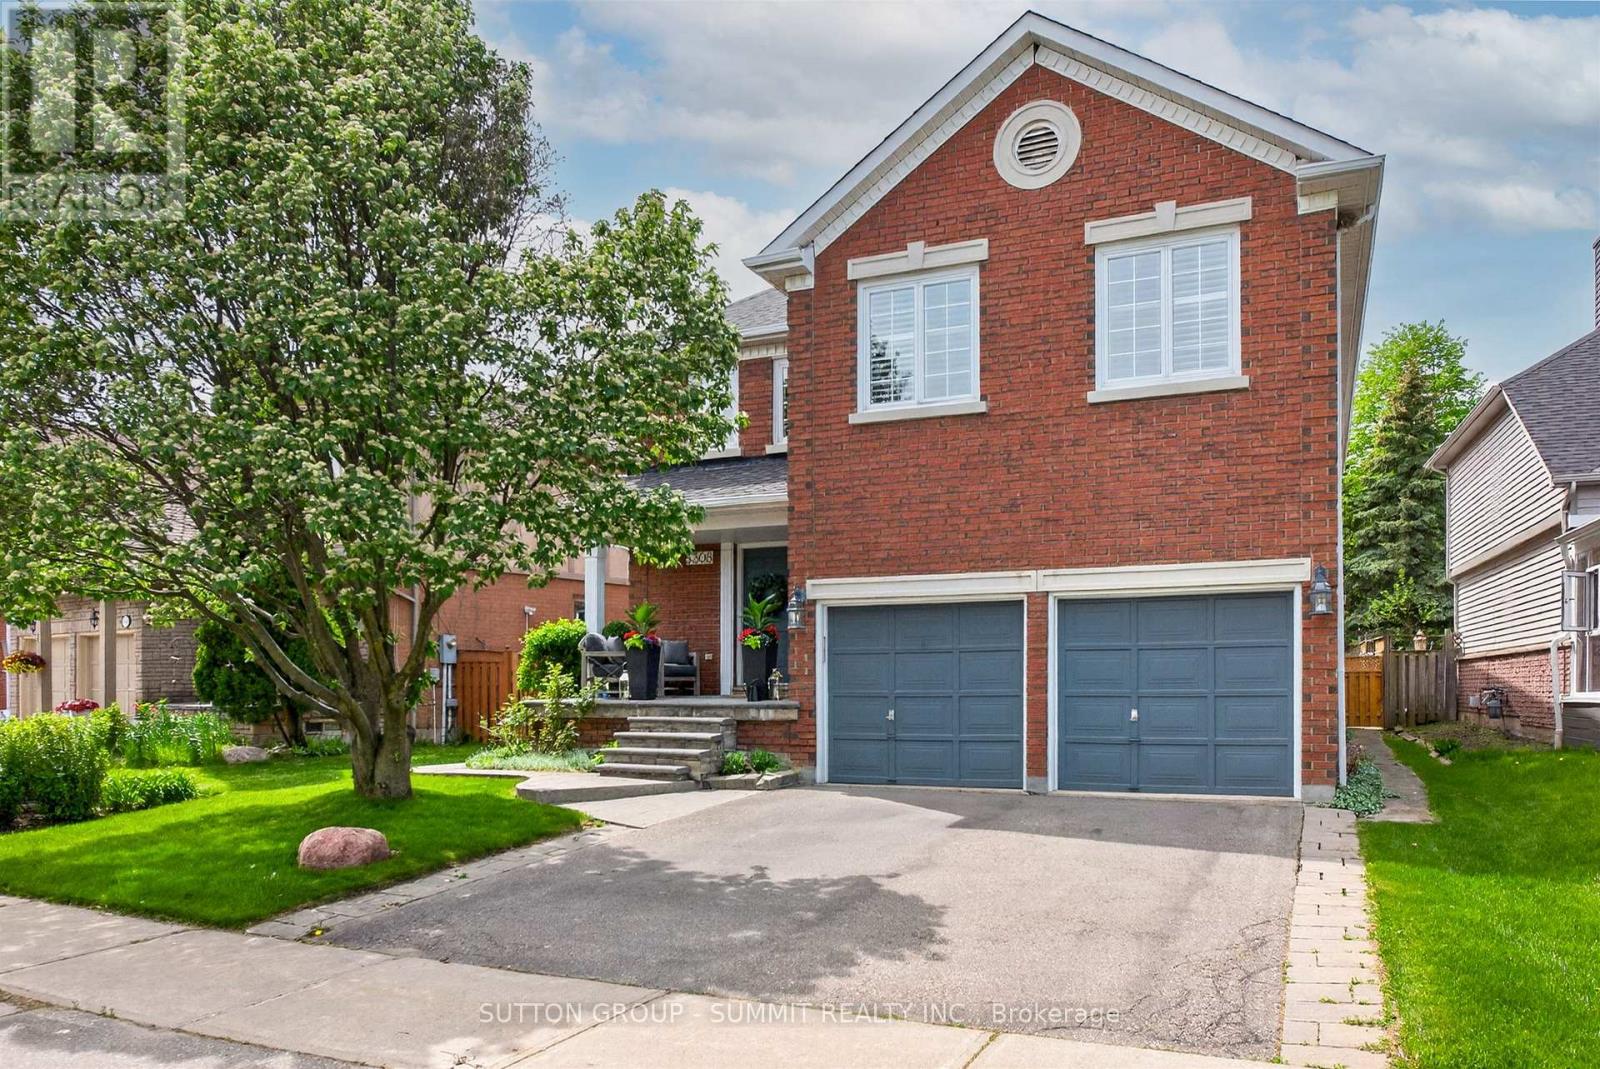
5308 MIDDLEBURY Drive
Mississauga (Central Erin Mills), Ontario L5M5E5
MLS # W13175846
Property Details
Type
Detached
Beds
4
Baths
3
Status
For Sale
More homes like this
About this property
Perfectly nestled south facing in the highly sought after John Fraser & Aloysius Gonzaga Secondary School District. A short walk to all schools including Middlebury Elementary, Thomas Middle & Divine Mercy. Featuring exceptional curb appeal and well maintained by its original owner's. A lovely quality built residence by well known Townwood Homes. This Family home features well proportioned rooms on the main level ideal for entertaining as well as large spacious bedrooms on the 2nd level with great closet space. Enjoy the beautifully soft & hard landscaped features in this private easy-care and generously sized backyard boasting mature flowering shrubs and a lush lawn. Panoramic sunsets can be enjoyed from the large deck designed for welcoming guests and entertaining outdoors. You are walking distance or just a short drive to all the wonderful amenities of Central Erin Mills (CreditValley (Trillium) Hospital, Loblaws/Longos/Nations & Erin Meadows Community Centre. A short drive to highways 401/403/407! Welcome home!
Mortgage Estimate
Estimated monthly payment
Calculating…
Estimate only. Taxes, insurance, condo fees, and lender terms are not included.
Monthly costs to verify
Property taxes: about $706/month based on listed annual taxes.
Estimate only. Confirm taxes, condo/maintenance fees, insurance, utilities, and lender terms before making decisions.
Rooms
| Room | Level | Dimensions |
|---|---|---|
| Living room | Ground level | 5.54 x 3.33 |
| Dining room | Ground level | 4.27 x 3.39 |
| Kitchen | Ground level | 5.56 x 3.04 |
| Eating area | Ground level | 2.91 x 1.83 |
| Family room | Ground level | 3.6 x 4.48 |
| Primary Bedroom | Second level | 5.56 x 6.13 |
| Bedroom 2 | Second level | 4.9 x 4.48 |
| Bedroom 3 | Second level | 4.34 x 4.48 |
| Bedroom 4 | Second level | 3.69 x 3.66 |
Facts & Location
Parking
4 spaces
Lot Size
47.9 x 118.8 FT ; 123.04-West Side Depth
Annual Taxes
$8,467
Listing data
Listing information is provided for personal, non-commercial use and should be independently verified before making real estate decisions.
Last refreshed: Jul 17, 2026 3:16 AM
Explore nearby searches
SEO-friendly searches for this area, property type, and nearby neighbourhoods.
Similar Properties
More nearby listings that may fit the same search.
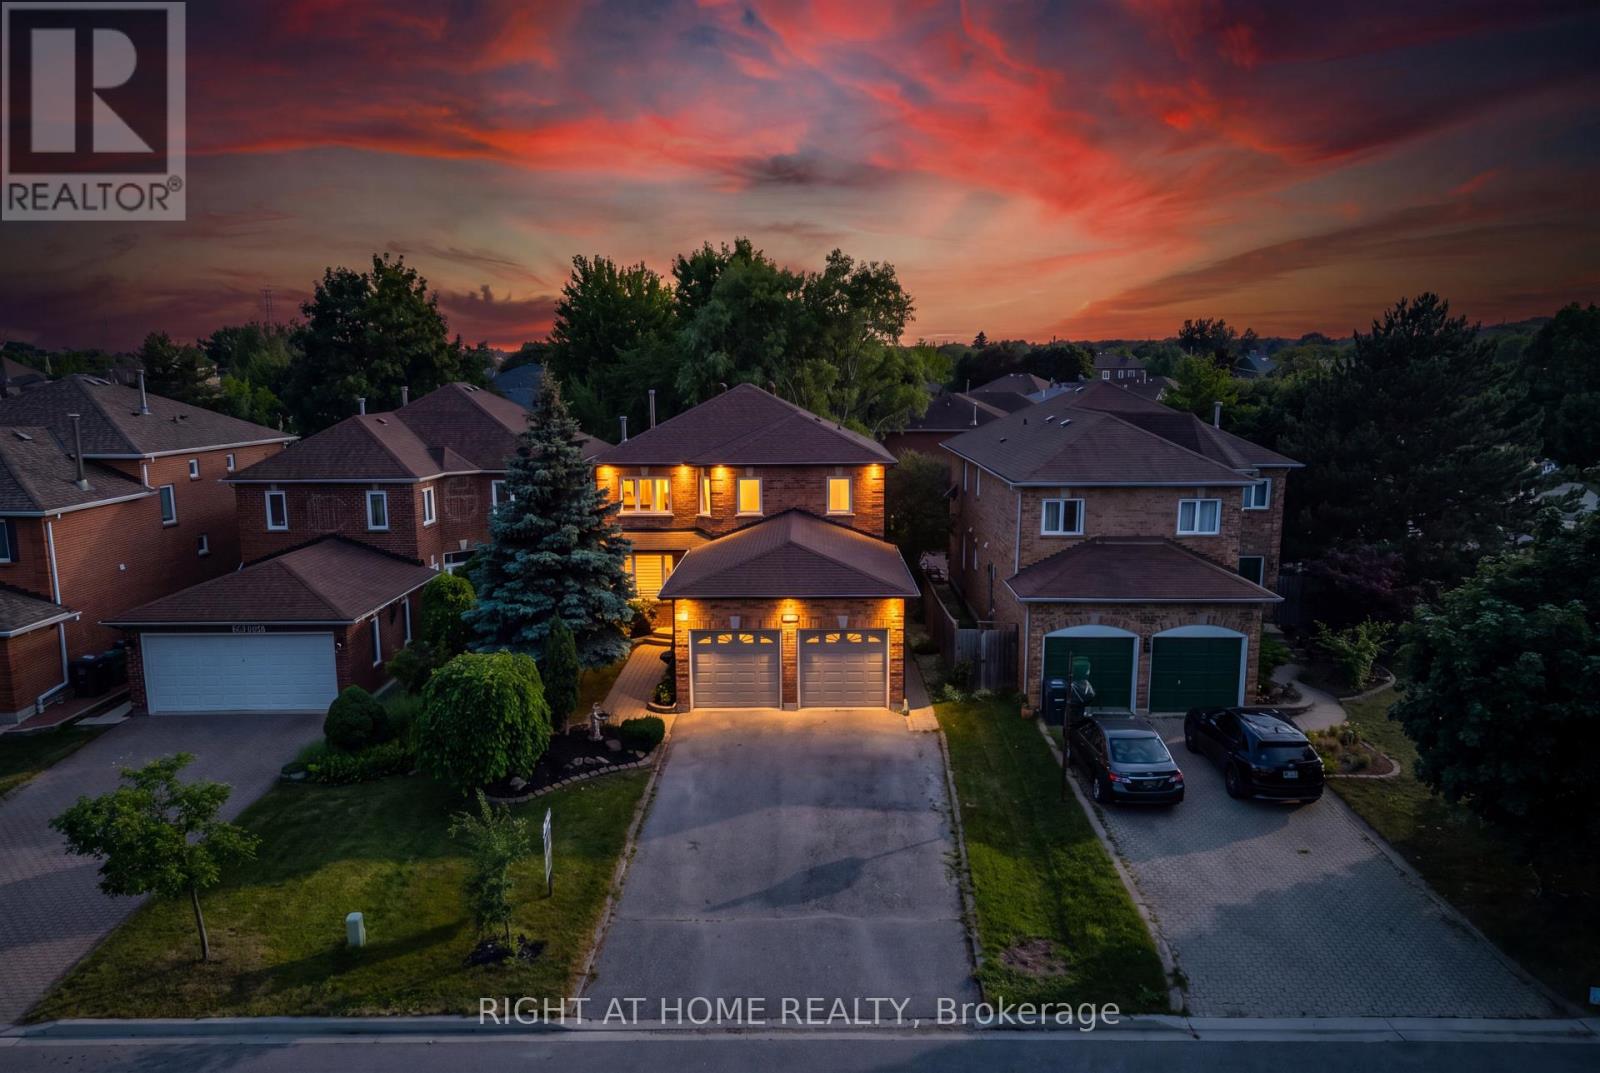
$1,399,000
4345 ROMFIELD Crescent
Mississauga (Central Erin Mills) · MLS # W13544692
5 bed · 4 bath
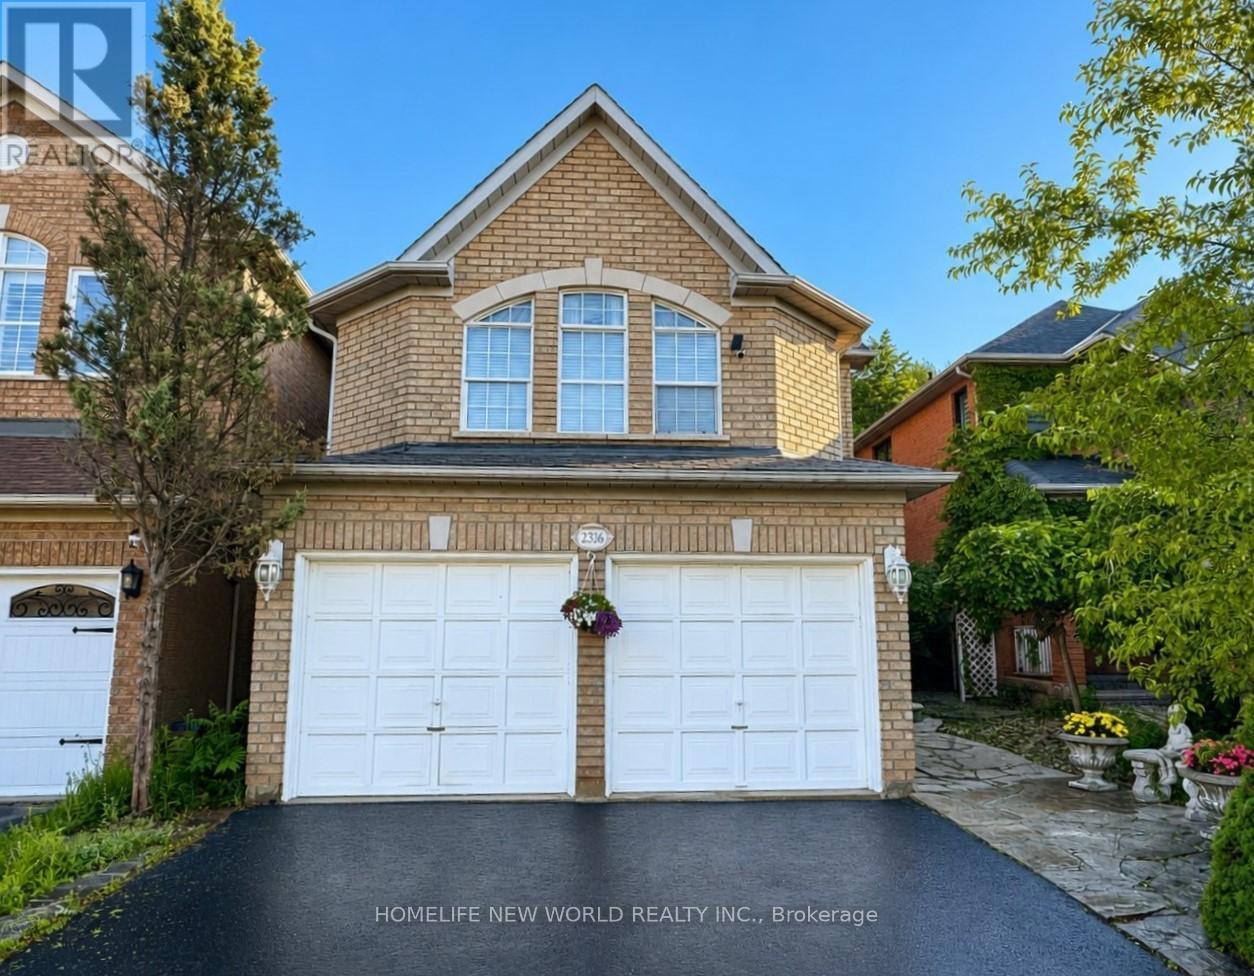
$1,398,000
2326 Yorktown Circle
Mississauga (Central Erin Mills) · MLS # W13497084
4 bed · 4 bath
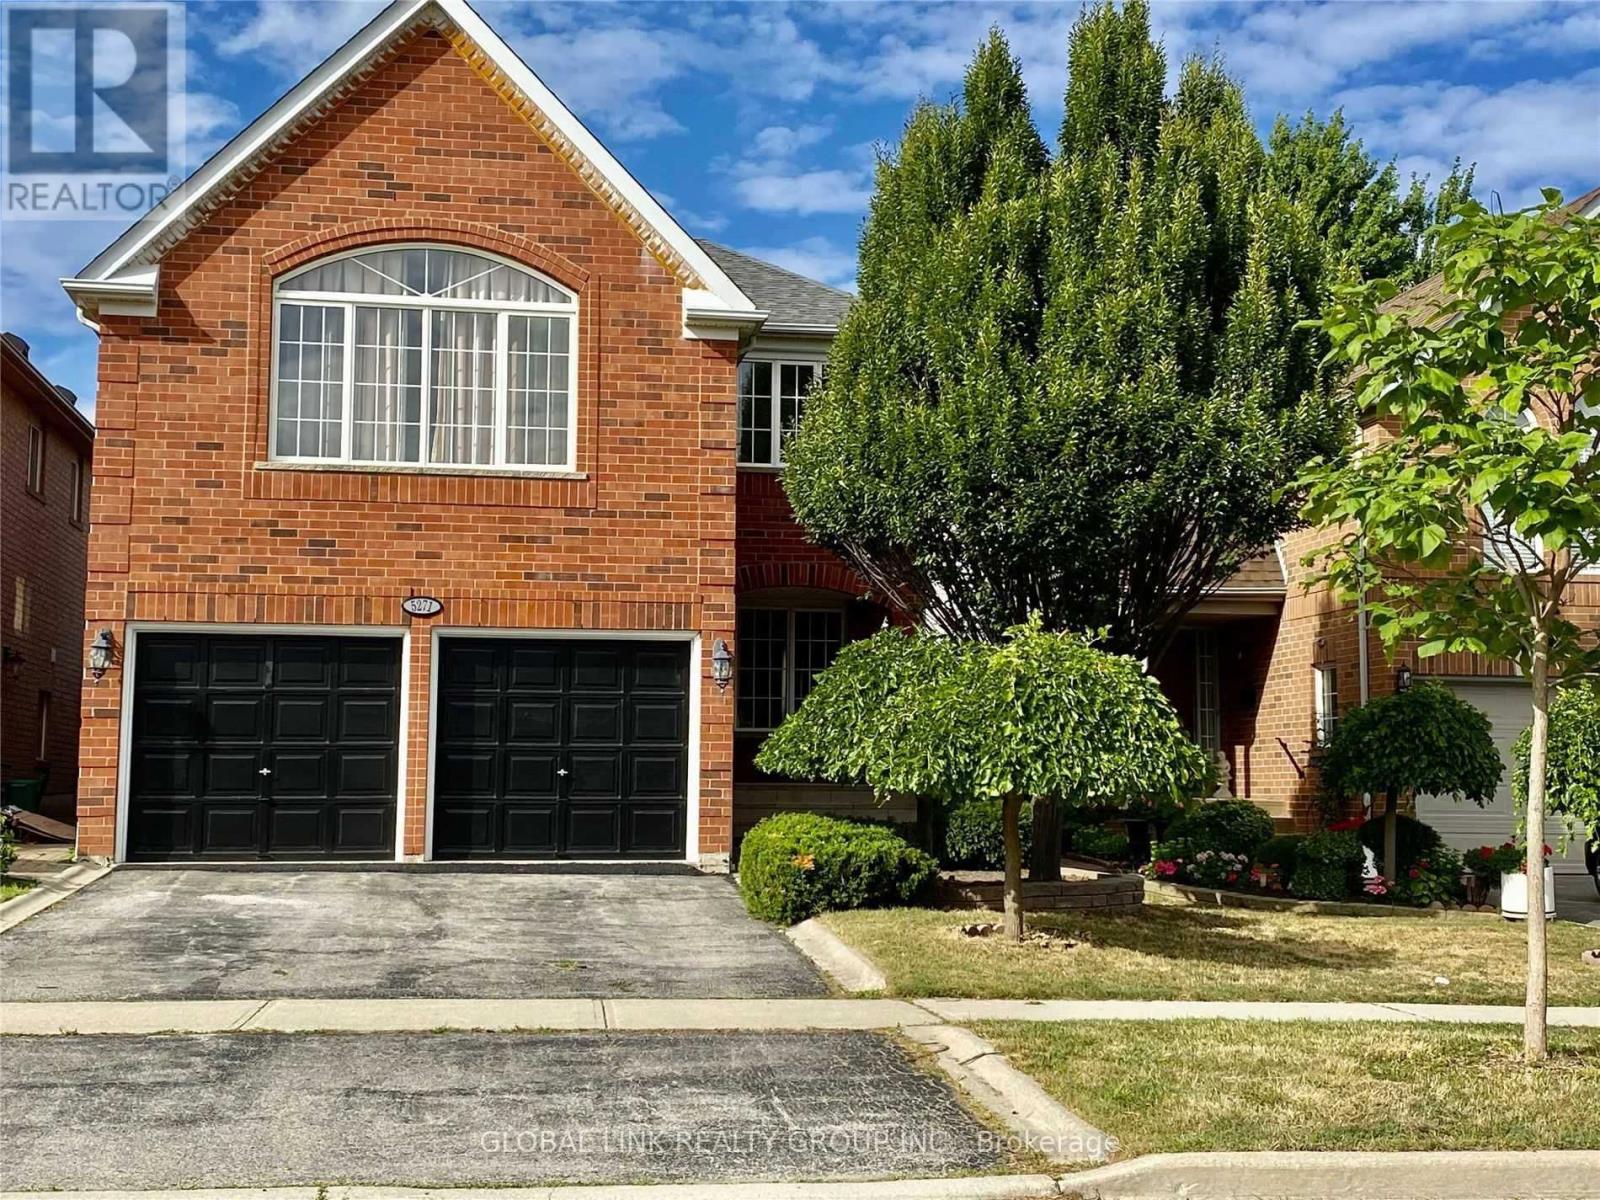
$1,388,000
5271 Russell View Road
Mississauga (Central Erin Mills) · MLS # W13445466
4 bed · 3 bath