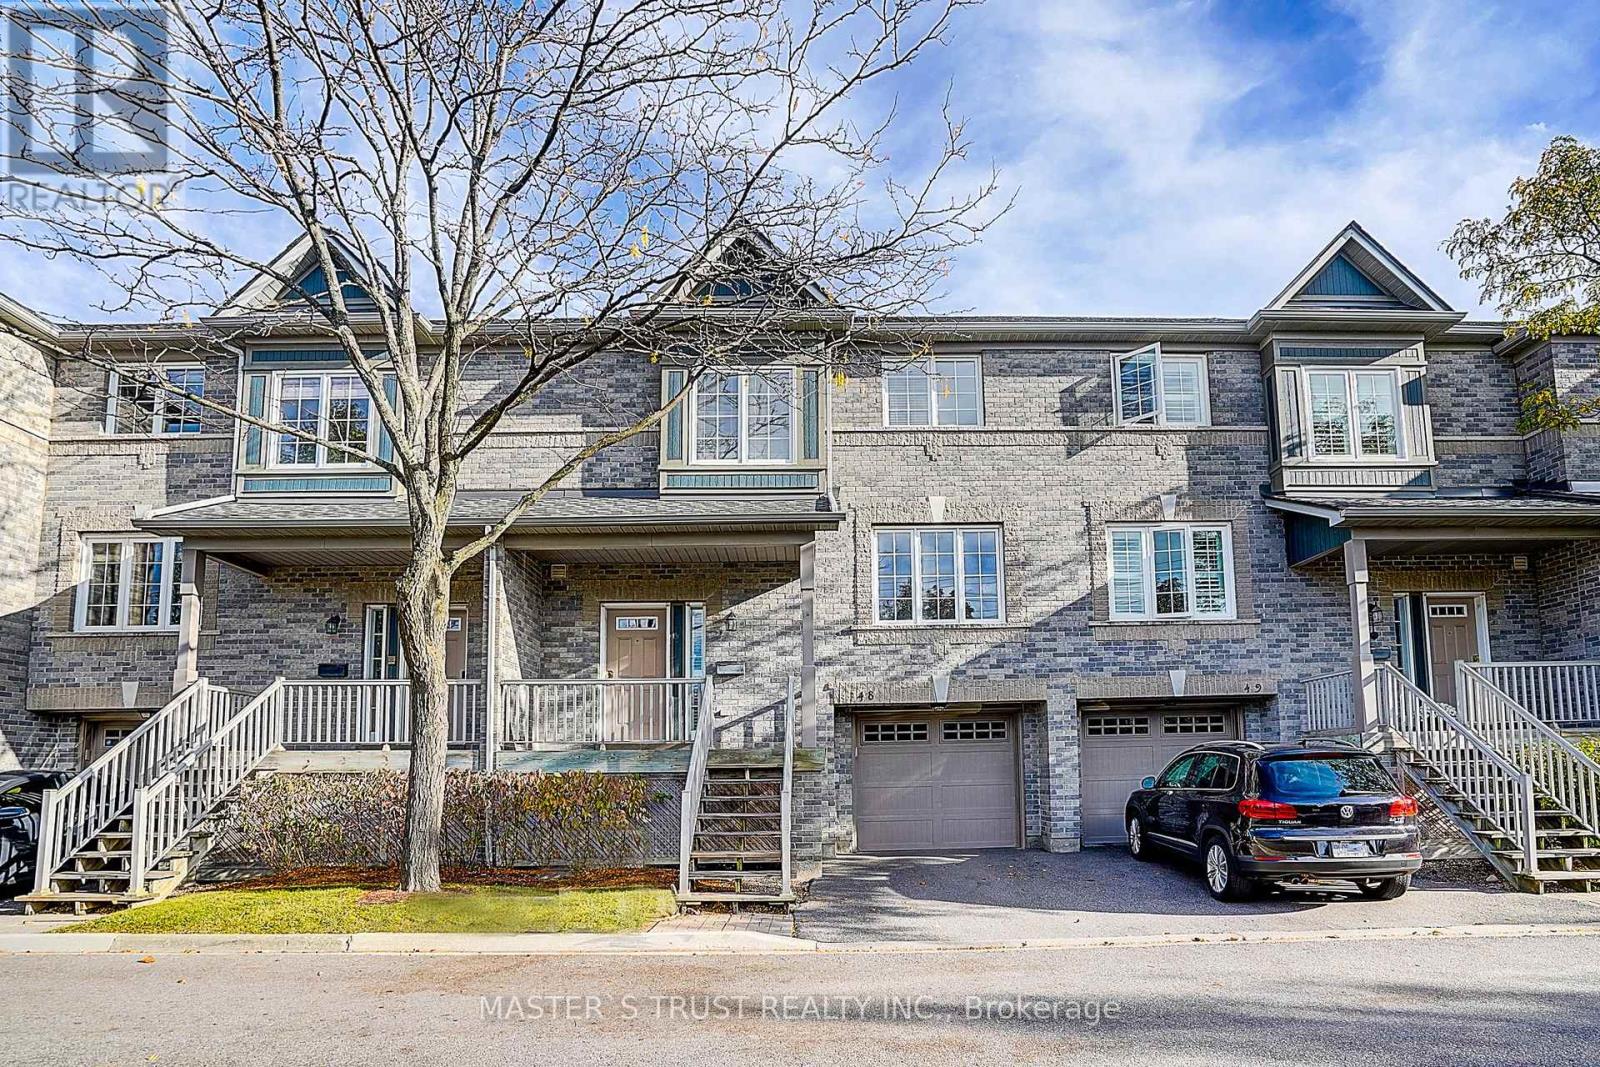
Unit 48 - 5535 Glen Erin Drive
Mississauga (Central Erin Mills), Ontario L5M6H1
MLS # W13420214
Property Details
Type
Condo Townhouse
Beds
4
Baths
2
Status
For Sale
More homes like this
About this property
Stunning 3+1 Bedrooms Updated Townhome in Desirable Sought After Central Erin Mills Neighbourhood! This Stylish Townhome Features an Open Floor Plan with New Fresh Paint Throughout, Living Rm with Cathedral Ceiling & W/O to Deck/Patio, Bright White Modern Kitchen with Granite Countertops, Walkout to Balcony & Open to Dining Room. Three Bedrooms upstairs & 4-Piece Bath & Walk-In Closet, Lower Level Bedroom/Rec.Rm & Access To the Garage. Well Maintained Landscaped Complex w/Swimming Pool & Park/Playground. Located in the Top Rated School District (John Fraser SS,St.Aloysius Gonzaga SS, Thomas St.Middle School) Steps to Public Transit, Parks & Shopping, Close to Go Train, Hwy, Rec. Centres, Hospital & Erin Mill Town Centre. Move-In & Enjoy!
Mortgage Estimate
Estimated monthly payment
Calculating…
Estimate only. Taxes, insurance, condo fees, and lender terms are not included.
Monthly costs to verify
Property taxes: about $352/month based on listed annual taxes.
Monthly Fee: $550.00/mo
Estimate only. Confirm taxes, condo/maintenance fees, insurance, utilities, and lender terms before making decisions.
Rooms
| Room | Level | Dimensions |
|---|---|---|
| Foyer | Main level | 3.18 x 1.87 |
| Living room | Main level | 3.83 x 3.2 |
| Dining room | Second level | 3.2 x 3.1 |
| Kitchen | Second level | 3.2 x 3.1 |
| Primary Bedroom | Third level | 3.65 x 3.1 |
| Bedroom 2 | Third level | 3.55 x 3.09 |
| Bedroom 3 | Third level | 2.6 x 2.5 |
| Family room | Lower level | 3.6 x 3.1 |
Facts & Location
Parking
2 spaces
Annual Taxes
$4,218
Monthly Fee
$550.00/mo
Listing data
Listing information is provided for personal, non-commercial use and should be independently verified before making real estate decisions.
Last refreshed: Jul 16, 2026 3:16 AM
Explore nearby searches
SEO-friendly searches for this area, property type, and nearby neighbourhoods.
Similar Properties
More nearby listings that may fit the same search.
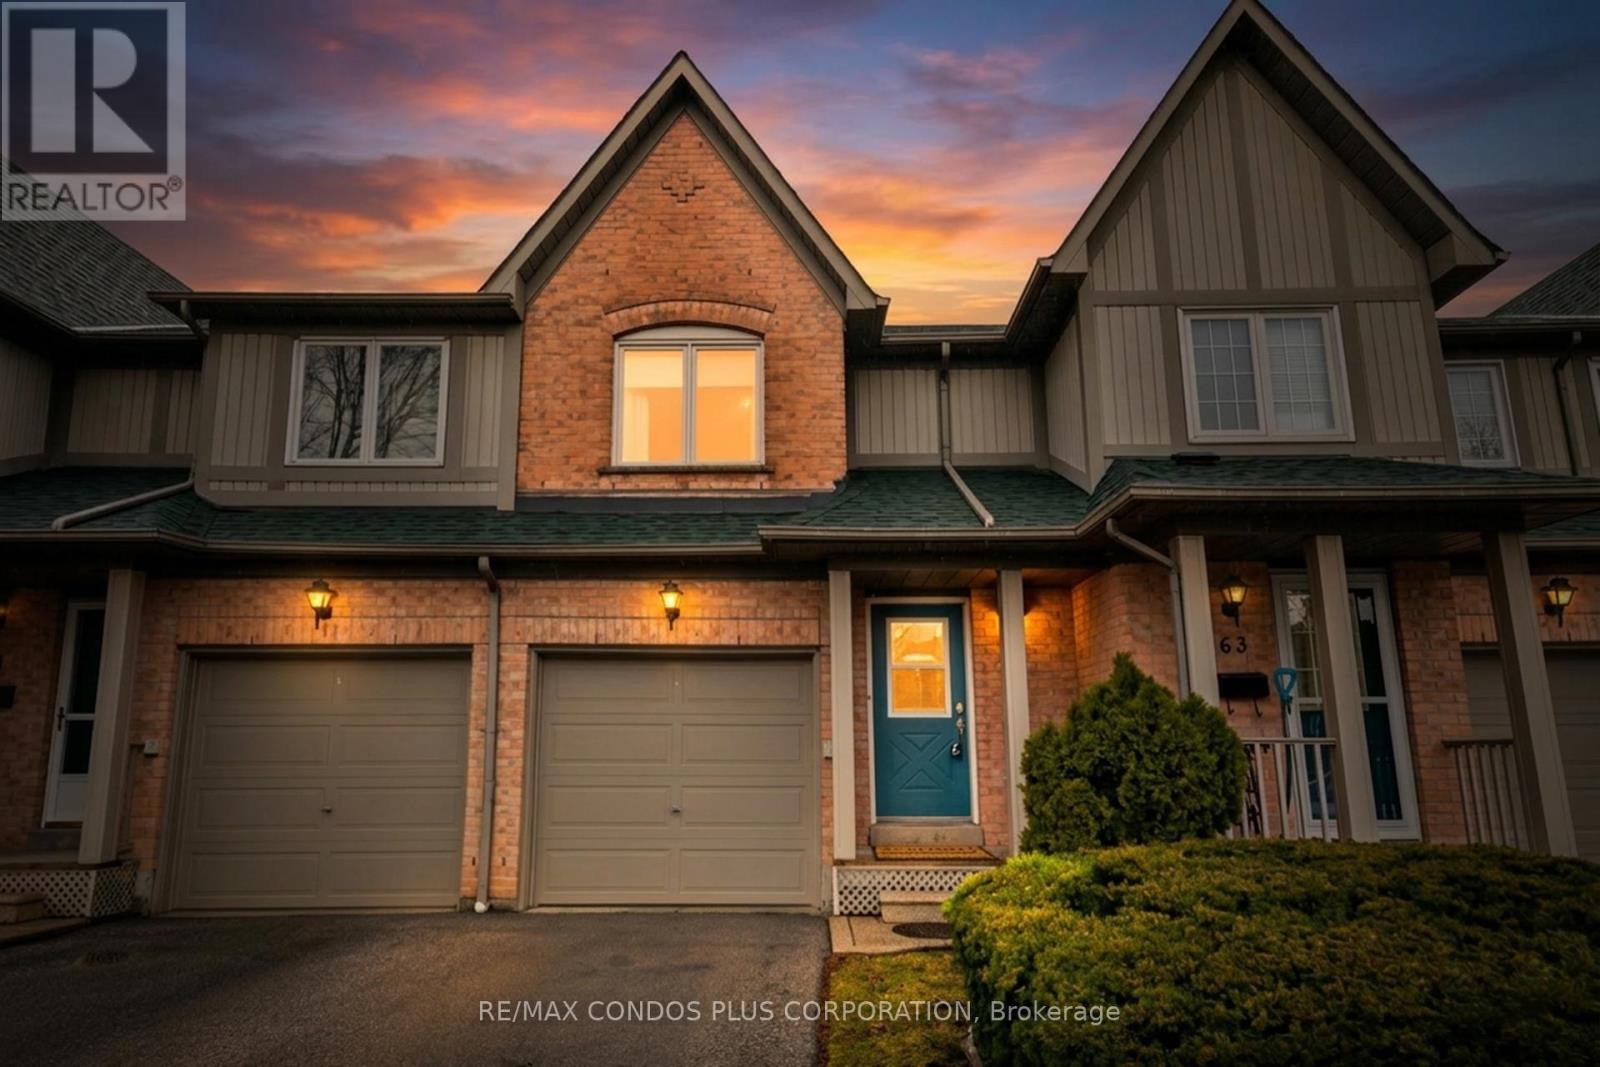
$699,000
Unit 62 - 2945 Thomas Street
Mississauga (Central Erin Mills) · MLS # W13242560
3 bed · 2 bath
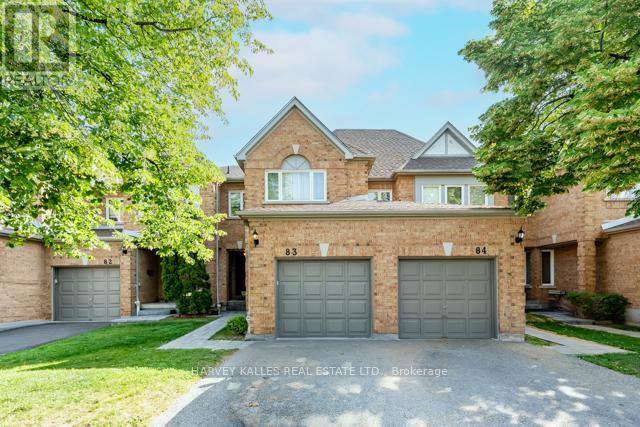
$769,900
5230 Glen Erin Drive
Mississauga (Central Erin Mills) · MLS # W13507238
3 bed · 3 bath
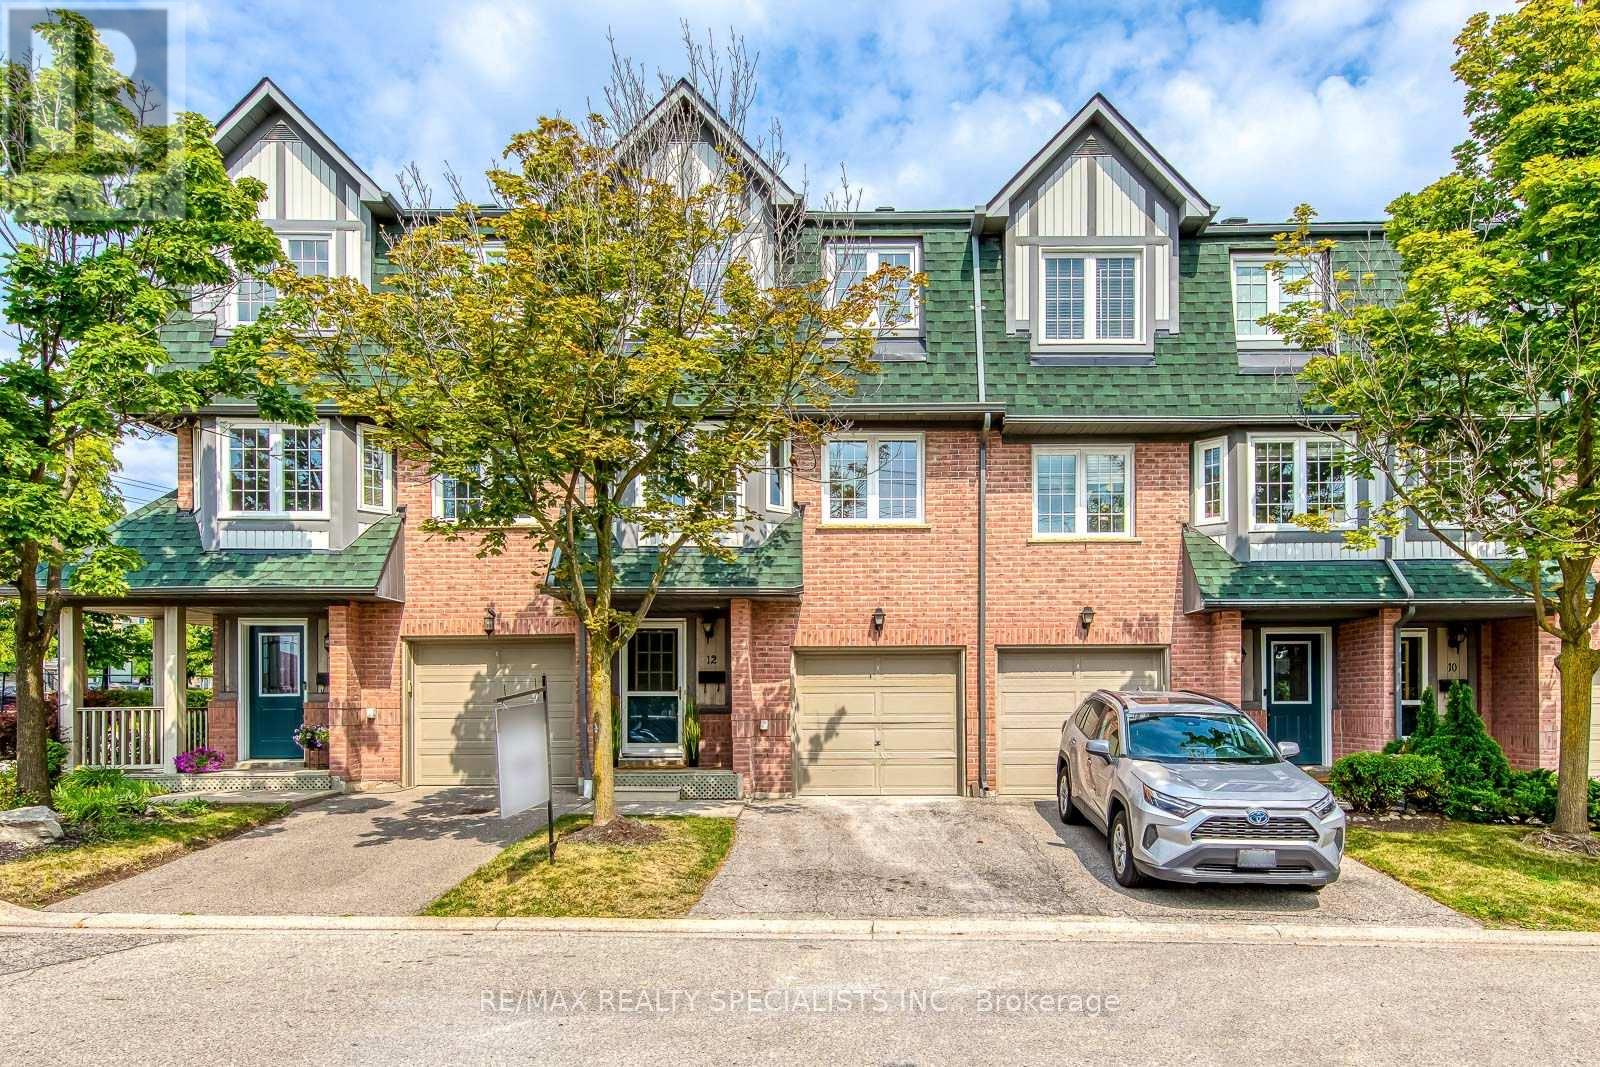
$788,000
2955 Thomas Street
Mississauga (Central Erin Mills) · MLS # W13547568
4 bed · 3 bath