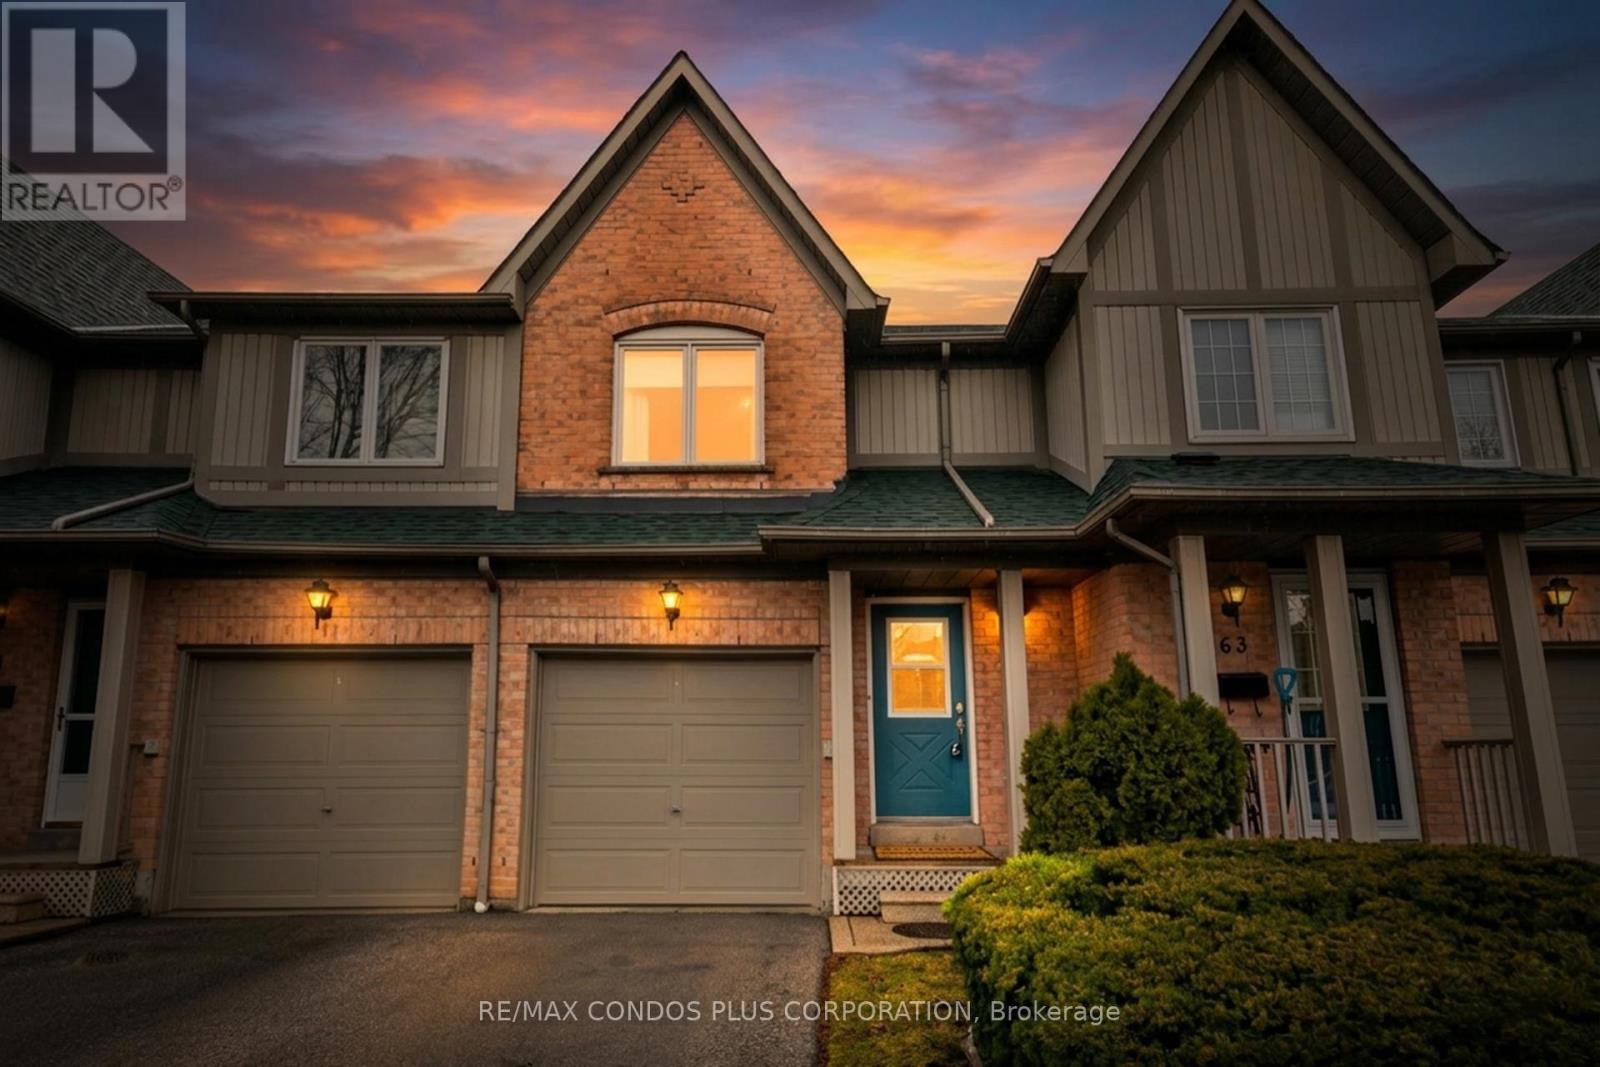
Videos & Virtual Tours
Open available video, 3D tour, or virtual-tour media for this listing.
Unit 62 - 2945 Thomas Street
Mississauga (Central Erin Mills), Ontario L5M6C1
MLS # W13242560
Property Details
Type
Condo Townhouse
Beds
3
Baths
2
Status
For Sale
More homes like this
About this property
Welcome Home! Enjoy a 3 bedroom, 2 Bathroom, 1996 Daniels-built townhouse, nestled in the heart of Erin Mills. This exceptional home offers outstanding value for first-time buyers and downsizers seeking quality construction and a functional layout, in a convenient, desirable neighbourhood. Step inside to a bright, open-concept main floor where the living and dining areas flow effortlessly into an updated eat-in kitchen featuring sleek quartz countertops with full-sized appliances, and a walkout to a fully fenced private backyard- perfect for summer entertaining or peaceful relaxation. Upstairs, you will find three generously sized bedrooms, including a spacious primary bedroom retreat with a semi-ensuite 4-piece bathroom, double closet, and room for a king-sized bed. The finished lower level adds valuable flexible space, ideal as a family room, home gym, or play area, complete with a 2-piece bathroom, laundry room, and ample storage. Additional updates include a new furnace (2021), and a new Central Air Conditioner (2021). Ideally situated at the rear of the complex for added privacy, backing onto detached homes and close to visitor parking, and a charming parkette. Enjoy a convenient location. Close to Erin Mills Town Centre, Longos, Parks, Credit Valley Hospital, top-rated schools, Streetsville GO Station, public transit, and major highways (403, 407, QEW) - everything you need is right at your doorstep! See Video Tour for more.
Mortgage Estimate
Estimated monthly payment
Calculating…
Estimate only. Taxes, insurance, condo fees, and lender terms are not included.
Monthly costs to verify
Property taxes: about $342/month based on listed annual taxes.
Monthly Fee: $531.13/mo
Estimate only. Confirm taxes, condo/maintenance fees, insurance, utilities, and lender terms before making decisions.
Rooms
| Room | Level | Dimensions |
|---|---|---|
| Kitchen | Main level | 5.84 x 2.18 |
| Living room | Main level | 6.93 x 2.79 |
| Primary Bedroom | Second level | 4.95 x 4.01 |
| Bedroom 2 | Second level | 3.63 x 3.17 |
| Bedroom 3 | Second level | 3.33 x 2.87 |
| Recreational, Games room | Basement | 6.55 x 3.12 |
Facts & Location
Parking
2 spaces
Annual Taxes
$4,104
Monthly Fee
$531.13/mo
Listing data
Listing information is provided for personal, non-commercial use and should be independently verified before making real estate decisions.
Last refreshed: Jul 17, 2026 3:16 AM
Explore nearby searches
SEO-friendly searches for this area, property type, and nearby neighbourhoods.
Similar Properties
More nearby listings that may fit the same search.
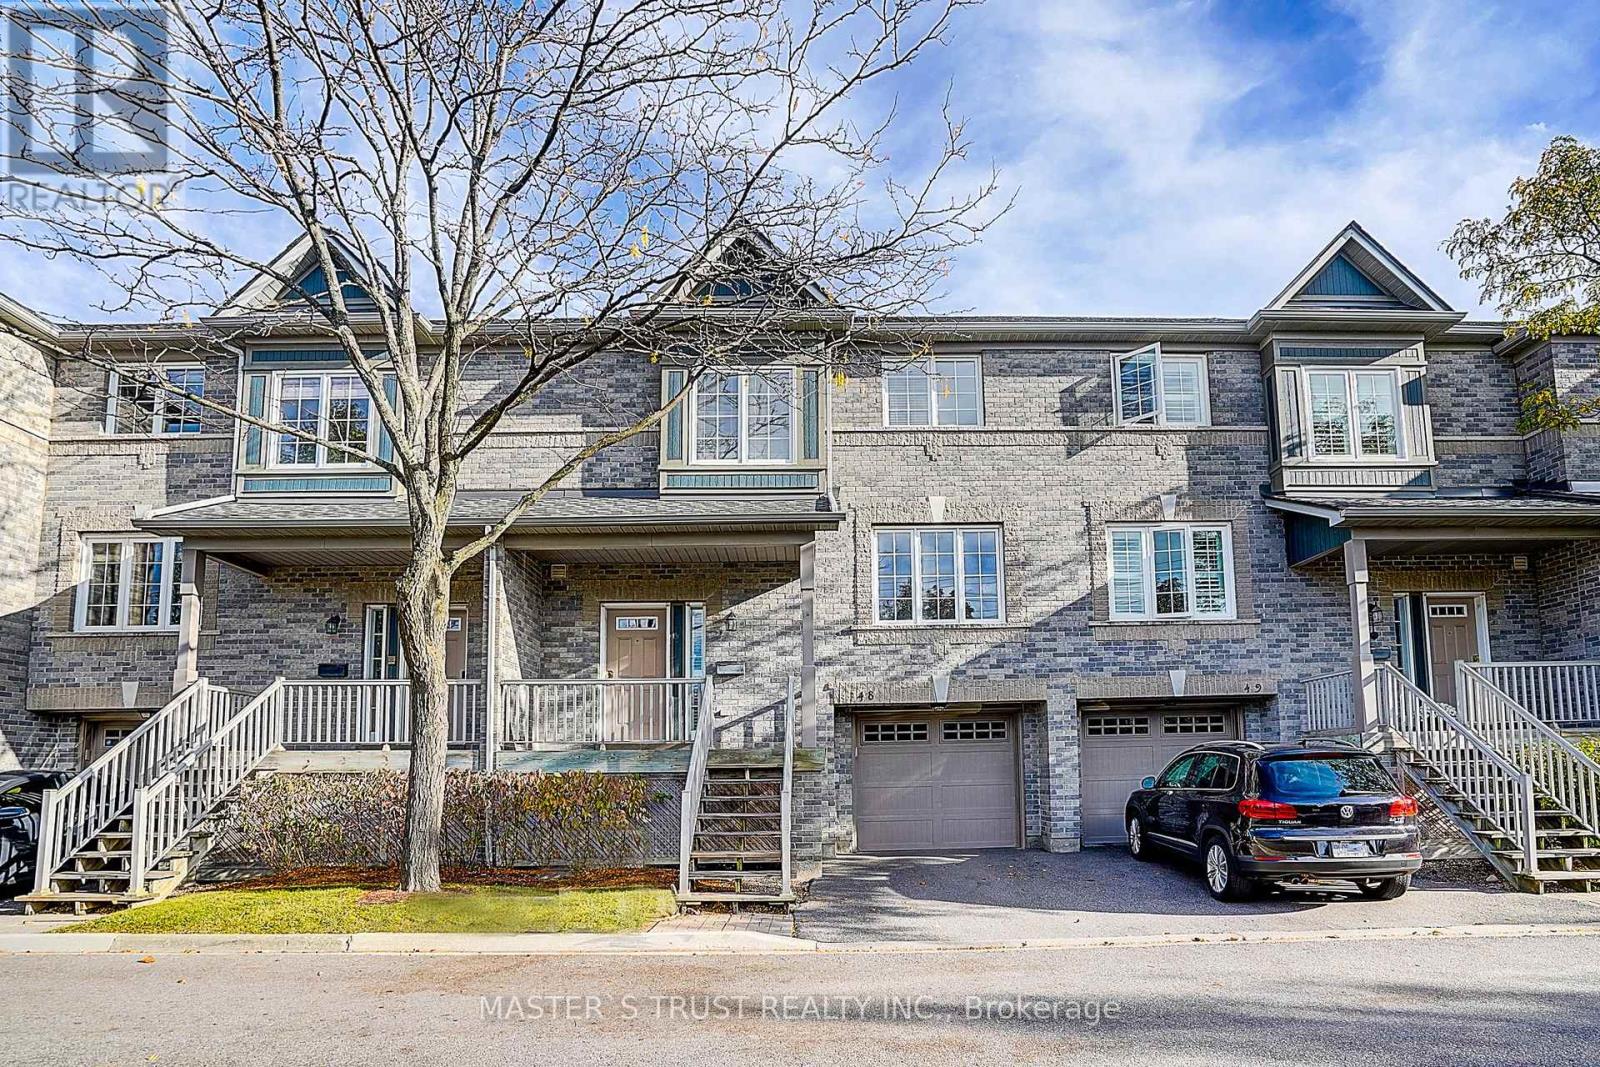
$729,000
Unit 48 - 5535 Glen Erin Drive
Mississauga (Central Erin Mills) · MLS # W13420214
4 bed · 2 bath
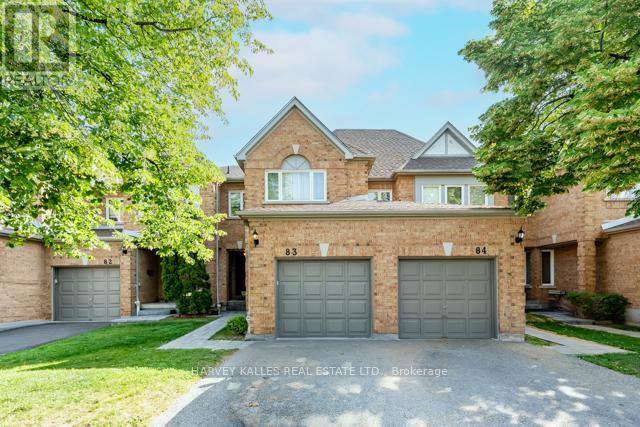
$769,900
5230 Glen Erin Drive
Mississauga (Central Erin Mills) · MLS # W13507238
3 bed · 3 bath
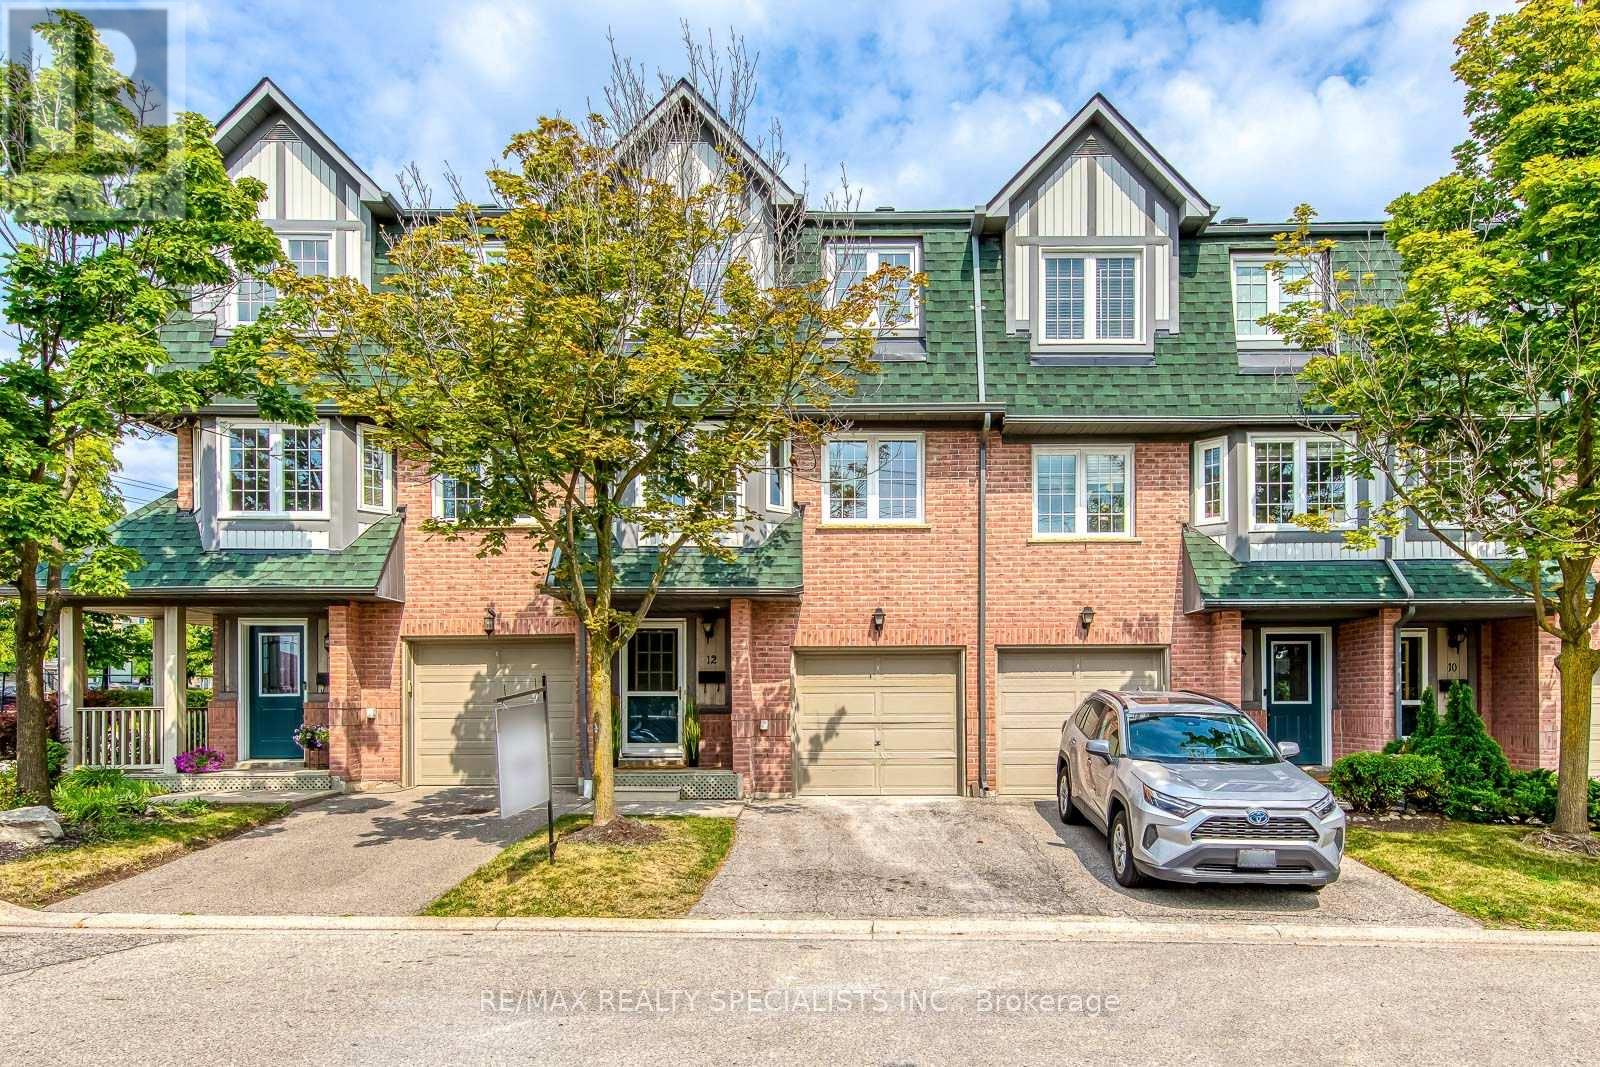
$788,000
2955 Thomas Street
Mississauga (Central Erin Mills) · MLS # W13547568
4 bed · 3 bath