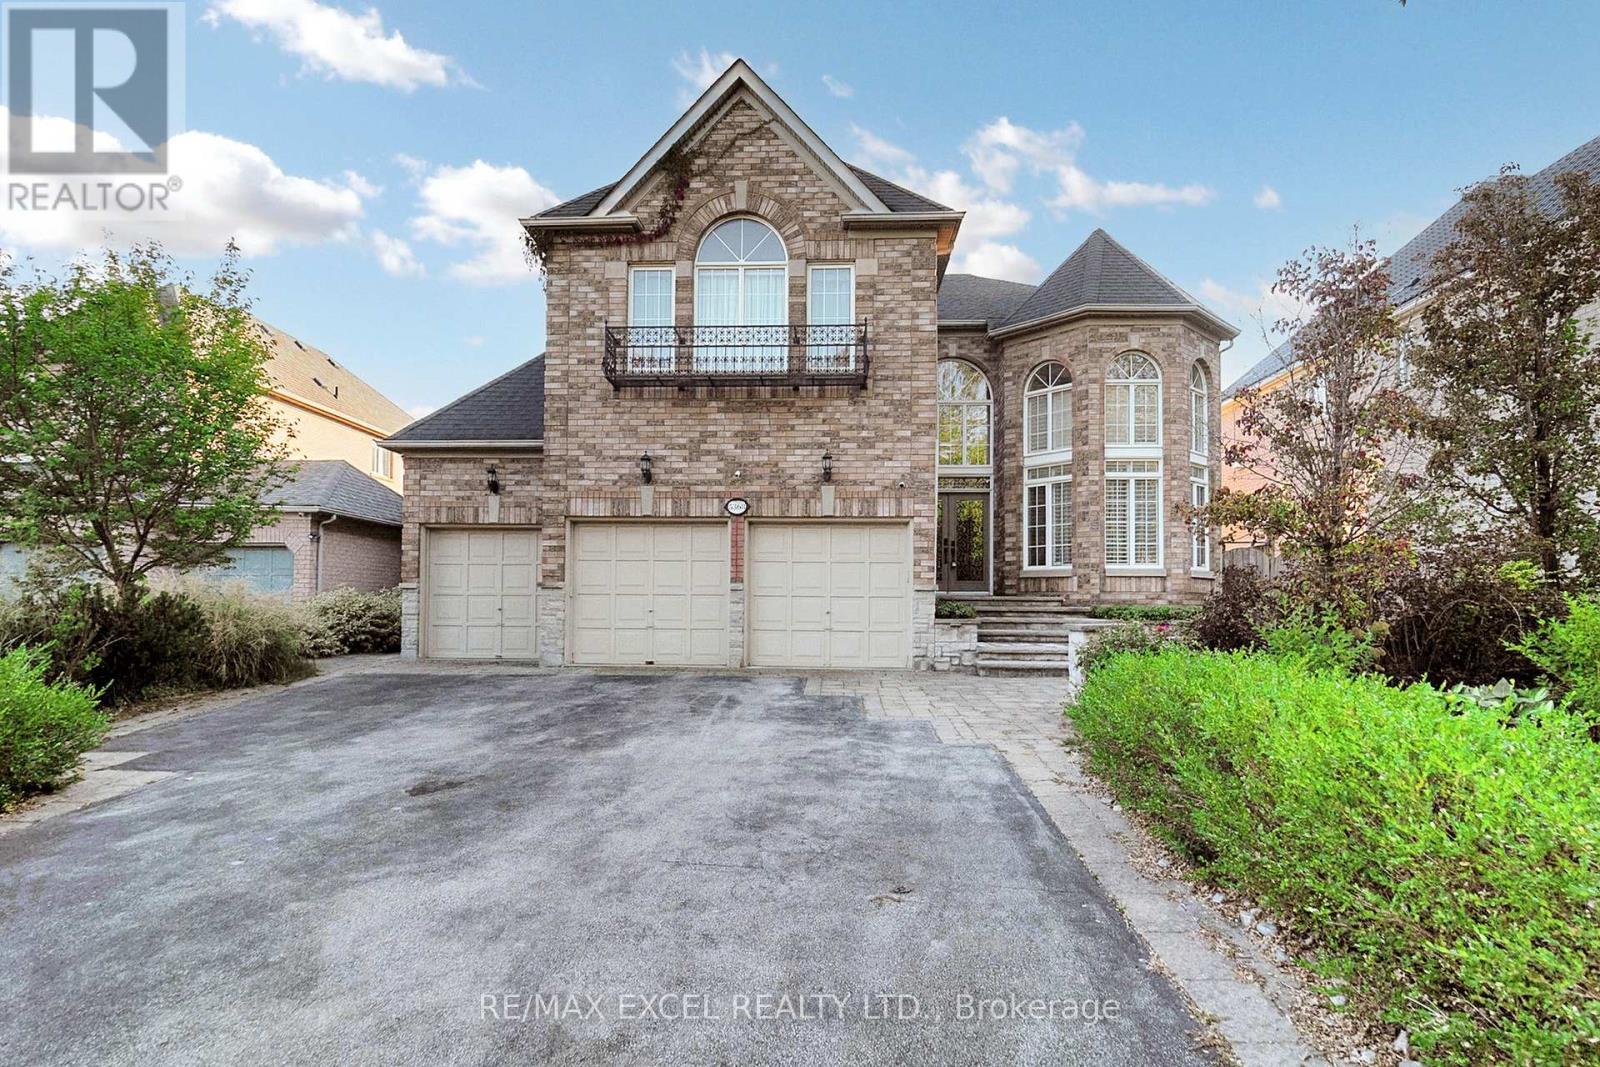
5368 Vail Court
Mississauga (Central Erin Mills), Ontario L5M6G9
MLS # W12917462
Property Details
Type
Detached
Beds
5
Baths
5
Status
For Sale
More homes like this
About this property
Nestled on a quiet court, this exceptional 4-bedroom residence offers the perfect balance of luxury and convenience. Designed with two primary suites, the home provides both comfort and flexibility for family and guests. The soaring 17-foot living room ceilings, hardwood floors throughout, and recessed lighting create an open and inviting atmosphere, while a private main-floor office makes working or studying from home a breeze.Outdoors, the serene backyard features a sparkling swimming pool and an outdoor hot tub, making it the ultimate retreat for relaxation or entertaining. A 3-car garage and an extended driveway with no sidewalk provide generous parking and a clean, elegant curb appeal.Located just steps from a park and scenic trail, and only minutes from shopping centers, hospitals, schools, and diverse dining options, this home combines peaceful living with unmatched accessibility. Truly a rare opportunity to own a property that delivers both lifestyle and convenience.
Mortgage Estimate
Estimated monthly payment
Calculating…
Estimate only. Taxes, insurance, condo fees, and lender terms are not included.
Monthly costs to verify
Property taxes: about $1,228/month based on listed annual taxes.
Estimate only. Confirm taxes, condo/maintenance fees, insurance, utilities, and lender terms before making decisions.
Rooms
| Room | Level | Dimensions |
|---|---|---|
| Bedroom 4 | Second level | 4.27 x 3.4 |
| Bedroom 5 | Lower level | 5.08 x 4.04 |
| Living room | Main level | 5.41 x 3.45 |
| Recreational, Games room | Lower level | 8 x 11.58 |
| Dining room | Main level | 4.32 x 3.58 |
| Kitchen | Main level | 3.89 x 3.63 |
| Eating area | Main level | 5.74 x 3.71 |
| Family room | Main level | 6.01 x 3.48 |
| Office | Main level | 3.96 x 3.91 |
| Primary Bedroom | Second level | 10.1 x 5.38 |
| Bedroom 2 | Second level | 4.57 x 3.89 |
| Bedroom 3 | Second level | 4.45 x 4.17 |
Facts & Location
Parking
9 spaces
Lot Size
61 x 144.4 FT ; Irregular
Annual Taxes
$14,733
Listing data
Listing information is provided for personal, non-commercial use and should be independently verified before making real estate decisions.
Last refreshed: Jul 16, 2026 3:15 AM
Explore nearby searches
SEO-friendly searches for this area, property type, and nearby neighbourhoods.
Similar Properties
More nearby listings that may fit the same search.
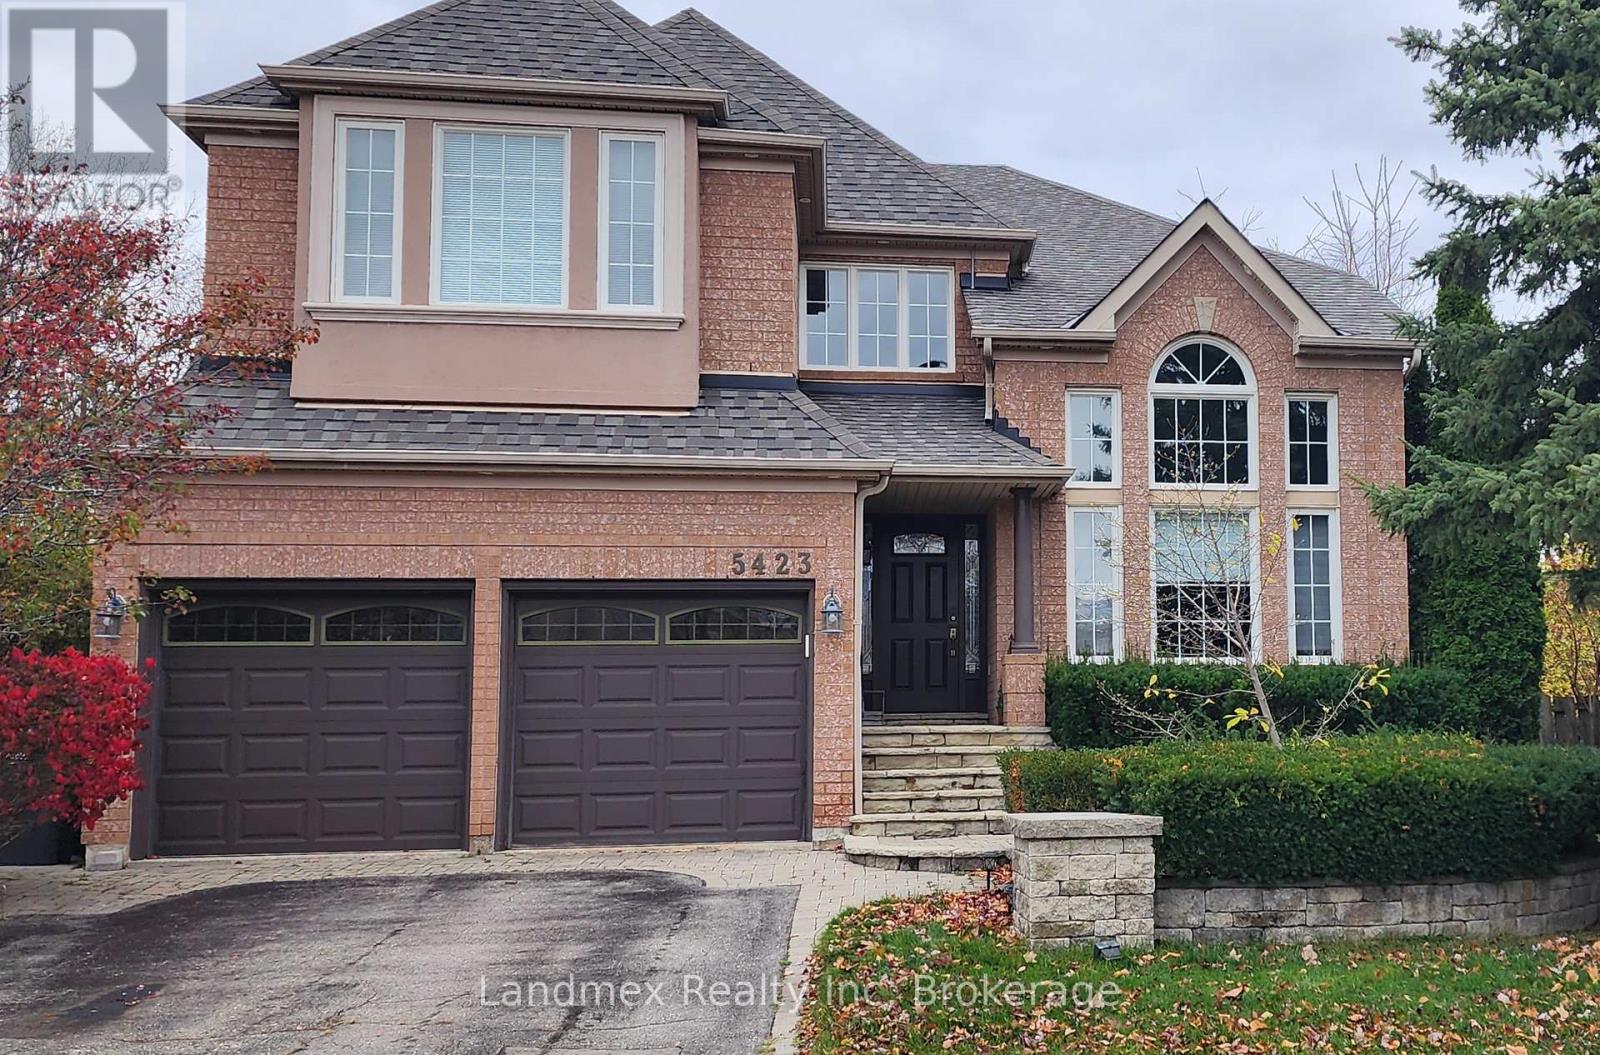
$2,599,000
5423 Planter's Wood Court
Mississauga (Central Erin Mills) · MLS # W13246012
4 bed · 5 bath · 4,500 sq ft
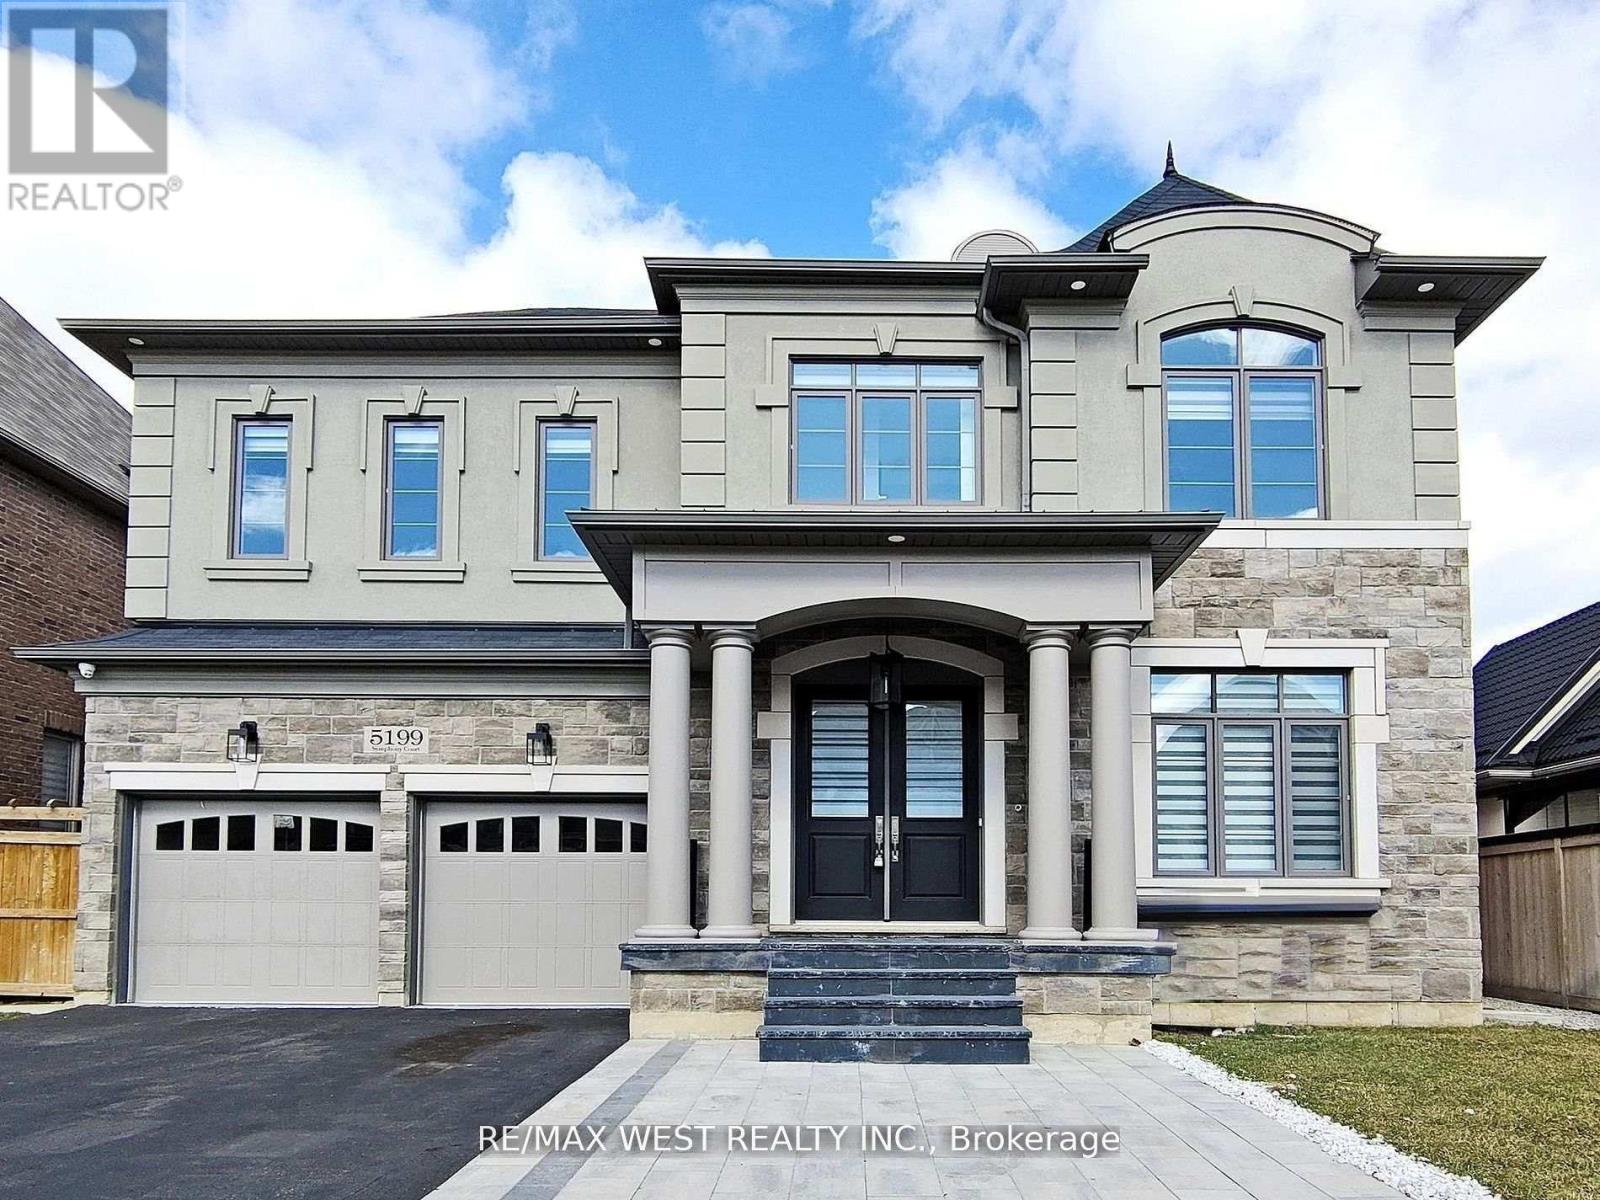
$2,499,000
5199 Symphony Court
Mississauga (Central Erin Mills) · MLS # W13546502
5 bed · 5 bath · 5,000 sq ft
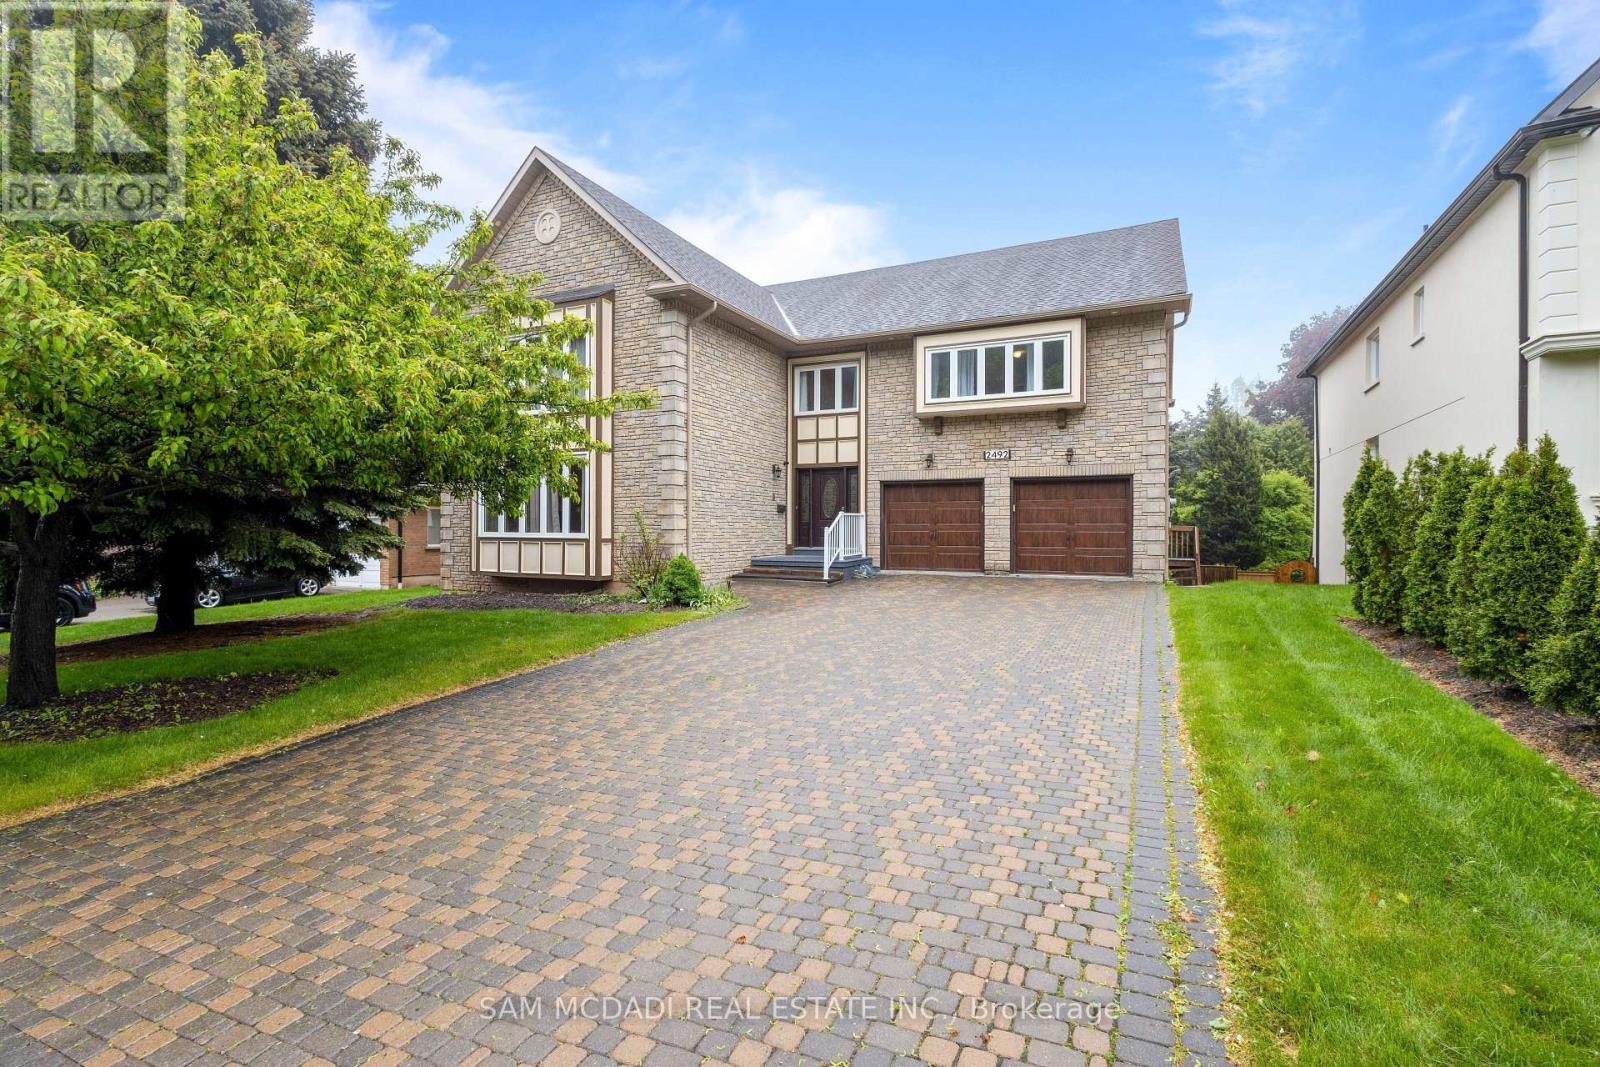
$2,499,000
2492 Erin Centre Boulevard
Mississauga (Central Erin Mills) · MLS # W13424330
6 bed · 6 bath · 6,500 sq ft