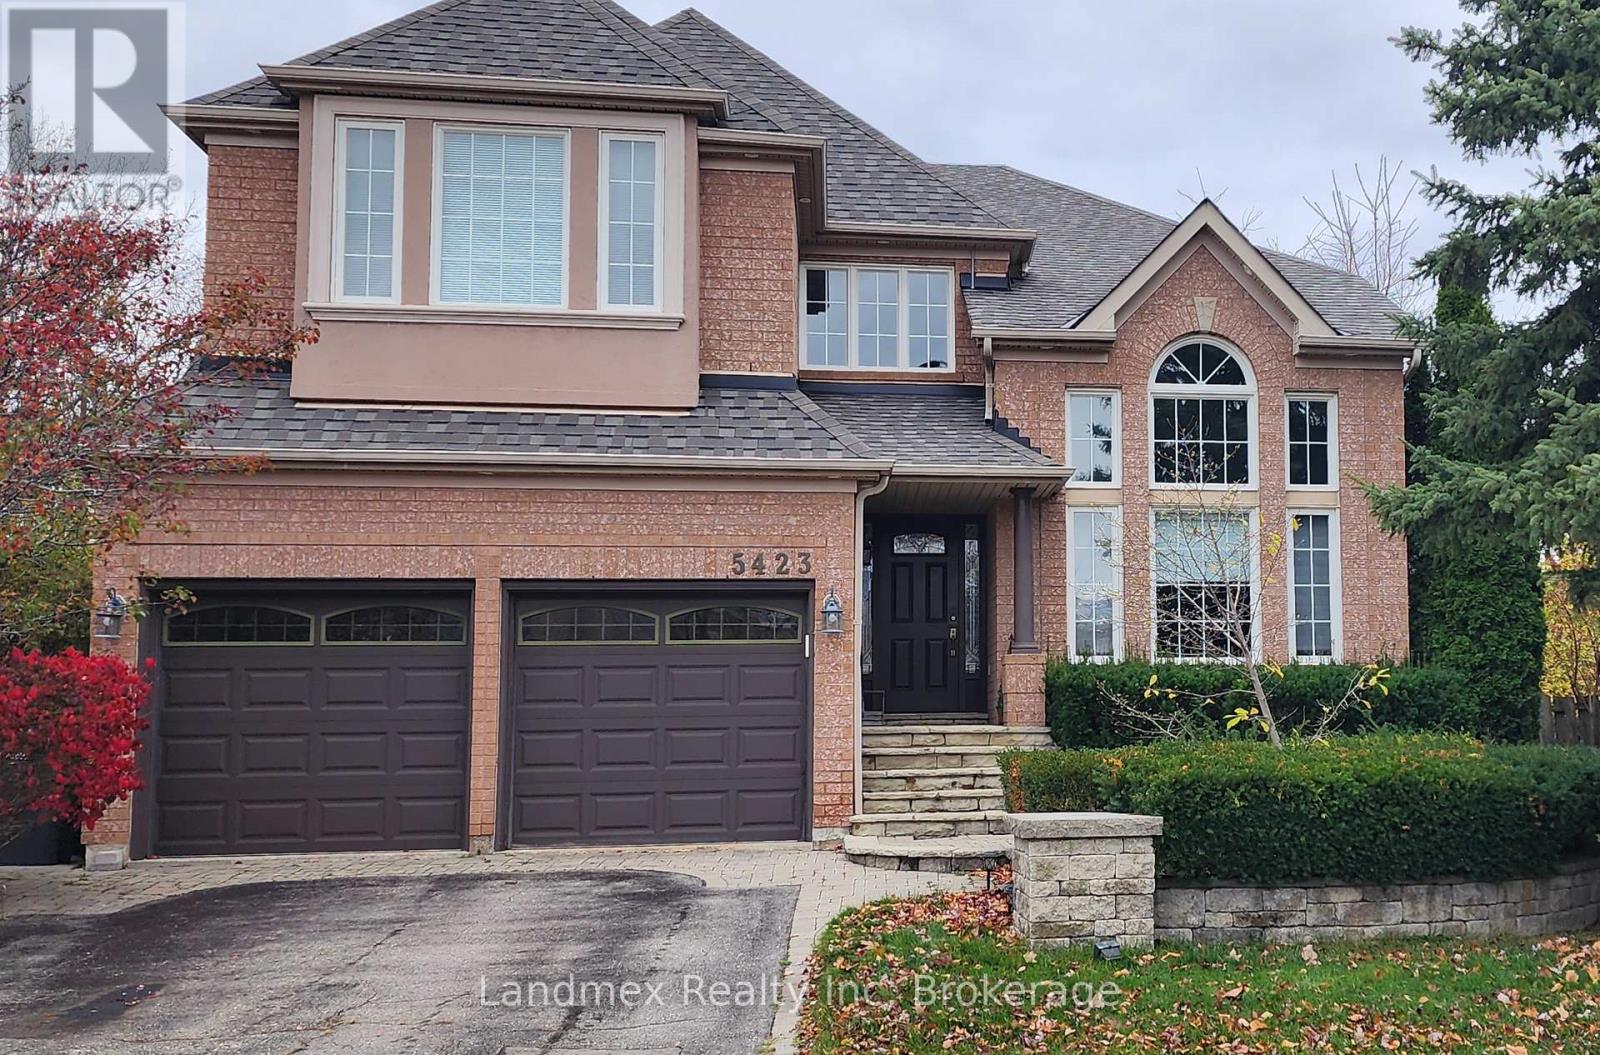
5423 Planter's Wood Court
Mississauga (Central Erin Mills), Ontario L5M5V6
MLS # W13246012
Property Details
Type
Detached
Beds
4
Baths
5
Status
For Sale
More homes like this
About this property
A Rare Offering in the Heart of Central Erin Mills. Nestled on an exclusive private court and situated on a coveted premium corner lot, this exceptional residence presents a rare opportunity to own one of Central Erin Mills' most desirable properties. This distinguished home showcases over 4,500 square feet of beautifully appointed living space, with vaulted living room ceiling, open concept kitchen and family room all thoughtfully designed for both elegant entertaining and comfortable family living. Boasting 4 spacious bedrooms , 1 bedroom with a 5pc ensuite, 1 bedroom with a 4pc ensuite, 2 bedrooms with a Jack and Jill bathroom. 5 bathrooms in total. This impressive residence offers timeless sophistication, generous principal rooms, main floor office space or possible additional bedroom with an abundance of natural light throughout the home on every level. Every detail reflects pride of ownership and meticulous care. Step outside into your own private resort-inspired sanctuary. The landscaped backyard is a true masterpiece, featuring a tranquil pond, ambient landscape lighting, and a fully automated in-ground sprinkler system and storage shed. Backing partially onto a mature forested setting, this extraordinary outdoor retreat offers unparalleled privacy and direct access to the Sugar Maple Woods trail network, creating a seamless connection to nature rarely found in the city. The expansive grounds are one of the largest pool size yards in the neighbourhoods, excellent for outdoor entertaining, peaceful morning coffees, and unforgettable evenings surrounded by lush greenery and the soothing sounds of nature. Ideally located in one of Mississauga's most sought-after communities, this prestigious address is just minutes from Credit Valley Hospital, Ridgeway Plaza's renowned dining and shopping destinations, and within walking distance to some of Ontario's highest-ranked schools, including John Fraser & St.Aloysius Gonzaga Secondary Schools.
Mortgage Estimate
Estimated monthly payment
Calculating…
Estimate only. Taxes, insurance, condo fees, and lender terms are not included.
Monthly costs to verify
Property taxes: about $893/month based on listed annual taxes.
Estimate only. Confirm taxes, condo/maintenance fees, insurance, utilities, and lender terms before making decisions.
Rooms
| Room | Level | Dimensions |
|---|---|---|
| Kitchen | Main level | 14.6 x 12.01 |
| Recreational, Games room | Lower level | 0 x 0 |
| Utility room | Lower level | 0 x 0 |
| Laundry room | Main level | 0 x 0 |
| Eating area | Main level | 14.01 x 12.99 |
| Family room | Main level | 14.99 x 12.99 |
| Dining room | Main level | 11.61 x 14.99 |
| Living room | Main level | 18.01 x 12.01 |
| Office | Main level | 12.99 x 12.01 |
| Primary Bedroom | Second level | 17.09 x 22.8 |
| Bedroom 2 | Second level | 12.99 x 12.99 |
| Bedroom 3 | Second level | 12.99 x 12.99 |
| Bedroom 4 | Second level | 16.01 x 12.01 |
Facts & Location
Interior Size
4,500 sq ft
Parking
4 spaces
Lot Size
34.7 x 124.7 FT ; Pie Shape Lot
Annual Taxes
$10,711
Listing data
Listing information is provided for personal, non-commercial use and should be independently verified before making real estate decisions.
Last refreshed: Jul 17, 2026 3:16 AM
Explore nearby searches
SEO-friendly searches for this area, property type, and nearby neighbourhoods.
Similar Properties
More nearby listings that may fit the same search.
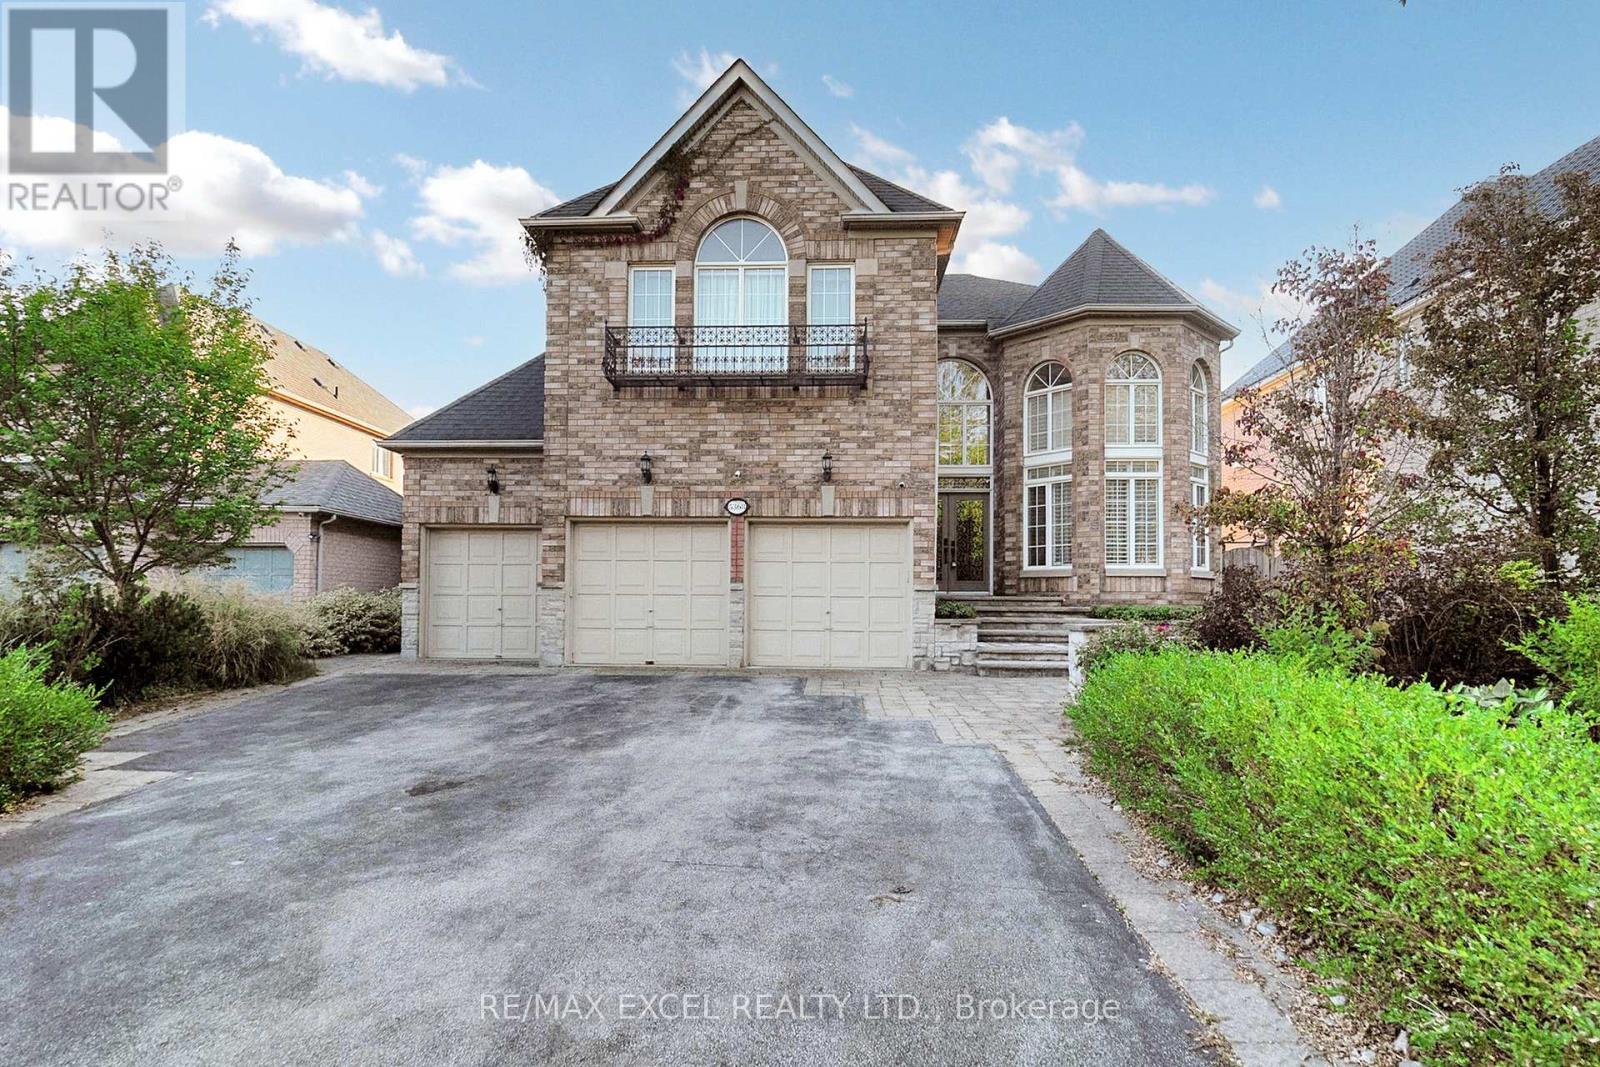
$2,588,000
5368 Vail Court
Mississauga (Central Erin Mills) · MLS # W12917462
5 bed · 5 bath
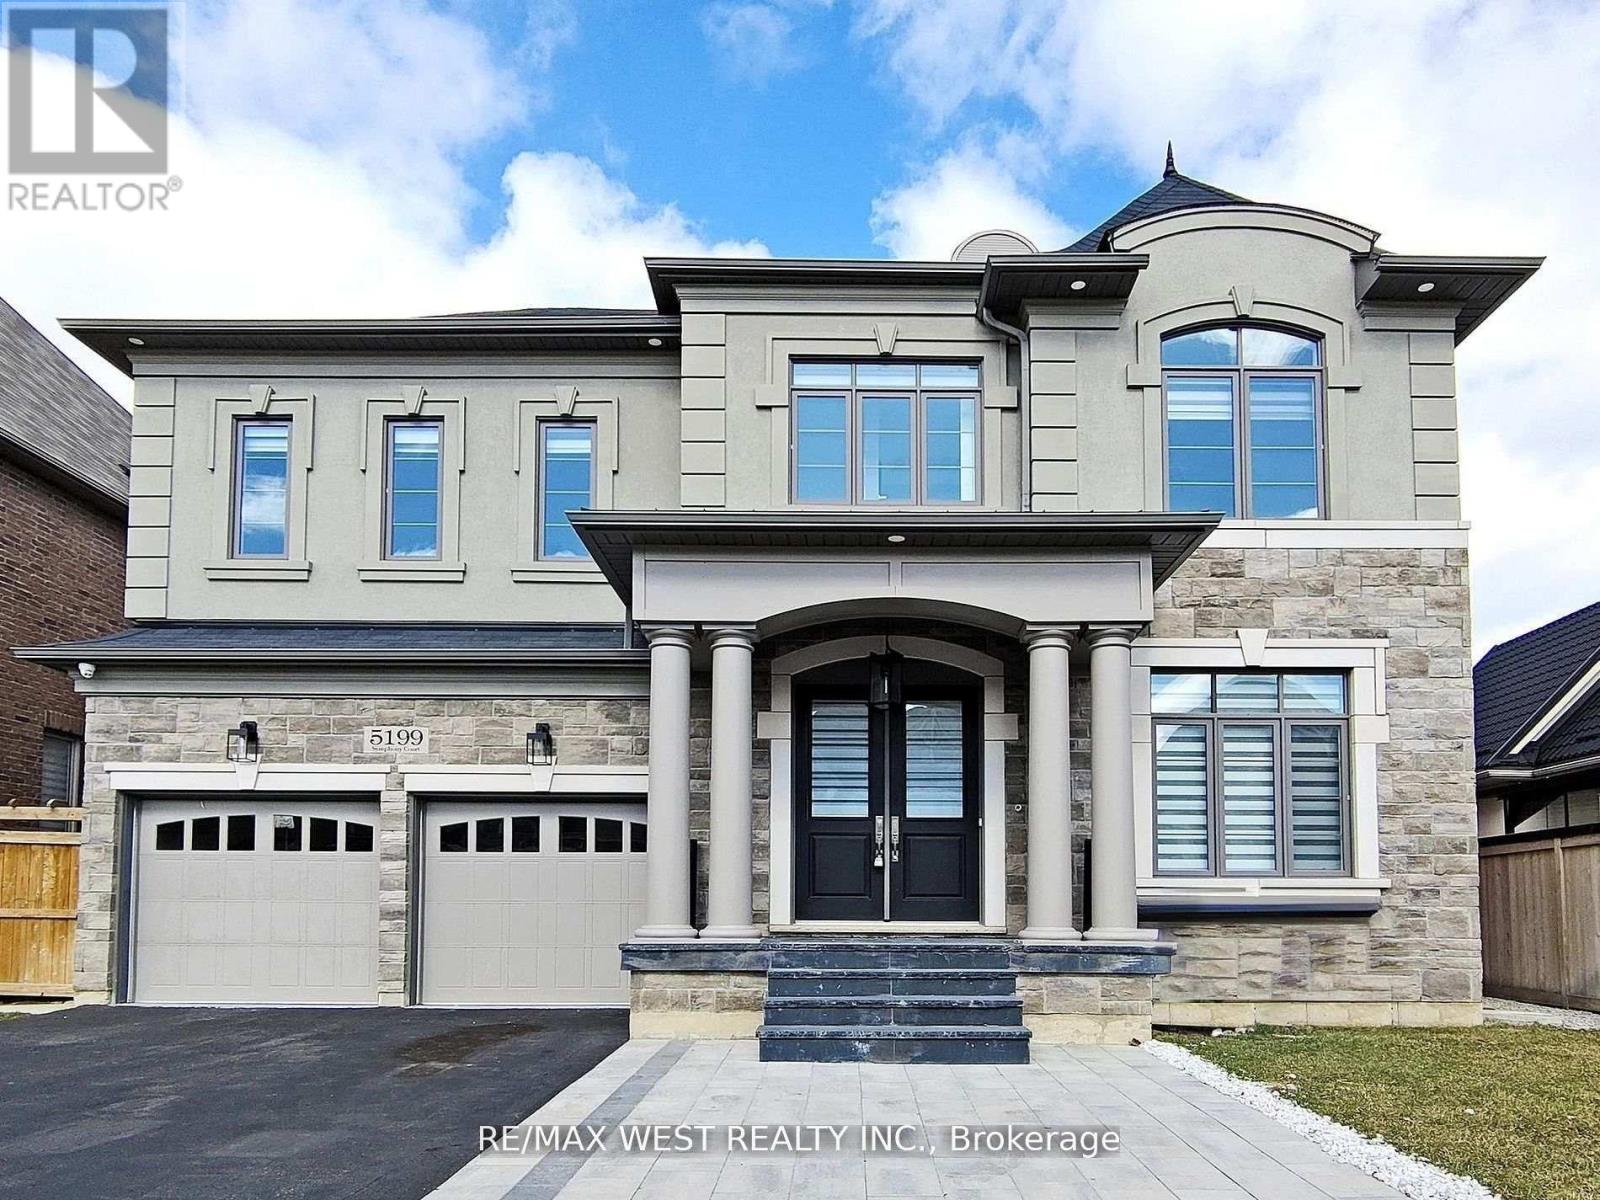
$2,499,000
5199 Symphony Court
Mississauga (Central Erin Mills) · MLS # W13546502
5 bed · 5 bath · 5,000 sq ft
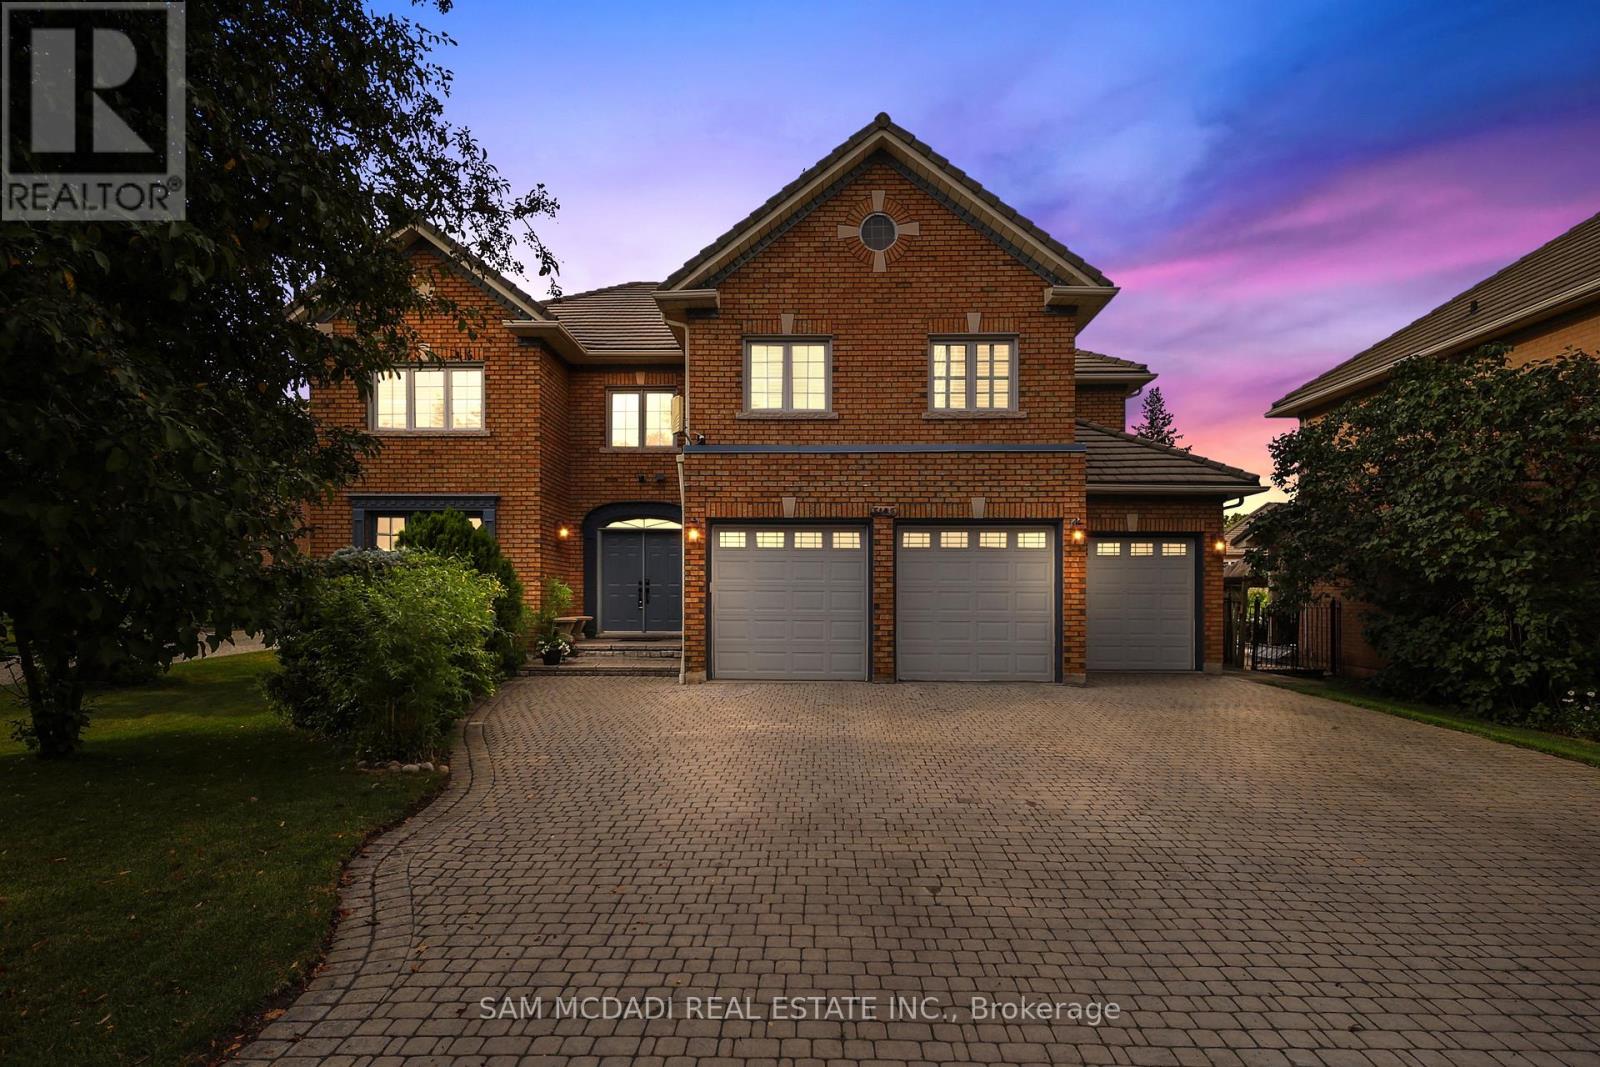
$2,488,000
5109 Elderview Court
Mississauga (Central Erin Mills) · MLS # W13561288
5 bed · 5 bath