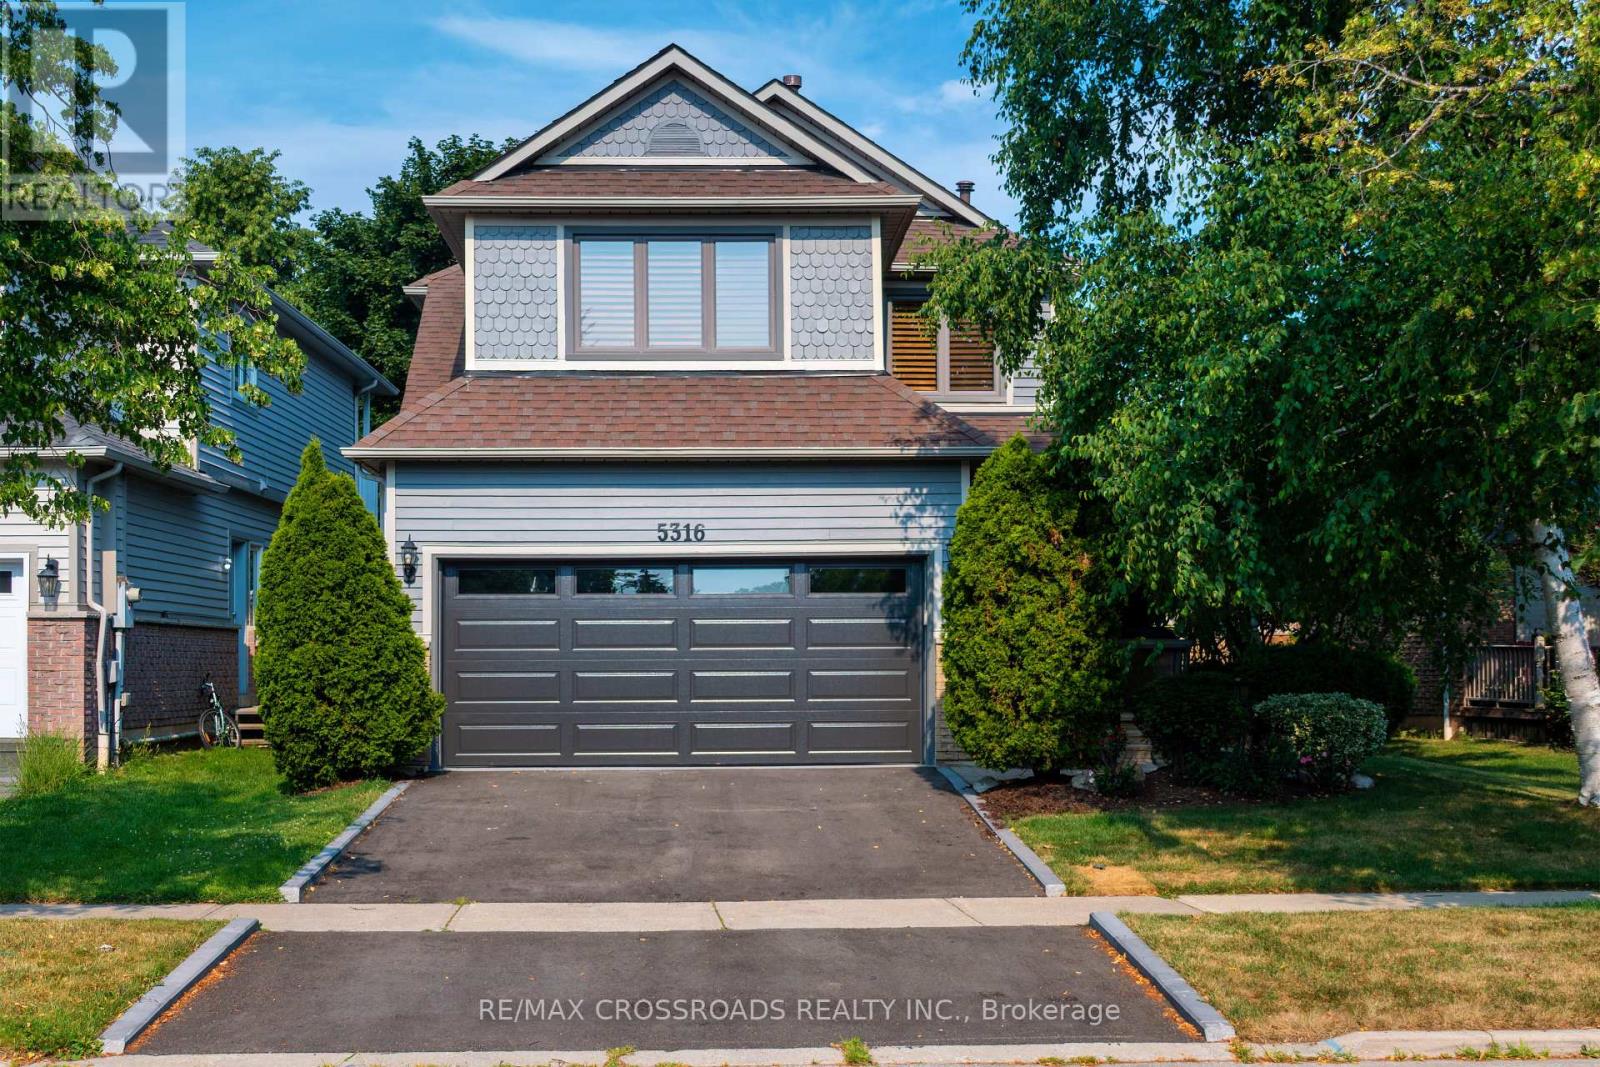
5316 Middlebury Drive
Mississauga (Central Erin Mills), Ontario L5M5E6
MLS # W13566406
Property Details
Type
Detached
Beds
4
Baths
3
Status
For Sale
More homes like this
About this property
Welcome to this beautifully maintained 2-storey family home nestled in the highly sought-after Erin Mills community-one of Mississauga's most desirable neighborhoods! This home has a wonderful open concept, beautifully designed main floor with multiple walkouts! 4 spacious bedrooms upstairs! 3 bathrooms! A finished basement with lots of room to play or entertain! Perfect for growing families, first-time buyers, or professionals! This home is situated in a quiet, established neighborhood known for it's mature trees, excellent schools, and strong sense of community! Enjoy the convenience of being just minutes from Erin Mills Town Centre, Credit Valley Hospital, scenic parks, walking trails, community centers, and a wide selection of restaurants and everyday amenities! Commuters will appreciate the easy access to Highways 403, 407, and 401, MiWay transit, and the nearby Streetsville GO Station. Families will value the proximity to highly regarded schools, including John Fraser Secondary School and St. Aloysius Gonzaga Secondary School, Middlebury Public School, and Divine Mercy Catholic Elementary School (buyer to verify school boundaries). This is an outstanding opportunity to own a home in a location that offers an exceptional lifestyle, convenience, and long-term value. Also, a 1 minute walk away, you will enjoy free tennis courts, two baseball diamonds, a playground and a full athletic field and track! It just doesn't get any better than this! Whether you're relaxing at home, enjoying the nearby parks, or taking advantage of the area's outstanding amenities, you'll quickly understand why Central Erin Mills continues to be one of Mississauga's premier places to call home.
Mortgage Estimate
Estimated monthly payment
Calculating…
Estimate only. Taxes, insurance, condo fees, and lender terms are not included.
Monthly costs to verify
Property taxes: about $698/month based on listed annual taxes.
Estimate only. Confirm taxes, condo/maintenance fees, insurance, utilities, and lender terms before making decisions.
Rooms
| Room | Level | Dimensions |
|---|---|---|
| Living room | Ground level | 5.48 x 3.65 |
| Dining room | Ground level | 4.27 x 3.65 |
| Kitchen | Ground level | 4.88 x 2.95 |
| Eating area | Ground level | 4.88 x 3.1 |
| Family room | Ground level | 4.88 x 4.54 |
| Primary Bedroom | Second level | 5.18 x 4.92 |
| Bedroom | Second level | 3.48 x 3.4 |
| Bedroom | Second level | 3.65 x 3.65 |
| Bedroom | Second level | 3.88 x 3.65 |
Facts & Location
Parking
4 spaces
Lot Size
47.9 x 123.4 FT
Annual Taxes
$8,374
Listing data
Listing information is provided for personal, non-commercial use and should be independently verified before making real estate decisions.
Last refreshed: Jul 16, 2026 6:00 PM
Explore nearby searches
SEO-friendly searches for this area, property type, and nearby neighbourhoods.
Similar Properties
More nearby listings that may fit the same search.
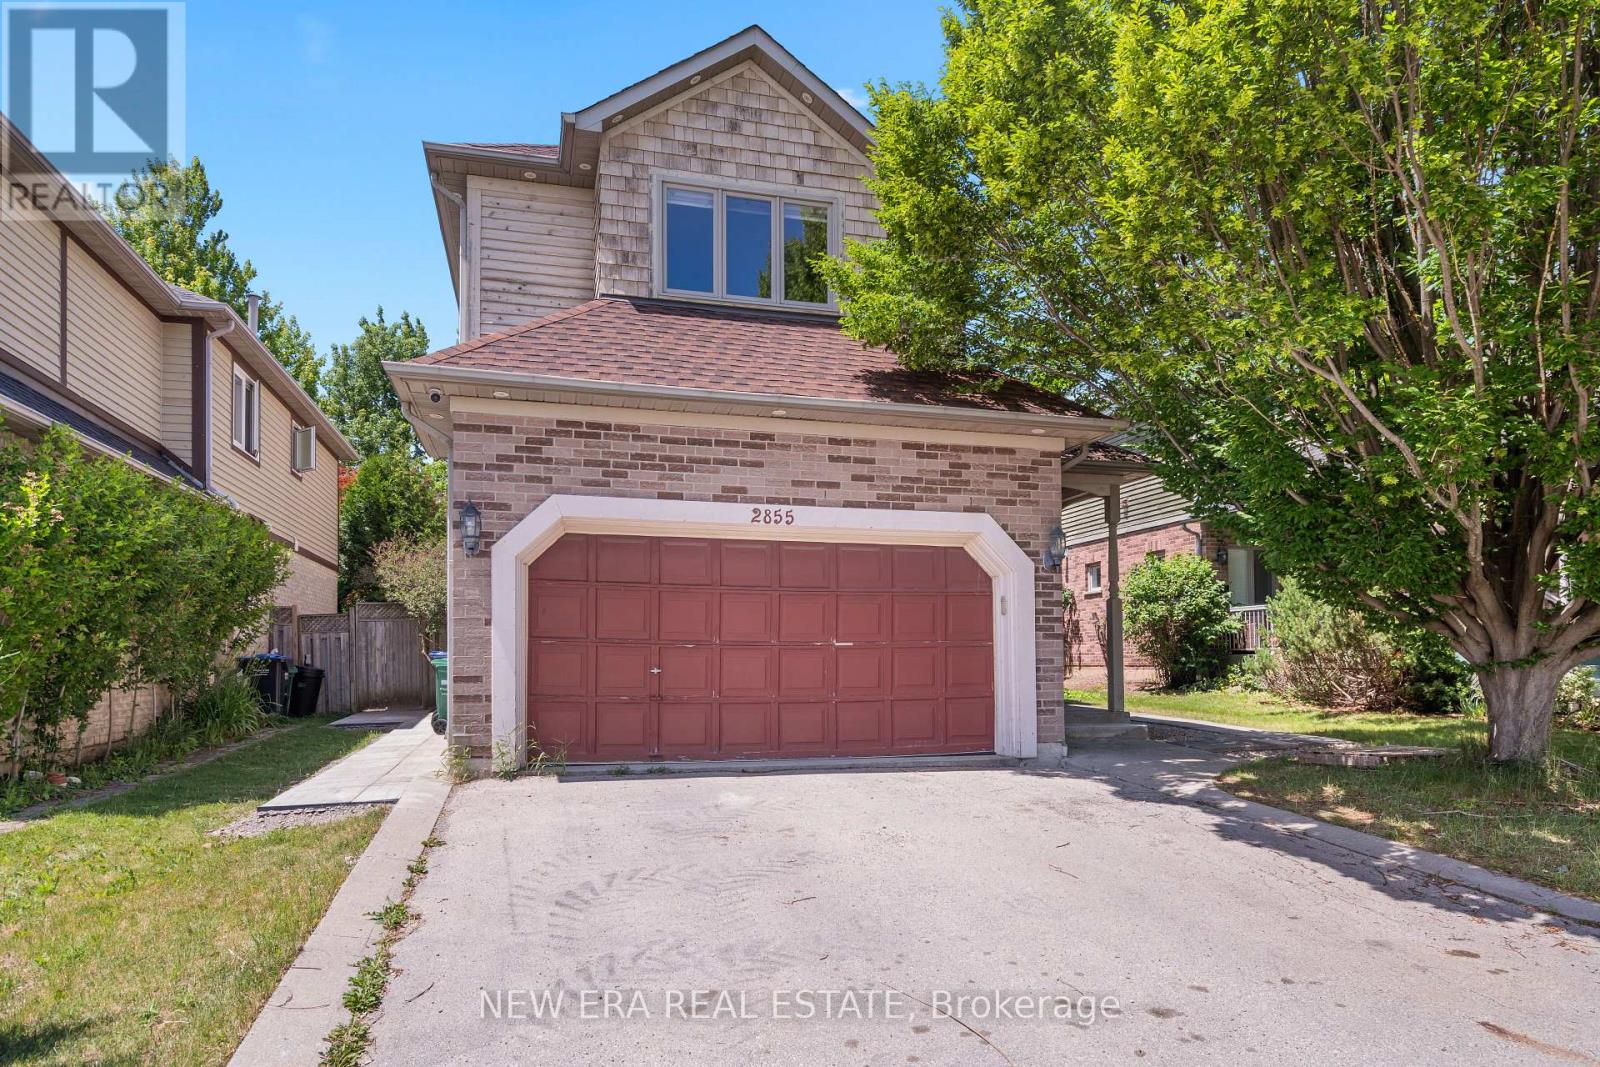
$1,325,000
2855 Duncairn Drive
Mississauga (Central Erin Mills) · MLS # W13474760
4 bed · 3 bath · 2,388 sq ft
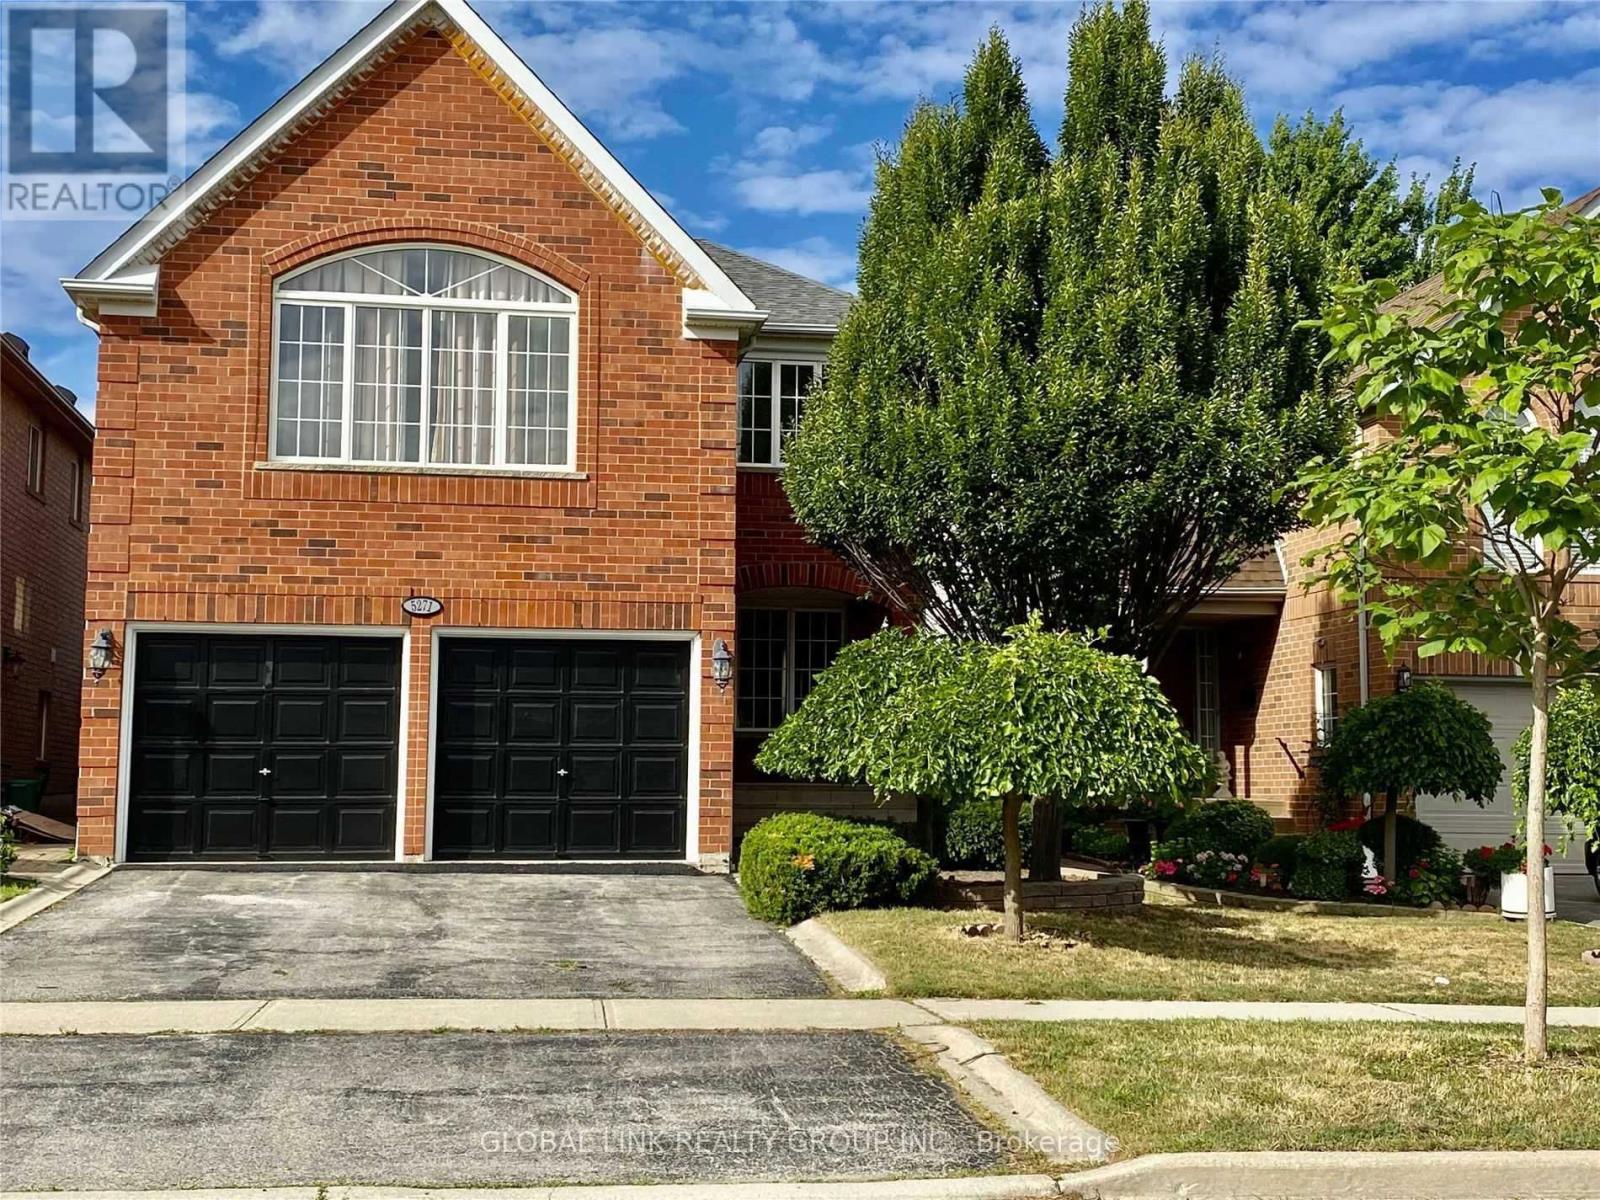
$1,388,000
5271 Russell View Road
Mississauga (Central Erin Mills) · MLS # W13445466
4 bed · 3 bath
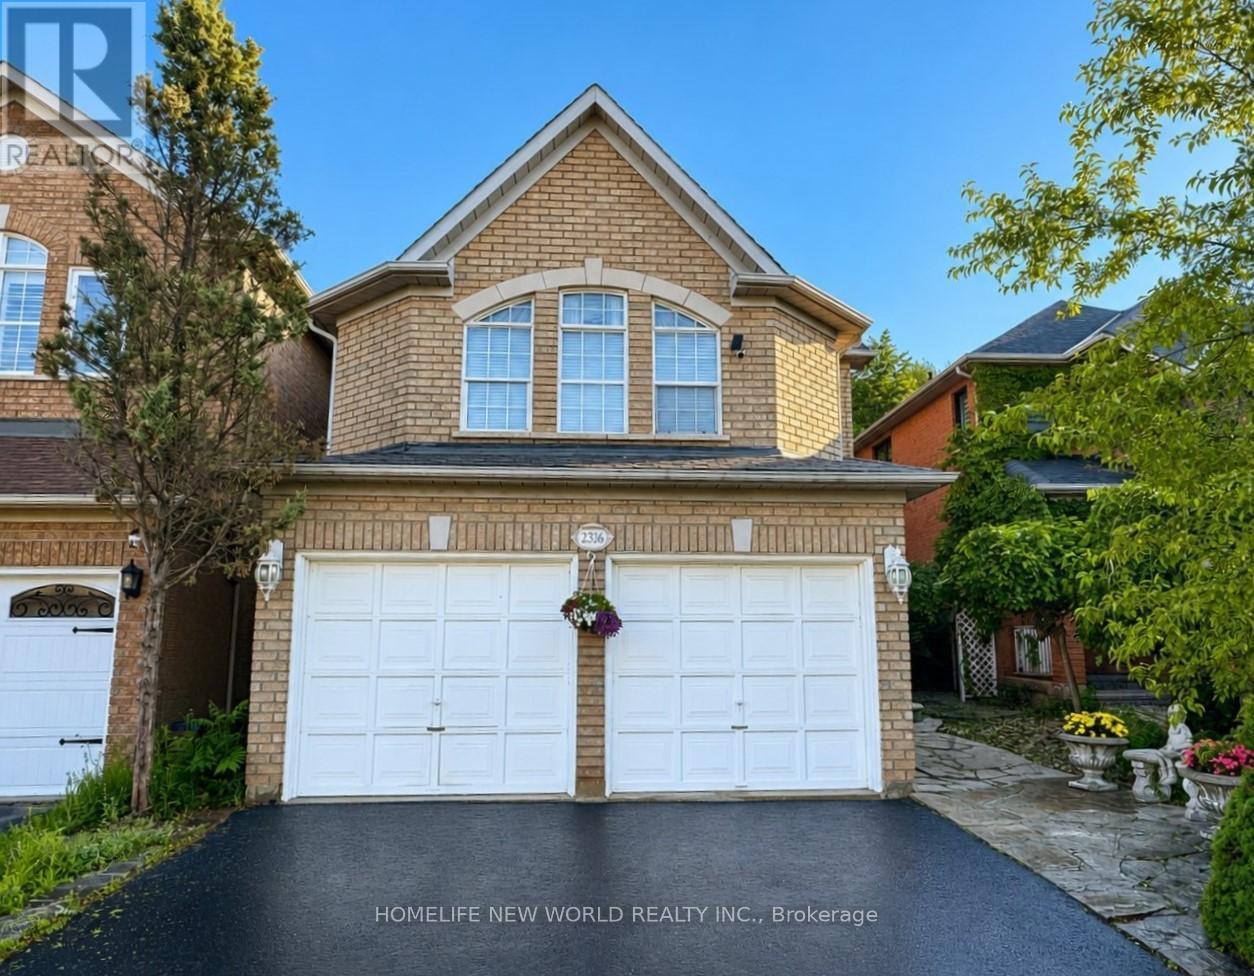
$1,398,000
2326 Yorktown Circle
Mississauga (Central Erin Mills) · MLS # W13497084
4 bed · 4 bath