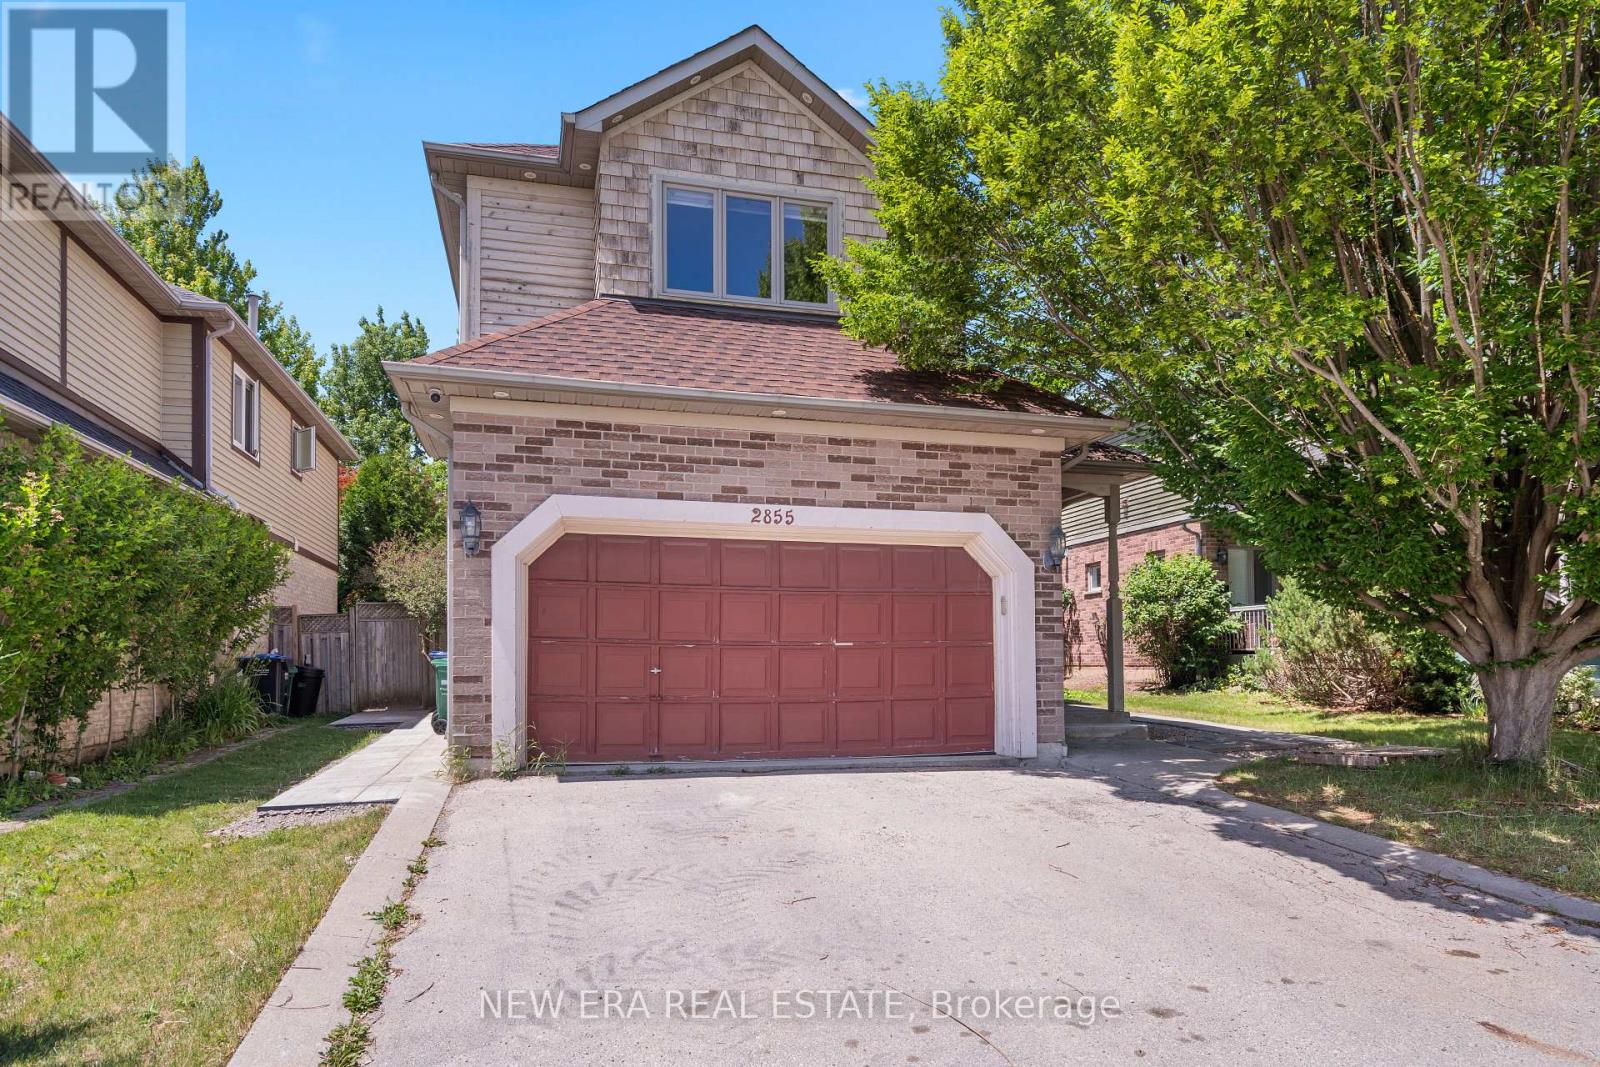
2855 Duncairn Drive
Mississauga (Central Erin Mills), Ontario L5M5V2
MLS # W13474760
Property Details
Type
Detached
Beds
4
Baths
3
Status
For Sale
More homes like this
About this property
Welcome to 2855 Duncairn Drive, a beautifully maintained 2-storey home in the highly sought-after Central Erin Mills community. Offering 2,388 sq. ft. of bright and spacious living space, this exceptional residence features 4 generously sized bedrooms, 3 bathrooms, and a functional layout designed for family living. The inviting family room, complete with a fireplace, overlooks the kitchen, creating the perfect setting for everyday living and entertaining. The expansive primary suite serves as a private retreat with a walk-in closet, sitting area, vanity, and a luxurious 6-piece ensuite featuring a Jacuzzi tub. Enjoy the convenience of a second-floor laundry room and updated hardwood flooring throughout the upper level. Step outside to a newly landscaped backyard with a gazebo, ideal for relaxing or hosting guests. Complete with a double-car garage, separate basement entrance, and located within atop-rated school district, this home offers the perfect blend of comfort, convenience, and timeless appeal.
Mortgage Estimate
Estimated monthly payment
Calculating…
Estimate only. Taxes, insurance, condo fees, and lender terms are not included.
Monthly costs to verify
Property taxes: about $747/month based on listed annual taxes.
Estimate only. Confirm taxes, condo/maintenance fees, insurance, utilities, and lender terms before making decisions.
Rooms
| Room | Level | Dimensions |
|---|---|---|
| Foyer | Ground level | 3.05 x 2.8 |
| Living room | Ground level | 4.3 x 4 |
| Dining room | Ground level | 3.98 x 3.52 |
| Kitchen | Ground level | 6.89 x 3.6 |
| Family room | Ground level | 4.13 x 3.6 |
| Primary Bedroom | Second level | 5.65 x 5.6 |
| Bedroom 2 | Second level | 3.98 x 2.24 |
| Bedroom 3 | Second level | 3.37 x 2.9 |
| Bedroom 4 | Second level | 3.66 x 3.34 |
| Laundry room | Second level | 2.37 x 2.27 |
Facts & Location
Interior Size
2,388 sq ft
Parking
4 spaces
Lot Size
46.1 x 116.9 FT
Annual Taxes
$8,964
Listing data
Listing information is provided for personal, non-commercial use and should be independently verified before making real estate decisions.
Last refreshed: Jul 16, 2026 3:16 AM
Explore nearby searches
SEO-friendly searches for this area, property type, and nearby neighbourhoods.
Similar Properties
More nearby listings that may fit the same search.
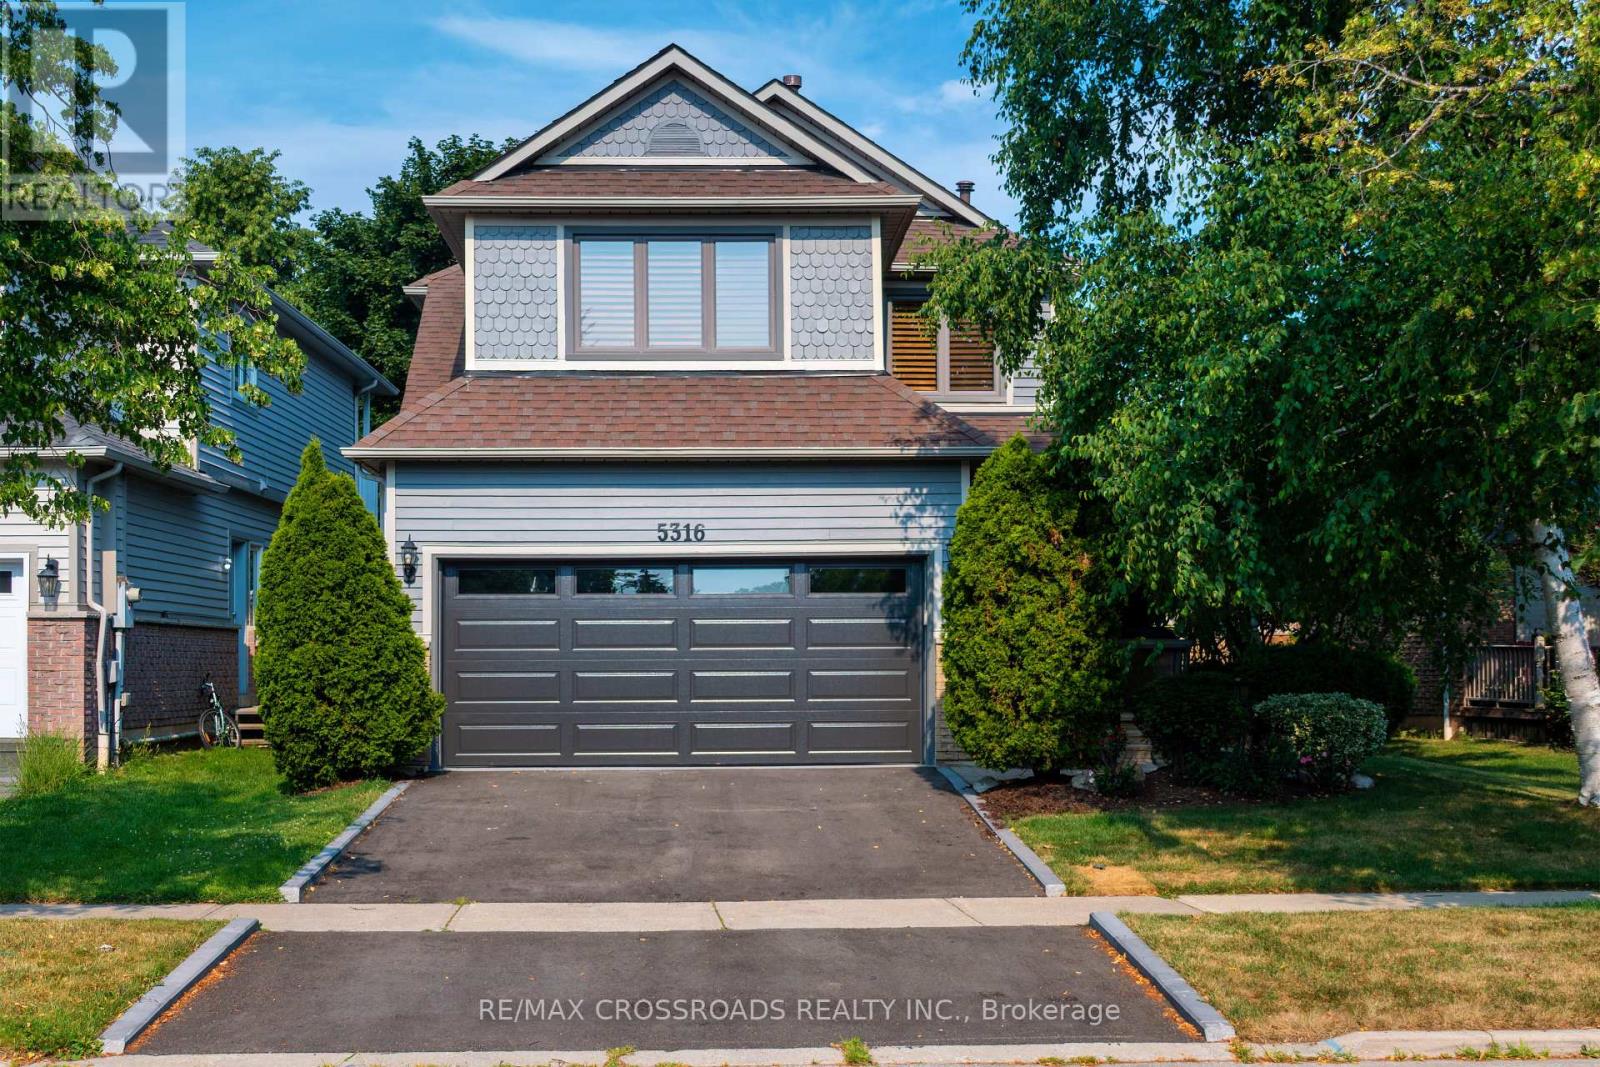
$1,299,900
5316 Middlebury Drive
Mississauga (Central Erin Mills) · MLS # W13566406
4 bed · 3 bath
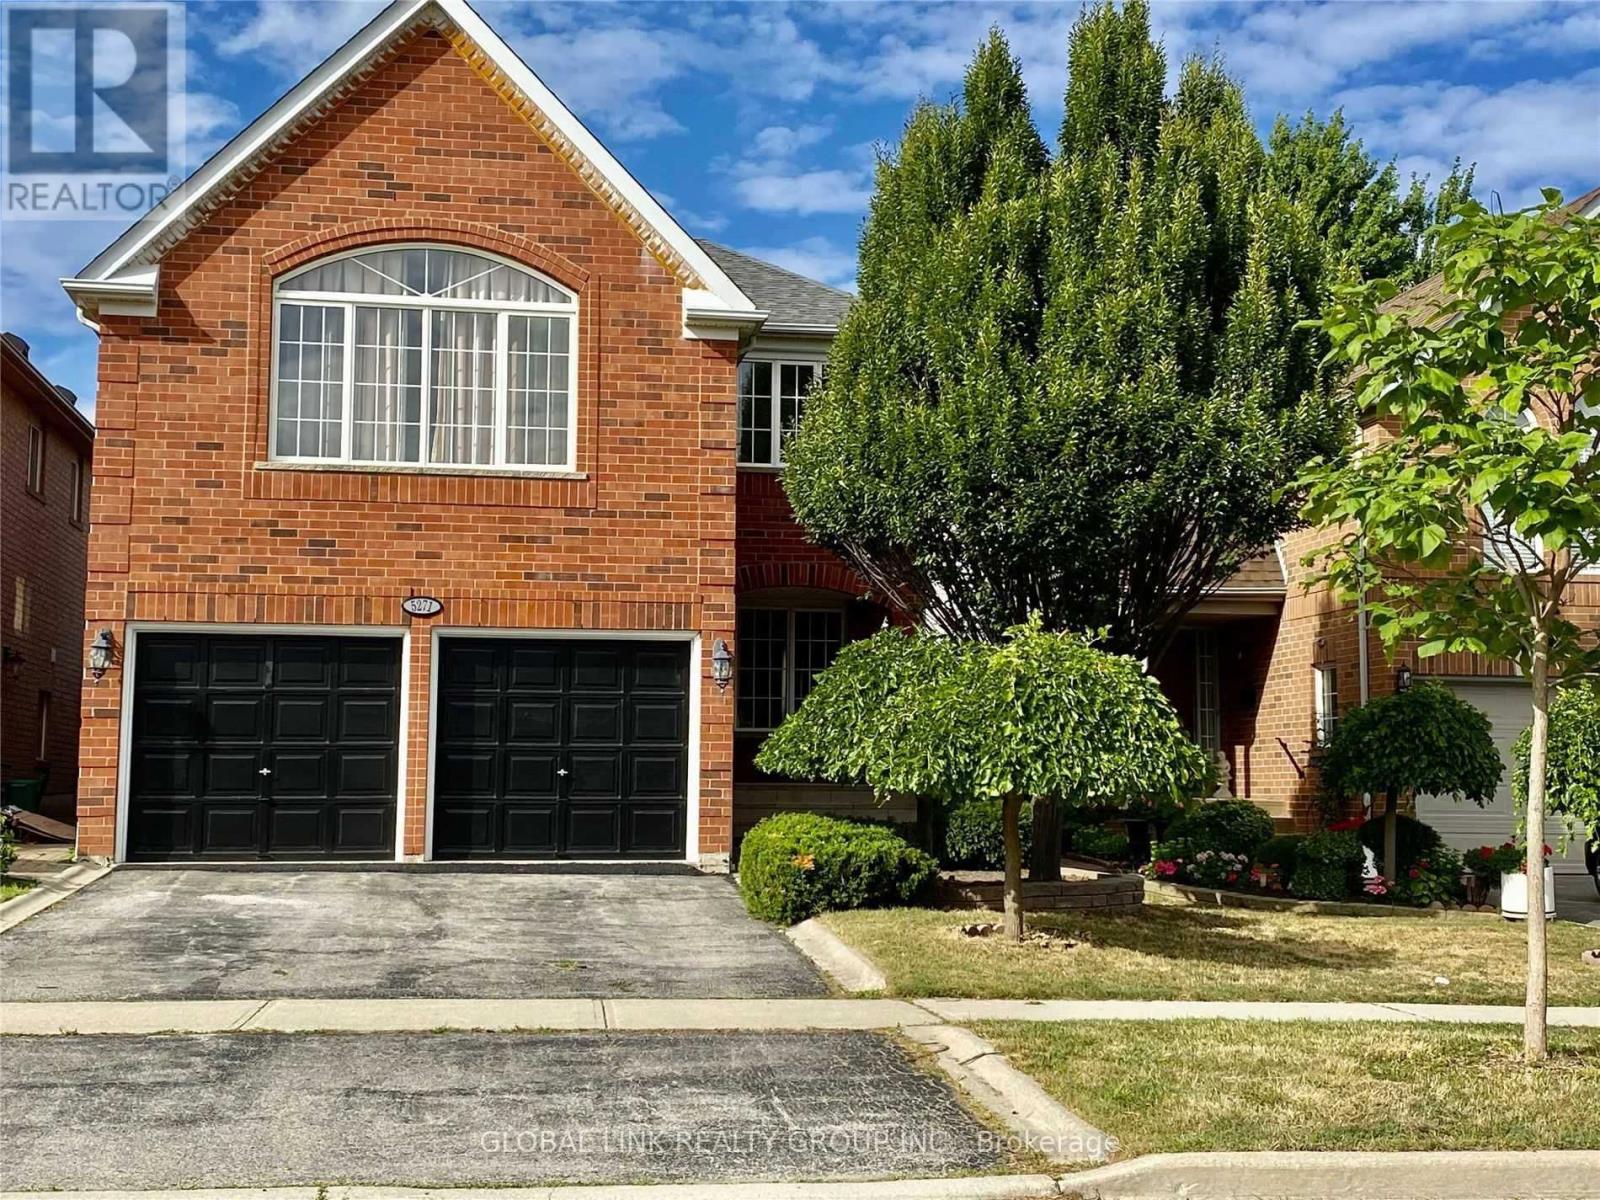
$1,388,000
5271 Russell View Road
Mississauga (Central Erin Mills) · MLS # W13445466
4 bed · 3 bath
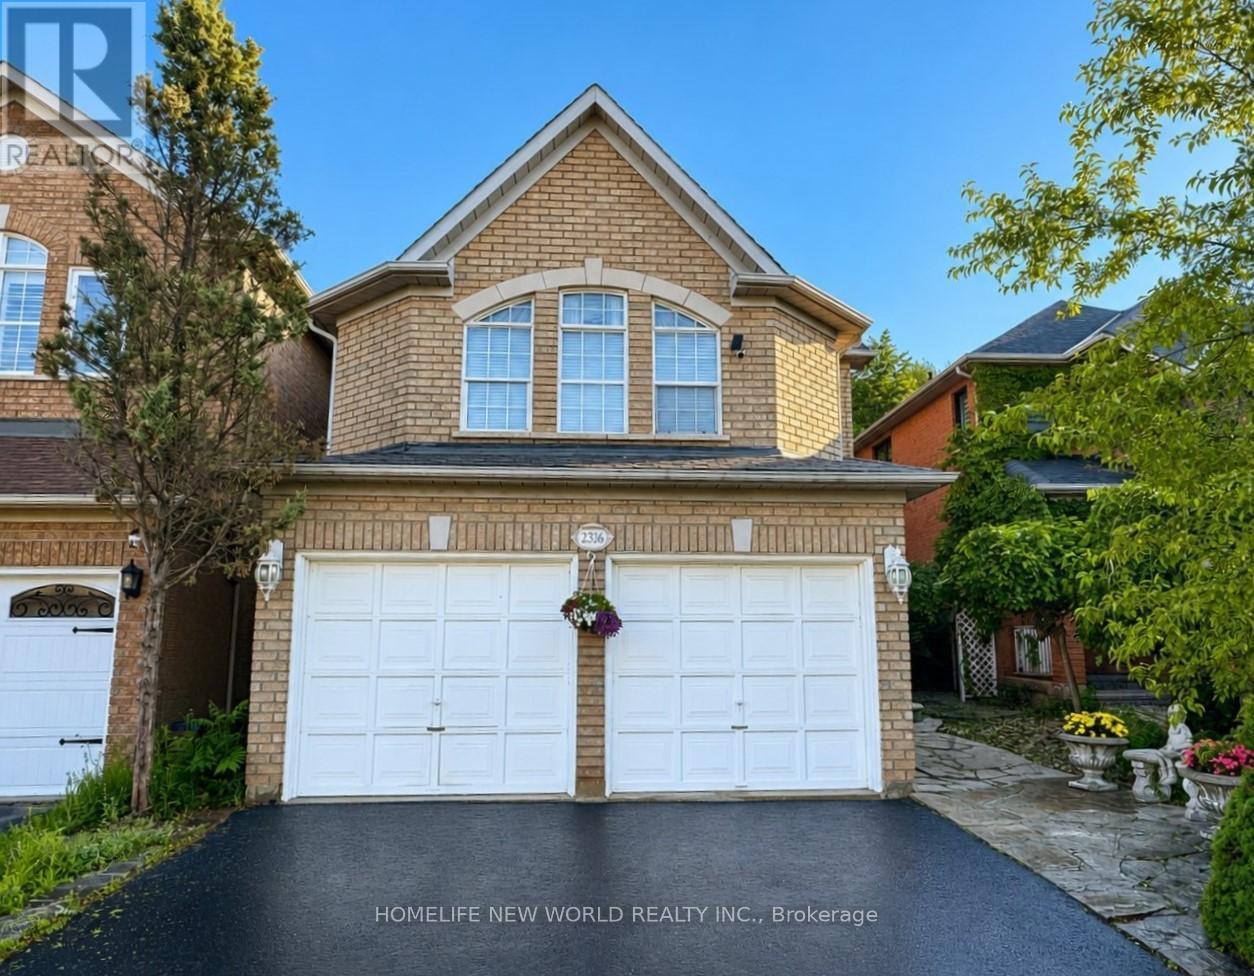
$1,398,000
2326 Yorktown Circle
Mississauga (Central Erin Mills) · MLS # W13497084
4 bed · 4 bath