Videos & Virtual Tours
Open available video, 3D tour, or virtual-tour media for this listing.
Unit 103 - 2560 Eglinton Avenue
Mississauga (Central Erin Mills), Ontario L5M0Y3
MLS # W12220453
Property Details
Type
Condo Townhouse
Beds
3
Baths
3
Status
For Sale
More homes like this
About this property
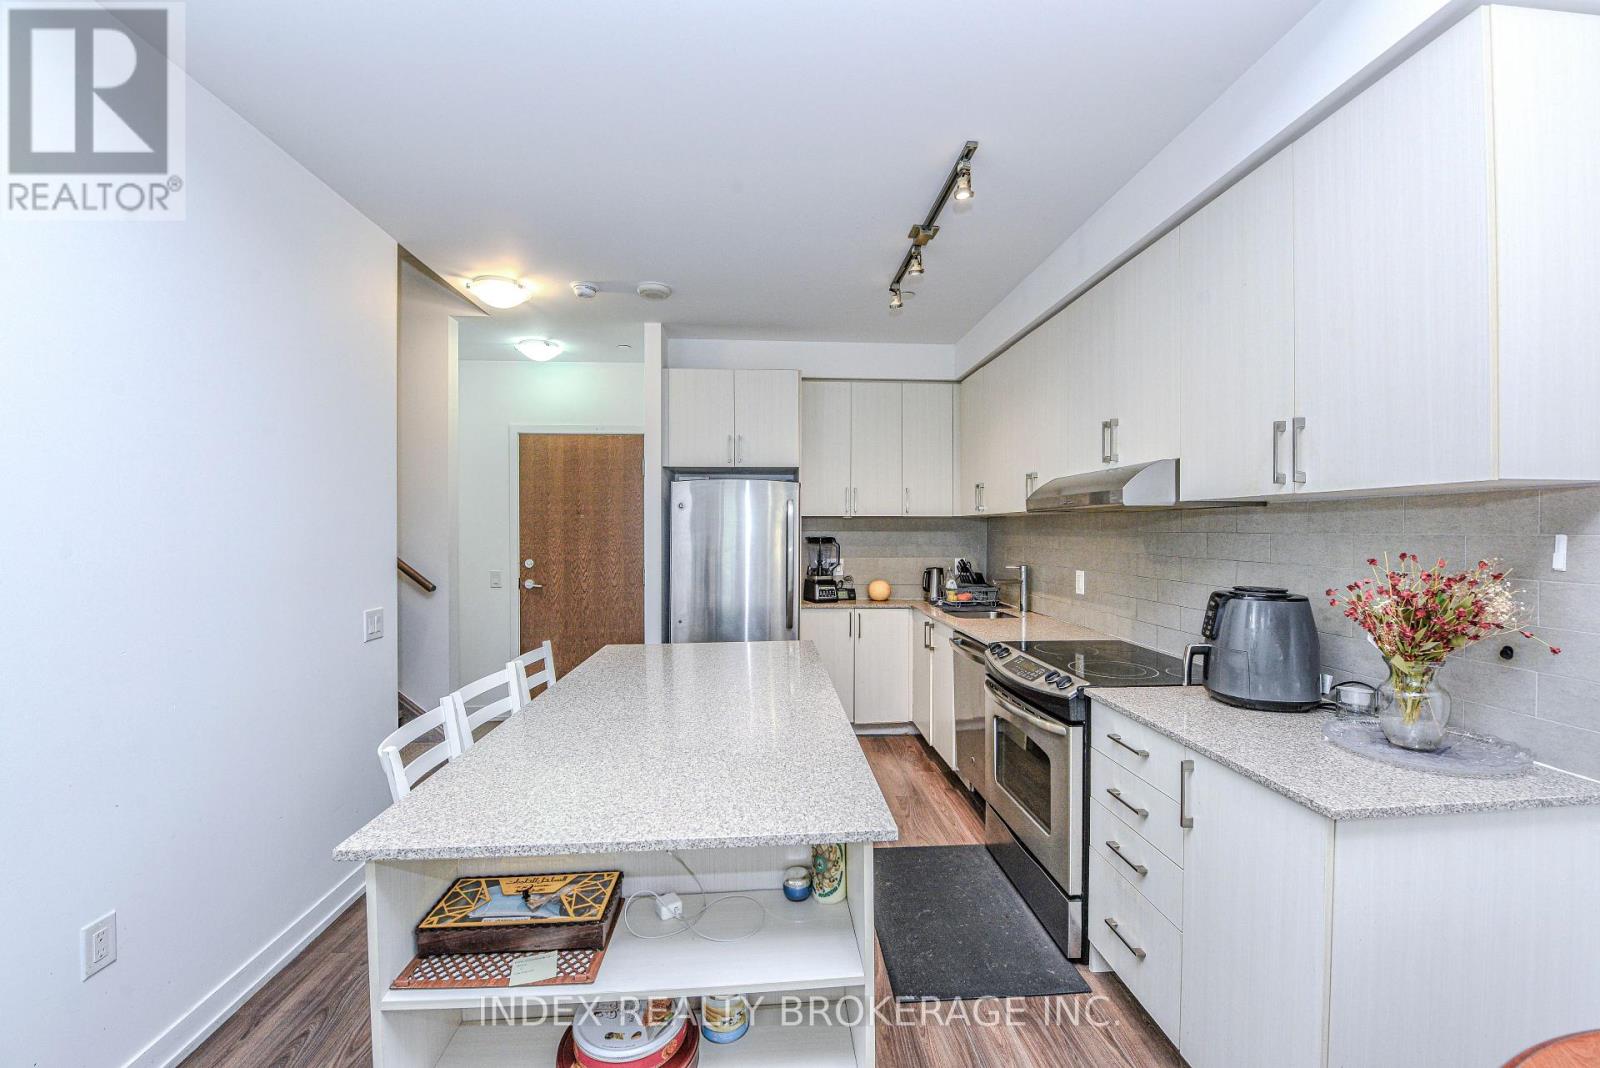
Welcome to your Dream Condo Townhouse Located at 103-2560 Eglington ave W in Mississauga . This Stunning 2-Storey Home Elegantly Blends Modern Design with Functional Living, Featuring Soaring 10-ft Ceilings on the Main Floor and 9-Ft Ceiling on Second Floor. The Open-Concept Layout is enhanced by Elegant Quartz Countertops and Stylish Laminate Florring. It includes a Convenient Main-Floor bedroom, Perfect for Guests, and Two Spacious Bedrooms on the Second Floor, Both with Walk-In Closets. The Master Suite Boasts an en-suite bath, WHile an additional office space on the Second Floor Caters to Work or Study needs. This Exceptional Property not Only Offers modern amenities but also, provides a comfortable living experience in a desirable location, making it an ideal place to call home. Don't miss your chance to make this beautiful townhouse yours!
Mortgage Estimate
Estimated monthly payment
Calculating…
Estimate only. Taxes, insurance, condo fees, and lender terms are not included.
Monthly costs to verify
Property taxes: about $447/month based on listed annual taxes.
Condo / Maintenance Fee: $880.00/mo
Estimate only. Confirm taxes, condo/maintenance fees, insurance, utilities, and lender terms before making decisions.
Rooms
| Room | Level | Dimensions |
|---|---|---|
| Kitchen | Main level | 3.4 x 3.25 |
| Dining room | Main level | 3.77 x 5.06 |
| Living room | Main level | 3.77 x 5.06 |
| Bedroom | Main level | 3 x 3 |
| Primary Bedroom | Second level | 3.89 x 3.21 |
| Bedroom 2 | Second level | 2.95 x 3.21 |
| Office | Second level | 1.49 x 2.8 |
Facts & Location
Parking
1 spaces
Annual Taxes
$5,366
Condo / Maintenance Fee
$880.00/mo
Listing data
Listing information is provided for personal, non-commercial use and should be independently verified before making real estate decisions.
Last refreshed: Jul 16, 2026 3:15 AM
Explore nearby searches
SEO-friendly searches for this area, property type, and nearby neighbourhoods.
Similar Properties
More nearby listings that may fit the same search.
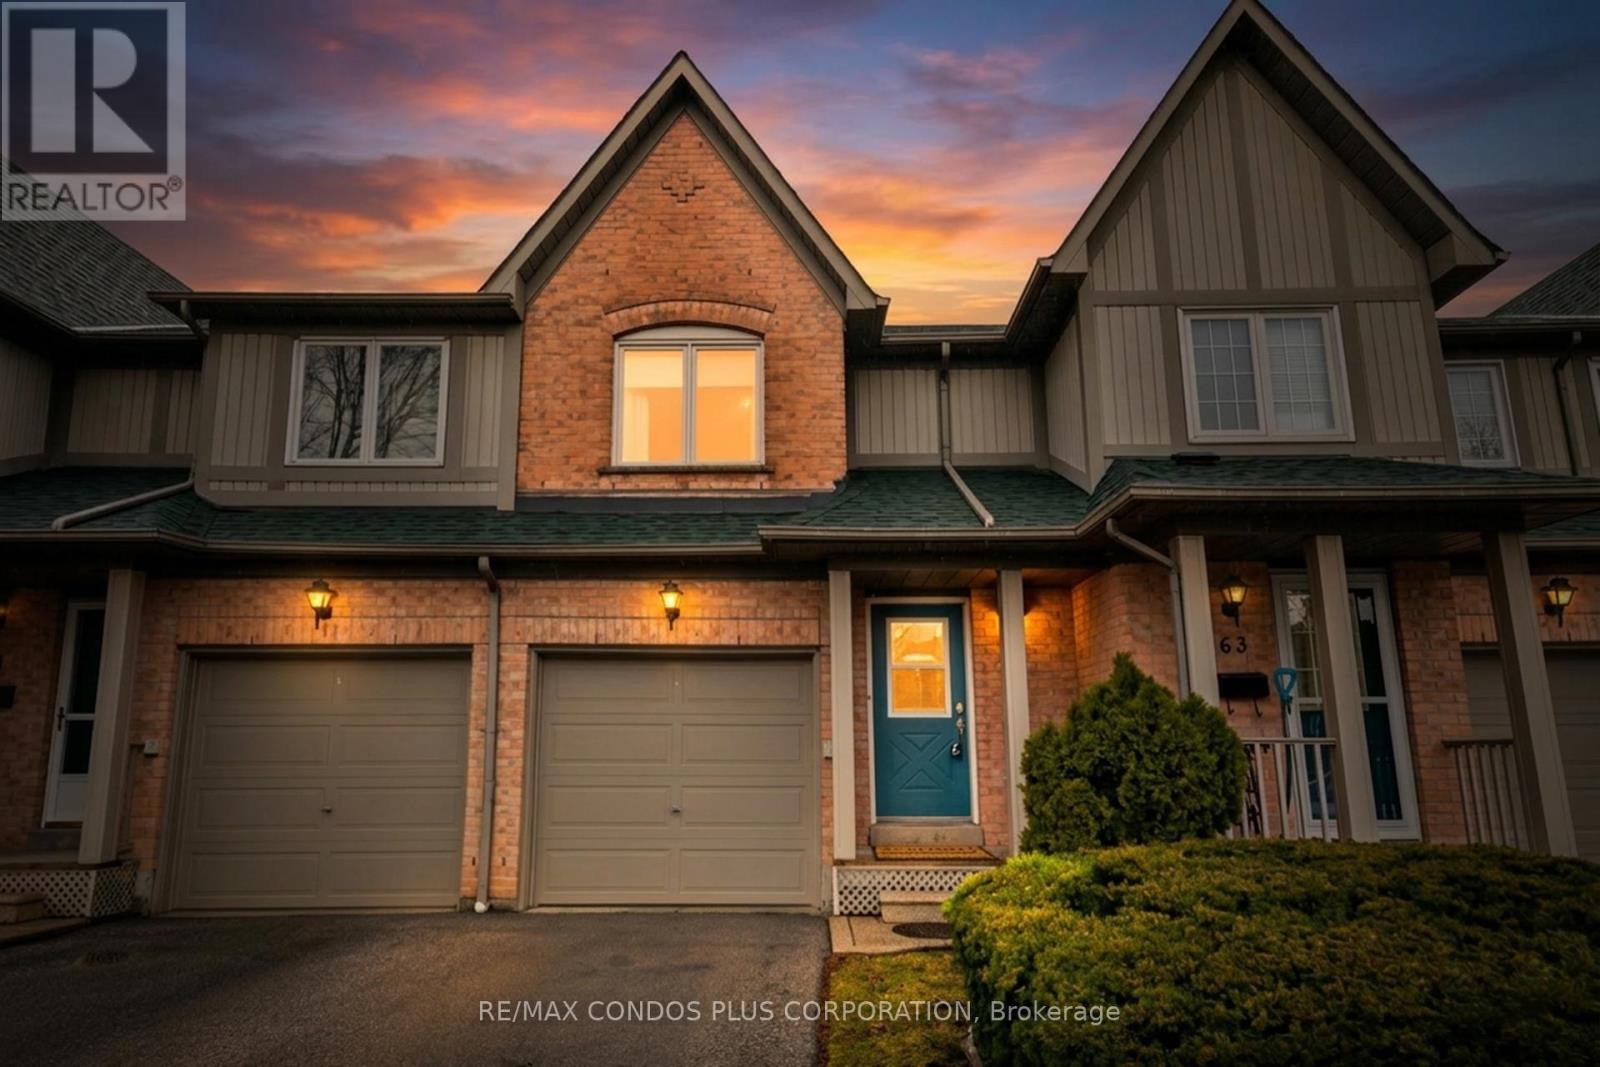
$699,000
Unit 62 - 2945 Thomas Street
Mississauga (Central Erin Mills) · MLS # W13242560
3 bed · 2 bath
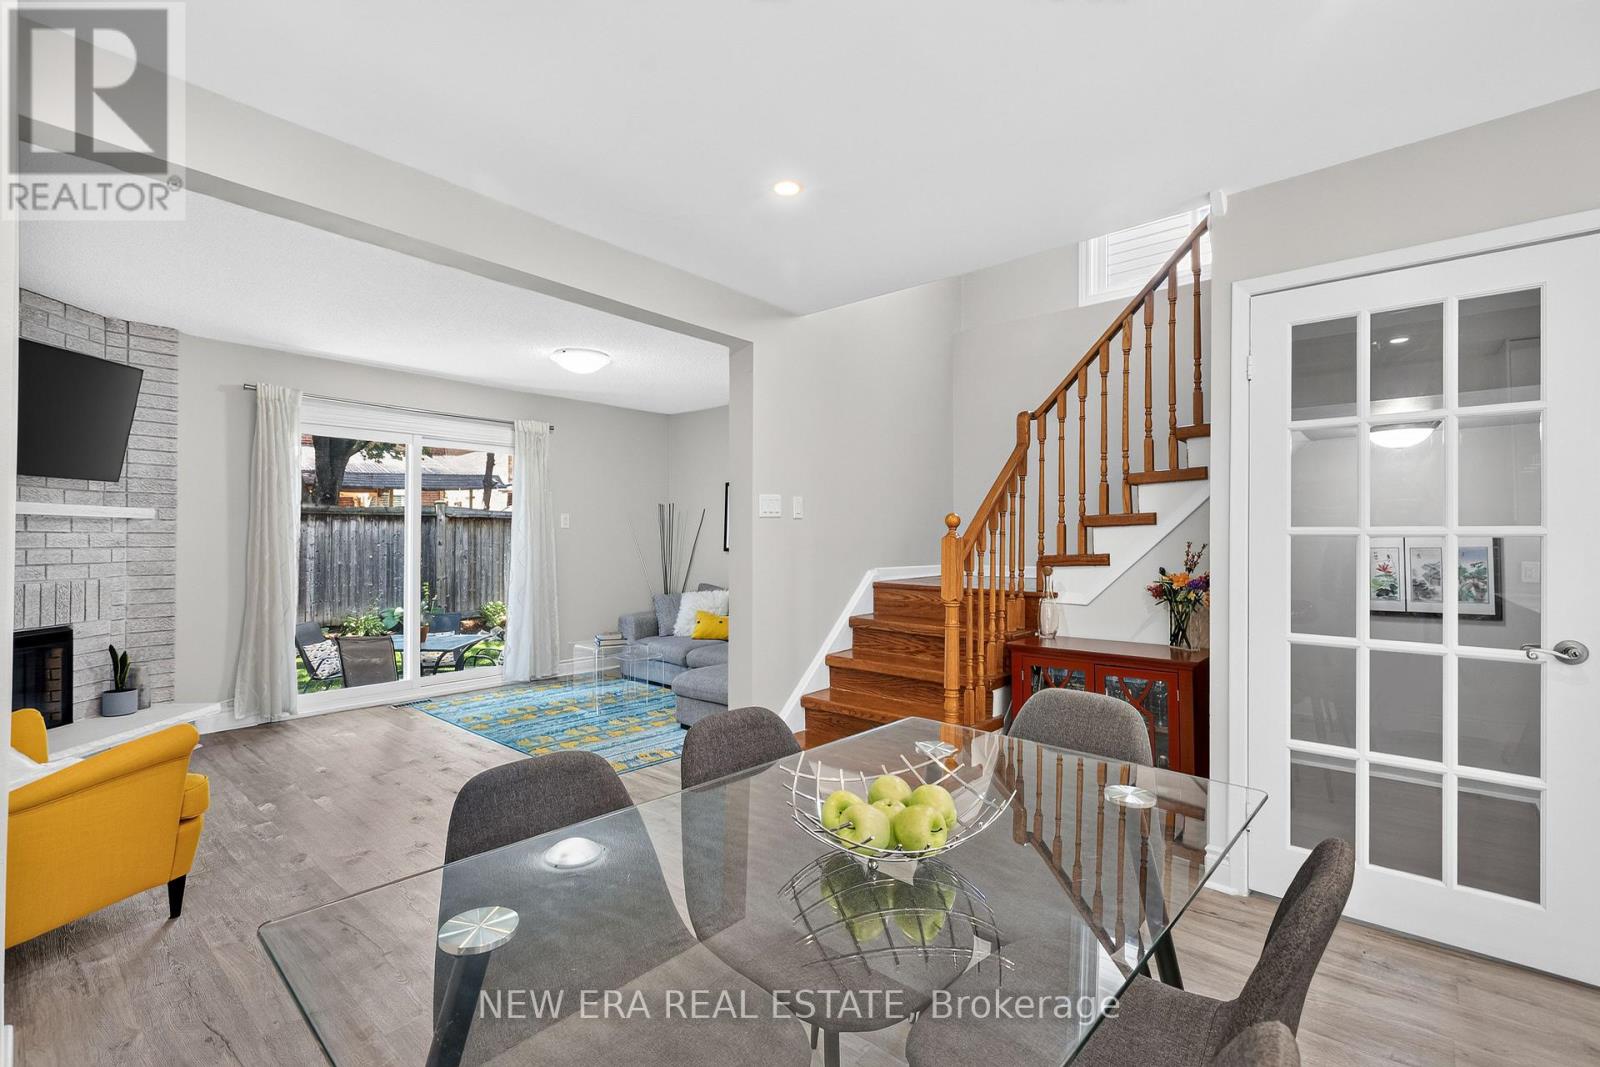
$769,000
5020 Delaware Drive
Mississauga (Hurontario) · MLS # W13571538
3 bed · 2 bath
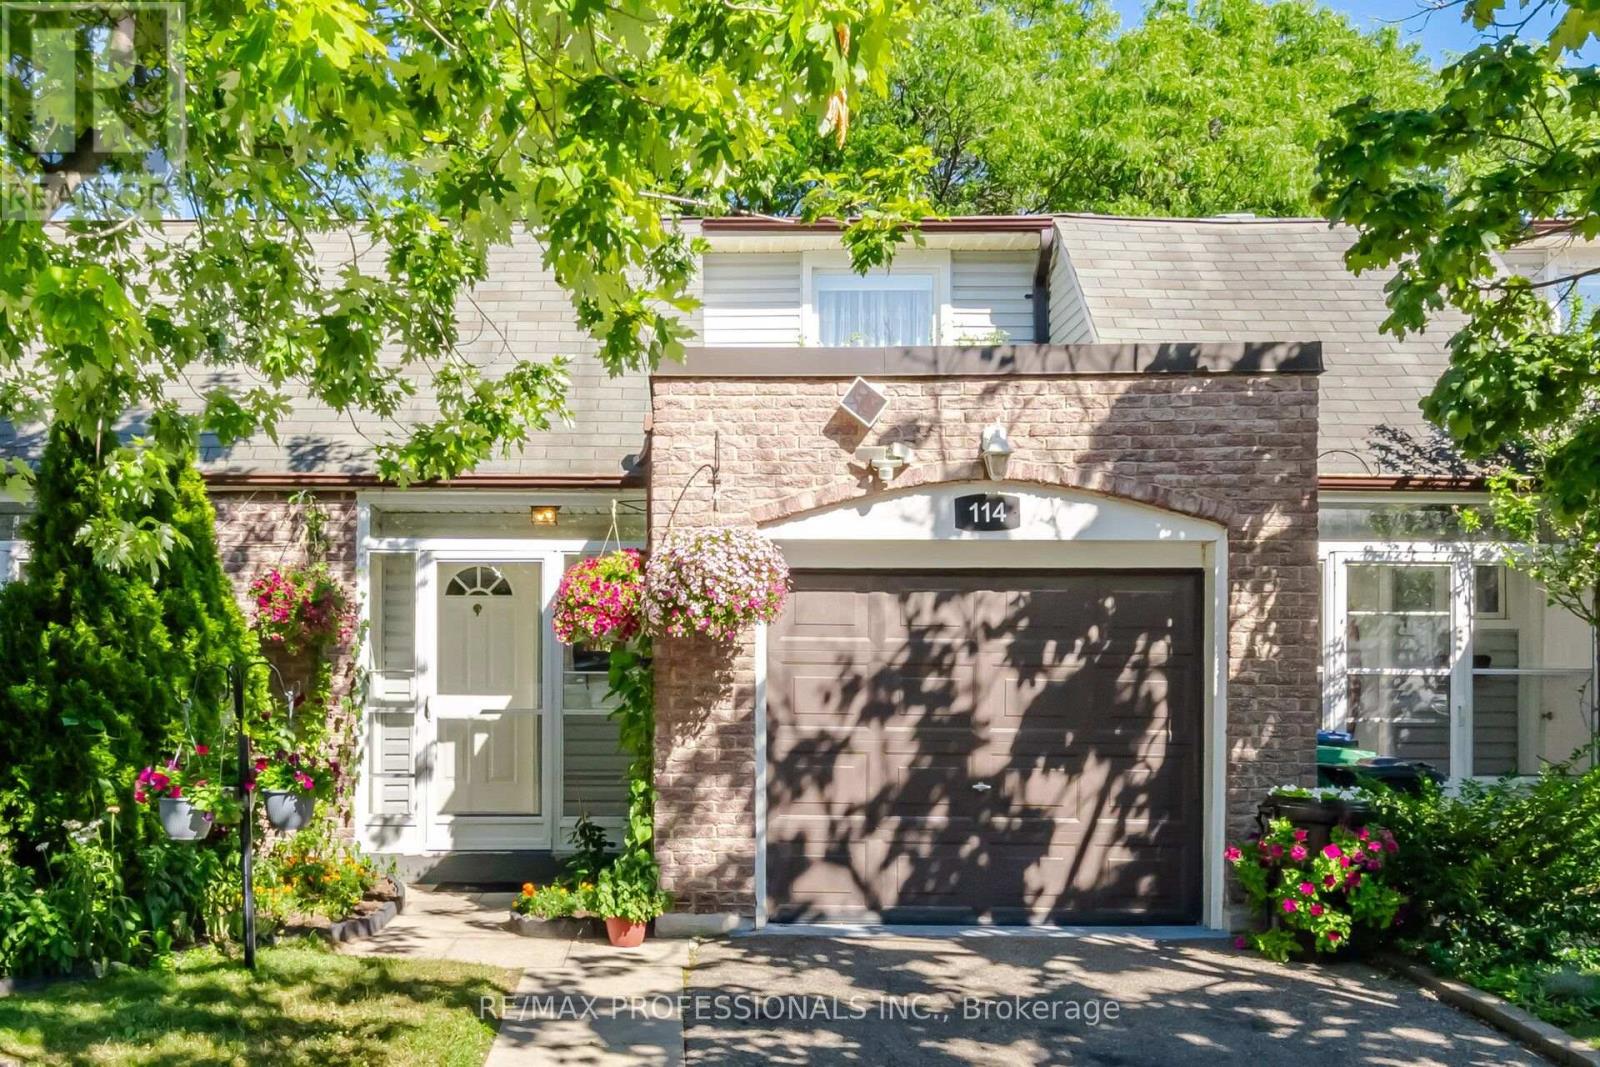
$669,000
2440 Bromsgrove Road
Mississauga (Clarkson) · MLS # W13571290
3 bed · 3 bath · 1,308 sq ft