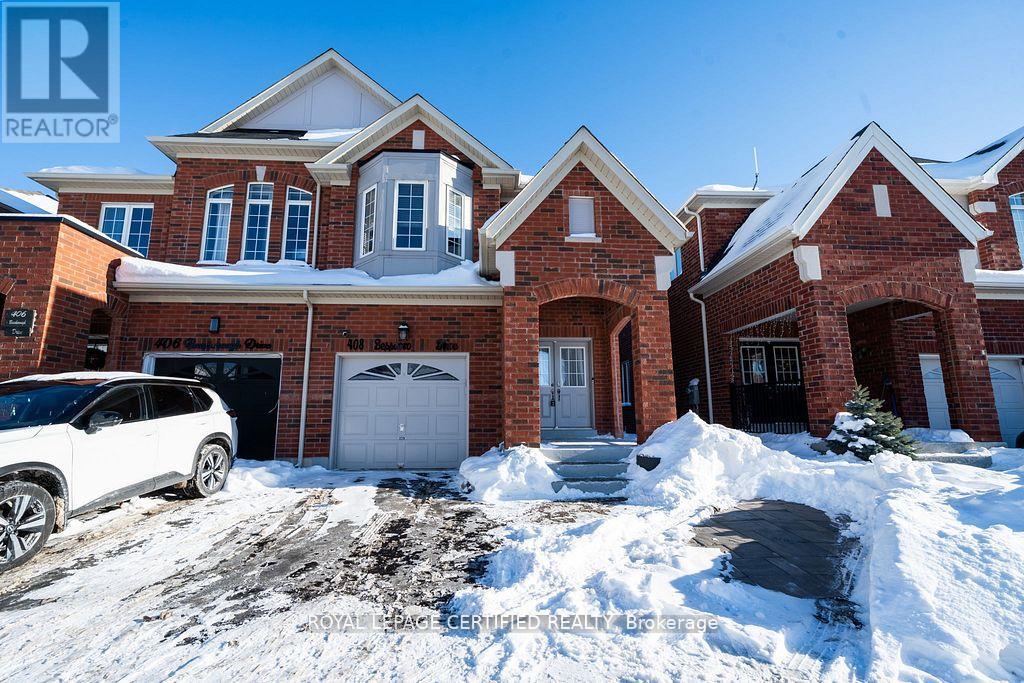
408 Bessborough Drive
Milton (HA Harrison), Ontario L9T8P8
MLS # W12868644
Property Details
Type
Semi-Detached
Beds
4
Baths
3
Status
For Sale
More homes like this
About this property
Welcome to your dream home, first time offer by original owners. semi-detached 4-bedrooms perfectly situated on a premium lot backing onto a pond, No neighbors on the back, offering breathtaking views and unmatched privacy. Step inside to discover a thoughtfully designed layout main level showcases 9 ft ceiling with open-concept dining areas, The modern kitchen is equipped with premium cabinetry, quality countertops, and stainless-steel appliances combined with breakfast area. Open Concept Family room ideal for both everyday living and entertaining. seamlessly overlooking the picturesque backyard and pond views. Upstairs, the home offers 4 generously sized bedrooms, including a primary bedroom with pond view, a walk-in closet and 4 pc ensuite. finished basement with a spacious recreation room, great potential to be converted into a self contained apartment to generate extra income. Enjoy peaceful mornings and stunning sunsets from your private backyard backing onto the pond, a rare and highly desirable feature that elevates this home's lifestyle appeal.
Mortgage Estimate
Estimated monthly payment
Calculating…
Estimate only. Taxes, insurance, condo fees, and lender terms are not included.
Monthly costs to verify
Property taxes: about $363/month based on listed annual taxes.
Estimate only. Confirm taxes, condo/maintenance fees, insurance, utilities, and lender terms before making decisions.
Rooms
| Room | Level | Dimensions |
|---|---|---|
| Dining room | Main level | 4.85 x 4.41 |
| Kitchen | Main level | 5.95 x 2.72 |
| Eating area | Main level | 5.95 x 2.72 |
| Family room | Main level | 5.95 x 2.72 |
| Primary Bedroom | Second level | 6.4 x 3.4 |
| Bedroom 2 | Second level | 3.5 x 3.1 |
| Bedroom 3 | Second level | 4.1 x 3.5 |
| Bedroom 4 | Second level | 4.7 x 3.04 |
| Recreational, Games room | Basement | 8.8 x 5.7 |
Facts & Location
Parking
3 spaces
Lot Size
25 x 98.6 FT
Annual Taxes
$4,361
Listing data
Listing information is provided for personal, non-commercial use and should be independently verified before making real estate decisions.
Last refreshed: Jul 22, 2026 3:21 AM
Explore nearby searches
SEO-friendly searches for this area, property type, and nearby neighbourhoods.
Similar Properties
More nearby listings that may fit the same search.
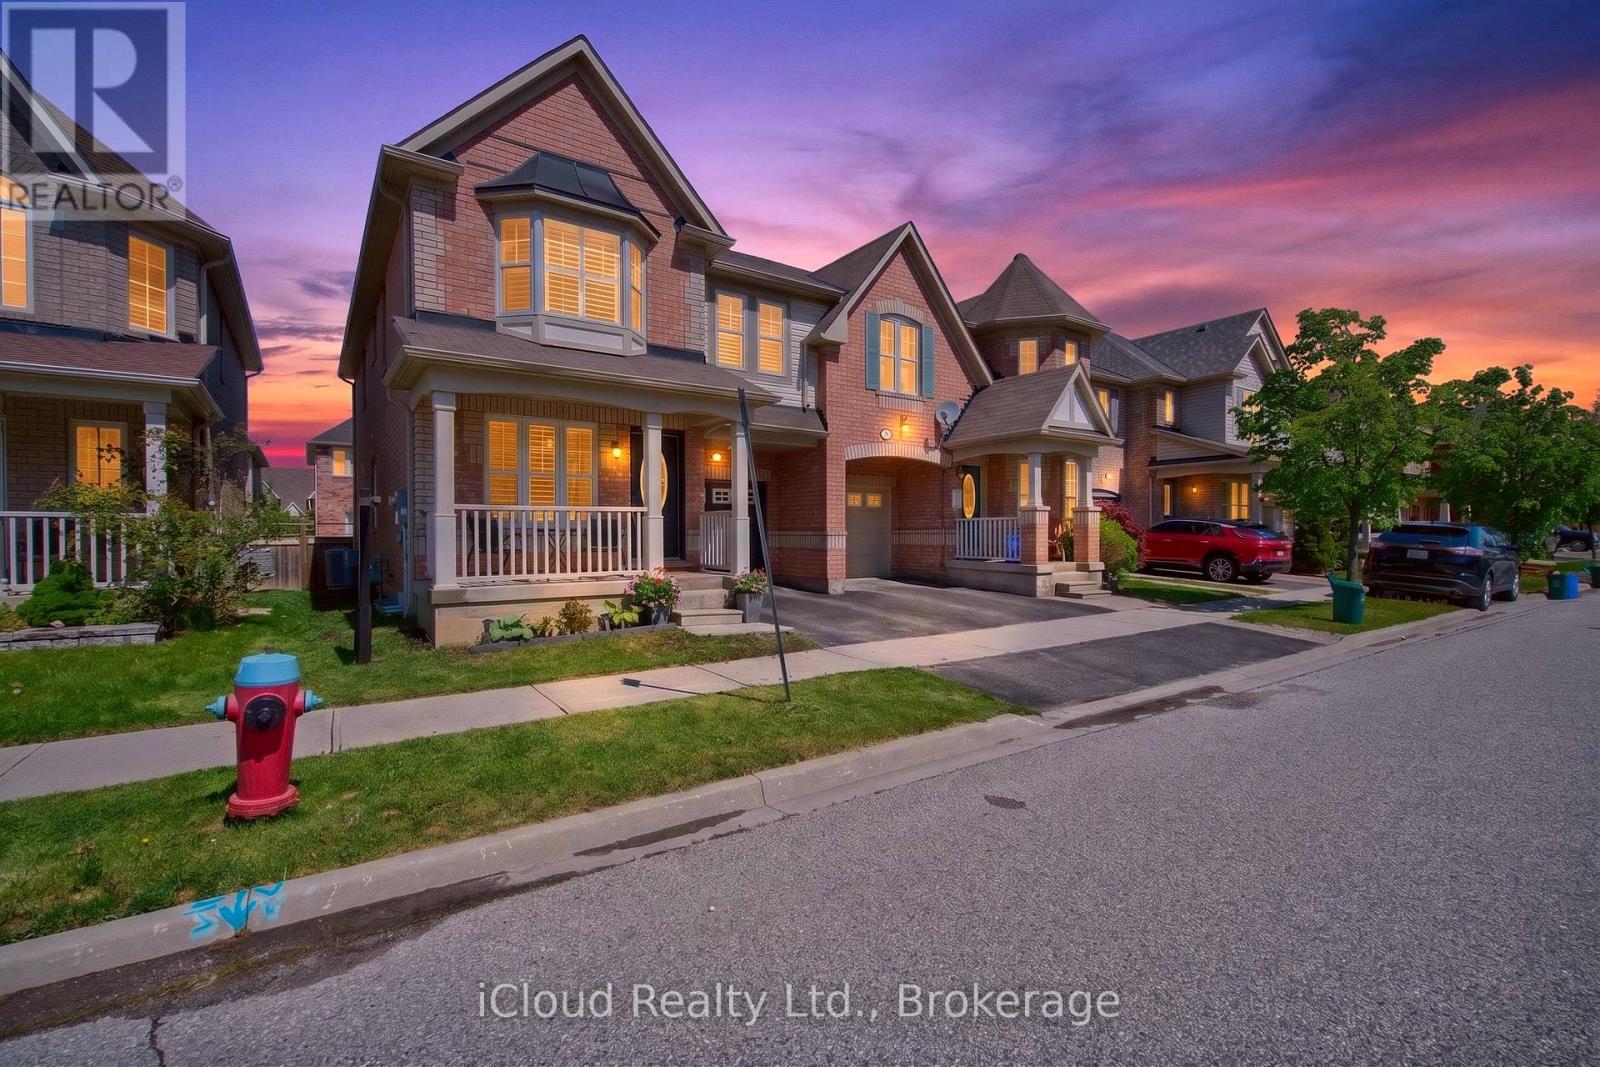
$955,000
676 Speyer Circle
Milton (HA Harrison) · MLS # W13181476
4 bed · 3 bath
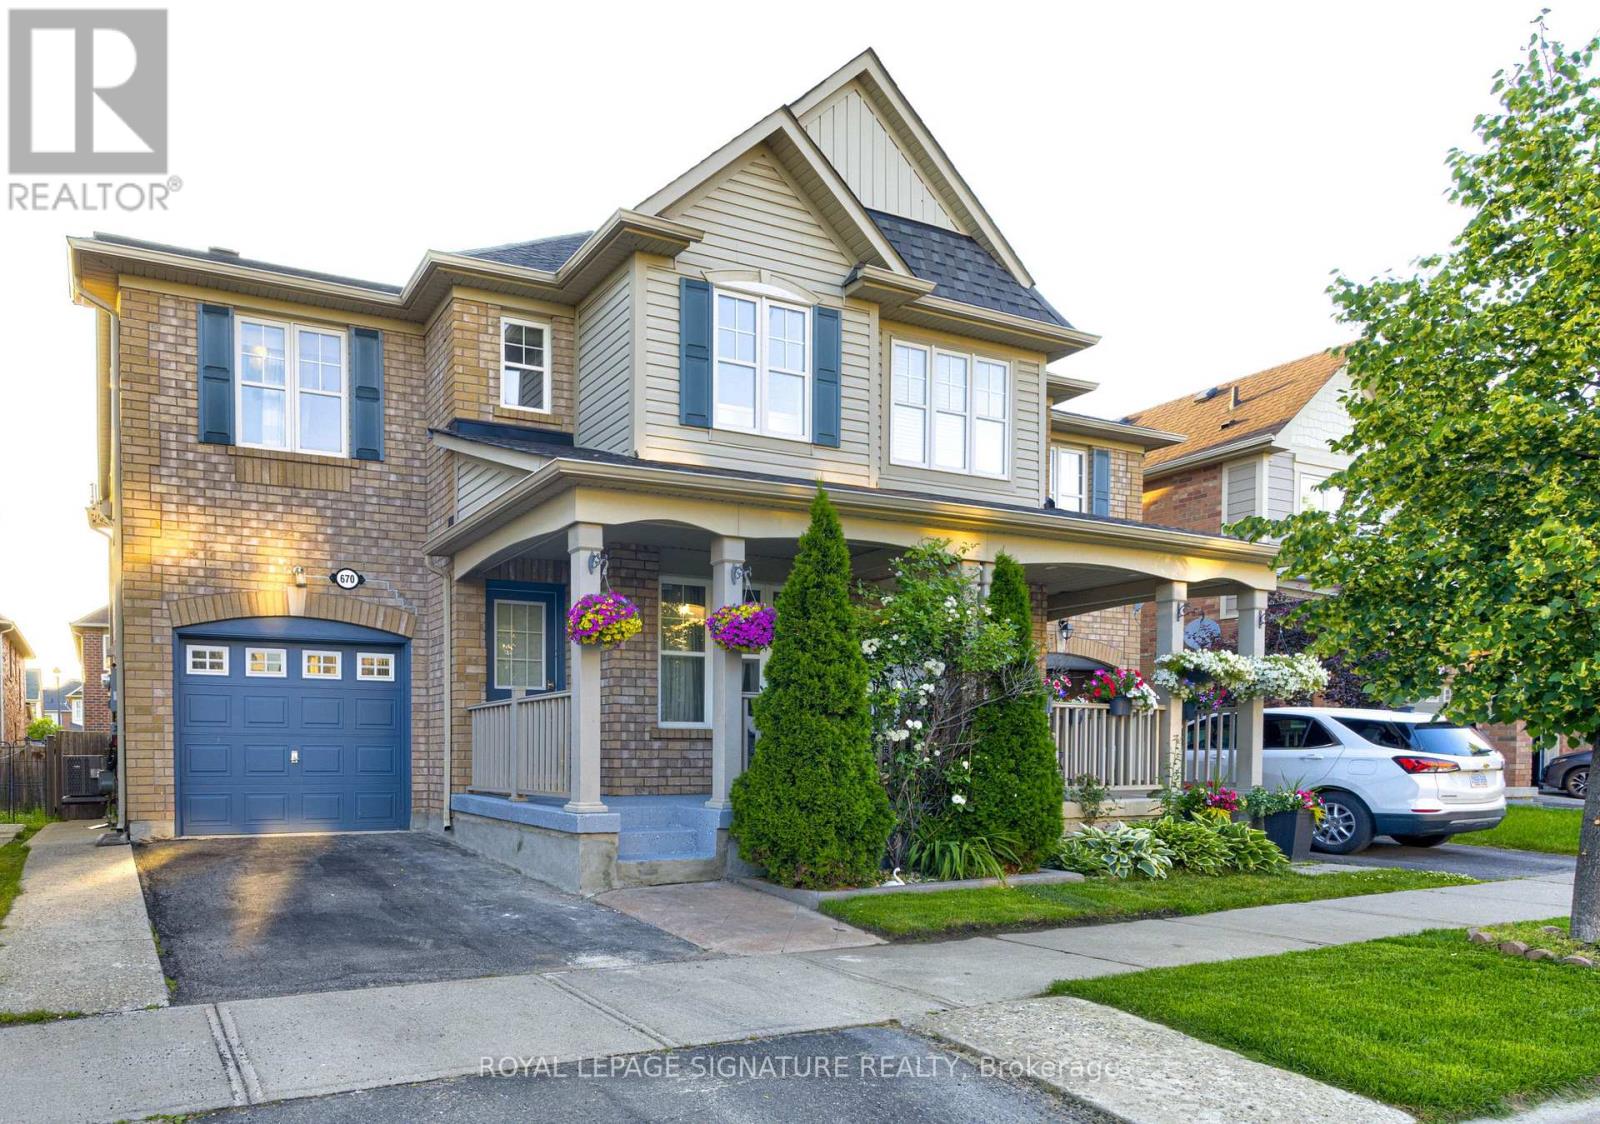
$970,000
670 Speyer Circle
Milton (HA Harrison) · MLS # W13524314
5 bed · 4 bath
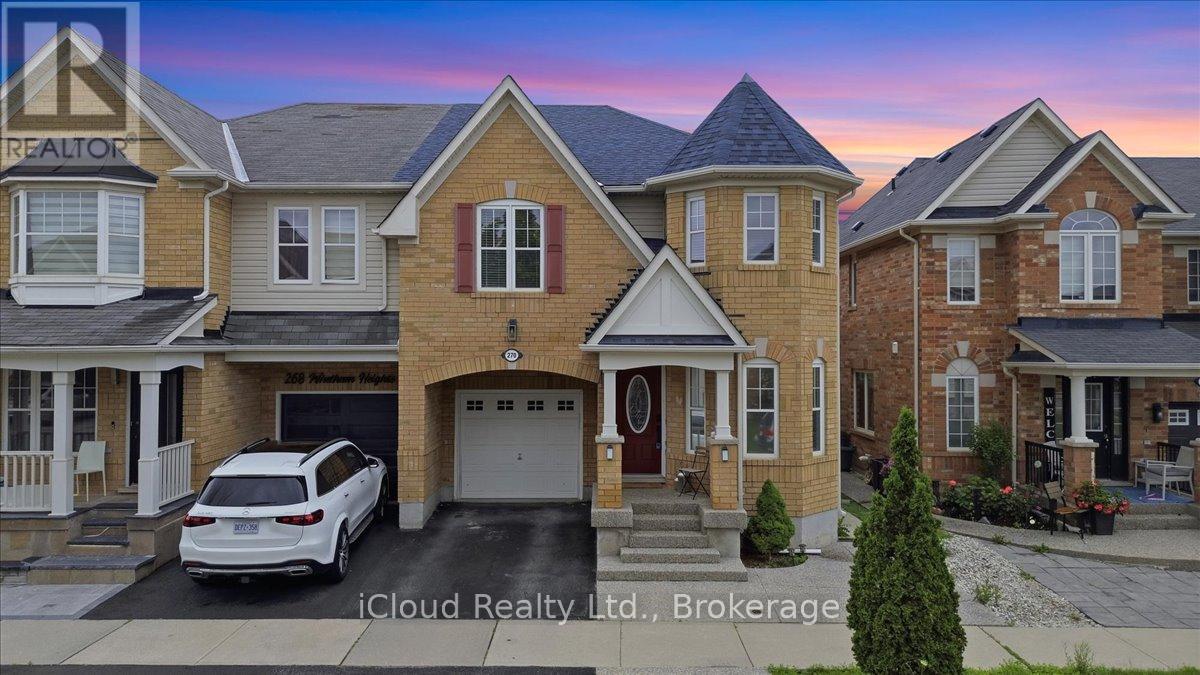
$998,888
270 Whetham Heights
Milton (HA Harrison) · MLS # W13518778
5 bed · 4 bath