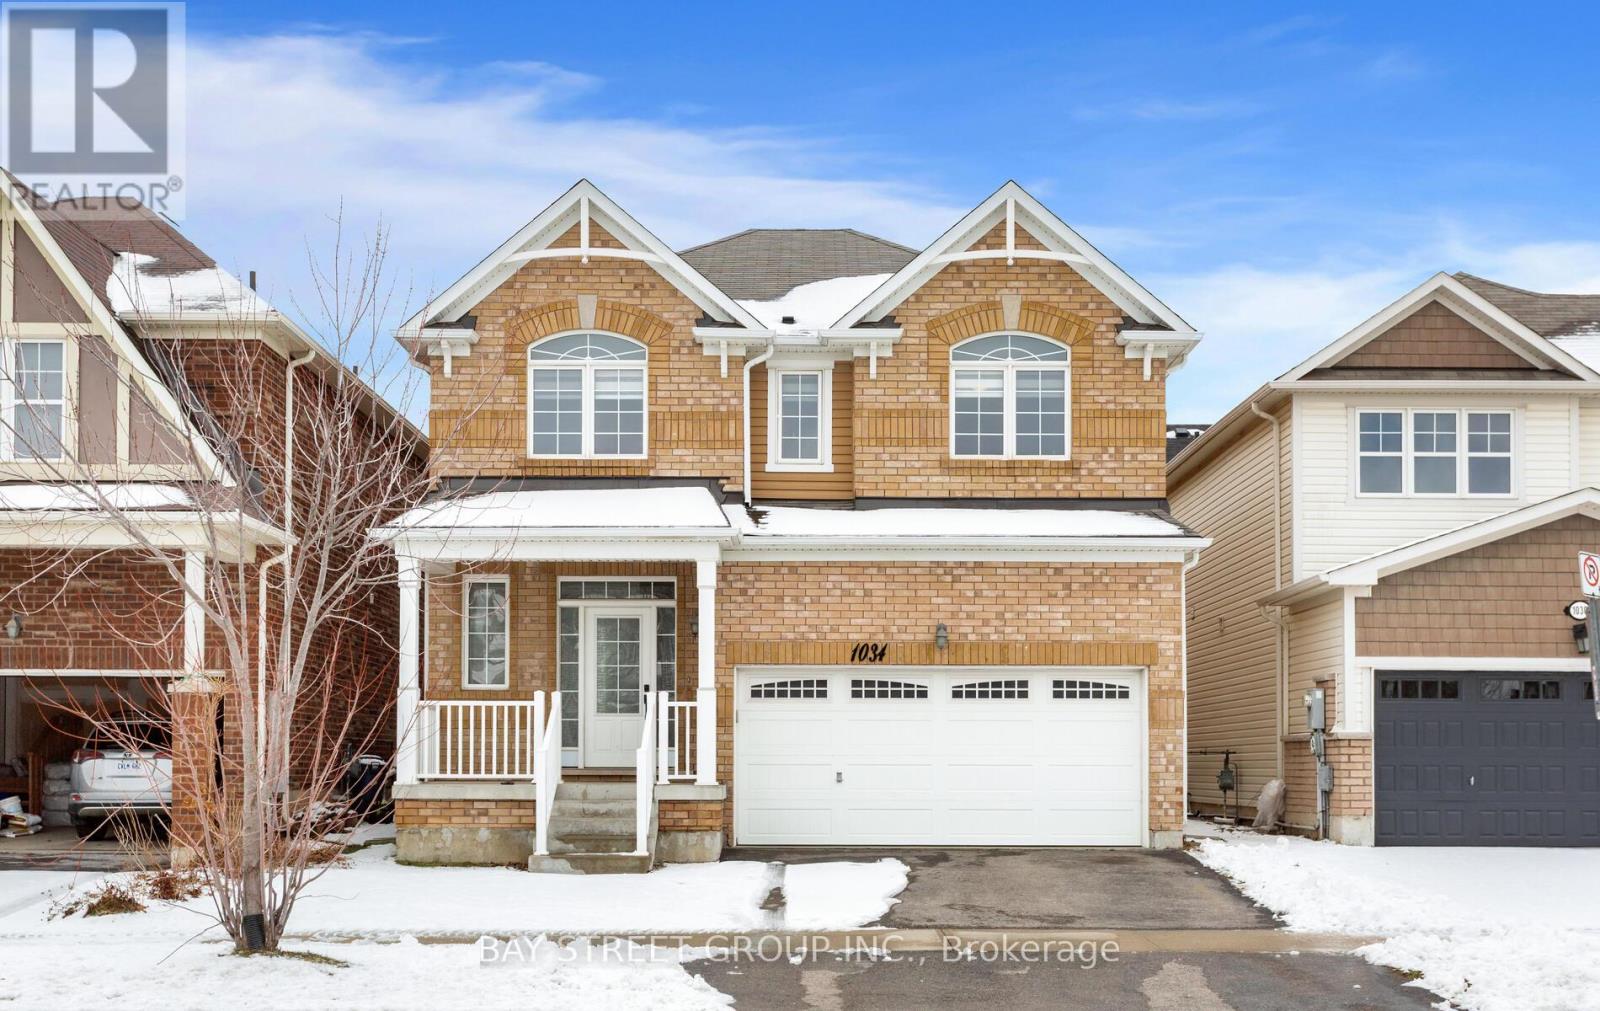
1034 Savoline Boulevard
Milton (HA Harrison), Ontario L9T8P3
MLS # W12928886
Property Details
Type
Detached
Beds
6
Baths
4
Status
For Sale
More homes like this
About this property
Welcome to 1034 Savoline Blvd Milton, a beautifully maintained detached home thoughtfully updated throughout and set on a wonderful lot in Milton's sought-after Harrison neighbourhood. This home delivers the perfect balance of space, function, and elevated finishes. From the moment you arrive, a covered front porch creates a warm welcome. Step inside to soaring ceilings, rich hardwood flooring, and light-filled layout designed for both entertaining and everyday comfort. The main level offers distinct yet connected living spaces, including a formal living room, dining room, spacious and dedicated main floor office, and private and spacious second floor new light fixtures that elevate the space. At the heart of the home, the kitchen has been upgraded with quartz countertops, stainless steel appliances, and a bright breakfast area with direct access to the backyard, creating a seamless indoor-outdoor flow. Whether hosting friends or enjoying casual meals, this space is both functional and refined. Upstairs, four spacious bedrooms provide room for growing families. The primary suite is a true retreat, with a walk-in closet, relaxation space, and a luxurious 5-piece ensuite. An additional full bathroom completes the upper level with comfort and convenience. A professionally finished basement expands your living space, offering recessed lighting, a generous living room, , two additional bedrooms, and a 3-piece washroom and Kitchen. Outside, the fully fenced backyard is beautifully landscaped backyard with professionally finished wooden deck for effortless entertaining. Ideally located near Optimist Park, the Milton Velodrome, excellent schools, and the convenient 401-Tremaine interchange, this is family living at its best. Spacious, light-filled, and finished on every level, this home truly checks every box.
Mortgage Estimate
Estimated monthly payment
Calculating…
Estimate only. Taxes, insurance, condo fees, and lender terms are not included.
Monthly costs to verify
Property taxes: about $449/month based on listed annual taxes.
Estimate only. Confirm taxes, condo/maintenance fees, insurance, utilities, and lender terms before making decisions.
Rooms
| Room | Level | Dimensions |
|---|---|---|
| Office | Ground level | 2.87 x 3.96 |
| Living room | Basement | 0 x 0 |
| Bedroom | Basement | 0 x 0 |
| Bedroom | Basement | 0 x 0 |
| Kitchen | Basement | 0 x 0 |
| Dining room | Ground level | 3.47 x 4.06 |
| Living room | Ground level | 4.8 x 3.86 |
| Eating area | Ground level | 2.66 x 3.75 |
| Kitchen | Ground level | 3.07 x 3.75 |
| Family room | Second level | 3.75 x 3.7 |
| Primary Bedroom | Second level | 5.56 x 3.75 |
| Bedroom 2 | Second level | 3.14 x 3.12 |
| Bedroom 3 | Second level | 3.07 x 3.07 |
| Bedroom 4 | Second level | 3.12 x 3.12 |
Facts & Location
Parking
4 spaces
Lot Size
36.1 x 88.6 FT
Annual Taxes
$5,386
Listing data
Listing information is provided for personal, non-commercial use and should be independently verified before making real estate decisions.
Last refreshed: Jul 22, 2026 3:21 AM
Explore nearby searches
SEO-friendly searches for this area, property type, and nearby neighbourhoods.
Similar Properties
More nearby listings that may fit the same search.
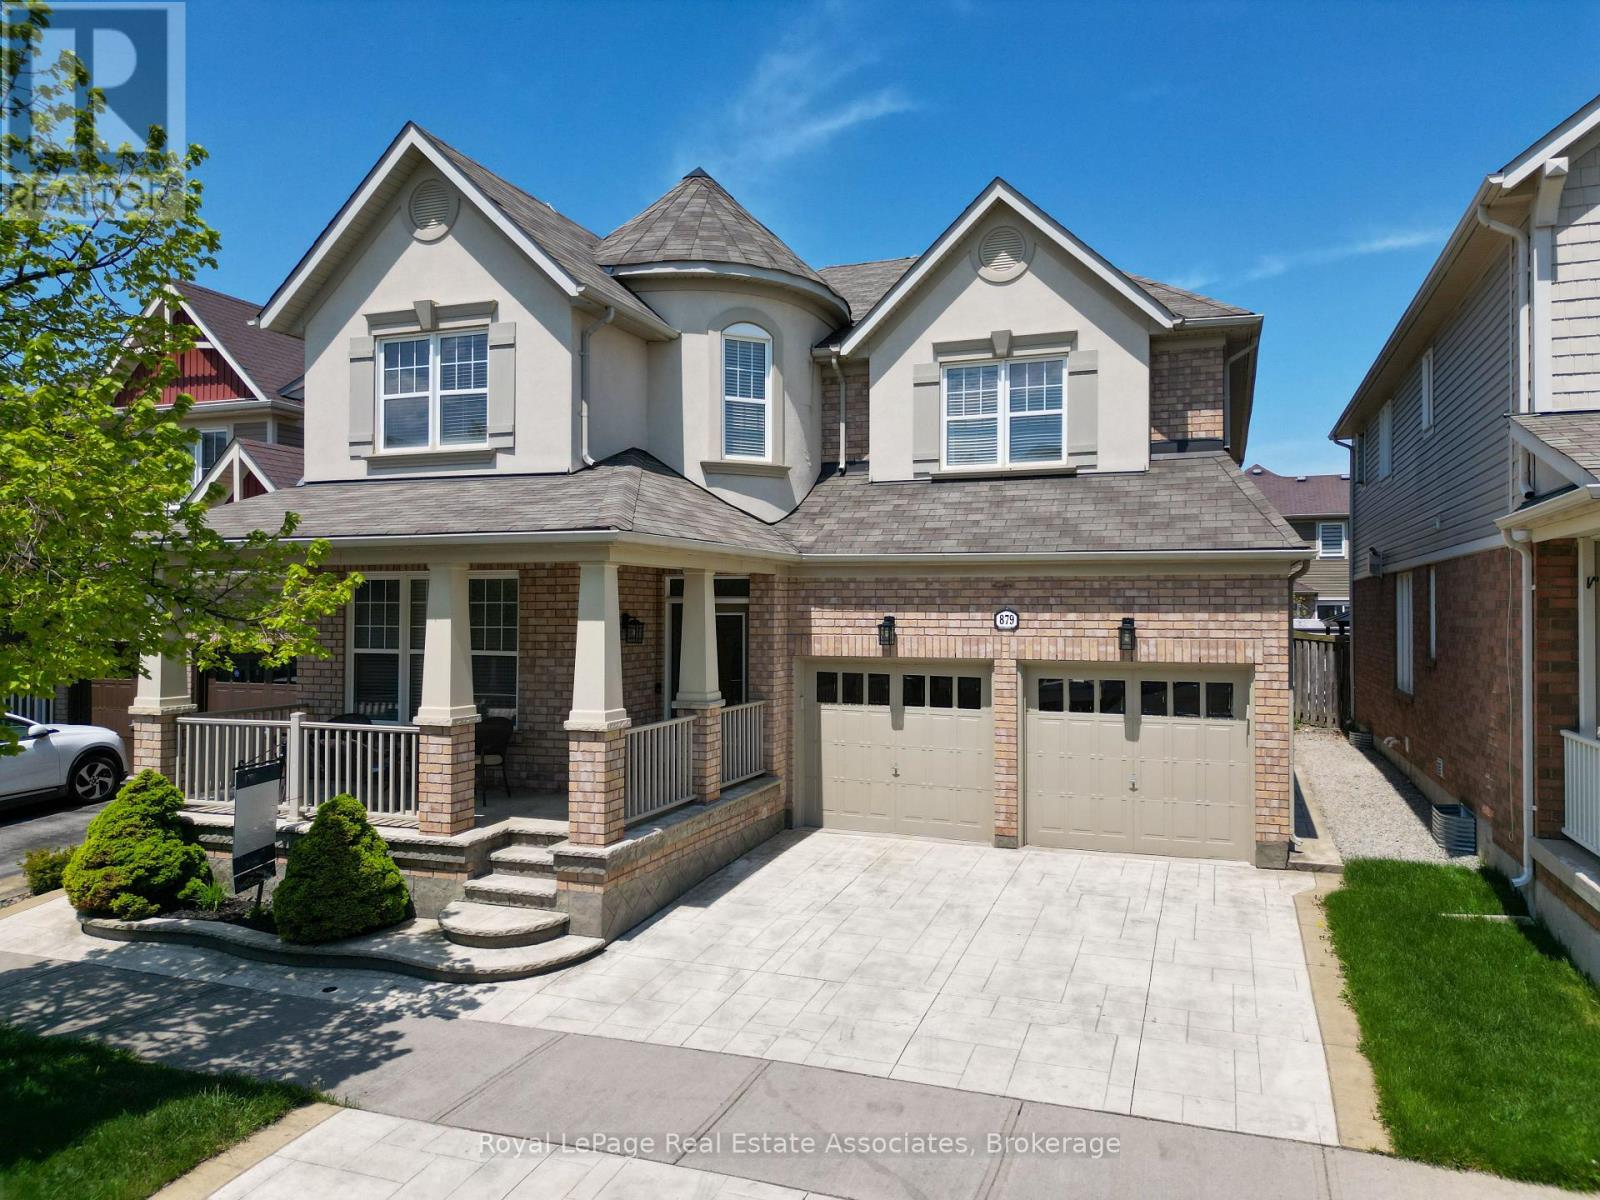
$1,550,000
879 Etherington Way
Milton (HA Harrison) · MLS # W13464698
6 bed · 4 bath · 1,300 sq ft
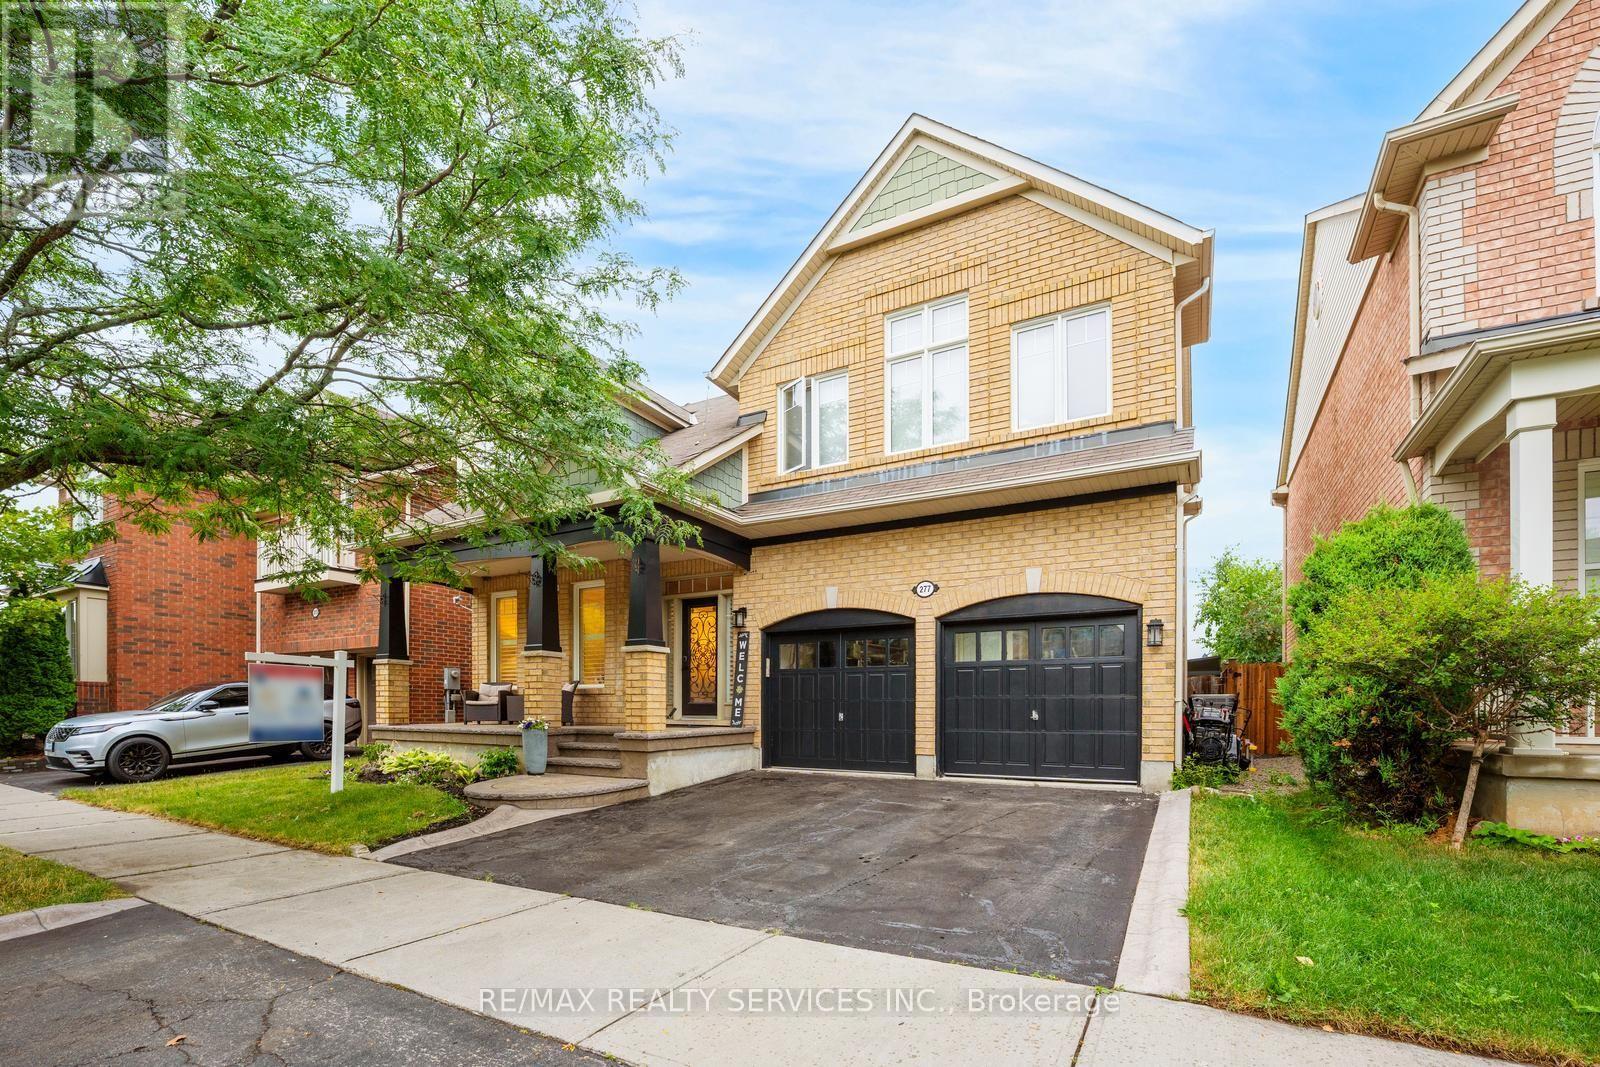
$1,199,999
277 Potts Terrace
Milton (HA Harrison) · MLS # W13594214
5 bed · 3 bath
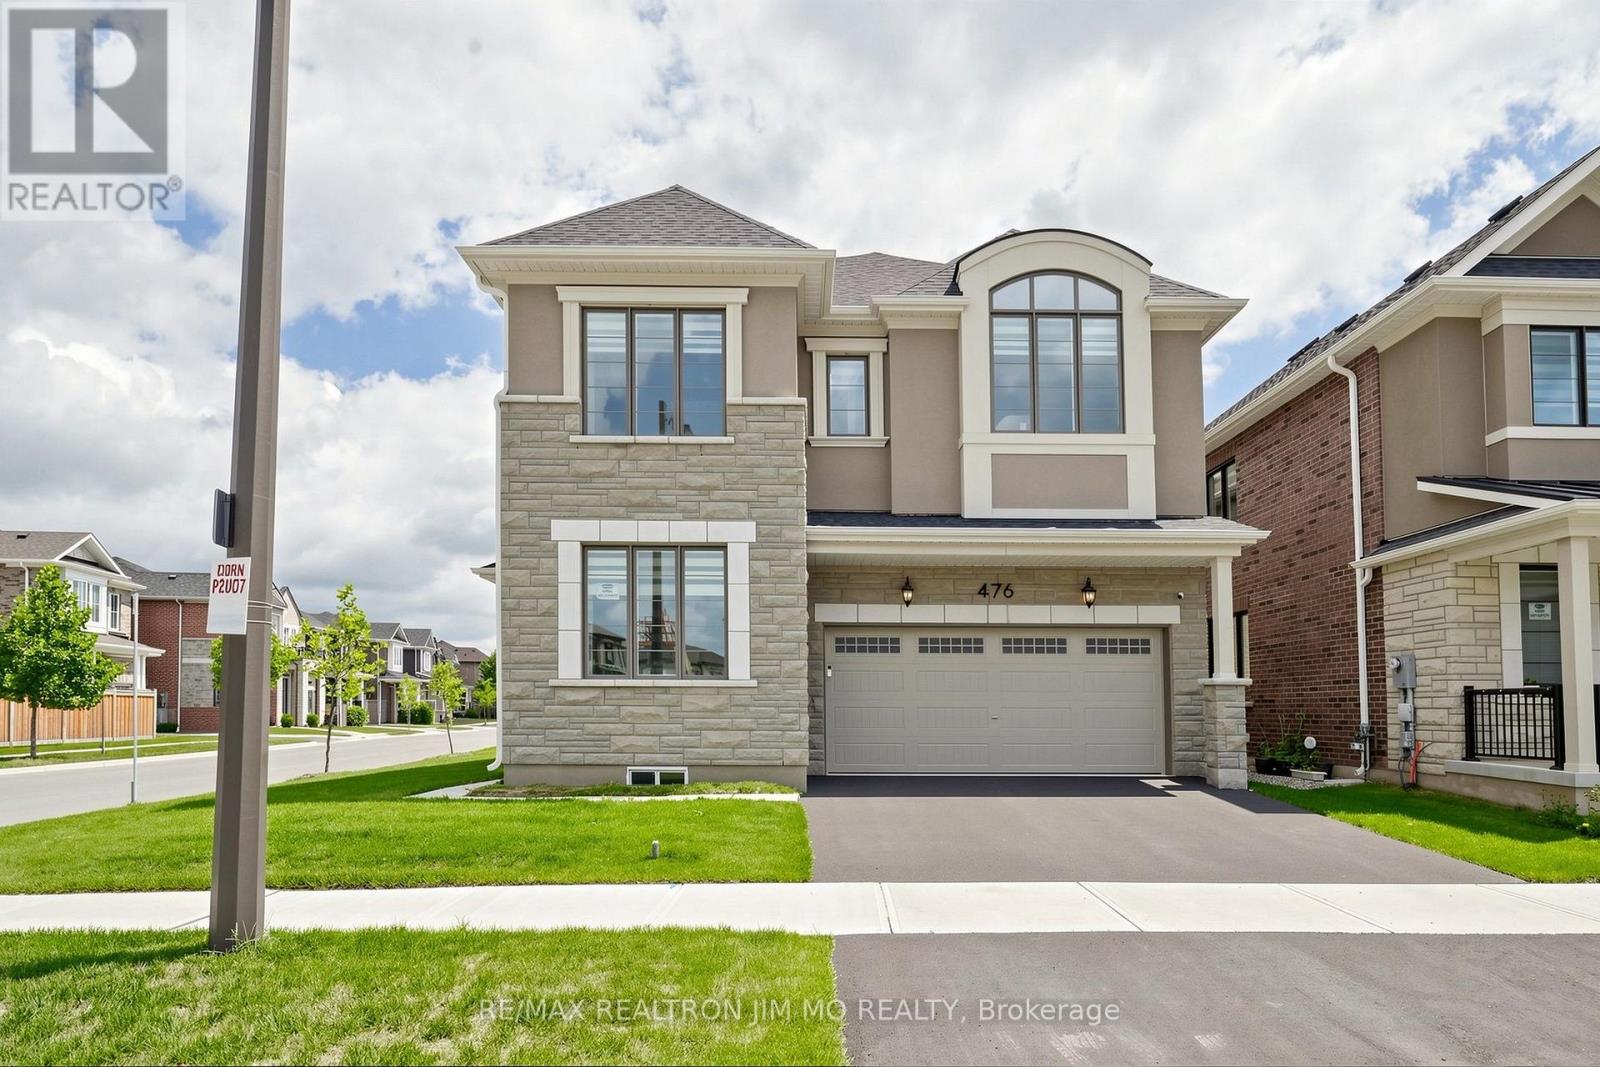
$1,550,000
476 Kennedy Circle
Milton (CB Cobban) · MLS # W13553284
4 bed · 4 bath