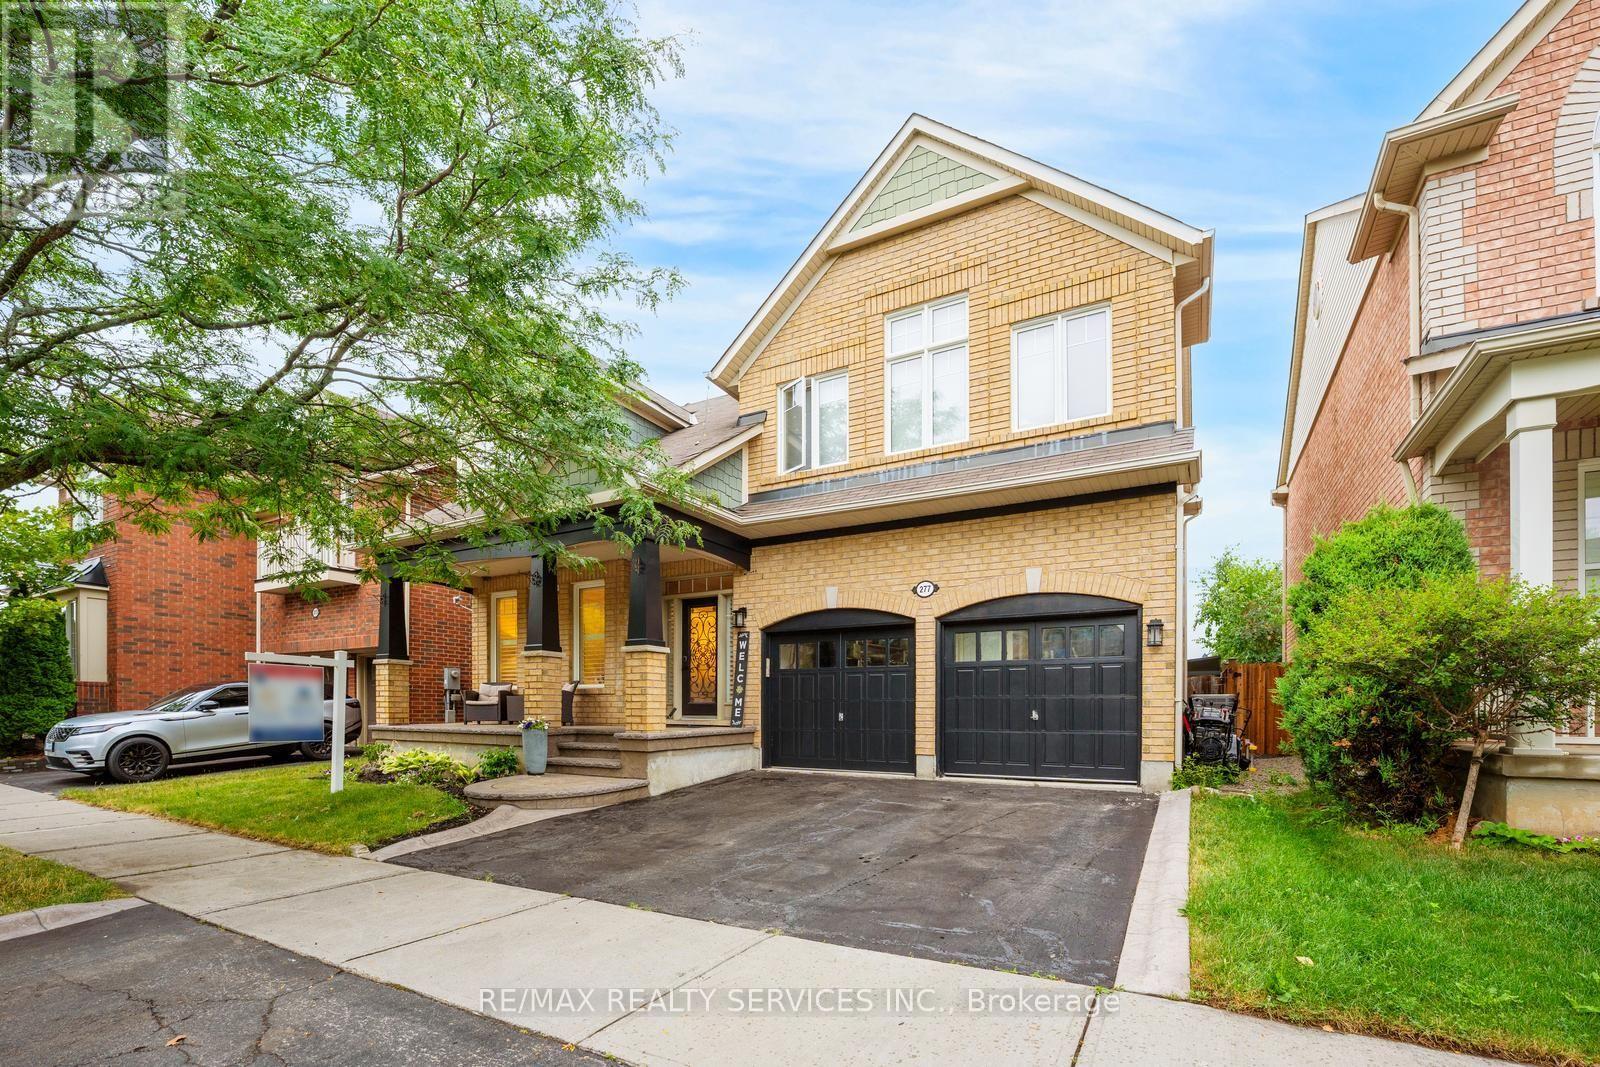
277 Potts Terrace
Milton (HA Harrison), Ontario L9T0X6
MLS # W13594214
Property Details
Type
Detached
Beds
5
Baths
3
Status
For Sale
More homes like this
About this property
Welcome to 277 Potts Terrace, a thoughtfully upgraded home with a finished basement in Milton's desirable Harrison community. Originally designed as a 4-bedroom home, it was later converted into a 5-bedroom layout. The main floor features 9-ft ceilings, new hardwood flooring, a new hardwood staircase with iron pickets, California shutters and pot lights. An upgraded kitchen offers quartz countertops and an oversized kitchen island. The finished basement adds an open-concept recreation room. Patterned concrete at the front and rear enhances the outdoor spaces for relaxing and entertaining. AC (2026), furnace (2025), hot-water tank (2020). Walk to Lumen Christi and P.L. Robertson schools, groceries, banking and everyday essentials, with Savoline Park, trails, transit, Milton District Hospital and Sherwood Community Centre nearby. A move-in-ready home offering exceptional space, flexibility and everyday convenience.
Mortgage Estimate
Estimated monthly payment
Calculating…
Estimate only. Taxes, insurance, condo fees, and lender terms are not included.
Monthly costs to verify
Property taxes: about $461/month based on listed annual taxes.
Estimate only. Confirm taxes, condo/maintenance fees, insurance, utilities, and lender terms before making decisions.
Rooms
| Room | Level | Dimensions |
|---|---|---|
| Dining room | Main level | 3.08 x 2.74 |
| Den | Second level | 3.35 x 3.84 |
| Recreational, Games room | Basement | 0 x 0 |
| Living room | Main level | 3.08 x 3.47 |
| Kitchen | Main level | 2.93 x 3.96 |
| Eating area | Main level | 3.23 x 3.23 |
| Family room | Main level | 5.24 x 3.96 |
| Primary Bedroom | Second level | 4.57 x 3.96 |
| Bedroom 2 | Second level | 3.47 x 3.29 |
| Bedroom 3 | Second level | 3.54 x 3.67 |
| Bedroom 4 | Second level | 4.27 x 3.17 |
| Bedroom 5 | Second level | 4.26 x 3.29 |
Facts & Location
Parking
4 spaces
Lot Size
45.9 x 82.9 M
Annual Taxes
$5,526
Listing data
Listing information is provided for personal, non-commercial use and should be independently verified before making real estate decisions.
Last refreshed: Sep 4, 2026 3:20 AM
Explore nearby searches
SEO-friendly searches for this area, property type, and nearby neighbourhoods.
Similar Properties
More nearby listings that may fit the same search.
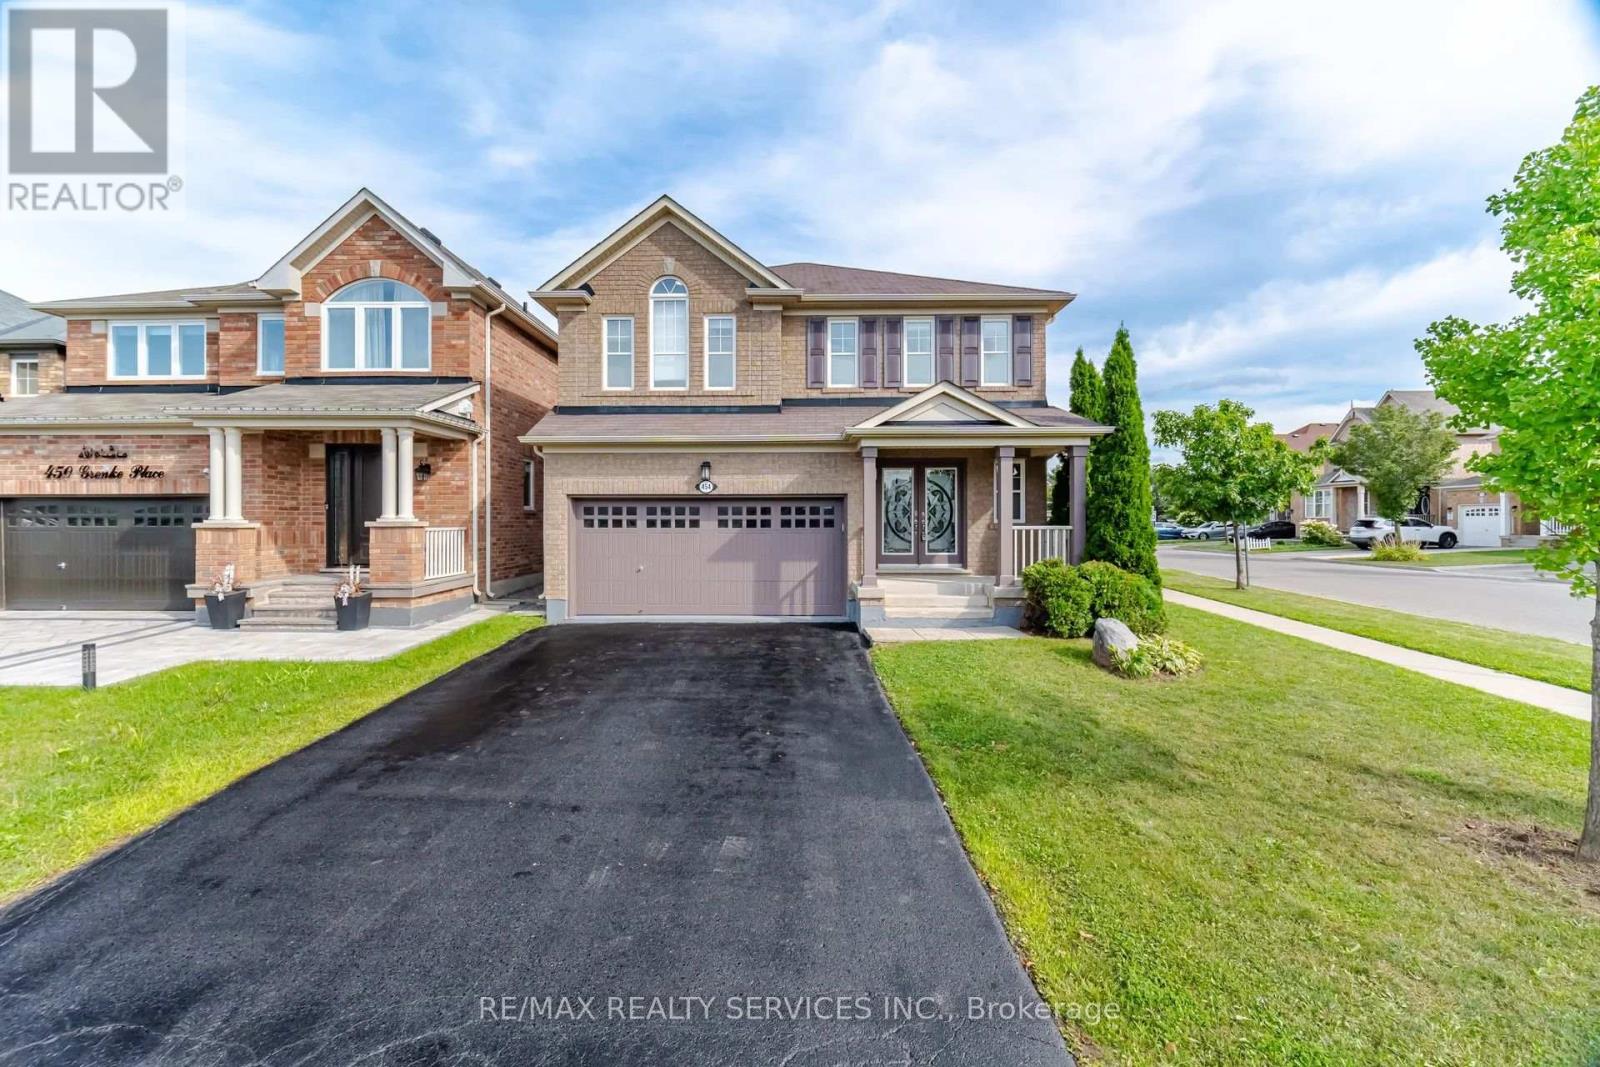
$1,199,900
454 Grenke Place
Milton (HA Harrison) · MLS # W13711380
5 bed · 4 bath
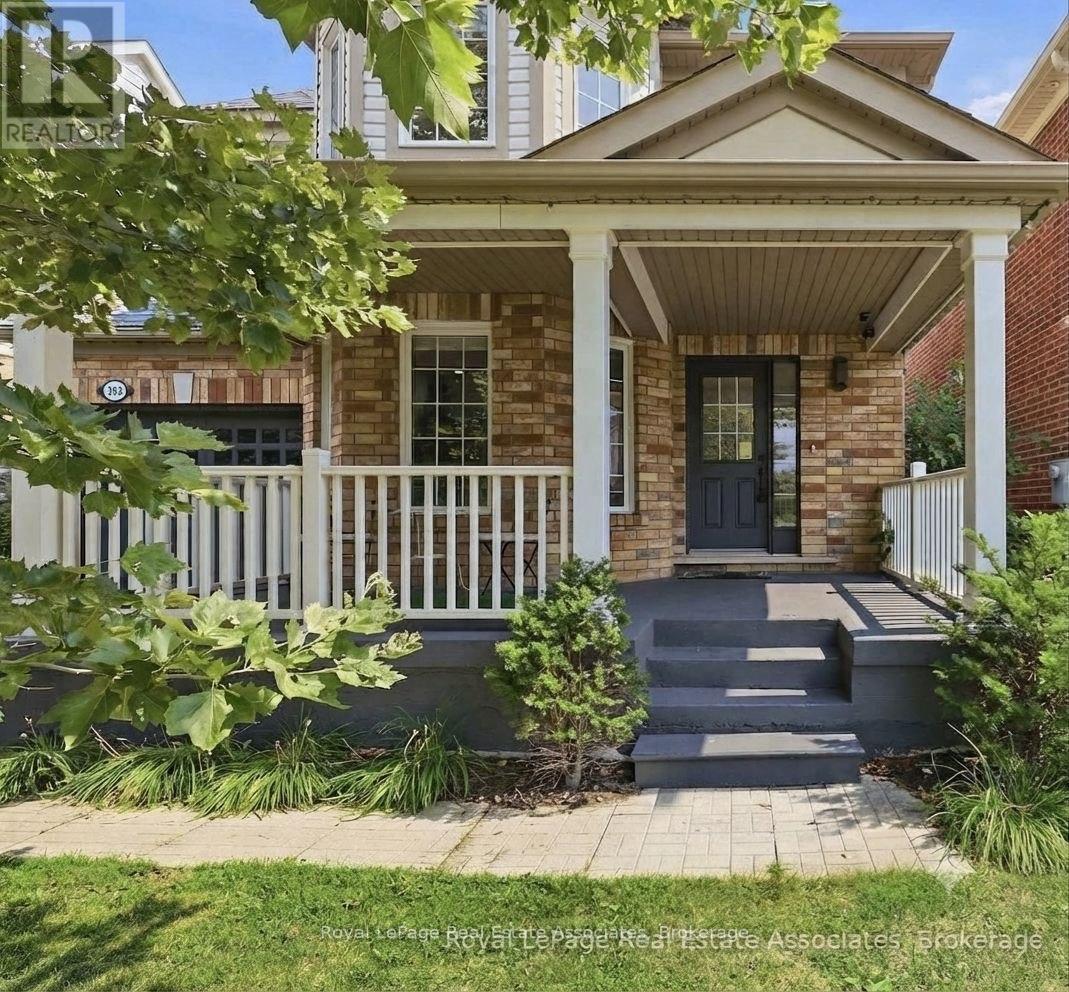
$1,100,000
392 Tonelli Lane
Milton (HA Harrison) · MLS # W13683036
4 bed · 3 bath
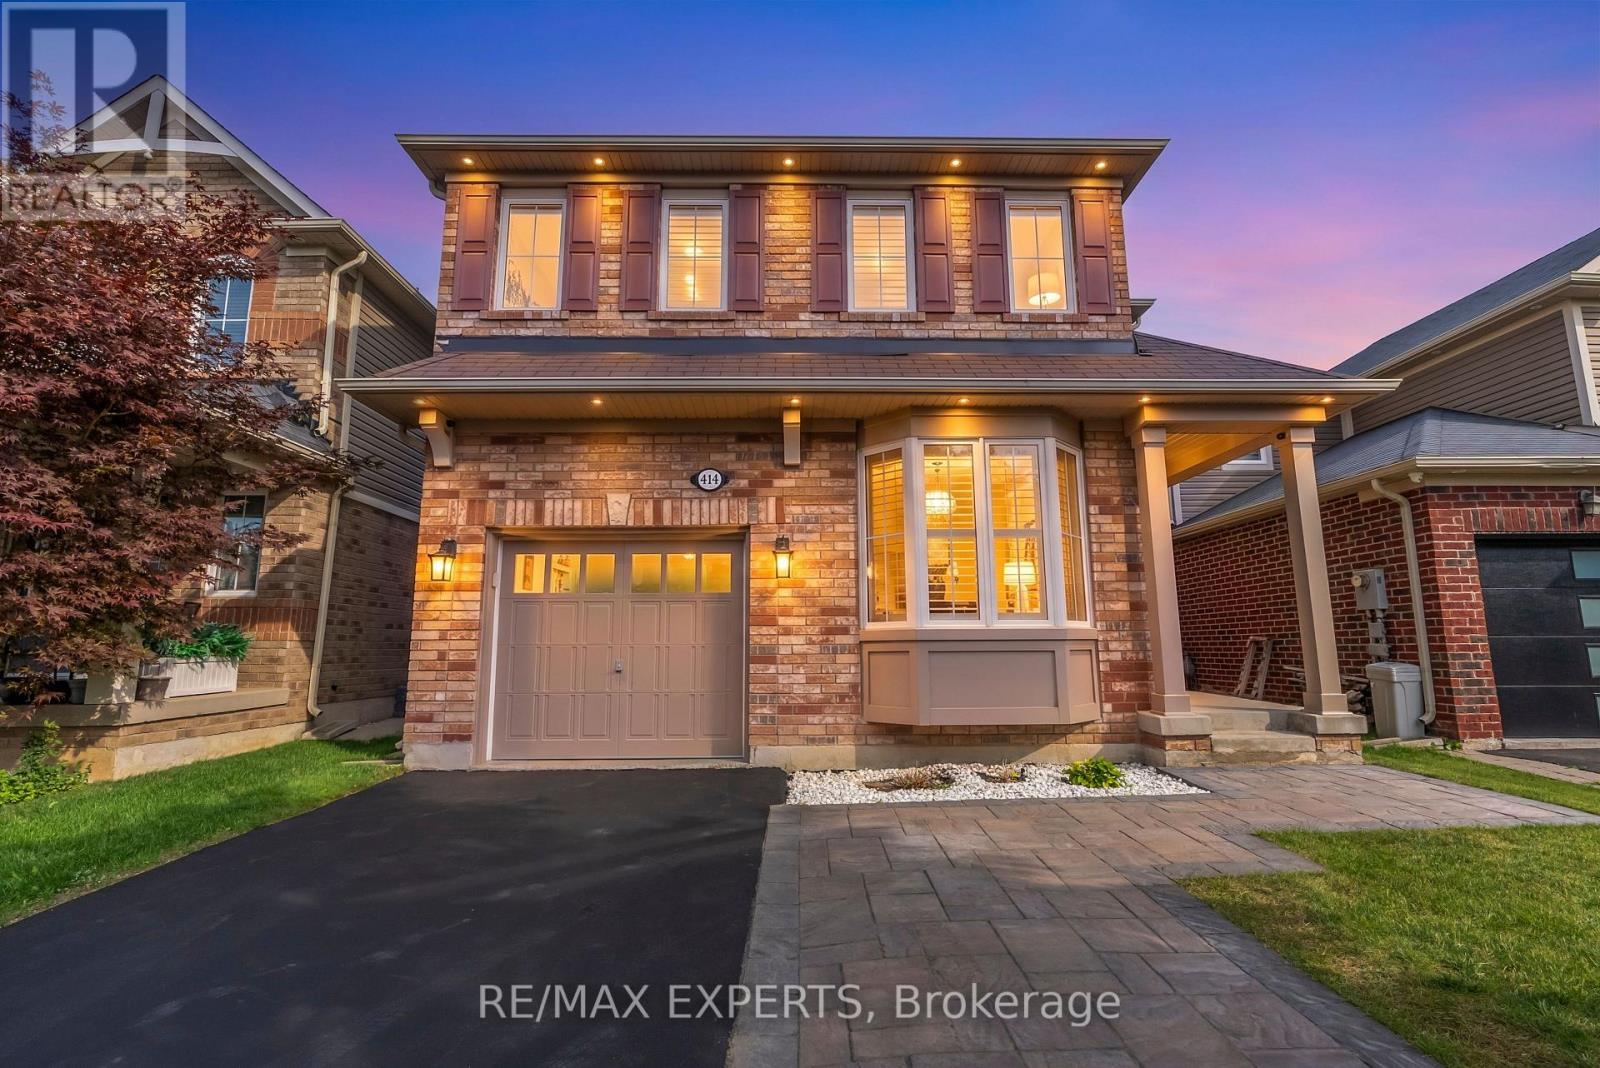
$1,078,600
414 Grenke Place
Milton (HA Harrison) · MLS # W13676446
5 bed · 4 bath