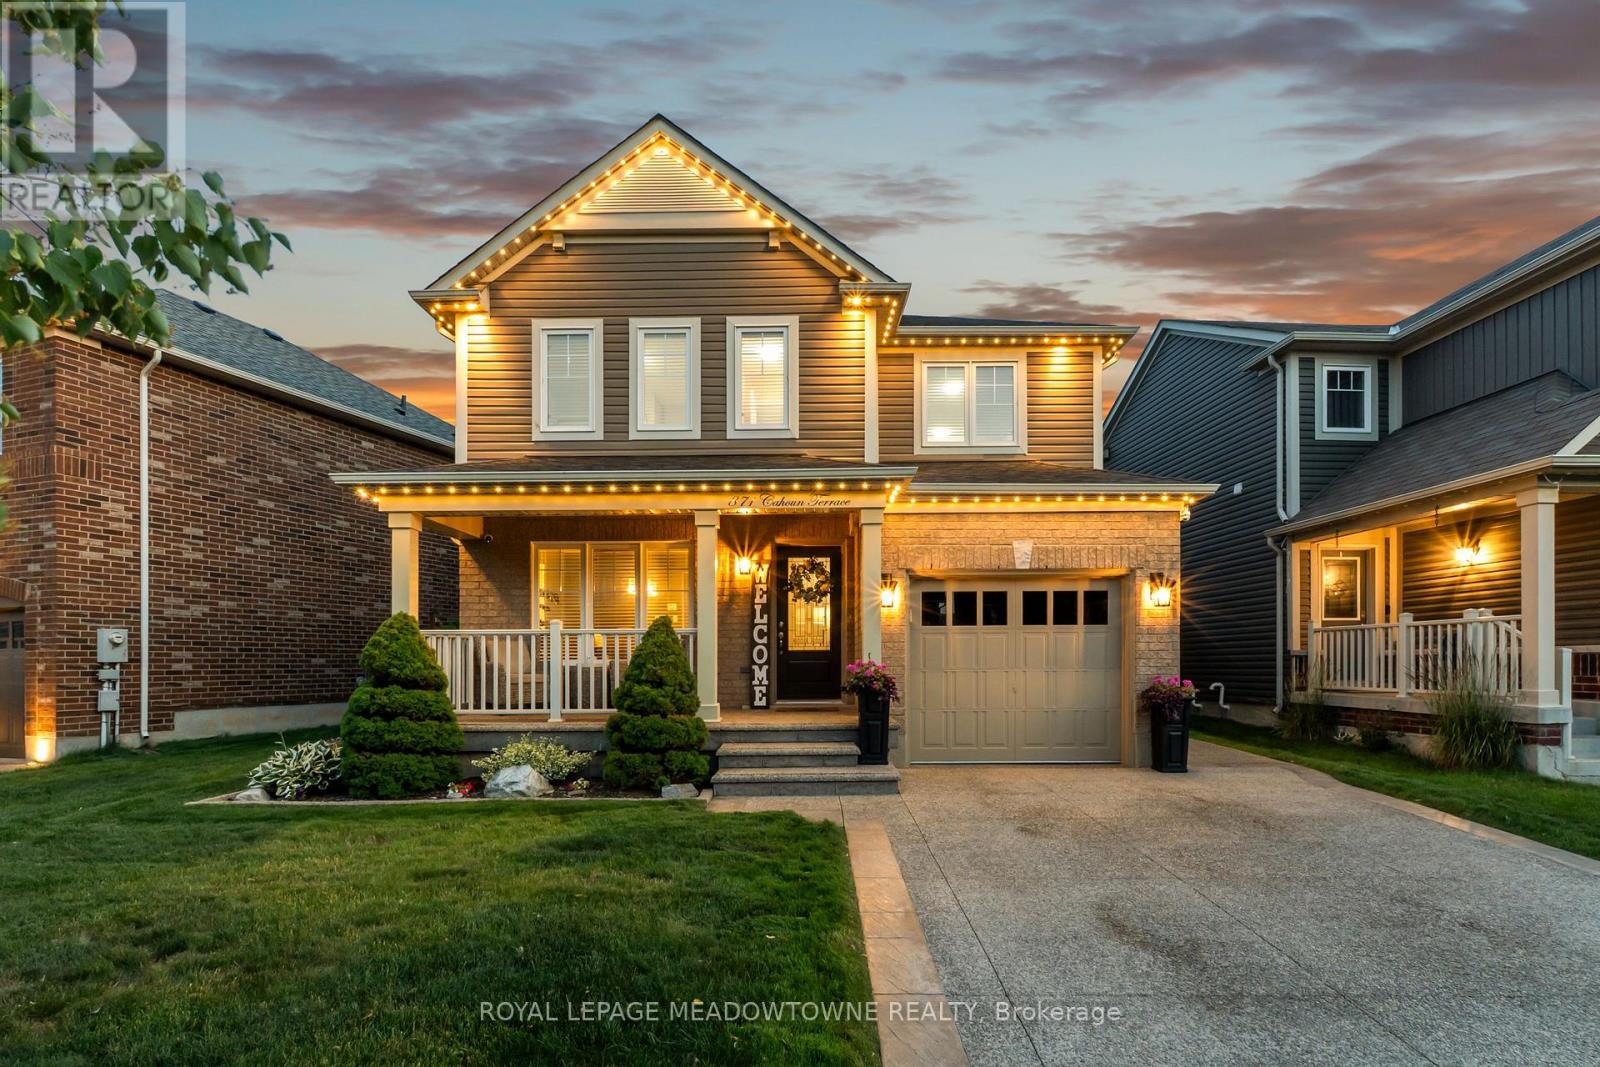
871 Cahoun Terrace
Milton (CO Coates), Ontario L9T7S2
MLS # W13531294
Property Details
Type
Detached
Beds
3
Baths
3
Status
For Sale
More homes like this
About this property
Welcome to 871 Cahoun Terrace, a beautifully maintained 3-bedroom, 3-bathroom detached home in Milton's highly sought-after Coates community. Offering exceptional curb appeal and quality upgrades throughout, this move-in ready home is sure to impress. The main floor features rich hardwood flooring, a spacious living room, separate dining room, and an upgraded kitchen with stainless steel appliances, stone countertops, stylish backsplash, and a bright breakfast area with walkout to the backyard. Upstairs offers three generously sized bedrooms, including a spacious primary suite with a walk-in closet and private ensuite, plus a versatile second-floor family room that can easily serve as a home office or potential fourth bedroom. The professionally finished basement provides additional living space, while the backyard is an entertainer's dream featuring a heated saltwater in-ground pool, covered pergola, aggregate concrete patio, and beautifully landscaped grounds. Additional highlights include an exposed aggregate driveway, epoxy-coated garage floor, in-ground sprinkler system, and pride of ownership throughout. Conveniently located close to top-rated schools, parks, trails, shopping, Milton District Hospital, and major highways.
Mortgage Estimate
Estimated monthly payment
Calculating…
Estimate only. Taxes, insurance, condo fees, and lender terms are not included.
Monthly costs to verify
Property taxes: about $433/month based on listed annual taxes.
Estimate only. Confirm taxes, condo/maintenance fees, insurance, utilities, and lender terms before making decisions.
Rooms
| Room | Level | Dimensions |
|---|---|---|
| Dining room | Main level | 3.59 x 3.38 |
| Sitting room | Second level | 5.13 x 4.76 |
| Partial bathroom | Main level | 1.84 x 1.44 |
| Living room | Main level | 3.49 x 4.64 |
| Eating area | Main level | 2.3 x 3.46 |
| Kitchen | Main level | 2.39 x 4.65 |
| Primary Bedroom | Second level | 6.5 x 3.46 |
| Bathroom | Second level | 1.68 x 2.73 |
| Bedroom 2 | Second level | 3.05 x 3.02 |
| Bedroom 3 | Second level | 3.05 x 3.72 |
| Bathroom | Second level | 1.75 x 2.62 |
Facts & Location
Parking
3 spaces
Lot Size
61.1 x 88 FT
Annual Taxes
$5,191
Listing data
Listing information is provided for personal, non-commercial use and should be independently verified before making real estate decisions.
Last refreshed: Jul 21, 2026 3:25 AM
Explore nearby searches
SEO-friendly searches for this area, property type, and nearby neighbourhoods.
Similar Properties
More nearby listings that may fit the same search.
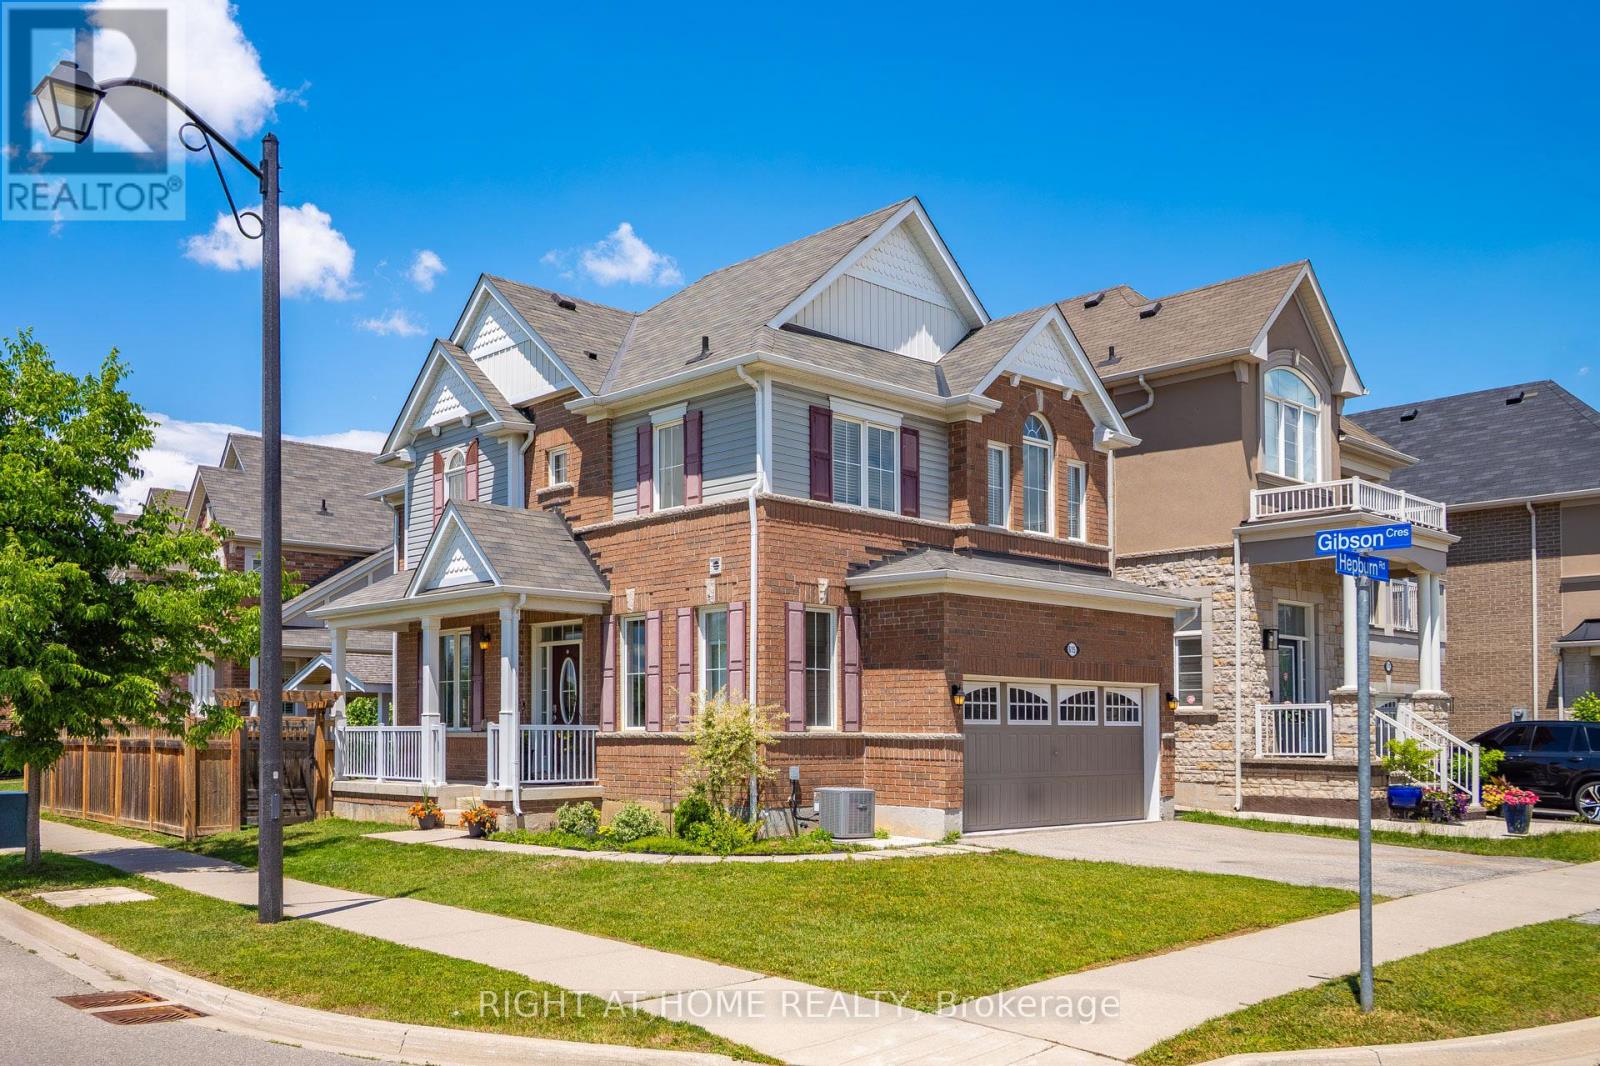
$1,089,000
615 Hepburn Road
Milton (CO Coates) · MLS # W13461934
3 bed · 3 bath
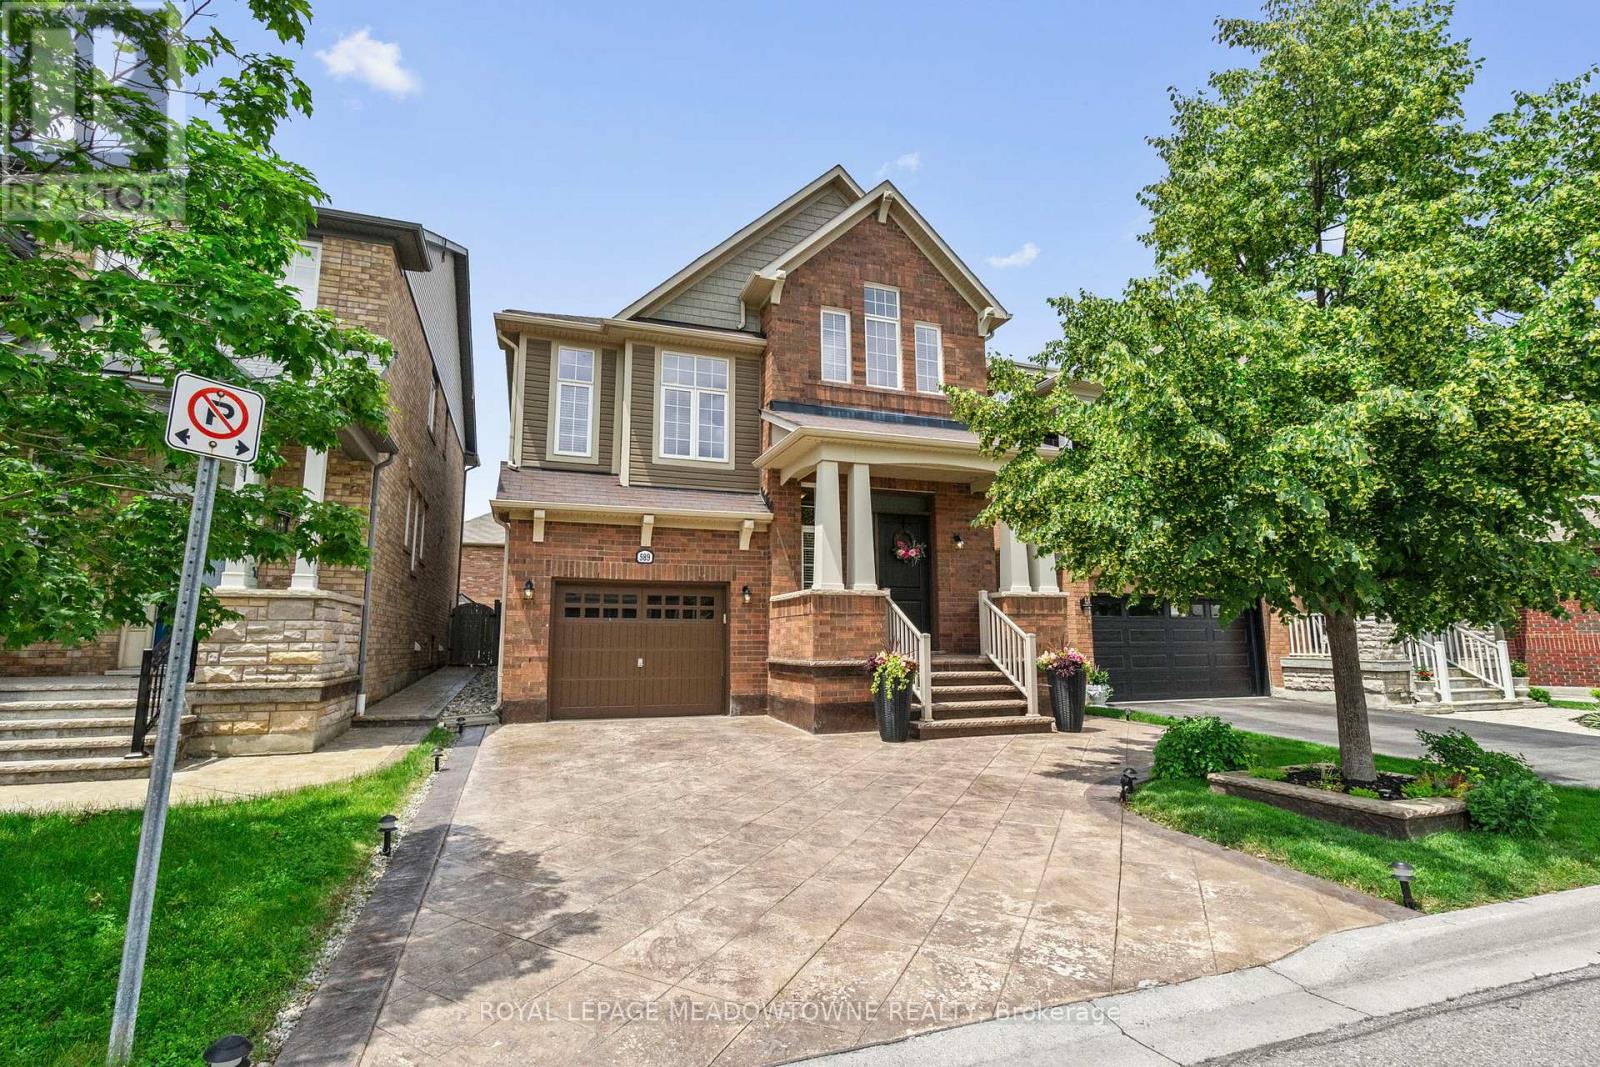
$1,095,000
589 Bartleman Terrace
Milton (CO Coates) · MLS # W13562890
3 bed · 3 bath · 2,302 sq ft
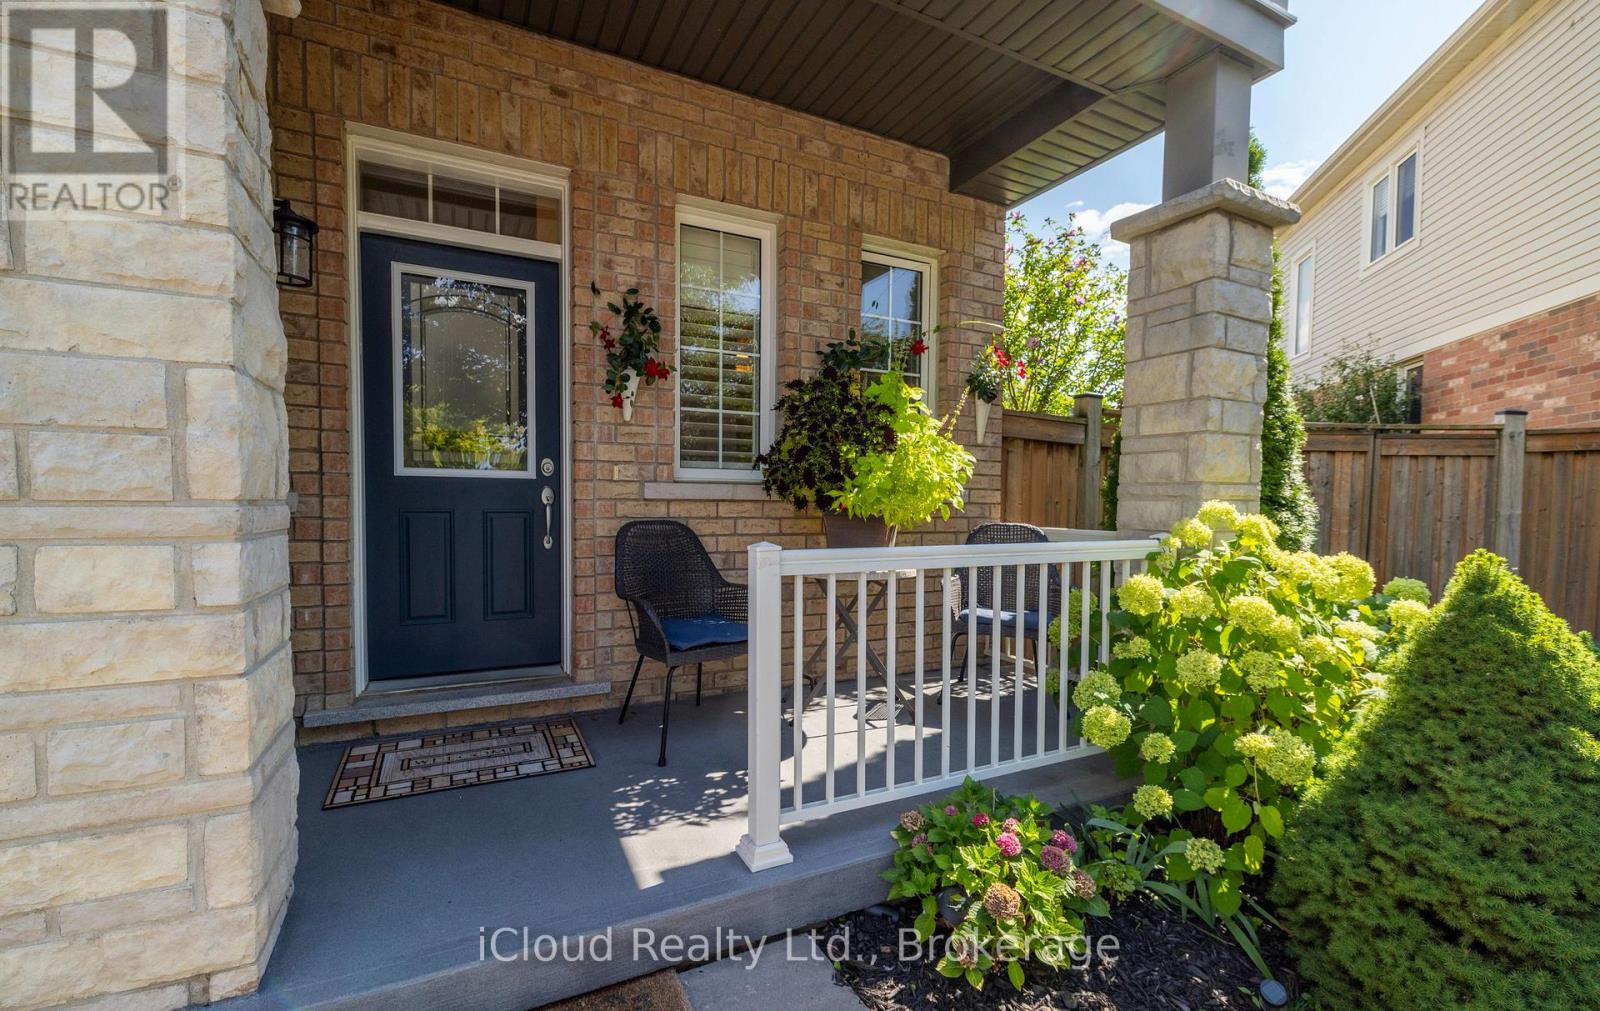
$1,099,900
954 Penson Crescent
Milton (CO Coates) · MLS # W13434186
4 bed · 3 bath · 1,949 sq ft