Videos & Virtual Tours
Open available video, 3D tour, or virtual-tour media for this listing.
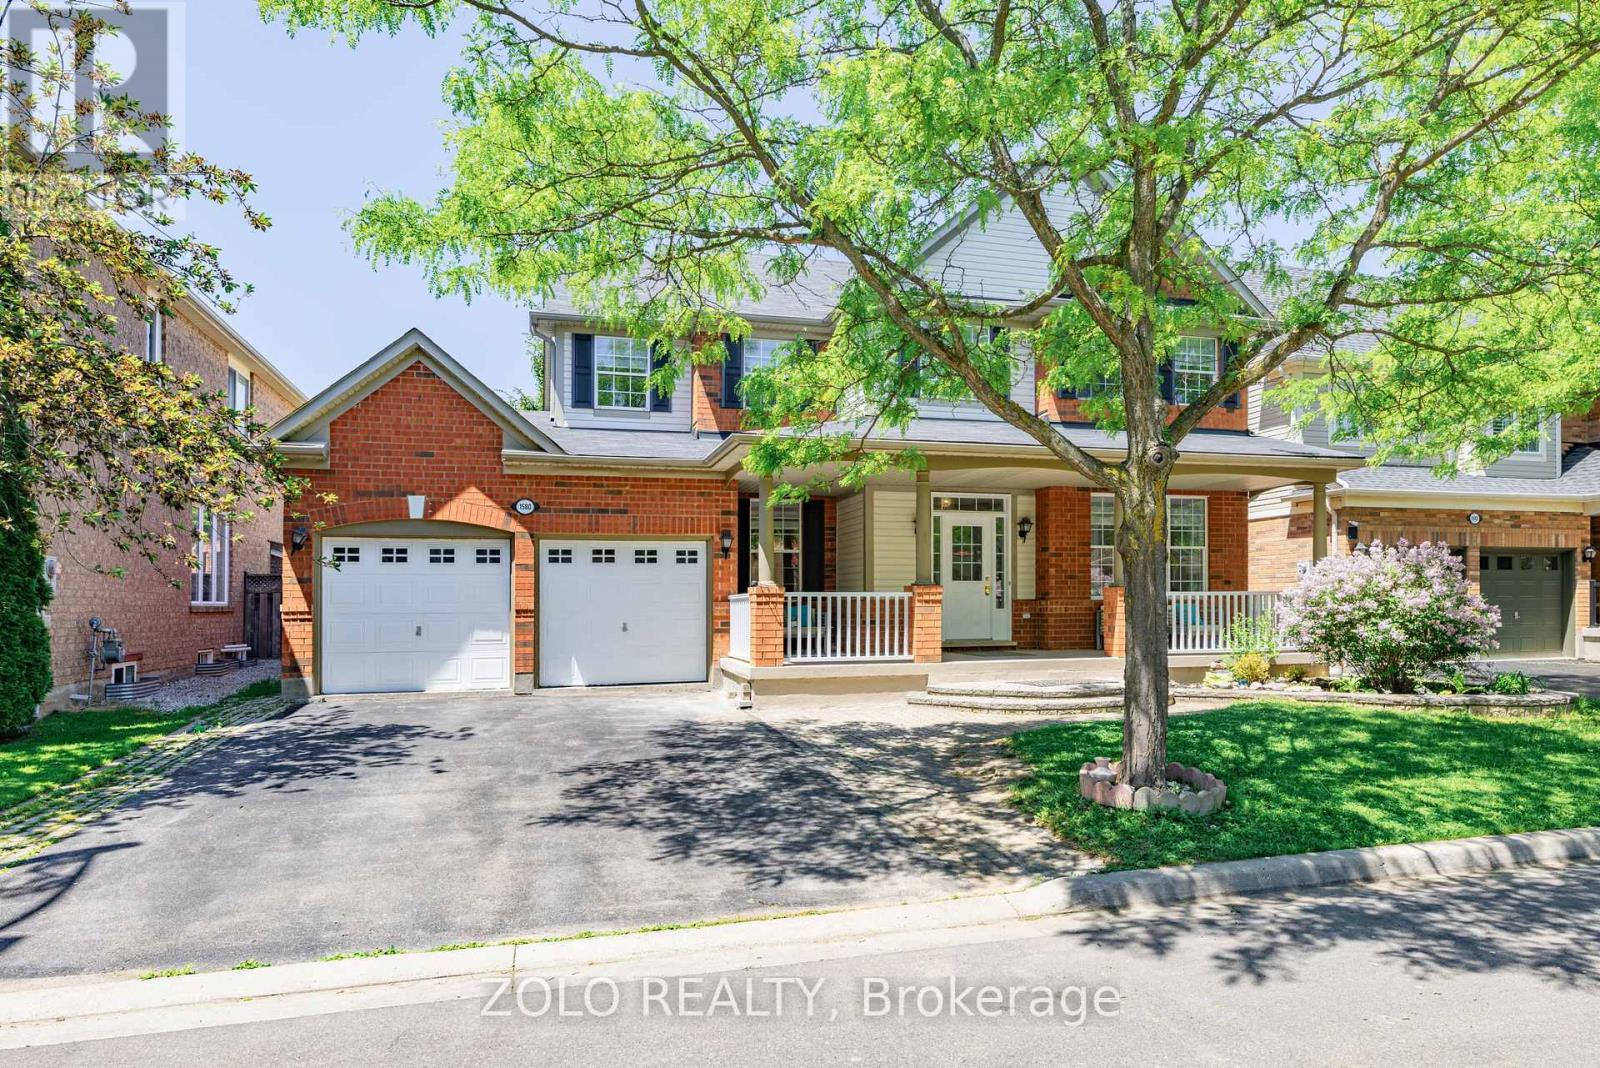
1580 Earl Crescent
Milton (BE Beaty), Ontario L9T5Z2
MLS # W13541448
Property Details
Type
Detached
Beds
6
Baths
4
Status
For Sale
More homes like this
About this property
Welcome to this spacious and beautifully designed 4+2-bedroom, 4 bathroom family home, perfectly situated on a premium 56-foot lot on a quiet, family-friendly crescent. The inviting front porch is the perfect place to enjoy your morning coffee while watching the kids play.Inside, you'll find 9-foot ceilings on the main floor, elegant principal rooms, a private home office, and a bright open-concept family room featuring a cozy gas fireplace. The family-size eat-in kitchen offers ample cabinetry, a walk-in pantry, and a large walk-out to the fully fenced backyard-ideal for entertaining and everyday family living. A convenient mudroom and main floor office add both functionality and flexibility. Upstairs, there are four generously sized bedrooms, including a spacious primary retreat with a luxurious ensuite. The second- floor laundry room adds everyday convenience. The finished, access via Garage to Mudroom going into the basement provides exceptional additional living space with a large recreation room, two additional bedrooms (one easily used as a home gym or hobby room), a dedicated office, and a 4-piece bathroom complete with a relaxing Jacuzzi tub and separate shower. Additional highlights include pot lights throughout, a freshly painted interior, an oversized garage with a separate workshop area, and a private backyard with plenty of space for the whole family toenjoy. This is an exceptional family home offering space, comfort, and versatility in a highly sought-after neighbourhood.
Mortgage Estimate
Estimated monthly payment
Calculating…
Estimate only. Taxes, insurance, condo fees, and lender terms are not included.
Monthly costs to verify
Property taxes: about $496/month based on listed annual taxes.
Estimate only. Confirm taxes, condo/maintenance fees, insurance, utilities, and lender terms before making decisions.
Rooms
| Room | Level | Dimensions |
|---|---|---|
| Kitchen | Ground level | 6.09 x 3.32 |
| Bedroom | Basement | 3.44 x 2.42 |
| Bedroom | Basement | 6.32 x 2.97 |
| Recreational, Games room | Basement | 6.43 x 7.61 |
| Bathroom | Basement | 4.16 x 2.94 |
| Bathroom | Upper Level | 3.05 x 2.94 |
| Family room | Main level | 4.16 x 3.83 |
| Dining room | Main level | 3.98 x 3.32 |
| Living room | Main level | 3.6 x 3.55 |
| Den | Main level | 2.99 x 2.99 |
| Partial bathroom | Main level | 1.02 x 1.32 |
| Primary Bedroom | Second level | 4.92 x 4.59 |
| Bedroom 2 | Second level | 4.92 x 4.59 |
| Bedroom 3 | Second level | 5.02 x 3.42 |
| Bedroom 4 | Second level | 4.49 x 3.65 |
Facts & Location
Parking
6 spaces
Lot Size
56.1 x 80.5 FT
Annual Taxes
$5,952
Listing data
Listing information is provided for personal, non-commercial use and should be independently verified before making real estate decisions.
Last refreshed: Jul 21, 2026 3:25 AM
Explore nearby searches
SEO-friendly searches for this area, property type, and nearby neighbourhoods.
Similar Properties
More nearby listings that may fit the same search.
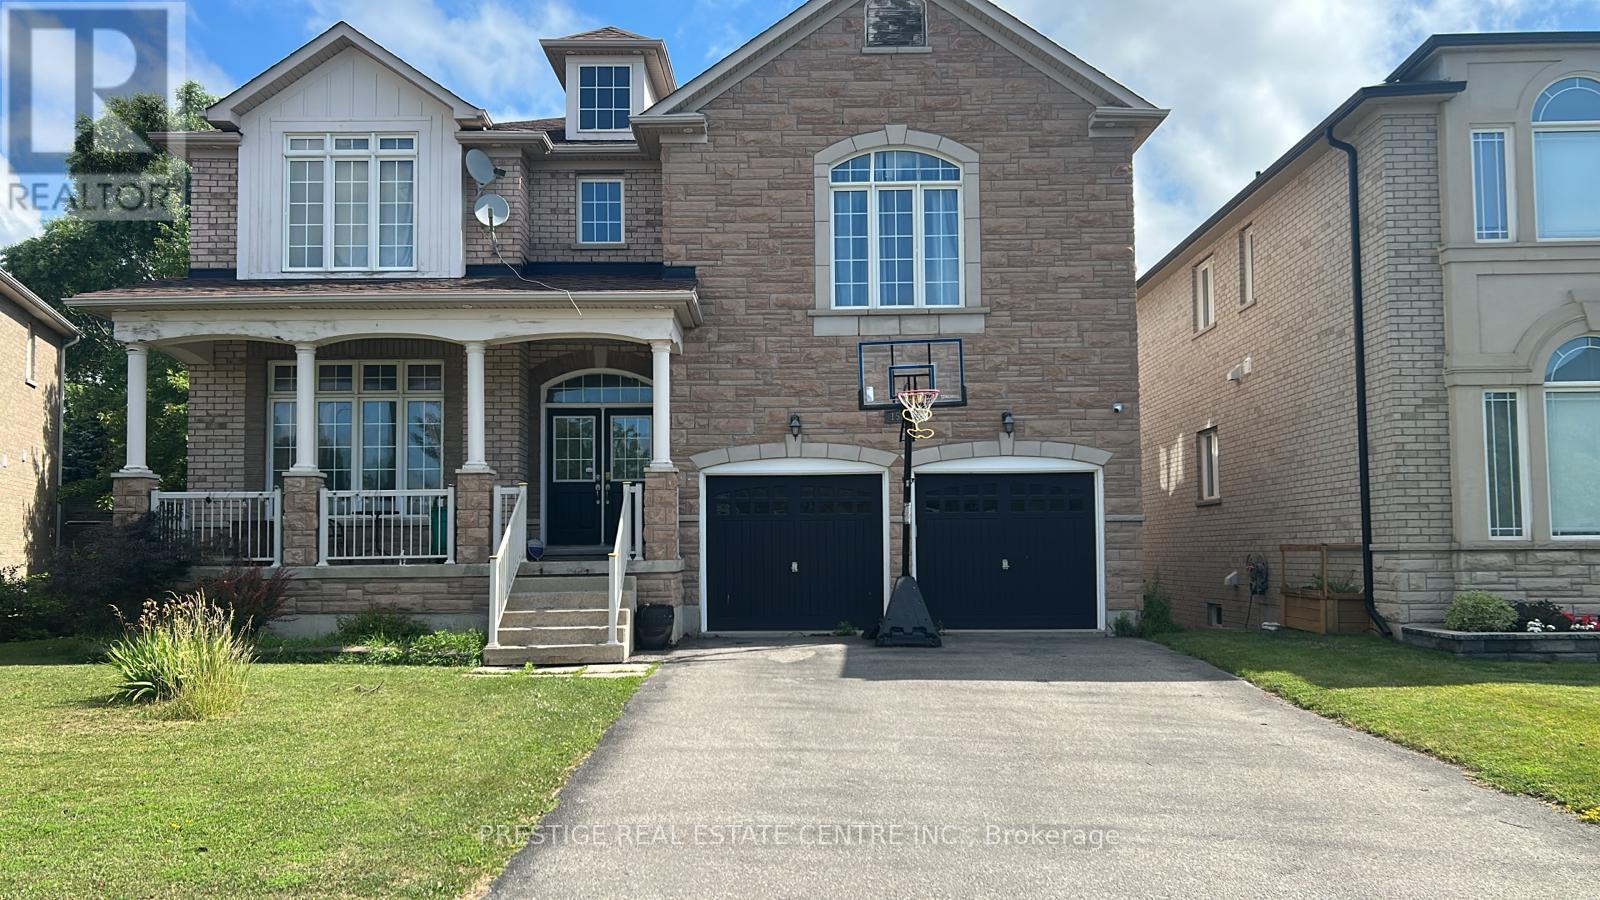
$1,800,000
1527 Stewart Crescent
Milton (BE Beaty) · MLS # W13532564
5 bed · 5 bath
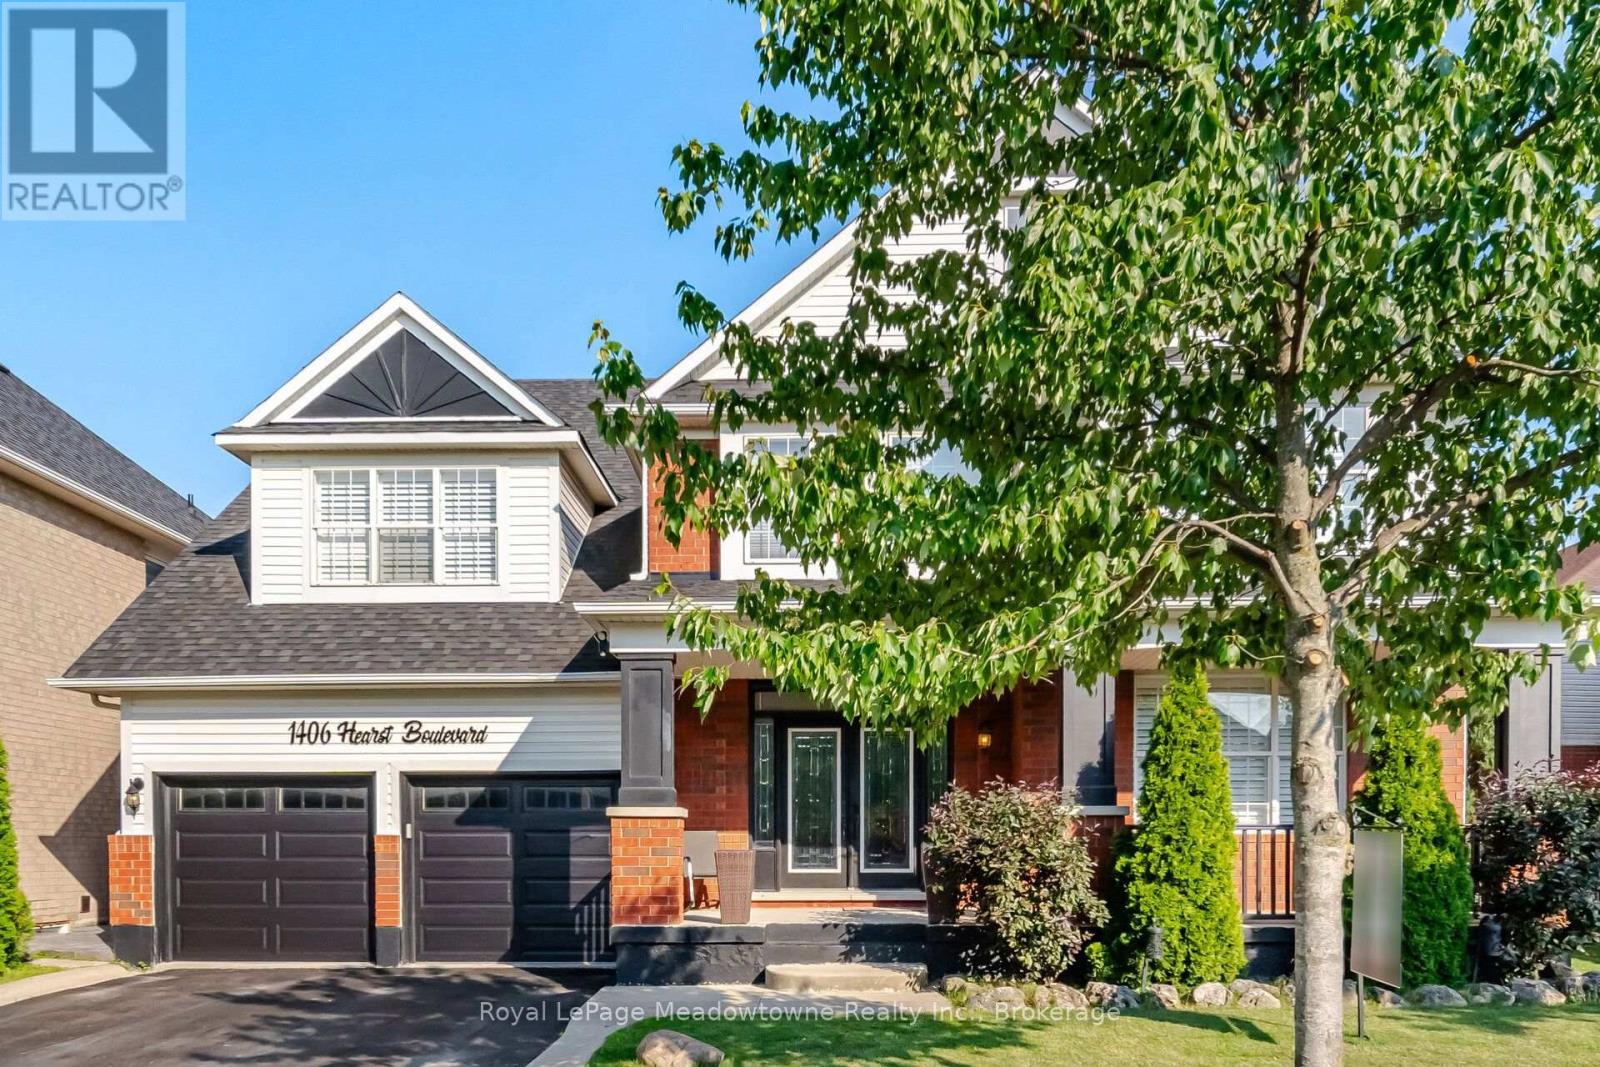
$1,849,999
1406 Hearst Boulevard
Milton (BE Beaty) · MLS # W13576910
6 bed · 4 bath · 4,400 sq ft
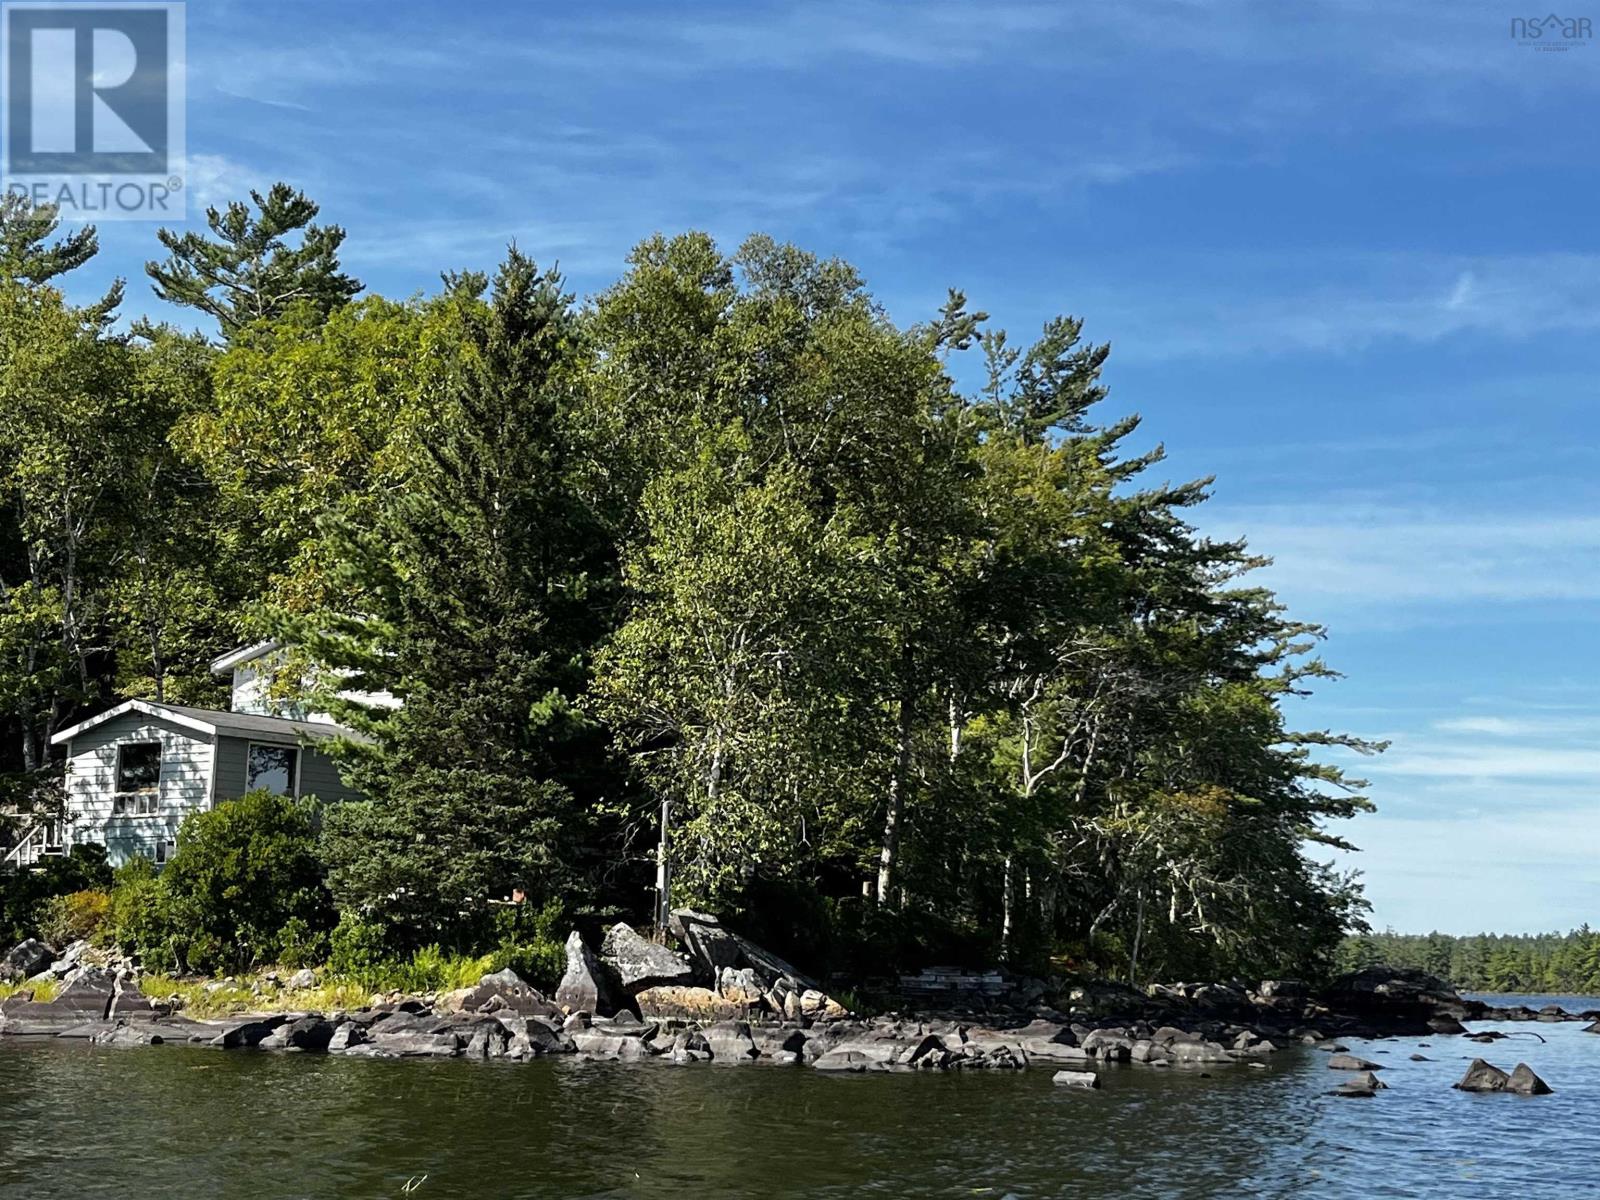
$199,900
1 Beaver Island Road
Milton · MLS # 202618057
4 bed · 2 bath · 1,352 sq ft