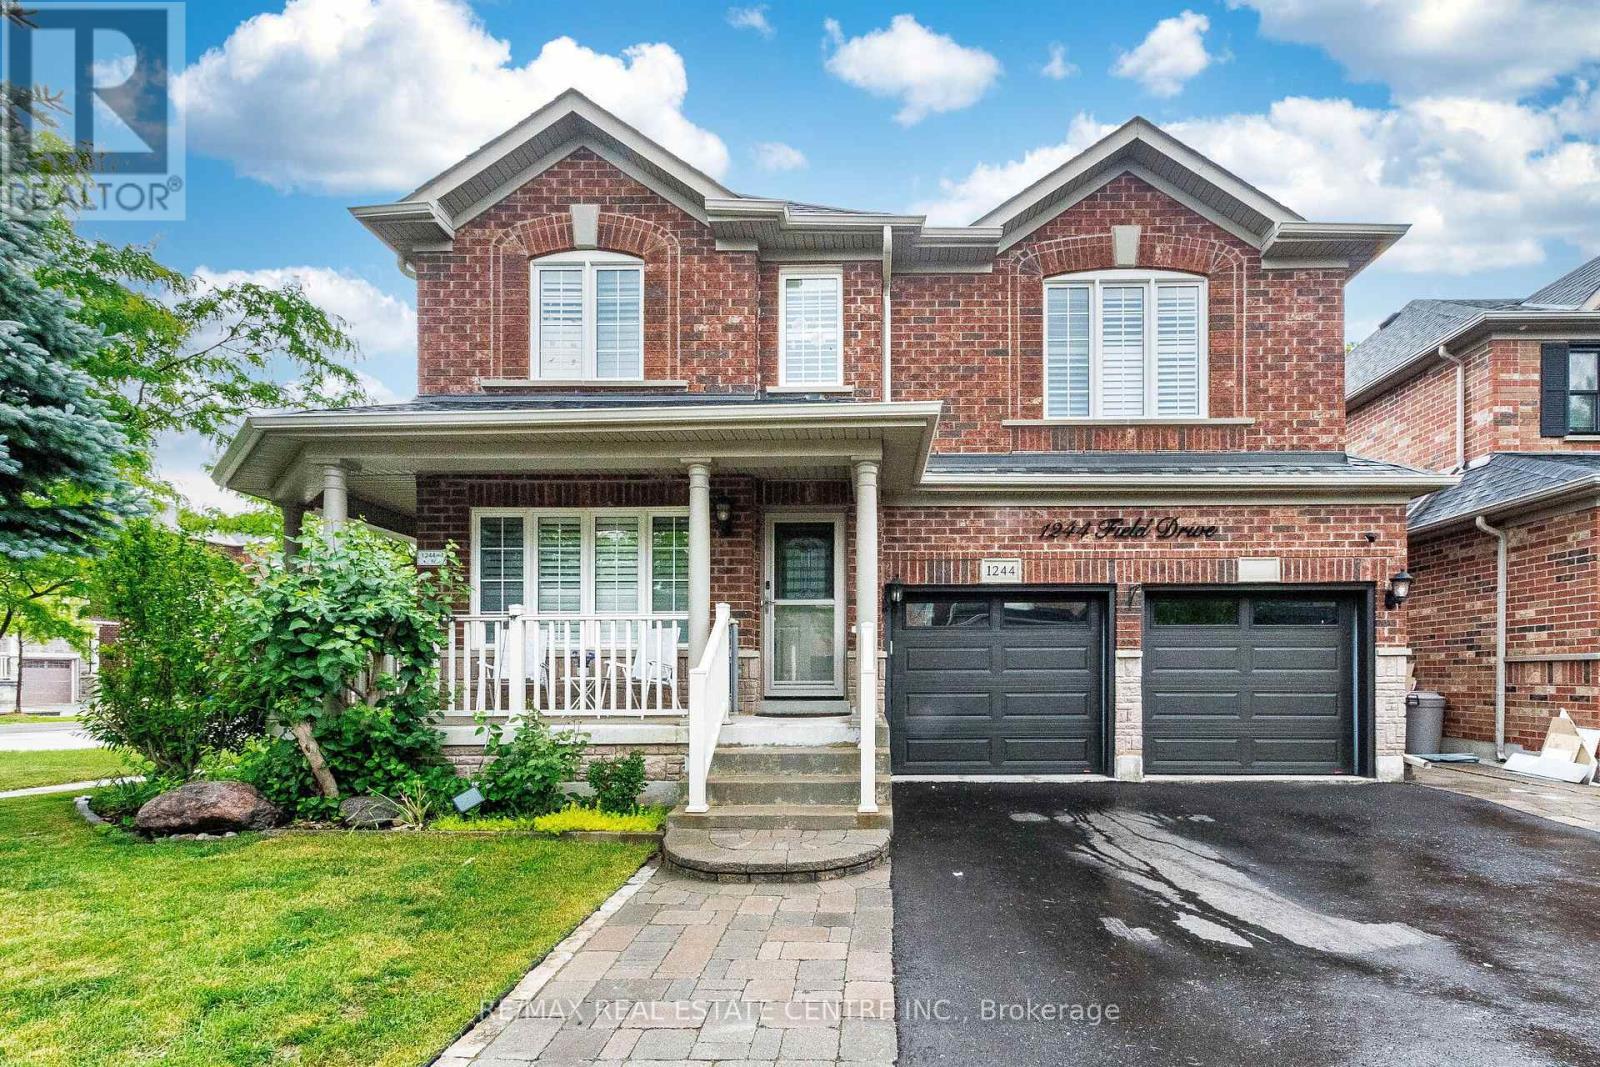
1244 Field Drive
Milton (CL Clarke), Ontario L9T6G4
MLS # W13579542
Property Details
Type
Detached
Beds
6
Baths
4
Status
For Sale
More homes like this
About this property
Welcome to this Stunning and meticulously maintained detached home offering space, comfort, and income potential. perfectly blending comfort, functionality, and opportunity. Featuring 4 spacious bedrooms on the second floor, it s perfect for growing families. A standout feature is the Legal 2-room basement apartment with a separate entrance and its own laundry ideal for extended family or rental income. The main floor boasts a bright open-concept living and dining area, a separate family room, and a modern kitchen with granite countertops, backsplash, center island, and stainless steel appliances. Walk out to a private backyard with an inground saltwater pool and awning perfect for summer. Upstairs, the primary bedroom offers a peaceful retreat with a walk-in closet and a private Ensuite. A versatile loft space adds even more room for a home office, reading nook, or play area. Close to parks, schools, shopping, and transit, with quick access to Highways 401 and 407.
Mortgage Estimate
Estimated monthly payment
Calculating…
Estimate only. Taxes, insurance, condo fees, and lender terms are not included.
Monthly costs to verify
Property taxes: about $507/month based on listed annual taxes.
Estimate only. Confirm taxes, condo/maintenance fees, insurance, utilities, and lender terms before making decisions.
Rooms
| Room | Level | Dimensions |
|---|---|---|
| Living room | Main level | 4.42 x 5.03 |
| Bedroom 5 | Basement | 3.65 x 3.9 |
| Den | Basement | 3.84 x 4.21 |
| Dining room | Main level | 4.42 x 5.03 |
| Kitchen | Main level | 9.53 x 4.84 |
| Family room | Main level | 4.57 x 3.65 |
| Partial bathroom | Main level | 0 x 0 |
| Primary Bedroom | Second level | 6.08 x 3.61 |
| Bedroom 2 | Second level | 3.63 x 3 |
| Bedroom 3 | Second level | 4.21 x 3 |
| Bedroom 4 | Second level | 4.44 x 3.59 |
| Laundry room | Main level | 0 x 0 |
Facts & Location
Parking
4 spaces
Lot Size
47.2 x 90 FT
Annual Taxes
$6,088
Listing data
Listing information is provided for personal, non-commercial use and should be independently verified before making real estate decisions.
Last refreshed: Jul 21, 2026 3:26 AM
Explore nearby searches
SEO-friendly searches for this area, property type, and nearby neighbourhoods.
Similar Properties
More nearby listings that may fit the same search.
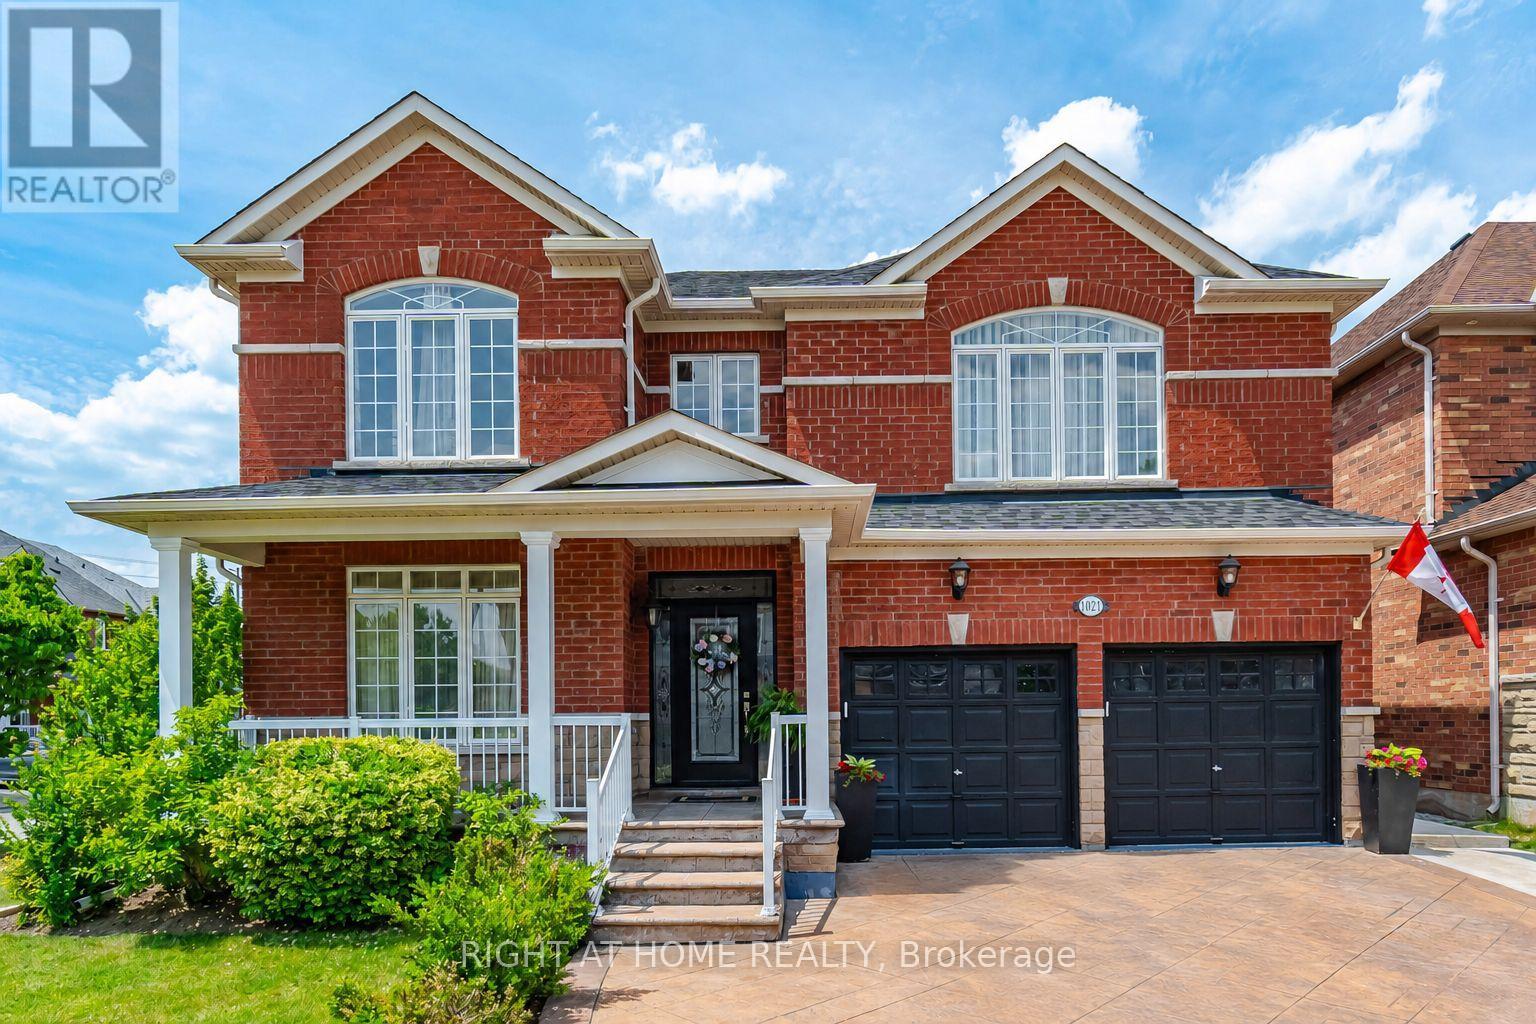
$1,275,000
1021 Hemstreet Crescent
Milton (CL Clarke) · MLS # W13420400
5 bed · 5 bath · 2,480 sq ft
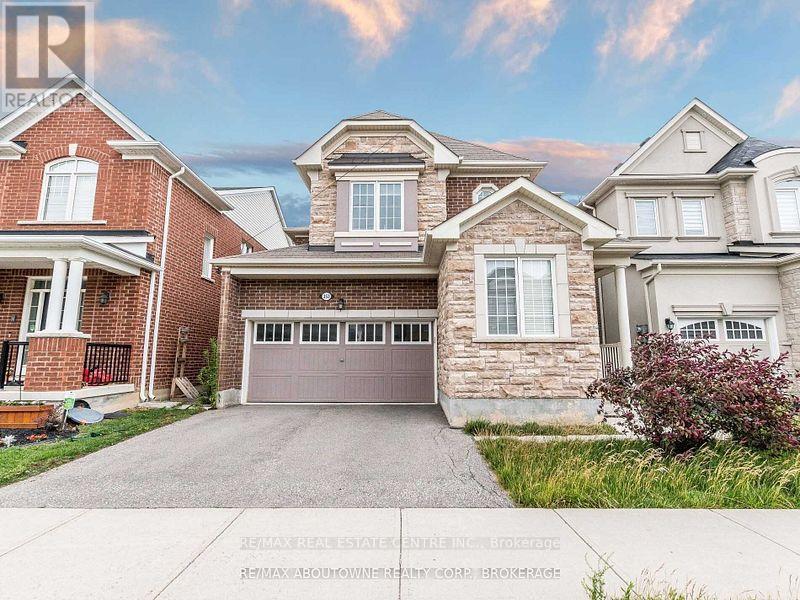
$1,264,900
353 CEDAR HEDGE Road
Milton (CL Clarke) · MLS # W13564244
7 bed · 4 bath · 3,200 sq ft
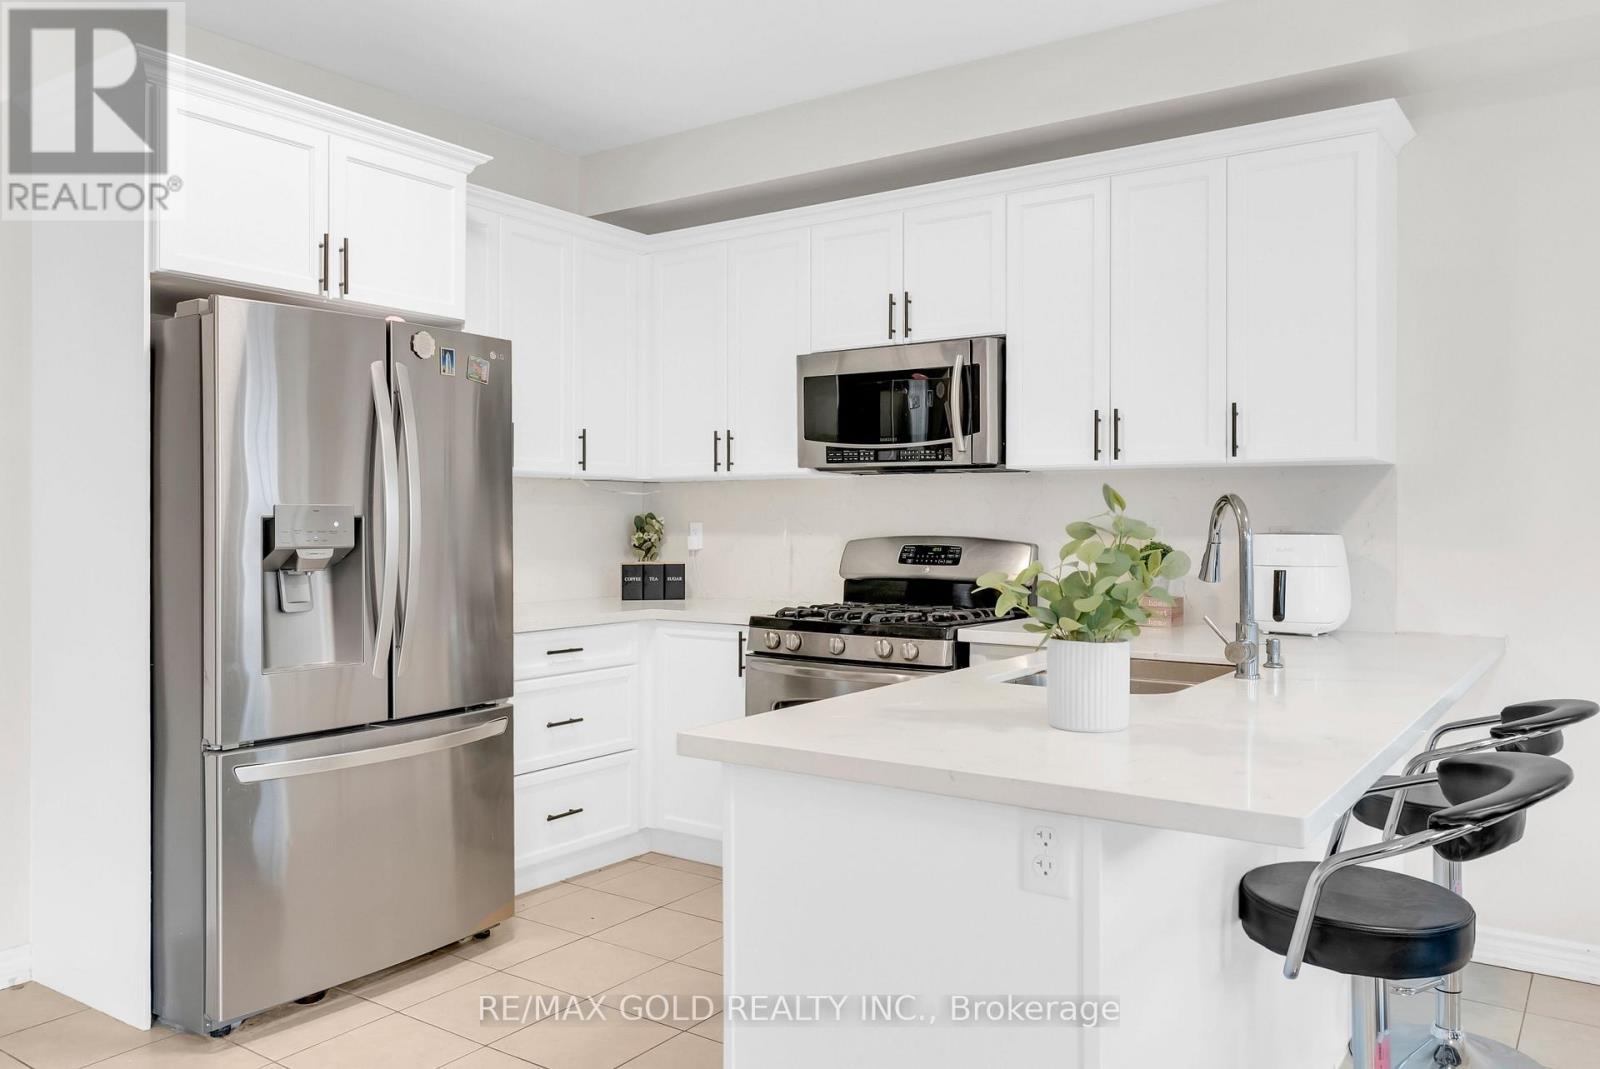
$1,225,000
569 Miller Way
Milton (CL Clarke) · MLS # W13514850
5 bed · 4 bath