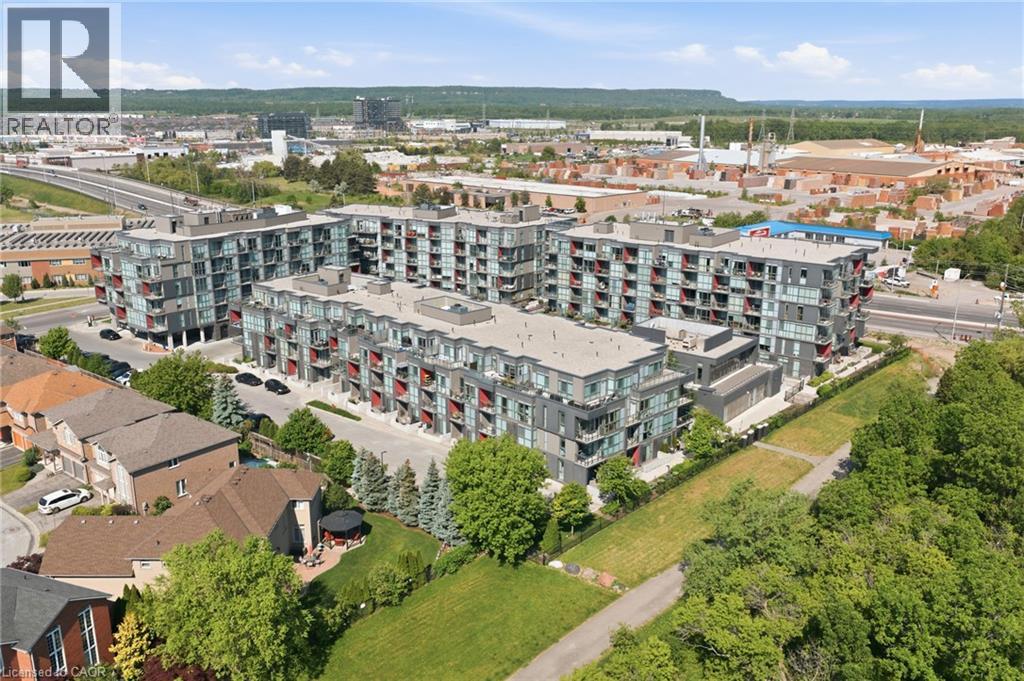
5260 DUNDAS Street
Burlington, Ontario L7L0J7
MLS # 40848585
Property Details
Type
Condo Apartment
Beds
2
Baths
2
Status
For Rent
More homes like this
About this property
Introducing loft living at its finest. You won’t want to miss this one. Situated in an exceptional location with restaurants, grocery stores, shopping, gyms, schools, public transit, and quick access to the QEW, 403, and 407 highways all nearby, this remarkable loft offers the perfect balance of urban convenience and outdoor adventure. Inside, the bright and airy main level welcomes you with a spacious foyer and an impressive open-concept layout highlighted by soaring two-storey ceilings and expansive windows in the living room that flood the home with natural light. The contemporary eat-in kitchen features sleek cabinetry, quartz countertops, and stainless steel appliances, seamlessly flowing into the living area for effortless entertaining. A versatile den or office with frosted glass sliding doors provides the perfect work-from-home space, while a full four-piece bathroom completes the main floor. Upstairs, the lofted primary bedroom overlooks the living space below through contemporary open railings and offers direct access to a private south-facing balcony. The retreat is complemented by a walk-in closet, an additional storage closet with convenient in-suite laundry, and a luxurious four-piece ensuite featuring dual sinks and an oversized glass shower. Laminate flooring on the main level and engineered hardwood upstairs add warmth and sophistication throughout. Residents enjoy access to an outstanding collection of amenities including a BBQ patio area, party room, billiards room, fully equipped fitness centre, hot and cold pools, and both wet and dry saunas. Nature lovers will appreciate having Bronte Creek Provincial Park right outside their door, offering endless opportunities for hiking, biking, dog walking, and camping. Don’t be TOO LATE*! *REG TM. RSA.
Rent Affordability
Affordability guide
Enter income
A common guideline is keeping rent near 30% of gross monthly income. This is an estimate only.
Rooms
| Room | Level | Dimensions |
|---|---|---|
| 4pc Bathroom | Main level | x |
| Primary Bedroom | Main level | 13'10'' x 15'0'' |
| 4pc Bathroom | Main level | x |
| Den | Main level | 6'2'' x 8'2'' |
| Family room | Main level | 10'3'' x 12'4'' |
| Kitchen | Main level | 13'10'' x 15'0'' |
| Laundry room | Main level | x |
Facts & Location
Interior Size
1,144 sq ft
Parking
2 spaces
Year Built
2018
Listing data
Listing information is provided for personal, non-commercial use and should be independently verified before making real estate decisions.
Last refreshed: Jul 21, 2026 3:27 AM
Explore nearby searches
SEO-friendly searches for this area, property type, and nearby neighbourhoods.
Similar Properties
More nearby listings that may fit the same search.
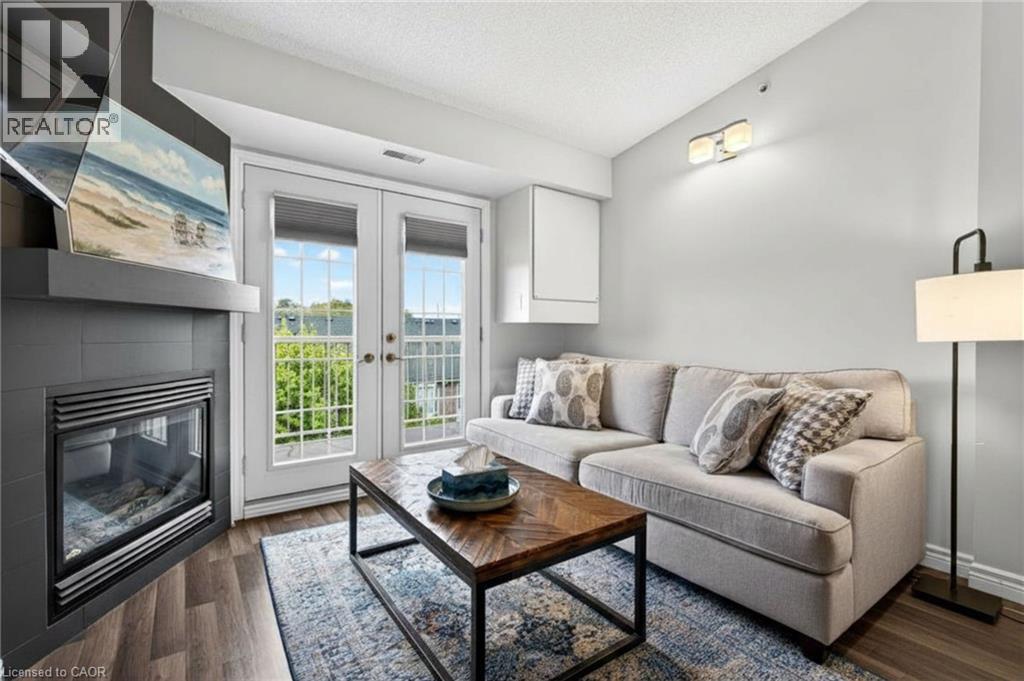
$2,500/mo
1820 WALKER'S Line
Burlington · MLS # 40846961
2 bed · 1 bath · 710 sq ft
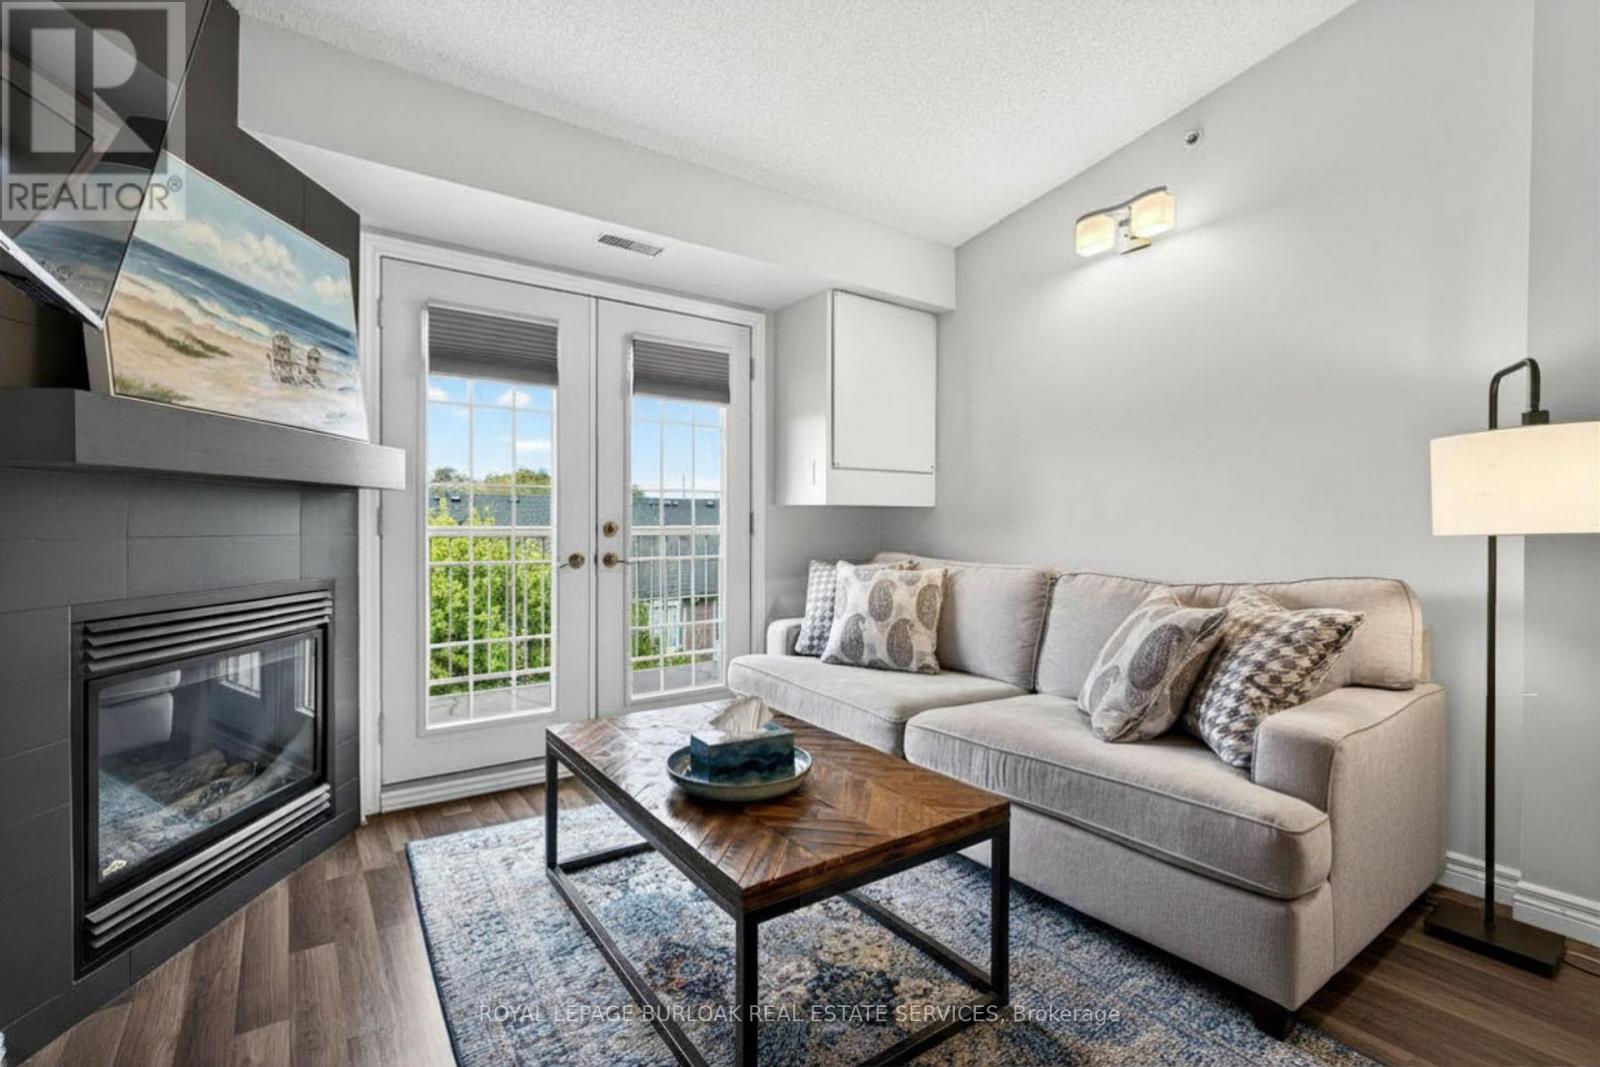
$2,500/mo
1820 Walker's Line
Burlington (Palmer) · MLS # W13549278
2 bed · 1 bath · 710 sq ft
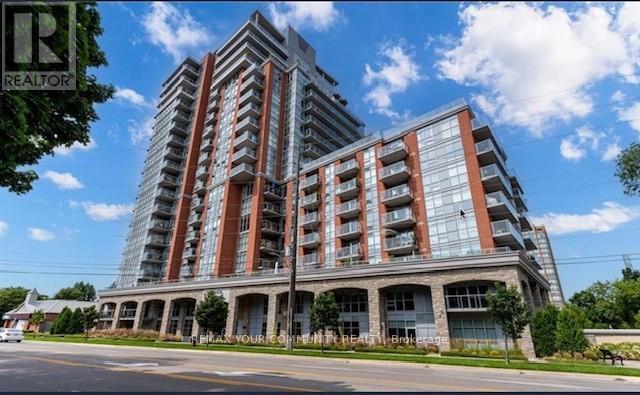
$2,495/mo
551 Maple Avenue
Burlington (Brant) · MLS # W13213880
2 bed · 1 bath