Videos & Virtual Tours
Open available video, 3D tour, or virtual-tour media for this listing.
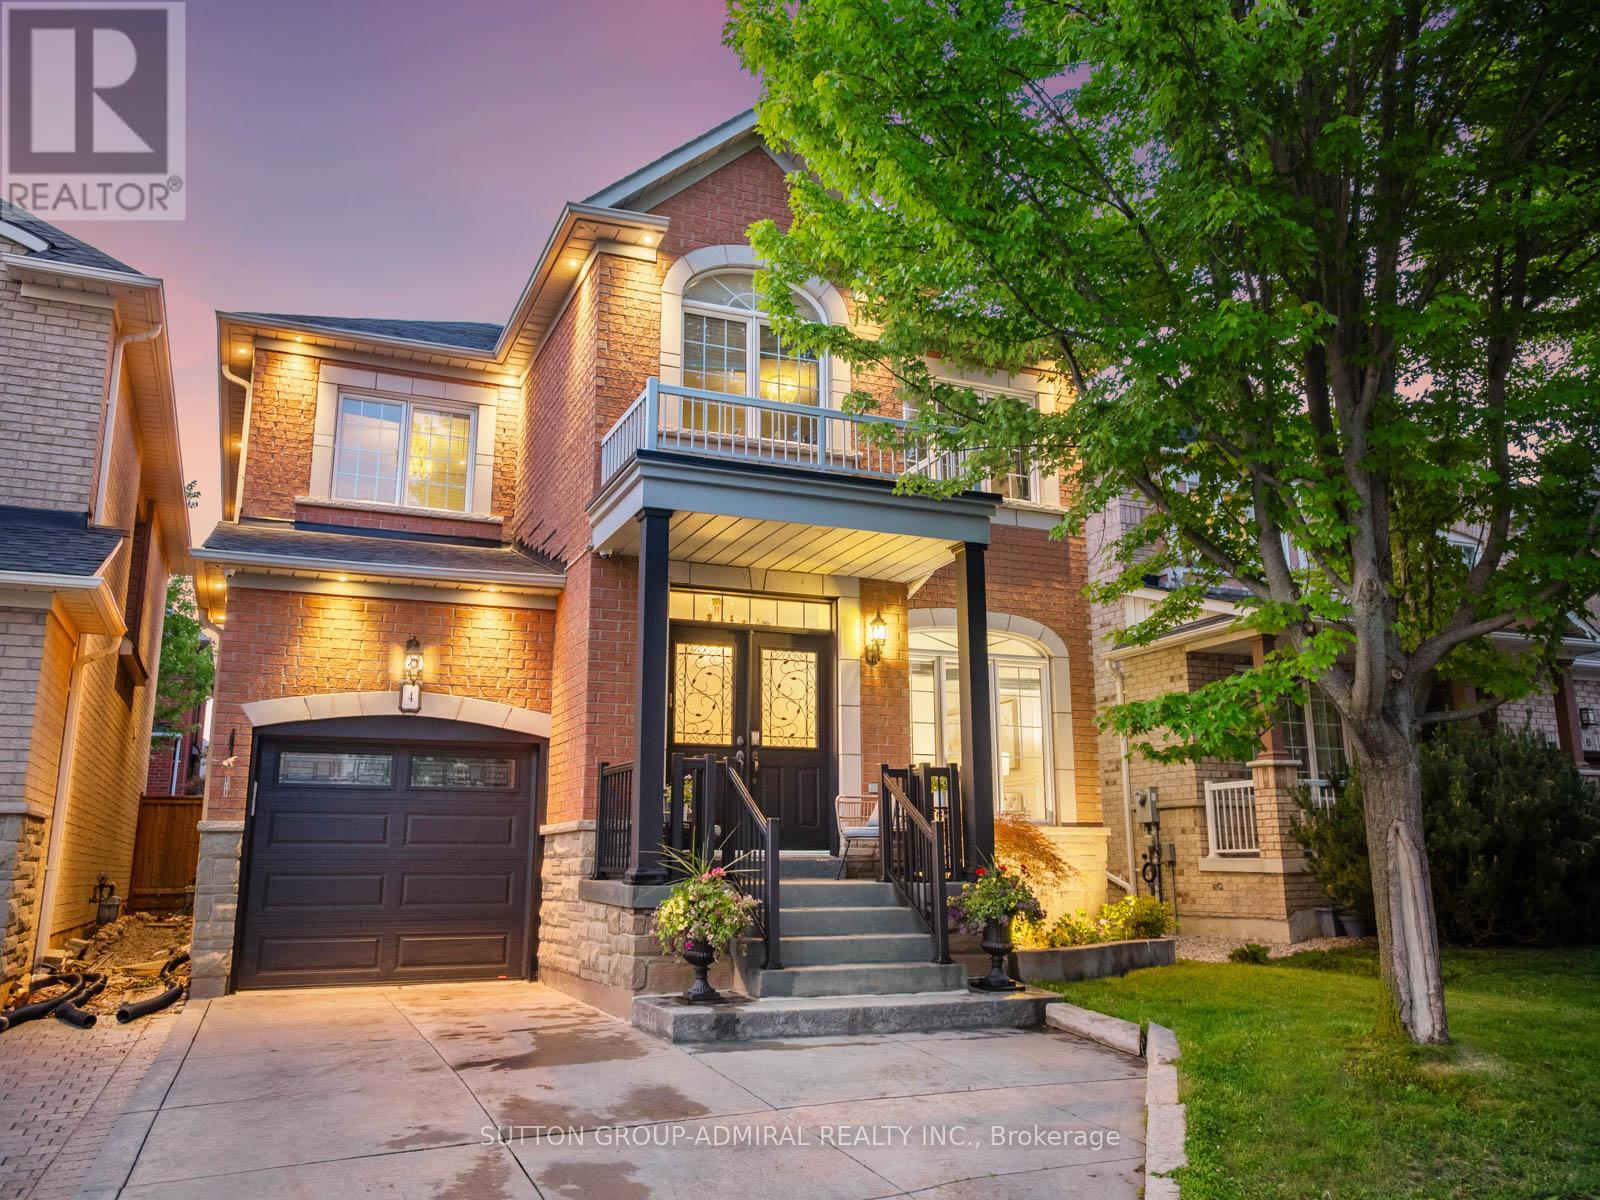
4 Haywood Drive
Markham (Victoria Manor-Jennings Gate), Ontario L6C3C8
MLS # N12860938
Property Details
Type
Detached
Beds
4
Baths
4
Status
For Sale
More homes like this
About this property
Located in a quiet, family-friendly pocket of Markham near top-rated schools, beautiful parks, and convenient amenities, 4 Haywood Drive offers the perfect blend of suburban comfort and city accessibility. This beautifully 4 bed, 4 bath upgraded home combines style, function, and thoughtful detail throughout. Step inside to a main floor featuring rich hardwood flooring and elegant wainscoting in the living and dining areas, creating a warm and refined atmosphere for everyday living and entertaining. The kitchen is both functional and stylish with granite countertops, ceramic flooring, and a unique layout offering separate upper and lower pantry spaces while opening up to the family room featuring a gas fireplace for cozy nights at home. Upstairs, you'll find 4 spacious bedrooms with hardwood floors and Cat 4 wiring, while ceramic tile enhances both second-floor bathrooms. The fully finished basement extends your living space with a versatile rec area and man cave featuring a built-in wall unit with included speakers, a granite-topped bar with mini fridge, a sleek bathroom with granite sink, three storage rooms, a cold room, smooth ceilings with energy-efficient pot lights, and durable laminate flooring throughout, with ceramic in the bar and bathroom. The oak staircase and handrails add warmth and character. Outside, enjoy a private backyard retreat with stamped concrete, a pergola with integrated pot lights, and a hot tub for year-round relaxation. Professionally landscaped with three Japanese Maple trees and enhanced by exterior and garden lighting on timers, the homes curb appeal is matched by function, with a stamped concrete driveway that fits two cars plus garage parking for one. Additional features include Central Vacuum, CCTV, built-in basement speakers, a garage door opener with remote, and an alarm system, offering a complete package of comfort, convenience, and modern living.
Mortgage Estimate
Estimated monthly payment
Calculating…
Estimate only. Taxes, insurance, condo fees, and lender terms are not included.
Rooms
| Room | Level | Dimensions |
|---|---|---|
| Living room | Main level | 3.3 x 2.87 |
| Recreational, Games room | Basement | 4.62 x 7.14 |
| Bathroom | Basement | 2.11 x 1.83 |
| Dining room | Main level | 4.98 x 3.23 |
| Kitchen | Main level | 3.28 x 3.33 |
| Eating area | Main level | 3.28 x 2.64 |
| Family room | Main level | 4.88 x 3.63 |
| Primary Bedroom | Second level | 5.54 x 3.68 |
| Bedroom 2 | Second level | 3.33 x 4.42 |
| Bedroom 3 | Second level | 5.26 x 3.56 |
| Bedroom 4 | Second level | 3.35 x 3.81 |
| Recreational, Games room | Basement | 7.9 x 3.43 |
Facts & Location
Parking
3 spaces
Lot Size
35.1 x 85 FT
Annual Taxes
$6,415
Map Location
Listing data
Listing information is provided for personal, non-commercial use and should be independently verified before making real estate decisions.
Last refreshed: Jul 10, 2026 2:45 AM
Explore nearby searches
SEO-friendly searches for this area, property type, and nearby neighbourhoods.
Similar Properties
More nearby listings that may fit the same search.
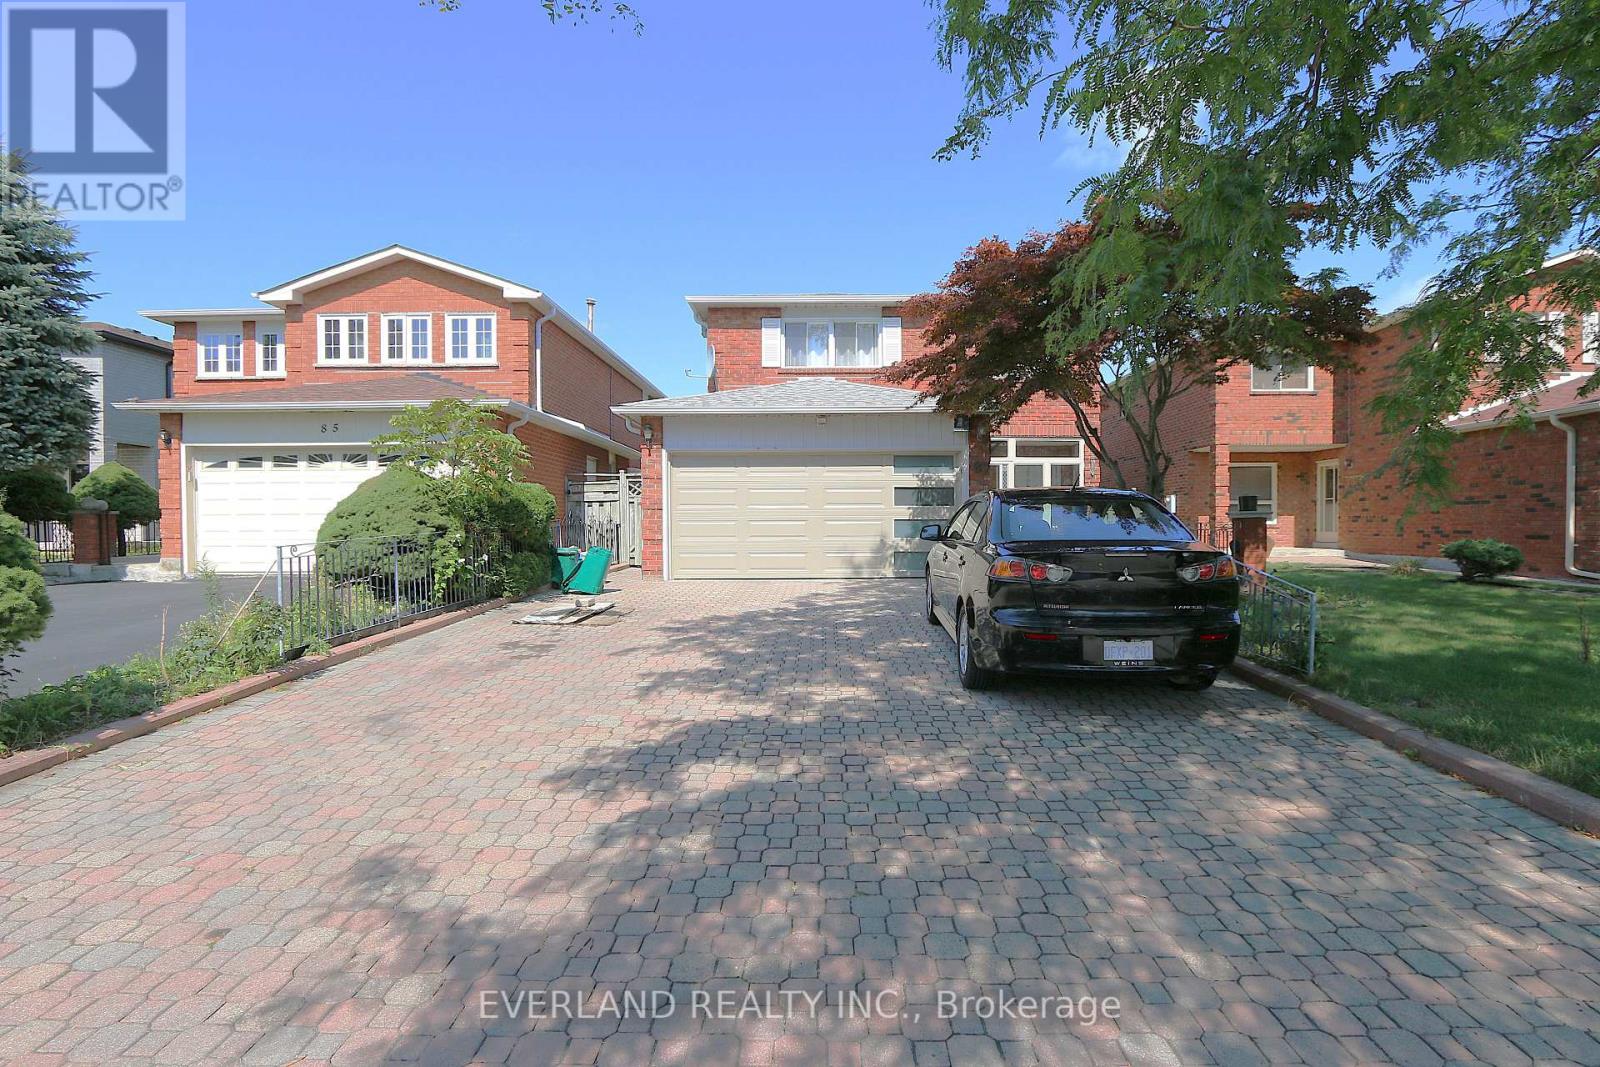
$1,588,000
87 Kyla Crescent
Markham (Milliken Mills East) · MLS # N12777938
5 bed · 4 bath

$1,598,000
51 Sprucewood Drive
Markham (Grandview) · MLS # N12794322
3 bed · 2 bath
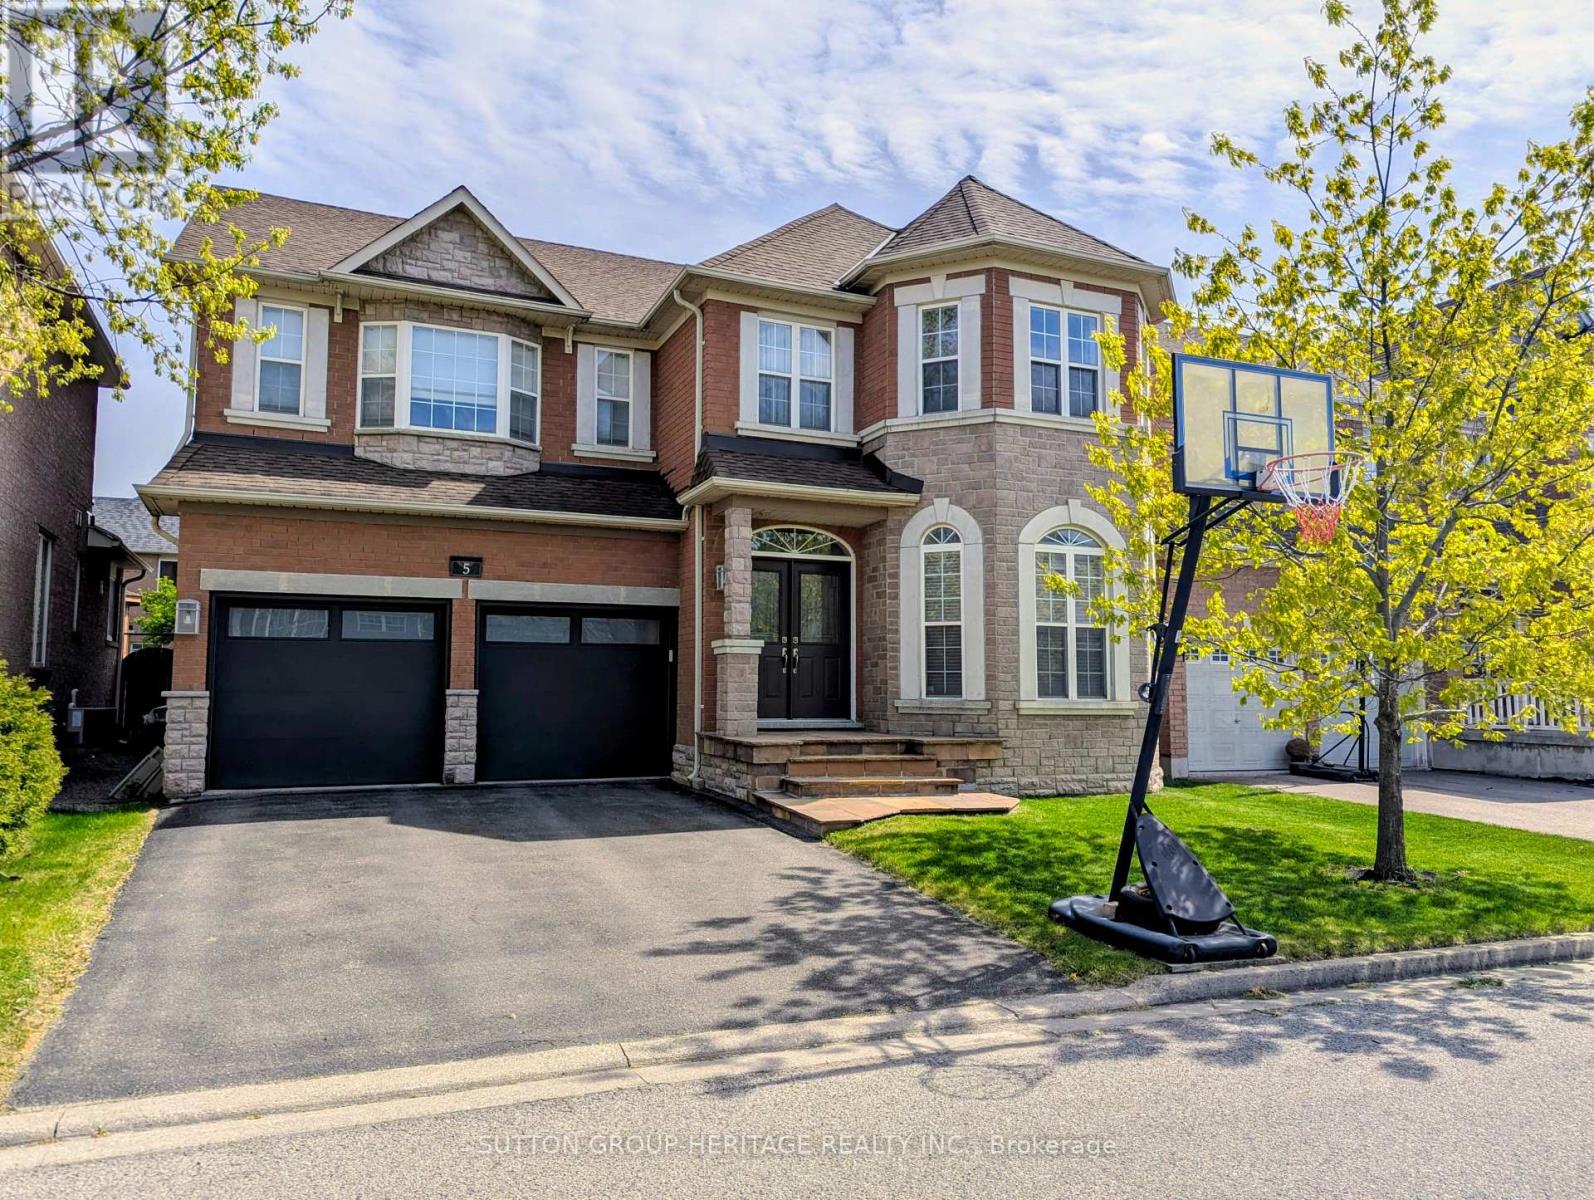
$1,879,000
5 Baintree Street
Markham (Wismer) · MLS # N12831312
5 bed · 5 bath