Videos & Virtual Tours
Open available video, 3D tour, or virtual-tour media for this listing.
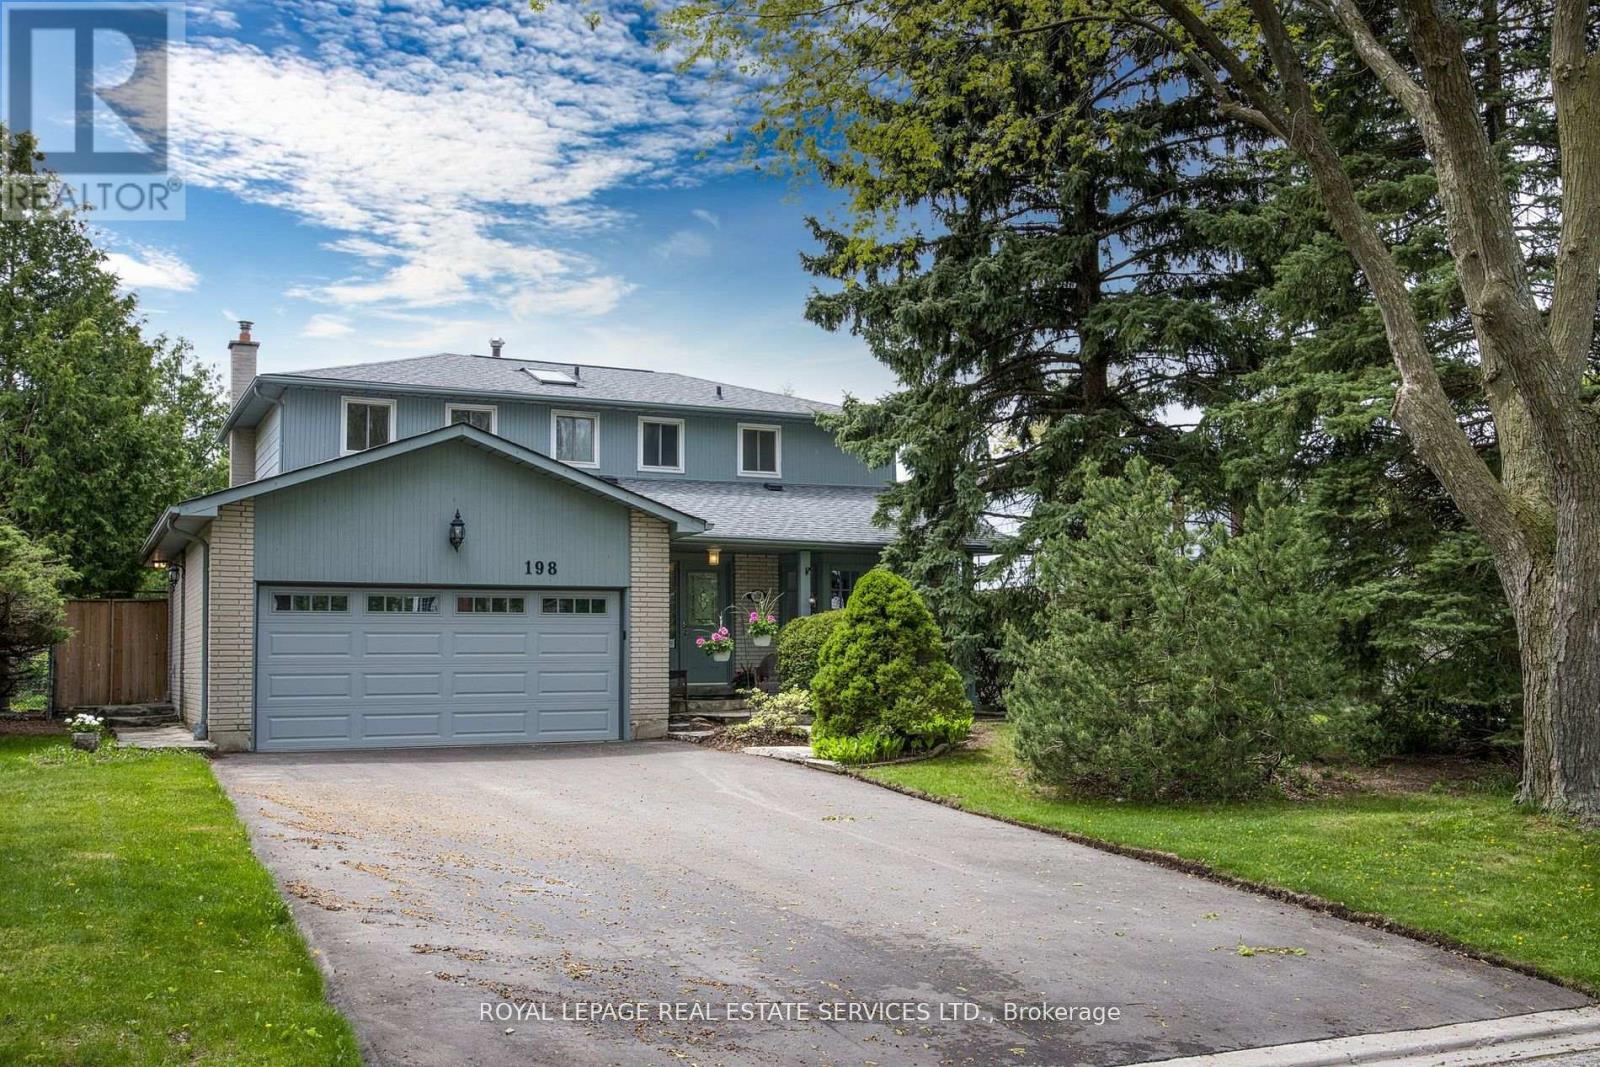
198 Romfield Circuit
Markham (Royal Orchard), Ontario L3T3J1
MLS # N12834852
Property Details
Type
Detached
Beds
5
Baths
4
Status
For Sale
More homes like this
About this property
Turn-Key Luxury in Prestigious Royal Orchard! Welcome to this impeccably renovated 4+1 bedroom, 4-bathroom family residence on a mature, tree-lined street. Thoughtfully designed for modern living, the main floor boasts a chef-inspired kitchen with Caesarstone countertops, premium 2024 appliances, and an oversized sun-filled family room with a cozy wood-burning fireplace and walkout. Upstairs features a private primary retreat complete with a walk-in closet, ensuite, and a balcony overlooking your south-facing backyard oasis-featuring a sparkling inground pool and expansive deck. The fully finished lower level offers an expansive recreation space, spa-bath, and in-law suite potential. Meticulously maintained with top-tier upgrades: Driveway & Appliances (2024), Garage Door (2023), Pool Liner & Deck (2022). Parking for 6, no sidewalk to shovel, and steps to top-rated schools (Thornlea SS), transit, and highways. Show and sell with confidence!close to shopping, transit, parks, and highways, this move-in ready home delivers refined comfort and exceptional value in one of Thornhill's most sought-after communities.
Mortgage Estimate
Estimated monthly payment
Calculating…
Estimate only. Taxes, insurance, condo fees, and lender terms are not included.
Rooms
| Room | Level | Dimensions |
|---|---|---|
| Living room | Main level | 5.94 x 3.81 |
| Dining room | Main level | 3.38 x 3.01 |
| Kitchen | Main level | 3.92 x 3.28 |
| Family room | Main level | 6.94 x 3.37 |
| Primary Bedroom | Second level | 4.79 x 3.58 |
| Bedroom 2 | Second level | 3.19 x 2.72 |
| Bedroom 3 | Second level | 4.23 x 3.19 |
| Bedroom 4 | Second level | 3.32 x 3.06 |
| Great room | Basement | 8.33 x 4.08 |
Facts & Location
Parking
6 spaces
Lot Size
55 x 109.1 FT
Annual Taxes
$6,458
Map Location
Listing data
Listing information is provided for personal, non-commercial use and should be independently verified before making real estate decisions.
Last refreshed: Jul 10, 2026 2:45 AM
Explore nearby searches
SEO-friendly searches for this area, property type, and nearby neighbourhoods.
Similar Properties
More nearby listings that may fit the same search.
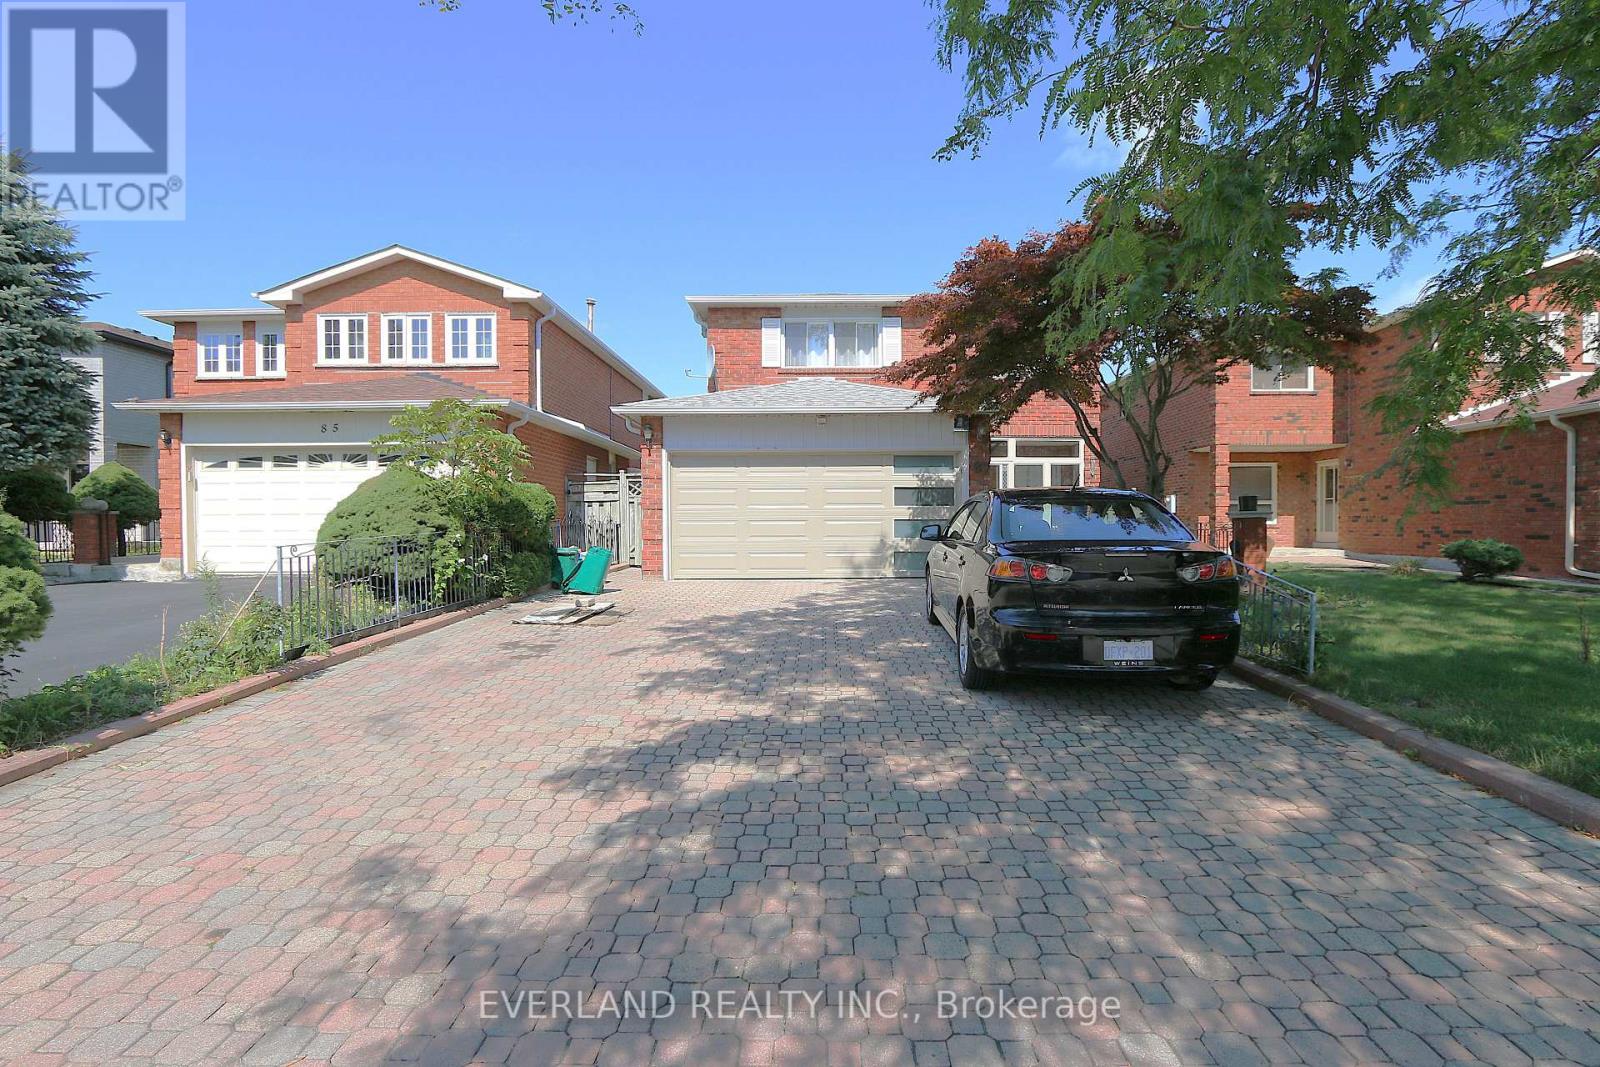
$1,588,000
87 Kyla Crescent
Markham (Milliken Mills East) · MLS # N12777938
5 bed · 4 bath

$1,598,000
51 Sprucewood Drive
Markham (Grandview) · MLS # N12794322
3 bed · 2 bath
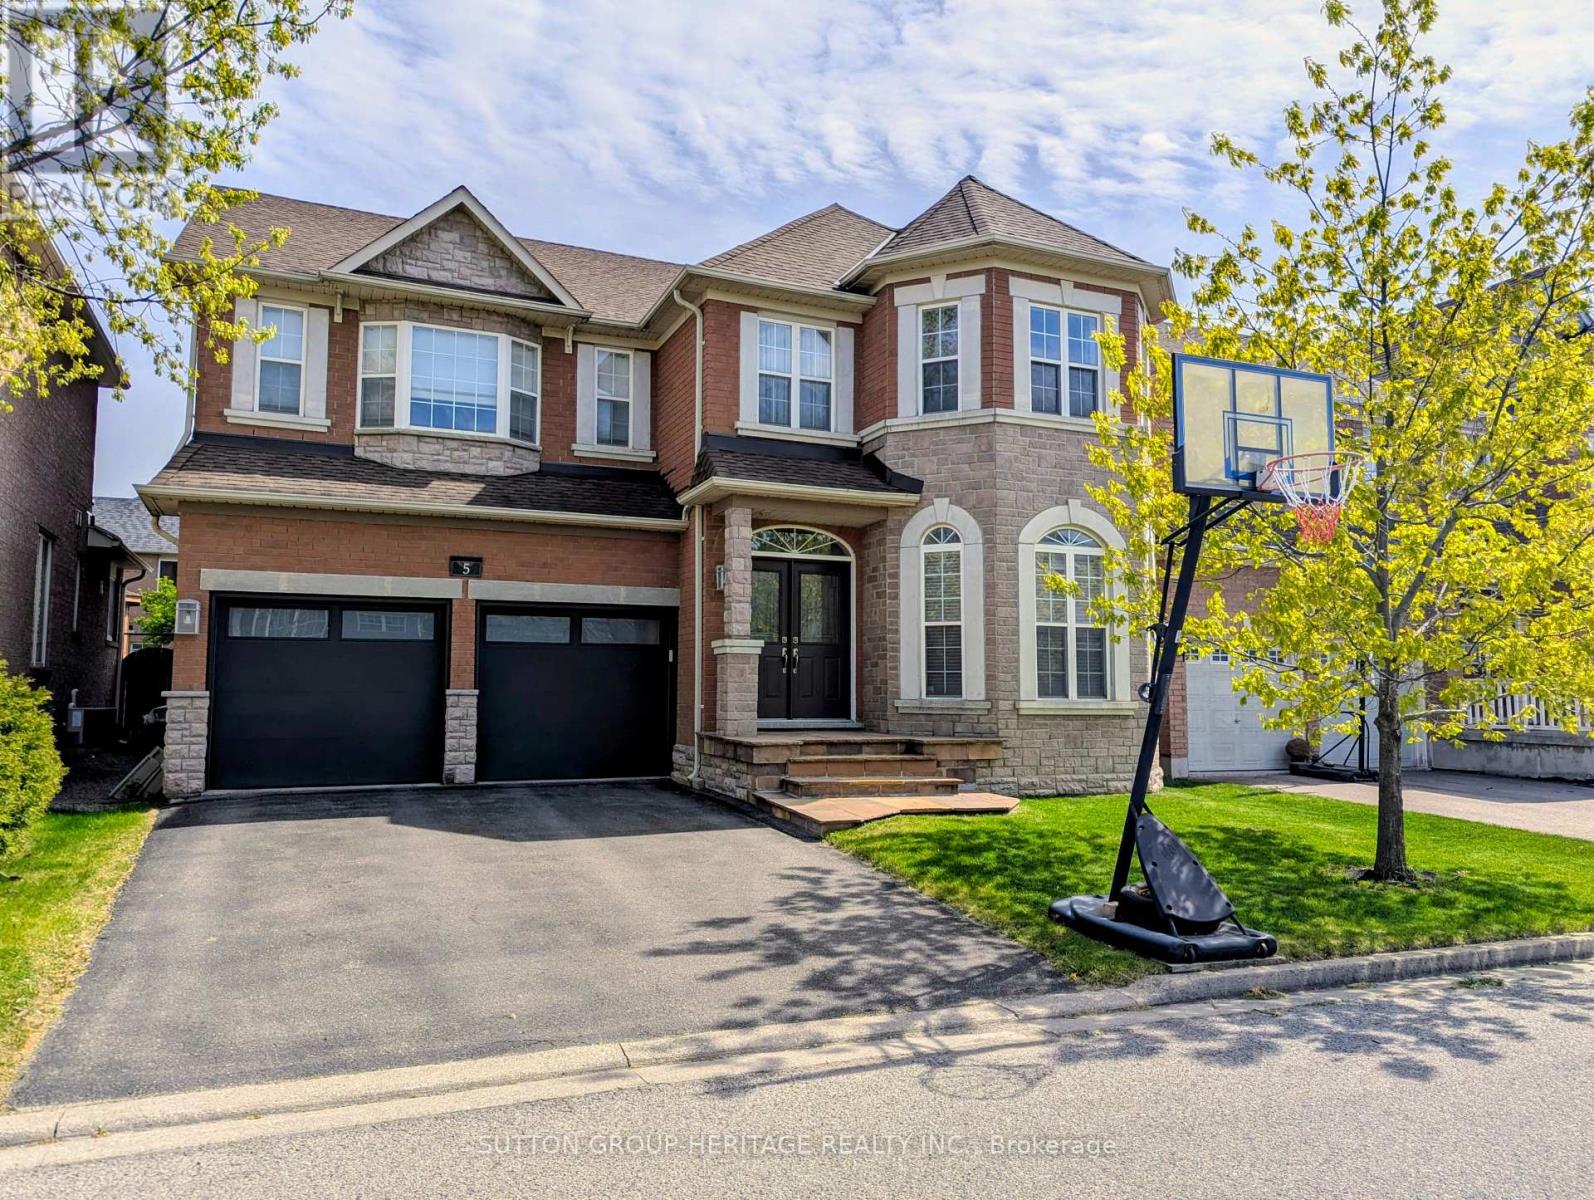
$1,879,000
5 Baintree Street
Markham (Wismer) · MLS # N12831312
5 bed · 5 bath