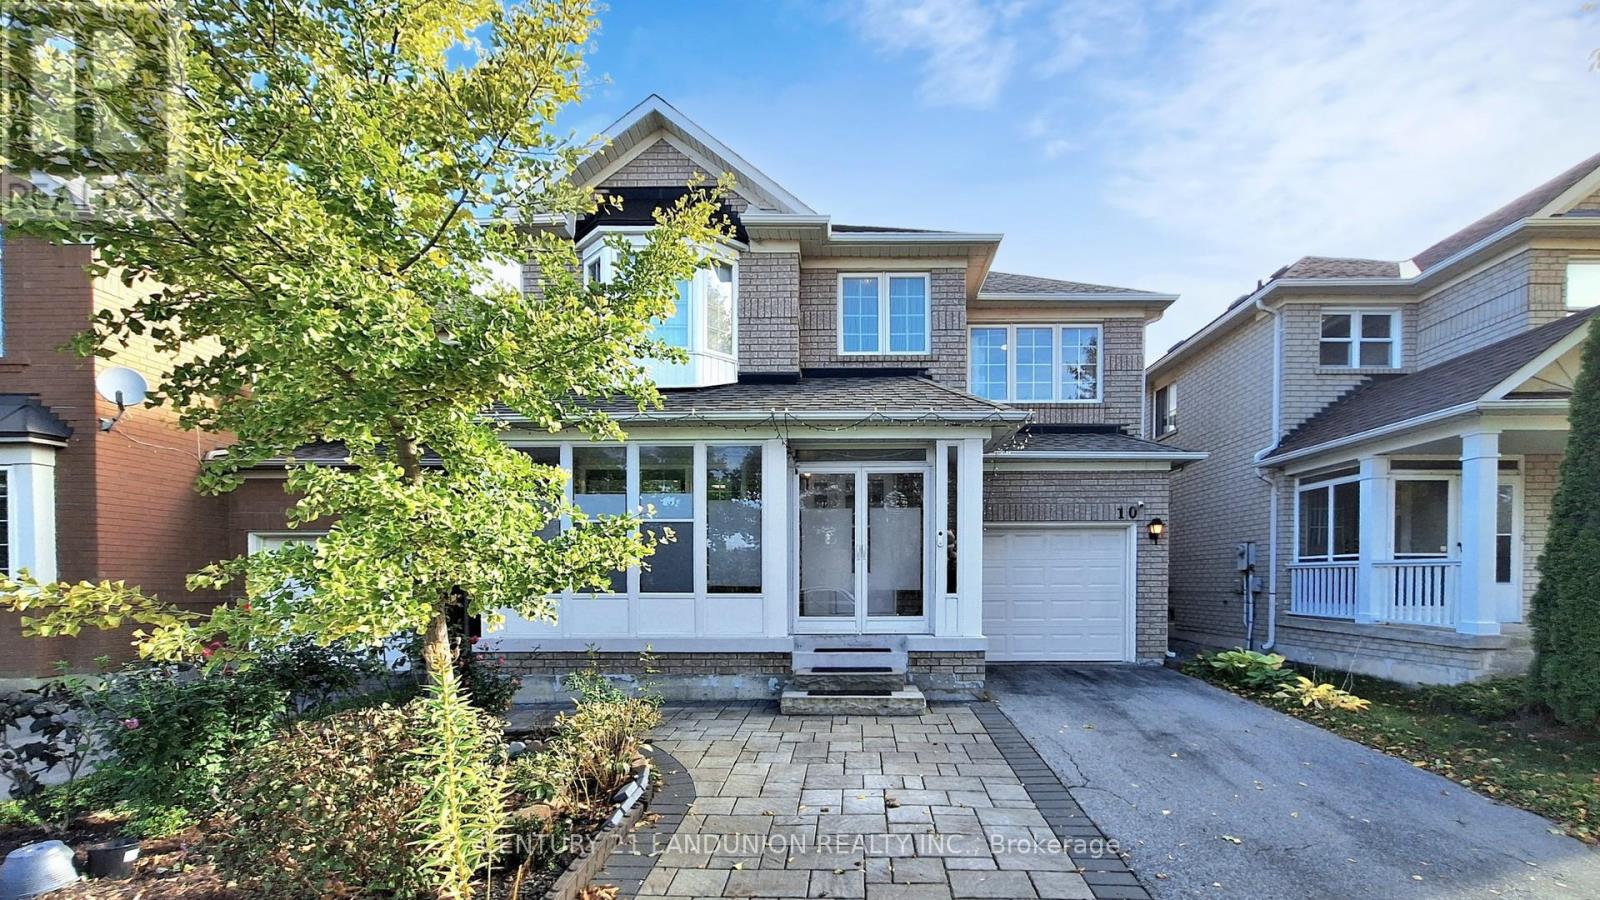
10 Majestic Drive
Markham (Berczy), Ontario L6C2B2
MLS # N12732002
Property Details
Type
Detached
Beds
4
Baths
3
Status
For Sale
More homes like this
About this property
Welcome to 10 Majestic Dr - Detached House located in the highly regarded Berczy Village of Markham, within walking distance to the high-ranking Pierre Elliott Trudeau High School and Castlemore Public School! ***This detached family home features 4 bedrooms and 4 bathrooms (including a master ensuite), with well-designed main level spaces linking living and dining. Abundant natural light and thoughtfully maintained interiors, Spacious kitchen with dining-in area can access the back yard, Renovated From Top To Bottom, including Roof (2017), New Heat Pump(2024),Strip Hardwood Floor Through The Whole House, Oak Stairs, Pot Lights. Upstairs 4 Spacious Bedrooms with Big Windows and closets. *** A separate entrance from the garage can access the basement has the potential for rental income.*** The huge private backyard has been newly paved with whole interlock costing over $30K! The family can enjoy the BBQ party and Gardening fun without grass-cutting labor! *** The driveway with new interlock accommodates multiple vehicles, and the home boasts a private Single garage - practicality meets elegance. ***No Sidewalk*** The neighborhood is quiet, safe for children, and part of a well-established community - ideal for both family living and long-term value.- Strong educational credentials: top-tier schools within walking distance.- Convenient location: close to Major Mackenzie Dr & Kennedy Rd, shopping, dining & transit, Community Center, Markville Shopping Mall. Don't miss this opportunity!
Mortgage Estimate
Estimated monthly payment
Calculating…
Estimate only. Taxes, insurance, condo fees, and lender terms are not included.
Rooms
| Room | Level | Dimensions |
|---|---|---|
| Living room | Main level | 5.56 x 3.76 |
| Dining room | Main level | 5.56 x 3.76 |
| Family room | Main level | 5.23 x 3.76 |
| Kitchen | Main level | 5.03 x 3.68 |
| Primary Bedroom | Second level | 4.27 x 3.73 |
| Bedroom 2 | Second level | 3.12 x 3.05 |
| Bedroom 3 | Second level | 3.05 x 3.35 |
| Bedroom 4 | Second level | 3.66 x 3.1 |
Facts & Location
Parking
3 spaces
Lot Size
11 x 24.6 M
Annual Taxes
$5,328
Map Location
Listing data
Listing information is provided for personal, non-commercial use and should be independently verified before making real estate decisions.
Last refreshed: Jul 10, 2026 2:45 AM
Explore nearby searches
SEO-friendly searches for this area, property type, and nearby neighbourhoods.
Similar Properties
More nearby listings that may fit the same search.
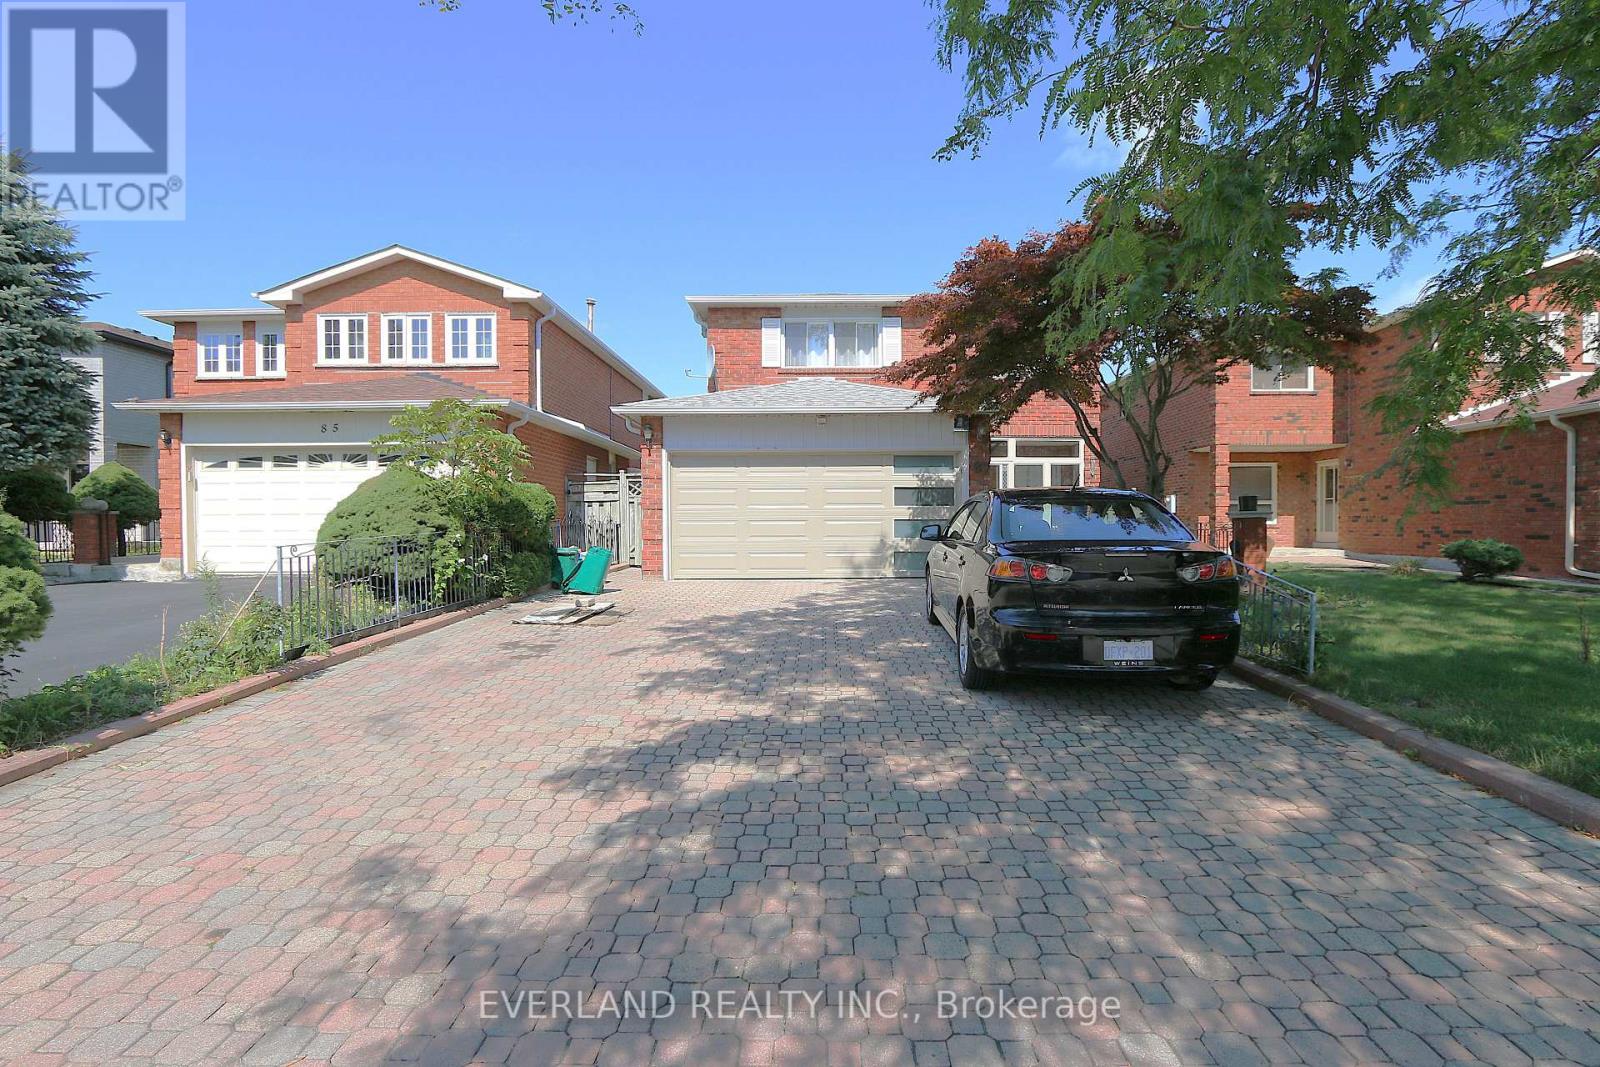
$1,588,000
87 Kyla Crescent
Markham (Milliken Mills East) · MLS # N12777938
5 bed · 4 bath

$1,598,000
51 Sprucewood Drive
Markham (Grandview) · MLS # N12794322
3 bed · 2 bath
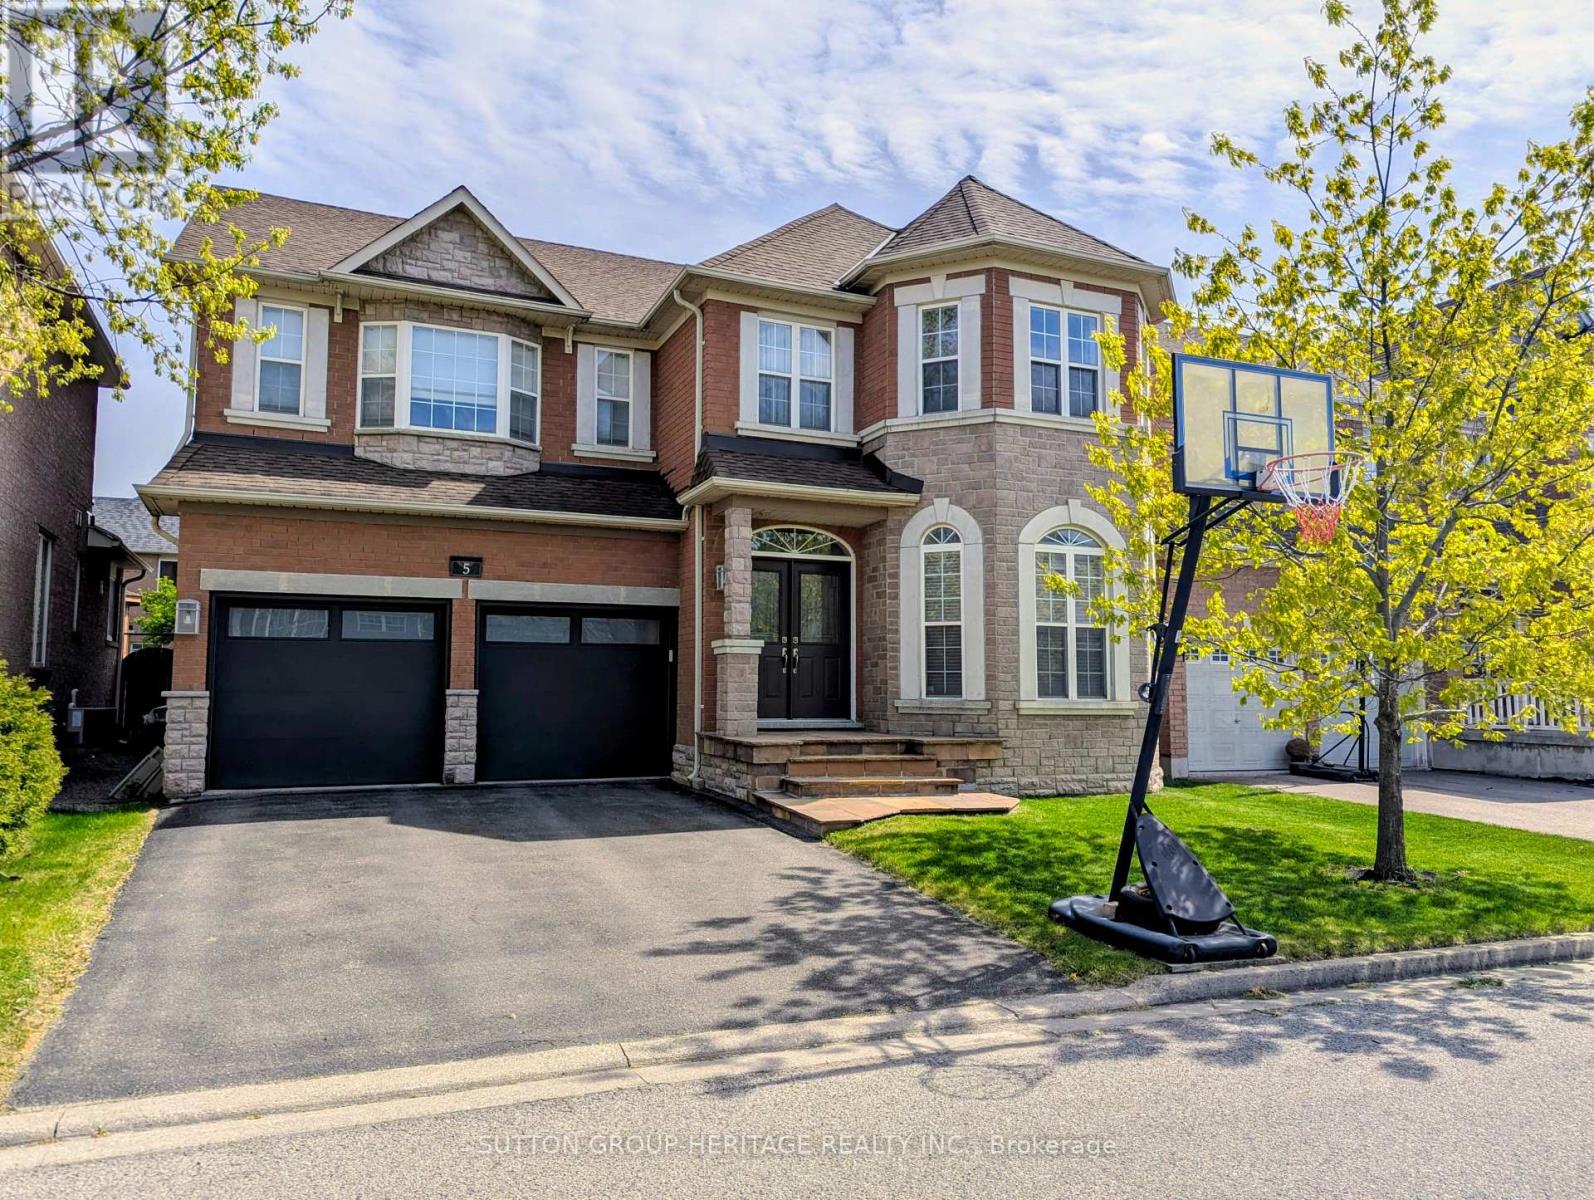
$1,879,000
5 Baintree Street
Markham (Wismer) · MLS # N12831312
5 bed · 5 bath