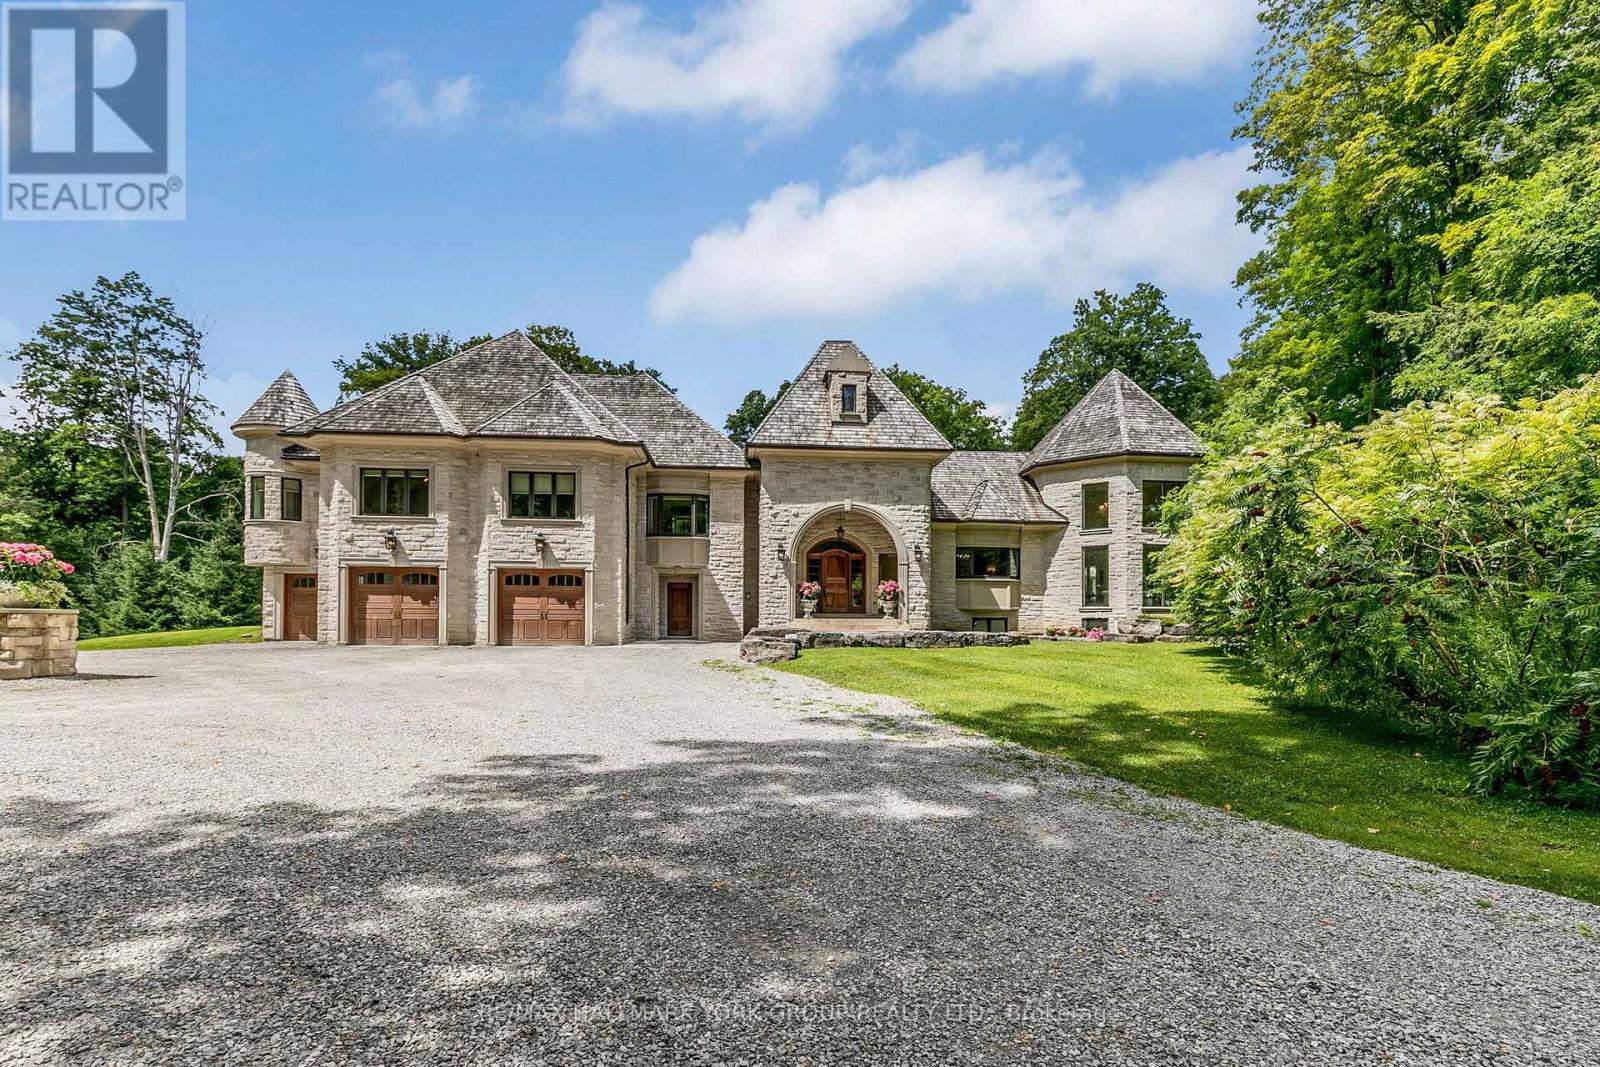
1865 Davis Drive
King, Ontario L3Y4V9
MLS # N13457748
Property Details
Type
Detached
Beds
6
Baths
8
Status
For Sale
More homes like this
About this property
Welcome to 1865 Davis Drive, an extraordinary estate set on 20 breathtaking acres of mature forest, offering unparalleled privacy, natural beauty, and refined country living. Surrounded by towering trees and lush landscapes, this remarkable property is anchored by a picturesque spring-fed pond and an impressive stone residence designed to embrace its spectacular setting.Inside, sophisticated yet inviting interiors showcase a chef's gourmet kitchen, soaring vaulted ceilings, and dramatic floor-to-ceiling windows that flood the home with natural light while framing stunning views in every season. Multiple fireplaces create warmth and ambiance throughout the residence, while six luxurious bedroom suites and eight beautifully appointed bathrooms provide exceptional comfort and flexibility for family and guests alike.Designed for both grand-scale entertaining and peaceful everyday living, the outdoor spaces are equally captivating. Enjoy summer days by the resort-inspired pool, relax amid the tranquil surroundings, or explore the property's expansive natural beauty.Adding to the estate's appeal is a charming detached coach house complete with its own private pool, offering endless possibilities for extended family, guests, a home office, or a secluded personal retreat.A truly rare offering, 1865 Davis Drive seamlessly combines timeless elegance, resort-style amenities, and the serenity of country living, all within an unforgettable private setting.
Mortgage Estimate
Estimated monthly payment
Calculating…
Estimate only. Taxes, insurance, condo fees, and lender terms are not included.
Monthly costs to verify
Property taxes: about $2,500/month based on listed annual taxes.
Estimate only. Confirm taxes, condo/maintenance fees, insurance, utilities, and lender terms before making decisions.
Rooms
| Room | Level | Dimensions |
|---|---|---|
| Living room | Main level | 11.3 x 5.09 |
| Bedroom 4 | Main level | 6.54 x 4.29 |
| Dining room | Main level | 6.49 x 6.32 |
| Kitchen | Main level | 6.3 x 5.05 |
| Eating area | Main level | 6.11 x 4.08 |
| Family room | Main level | 6.35 x 4.61 |
| Great room | Main level | 9.2 x 8.12 |
| Primary Bedroom | Main level | 9.82 x 9.01 |
| Sitting room | Main level | 6.1 x 4.35 |
| Bedroom 2 | Main level | 5.62 x 5.15 |
| Bedroom 3 | Main level | 5.89 x 4.25 |
Facts & Location
Parking
27 spaces
Lot Size
20 Acre ; POND!!
Annual Taxes
$30,000
Listing data
Listing information is provided for personal, non-commercial use and should be independently verified before making real estate decisions.
Last refreshed: Jul 17, 2026 2:30 AM
Explore nearby searches
SEO-friendly searches for this area, property type, and nearby neighbourhoods.
Similar Properties
More nearby listings that may fit the same search.
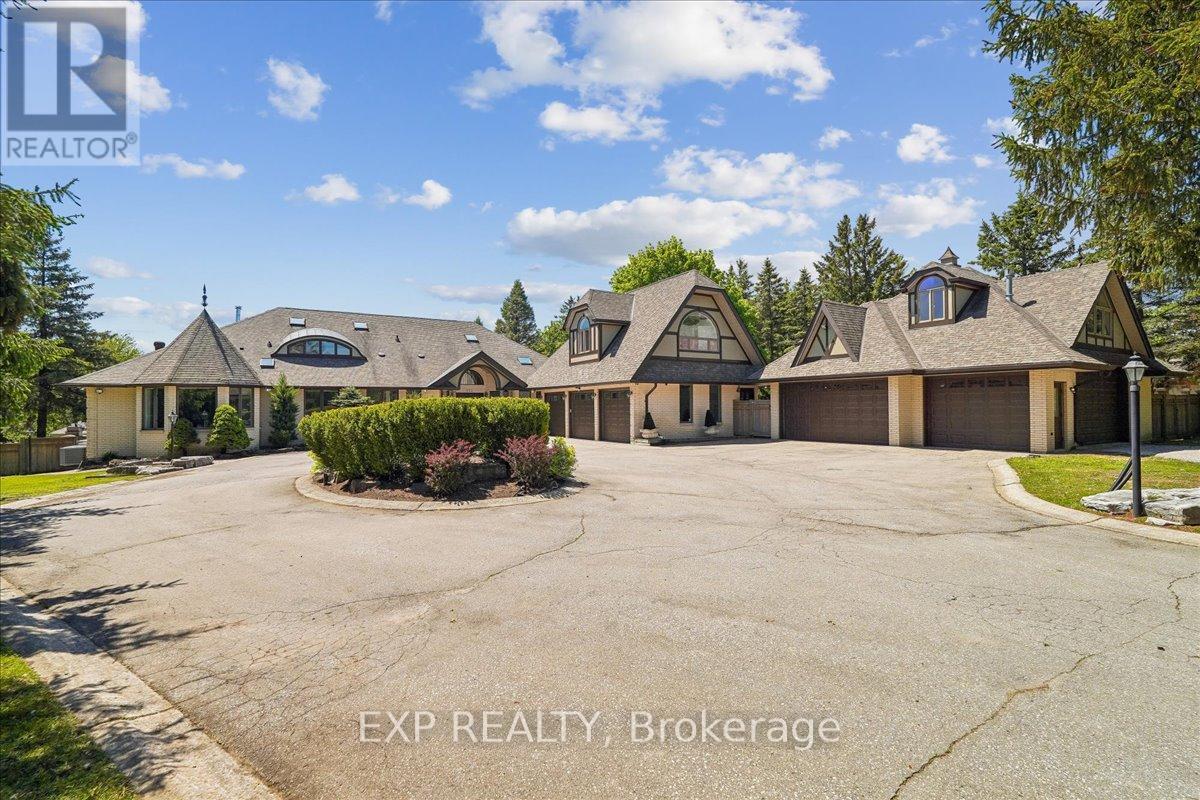
$3,699,900
332 Burns Boulevard
King (King City) · MLS # N13220324
6 bed · 5 bath · 8,500 sq ft
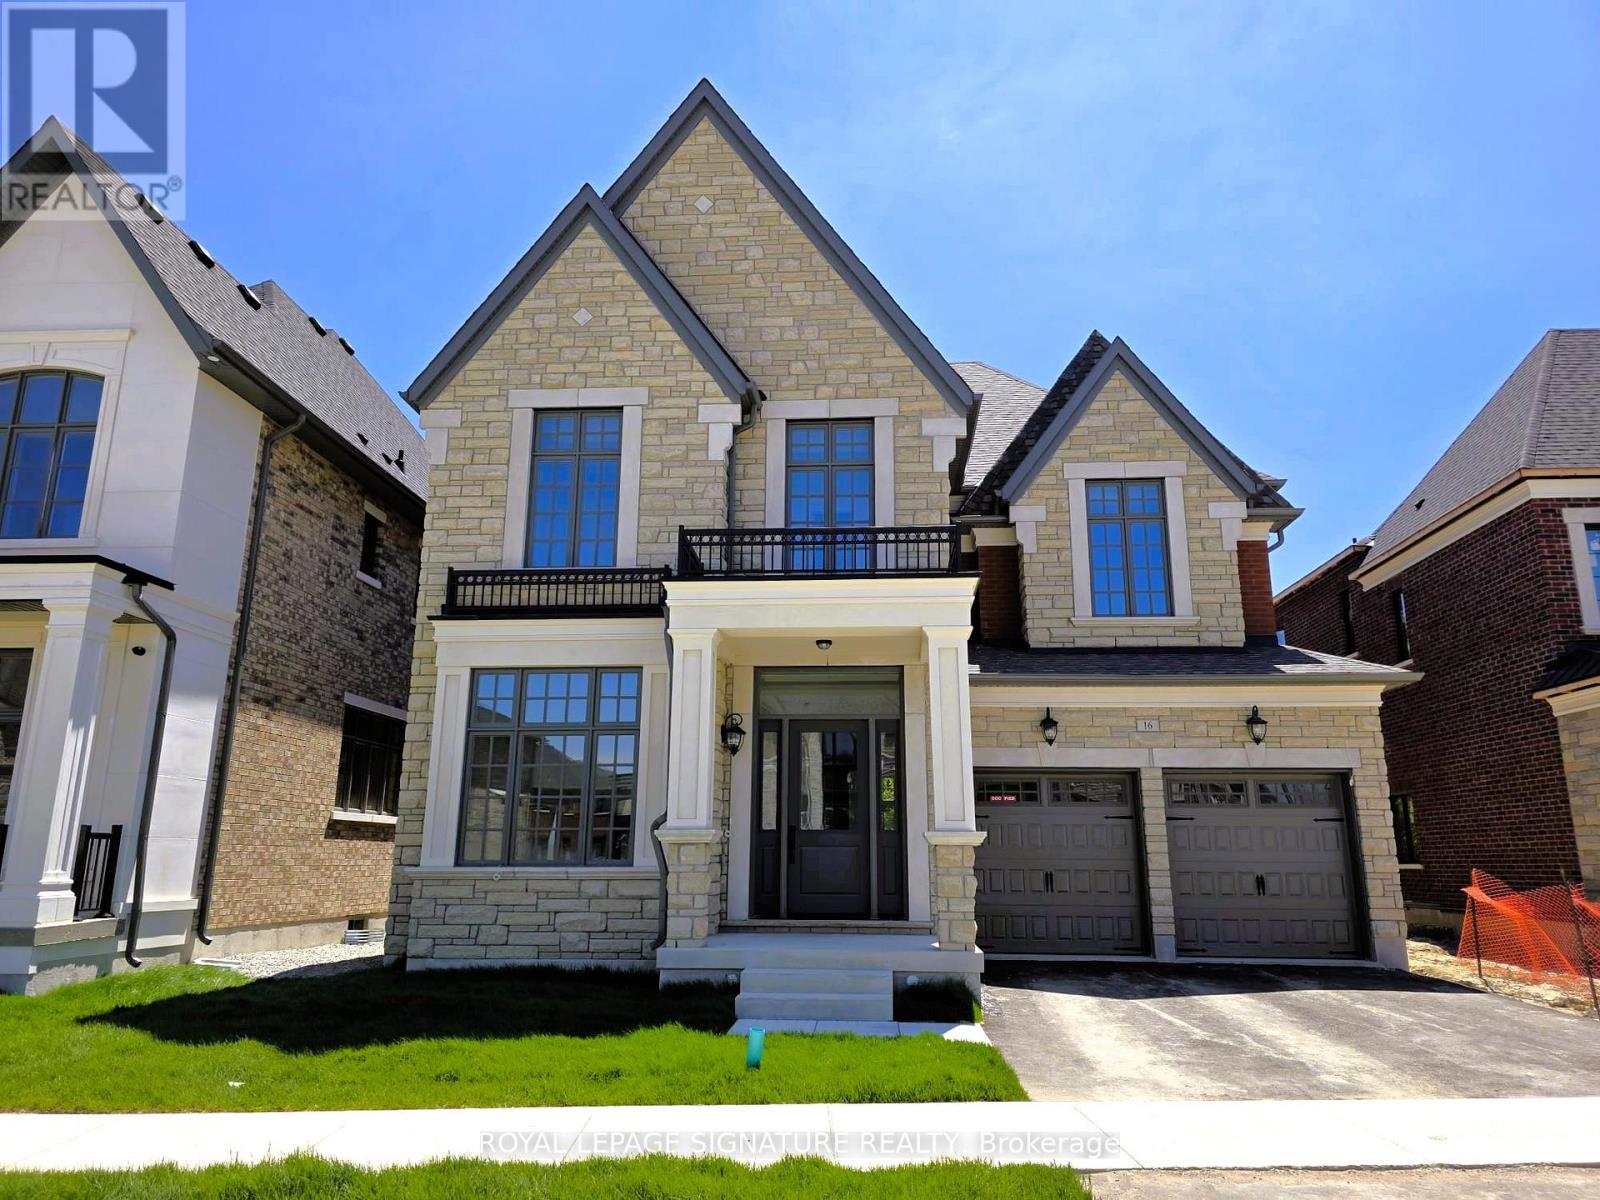
$2,599,000
16 Gianvito Crescent
King (King City) · MLS # N13221206
4 bed · 4 bath
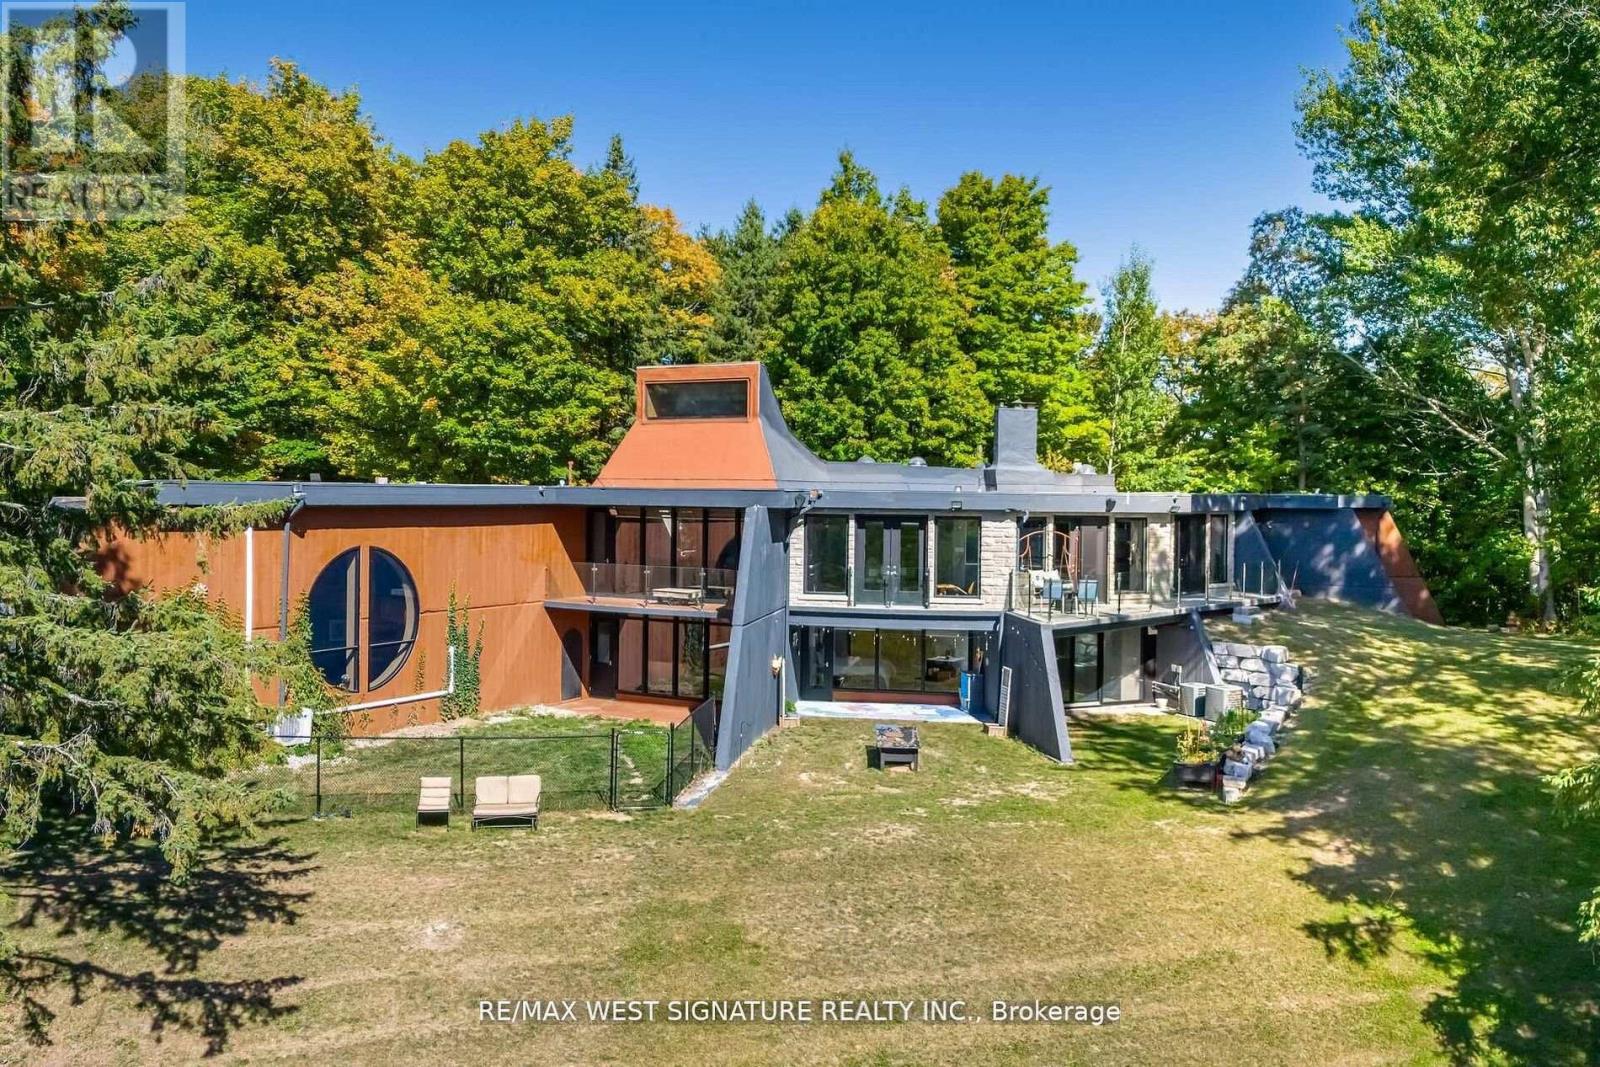
$3,698,600
13280 7th Corners
King · MLS # N13224974
6 bed · 6 bath