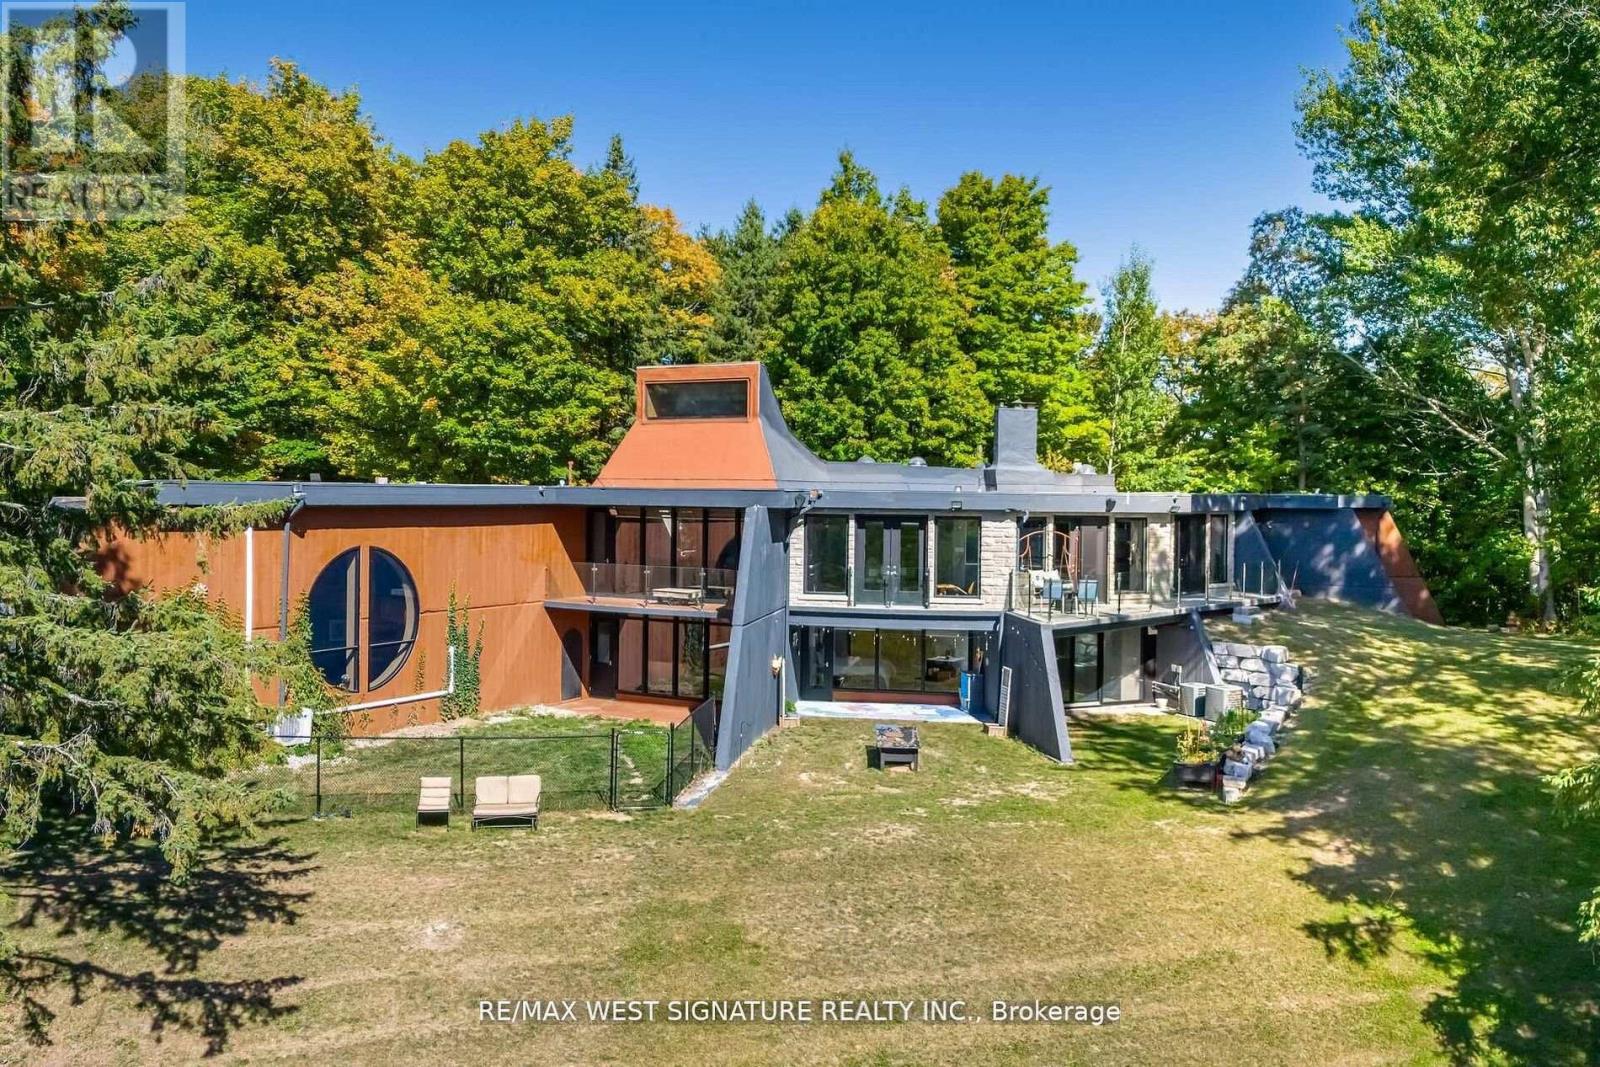
13280 7th Corners
King, Ontario L7B1K4
MLS # N13224974
Property Details
Type
Detached
Beds
6
Baths
6
Status
For Sale
More homes like this
About this property
Stunning 6 Bedroom, 6 Bathroom custom built home of approx 10,000SF perfectly suited for large/extended multi generational family! A long winding tree lined drive leads to the architecturally significant " SUN DIAL HOUSE" This one of a kind modernistic home built with concrete + glass is inspired by design icons Frank Lloyd Wright and Le Corbusier. Sitting on a private 17 Acre property with pond, forest and open land ideal for a tranquil studio or wellness retreat!! Home is completely renovated from top to btm and is perfect for the discerning buyer looking for a statement home in the middle of the bridle path of King. Multiple walkouts to private terraces, soaring ceilings, radiant in-floor heating and picture views abound. Potential for 3 multi-generational families living together!!! A special estate property with interesting provenance and superb location close to the finest private schools, equestrian farms, GO train + more!
Mortgage Estimate
Estimated monthly payment
Calculating…
Estimate only. Taxes, insurance, condo fees, and lender terms are not included.
Monthly costs to verify
Property taxes: about $1,576/month based on listed annual taxes.
Estimate only. Confirm taxes, condo/maintenance fees, insurance, utilities, and lender terms before making decisions.
Rooms
| Room | Level | Dimensions |
|---|---|---|
| Living room | Main level | 7.18 x 4.33 |
| Family room | Lower level | 7.86 x 4.52 |
| Bedroom | Lower level | 6.43 x 3.88 |
| Bedroom | Lower level | 5.88 x 4.08 |
| Kitchen | Lower level | 10.1 x 3.7 |
| Great room | Lower level | 7.14 x 13 |
| Games room | Lower level | 8.86 x 5.79 |
| Other | Lower level | 6.06 x 3.84 |
| Dining room | Main level | 9.61 x 3.49 |
| Office | Main level | 4.82 x 4.26 |
| Loft | Main level | 9.25 x 3.02 |
| Great room | Main level | 7.53 x 4.24 |
| Kitchen | Main level | 6.78 x 4.05 |
| Eating area | Main level | 4.94 x 4.44 |
| Primary Bedroom | Main level | 77.3 x 4.53 |
| Bedroom 2 | Main level | 5 x 4.09 |
| Bedroom 3 | Main level | 5.43 x 3.57 |
Facts & Location
Parking
15 spaces
Lot Size
424.5 x 1734 FT
Annual Taxes
$18,907
Listing data
Listing information is provided for personal, non-commercial use and should be independently verified before making real estate decisions.
Last refreshed: Jul 18, 2026 2:30 AM
Explore nearby searches
SEO-friendly searches for this area, property type, and nearby neighbourhoods.
Similar Properties
More nearby listings that may fit the same search.
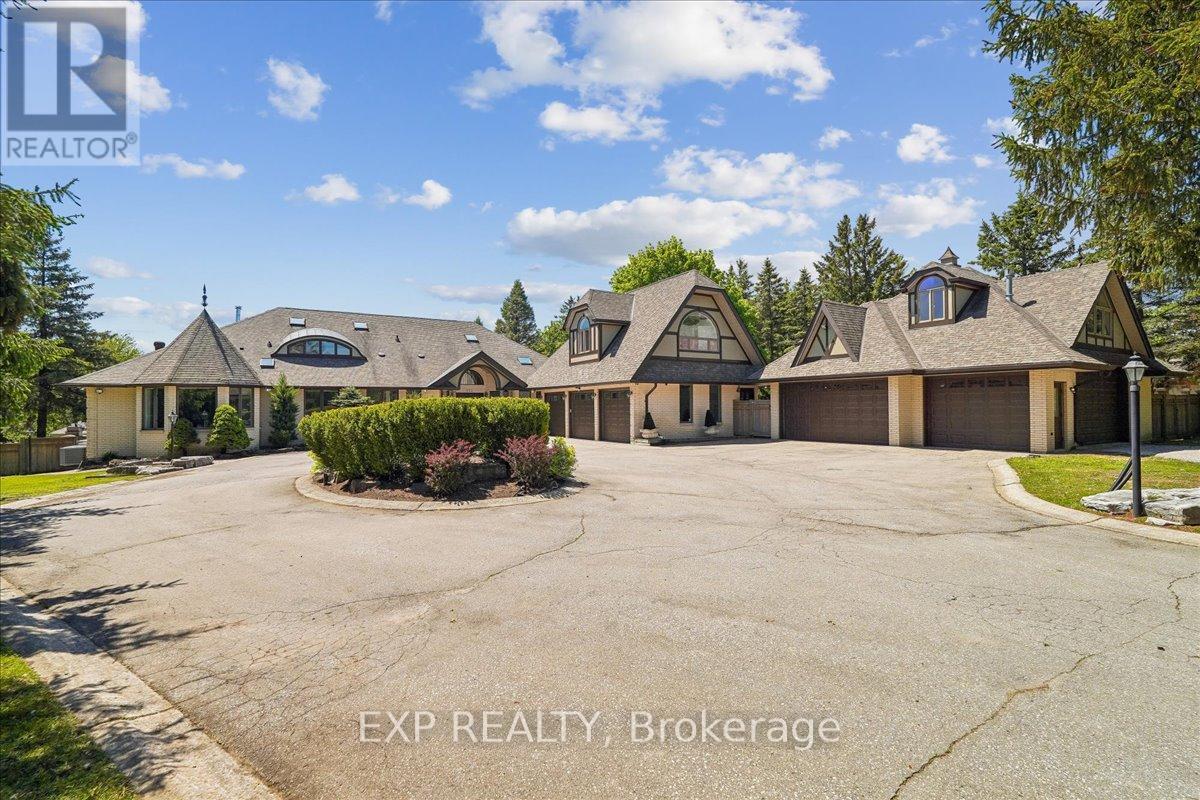
$3,699,900
332 Burns Boulevard
King (King City) · MLS # N13220324
6 bed · 5 bath · 8,500 sq ft
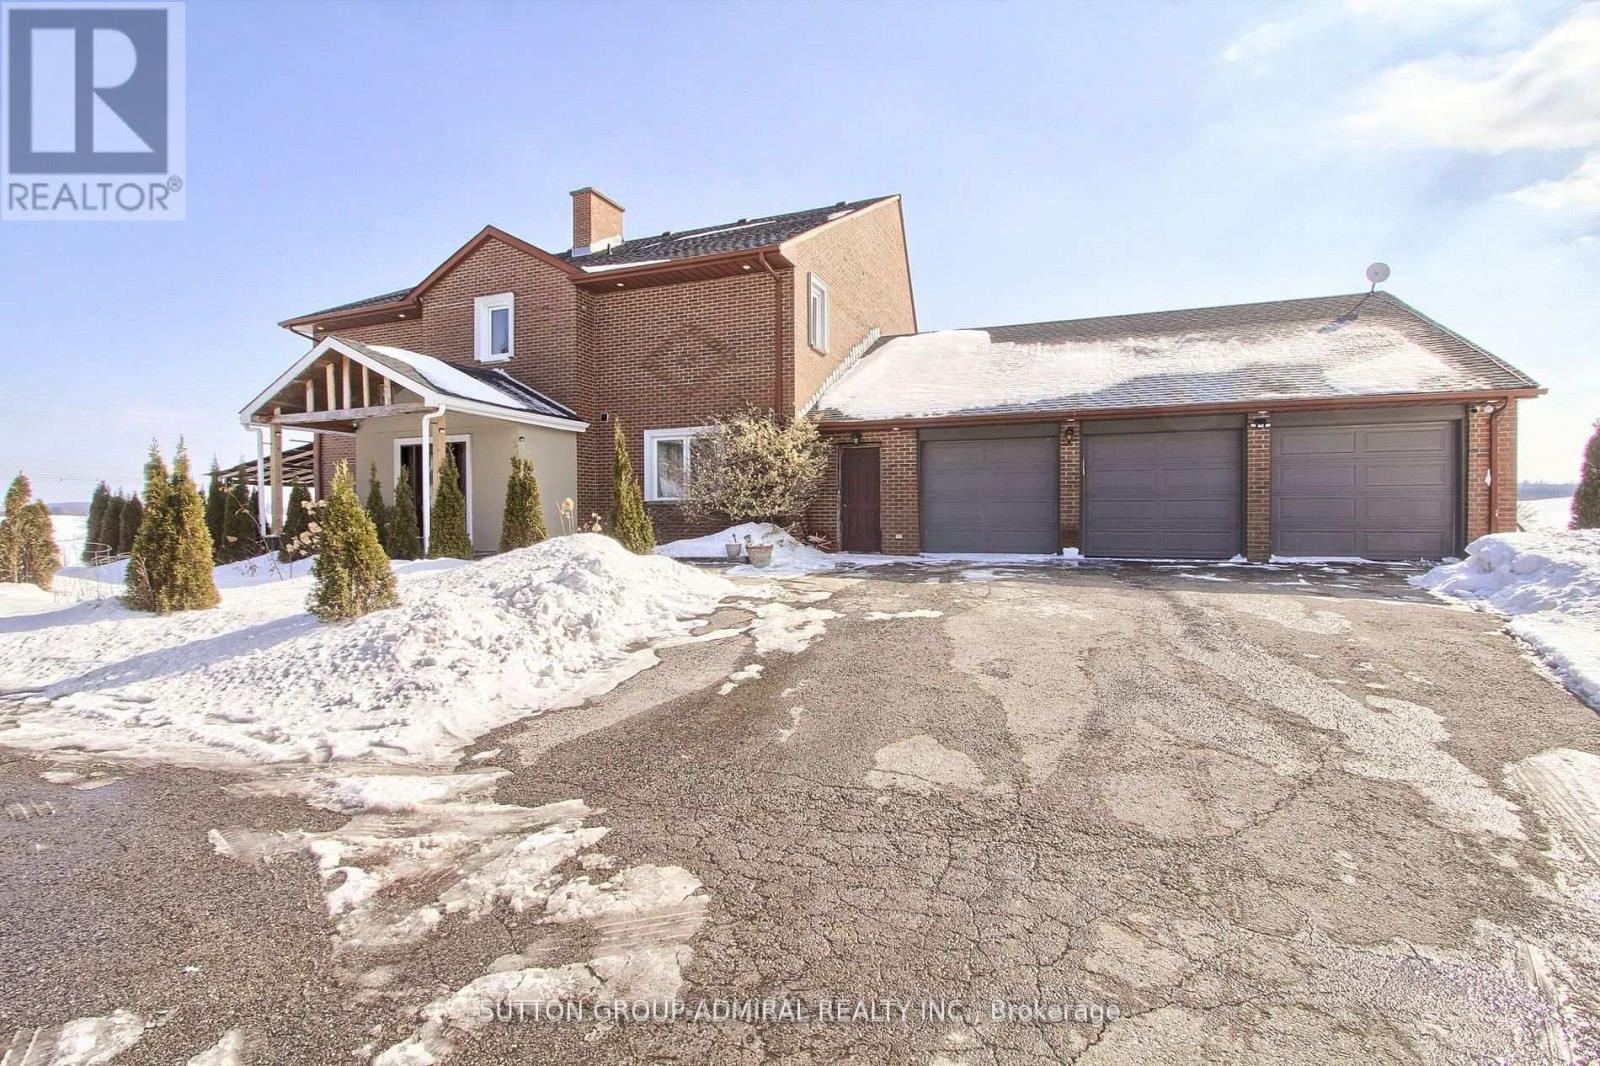
$3,778,000
7205 19th Side Road
King (Schomberg) · MLS # N13022950
6 bed · 5 bath · 2,500–3,000 sq ft
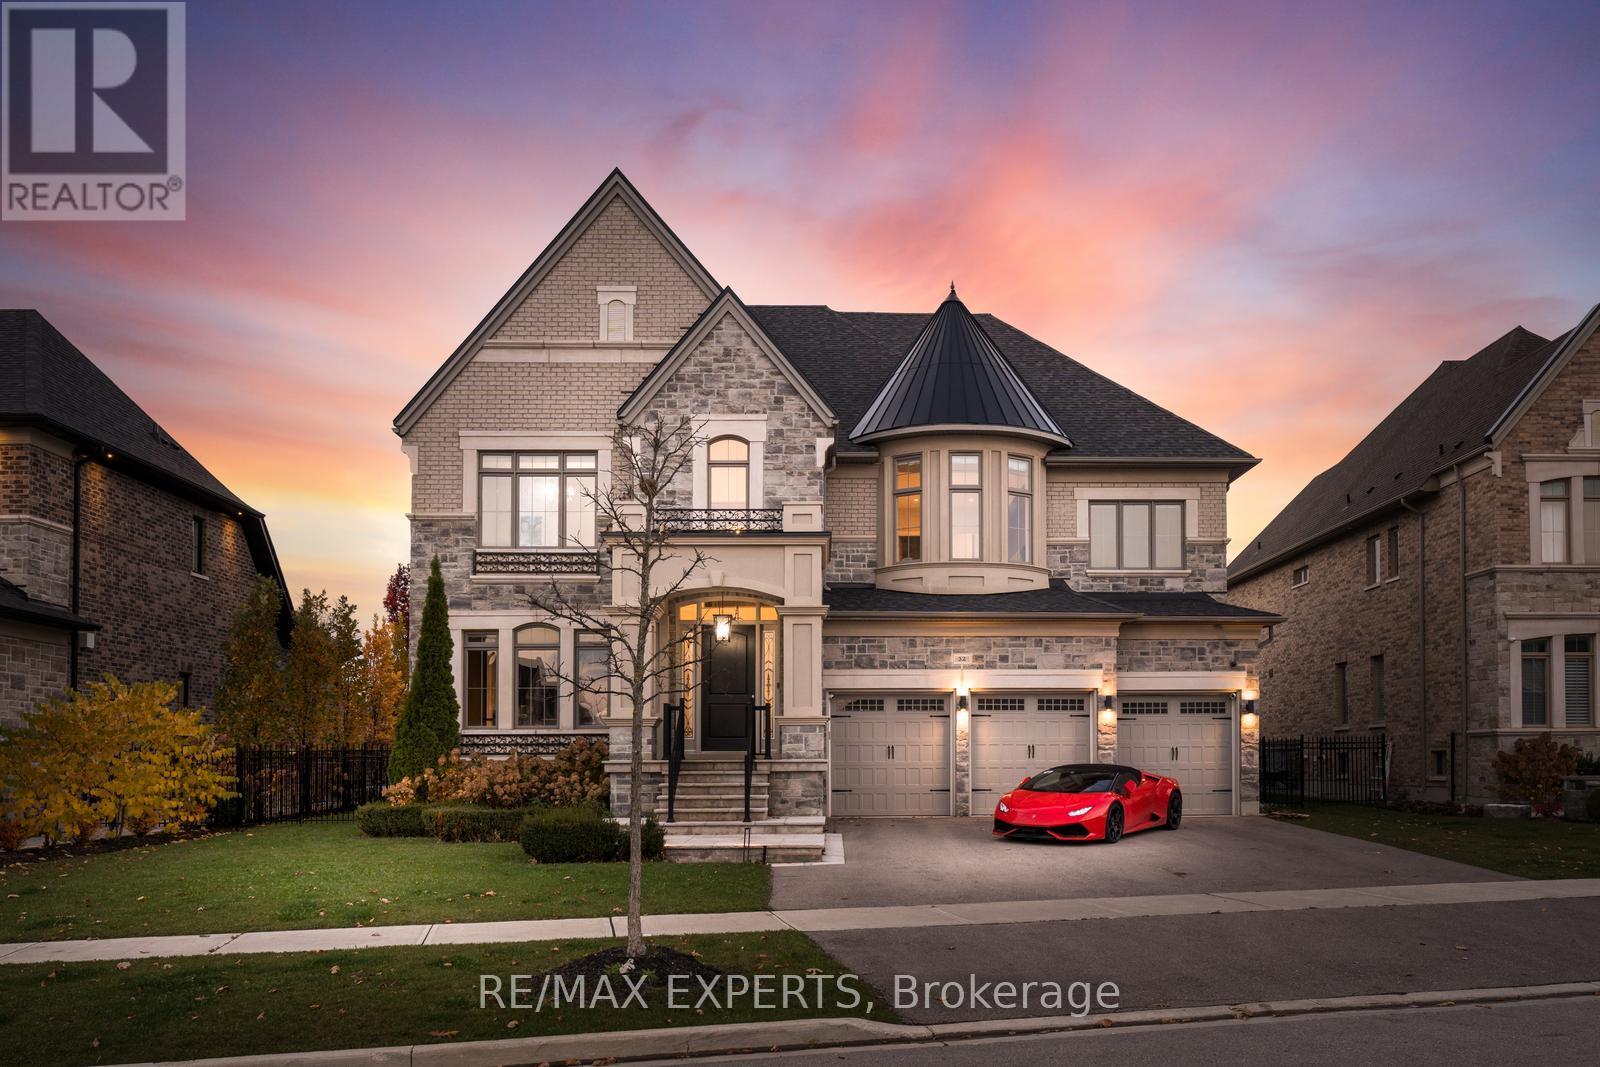
$3,888,888
32 James Stokes Court
King (King City) · MLS # N12911848
6 bed · 7 bath · 8,000 sq ft