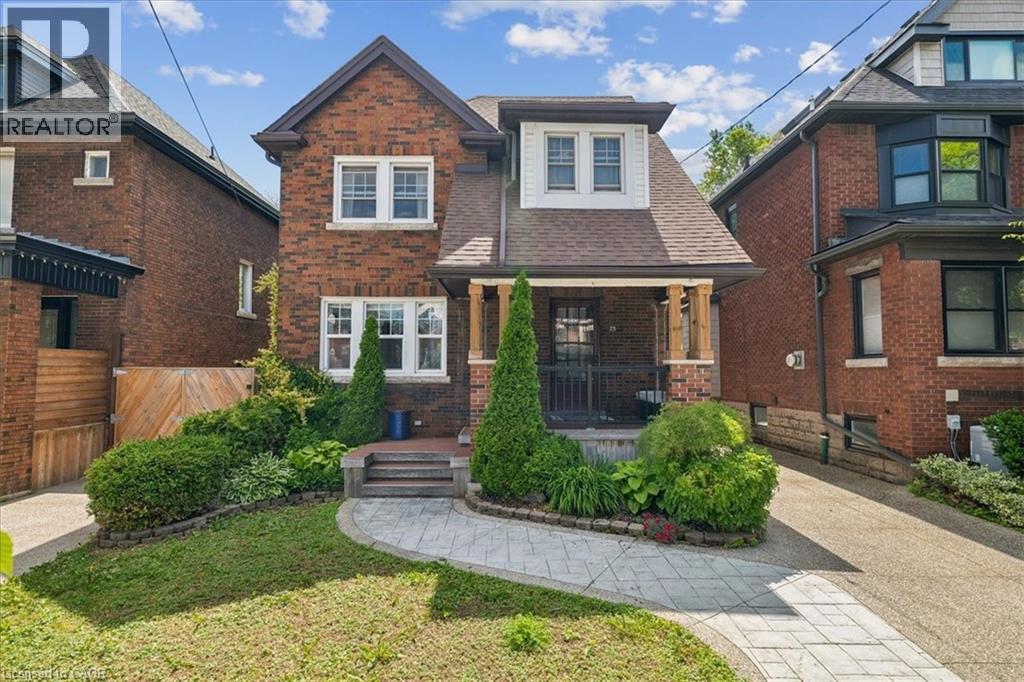
25 OTTAWA Street
Hamilton, Ontario L8K2C9
MLS # 40847100
Property Details
Type
Detached
Beds
4
Baths
2
Status
For Rent
More homes like this
About this property
Welcome to this stunning 2.5-storey century home, perfectly situated in the highly sought-after Delta neighbourhood. This inviting residence boasts 4 generously sized bedrooms above grade, each filled with natural light and character. The beautifully updated 4-piece bathroom offers modern comforts while retaining the home’s classic charm. Step inside to find original hardwood floors, an elegant oak staircase, and charming pocket doors that enhance the home’s historic appeal. The spacious main floor features a cozy den that leads to a lovely patio, perfect for outdoor gatherings and relaxing in your beautiful backyard oasis. The fully finished basement includes a separate bachelor apartment, ideal for guests, potential rental income, or as additional living space for your family. With two dedicated parking spots plus ample street parking, convenience is at your fingertips. This home is a perfect blend of historic charm and modern amenities, making it an exceptional find in Hamilton with the bonus of being walking distance to parks, shopping and some of the City’s best restaurants. The loft space currently being used as recreation room but can easily be a stunning primary bedroom space. No smoking. First and Last month's rent. All rental applications must be accompanied by proof of income/employment, recent credit report (full) & references. Tenant pays all utilities including: gas, water, hydro & cable.
Rent Affordability
Affordability guide
Enter income
A common guideline is keeping rent near 30% of gross monthly income. This is an estimate only.
Rooms
| Room | Level | Dimensions |
|---|---|---|
| Utility room | Basement | 8'0'' x 7'11'' |
| 3pc Bathroom | Basement | 8'10'' x 6'8'' |
| Family room | Basement | 15'2'' x 14'6'' |
| Breakfast | Basement | 9'3'' x 10'3'' |
| Kitchen | Basement | 9'2'' x 10'7'' |
| Bedroom | Third level | 15'8'' x 17'10'' |
| 4pc Bathroom | Second level | 8'11'' x 10'5'' |
| Bedroom | Second level | 13'9'' x 11'0'' |
| Bedroom | Second level | 8'11'' x 12'0'' |
| Primary Bedroom | Second level | 12'3'' x 11'5'' |
| Sunroom | Main level | 9'1'' x 18'8'' |
| Dining room | Main level | 11'10'' x 12'4'' |
| Living room | Main level | 12'3'' x 13'9'' |
| Kitchen | Main level | 11'3'' x 10'5'' |
Facts & Location
Interior Size
1,900 sq ft
Parking
2 spaces
Lot Size
0.08
Year Built
1929
Listing data
Listing information is provided for personal, non-commercial use and should be independently verified before making real estate decisions.
Last refreshed: Jul 19, 2026 3:33 AM
Explore nearby searches
SEO-friendly searches for this area, property type, and nearby neighbourhoods.
Similar Properties
More nearby listings that may fit the same search.
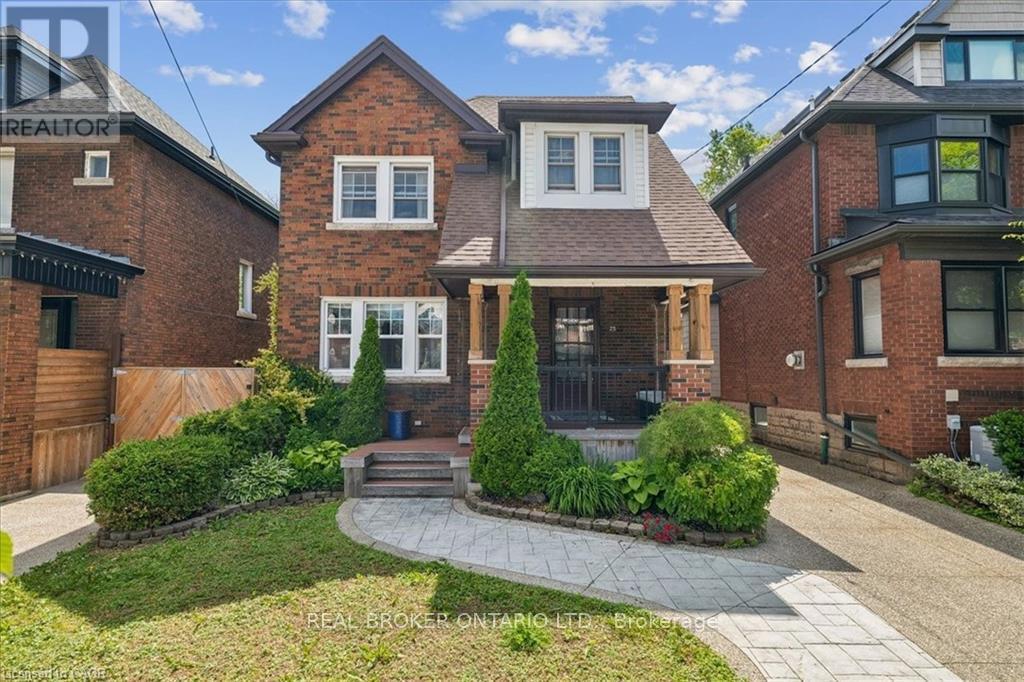
$3,500/mo
25 Ottawa Street
Hamilton (Delta) · MLS # X13556184
4 bed · 2 bath
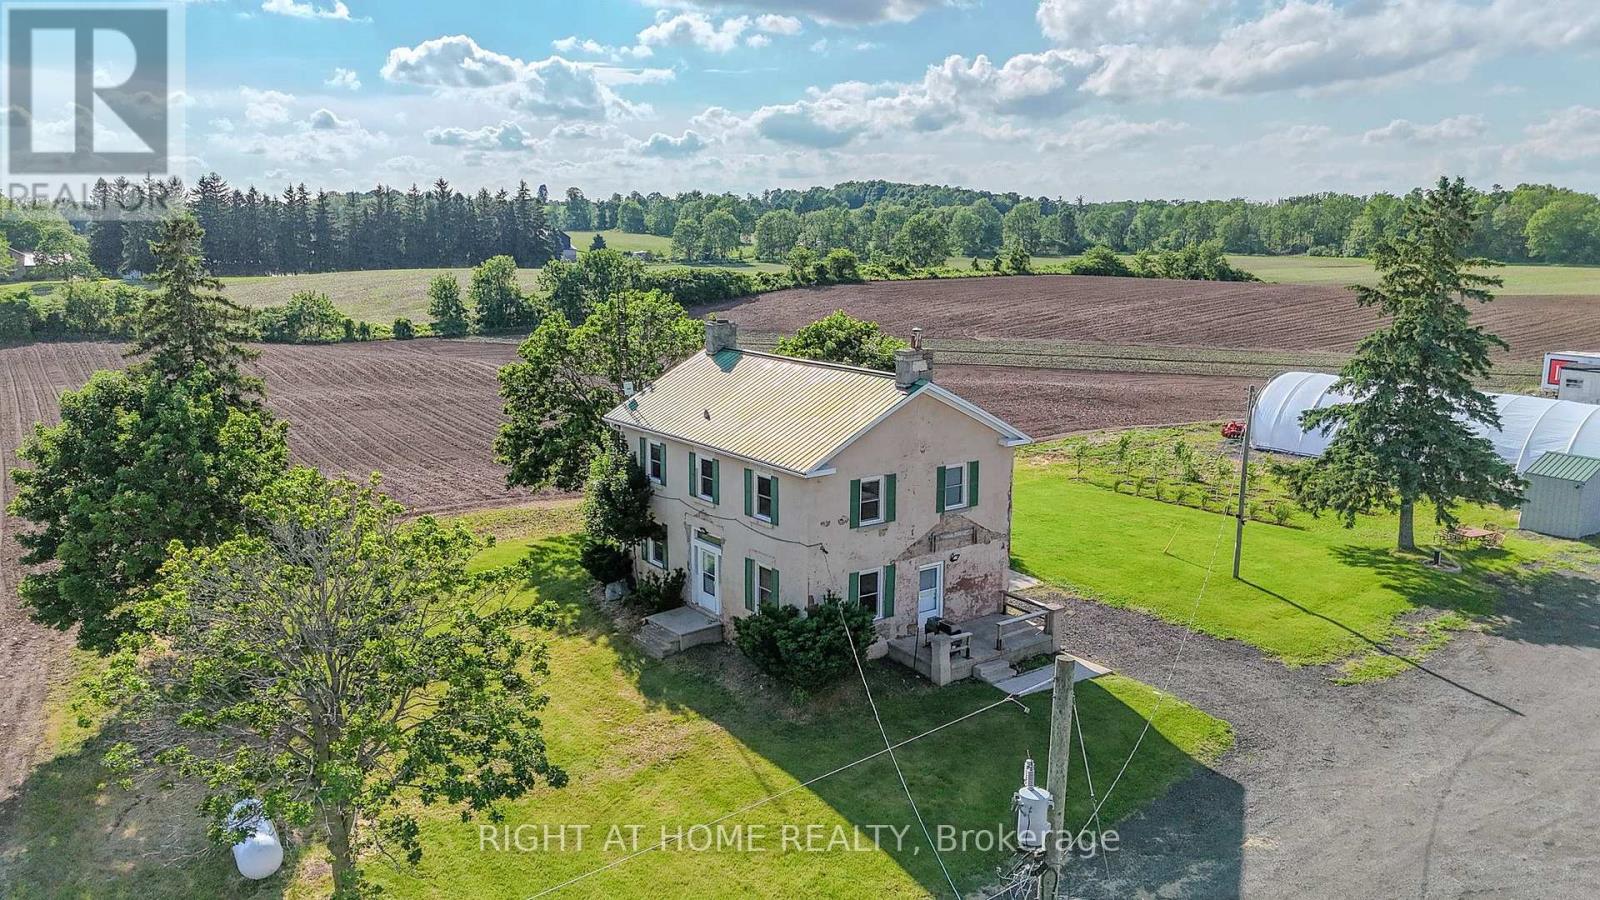
$3,500/mo
919 Safari Road
Hamilton · MLS # X13498970
4 bed · 2 bath · 2,400 sq ft
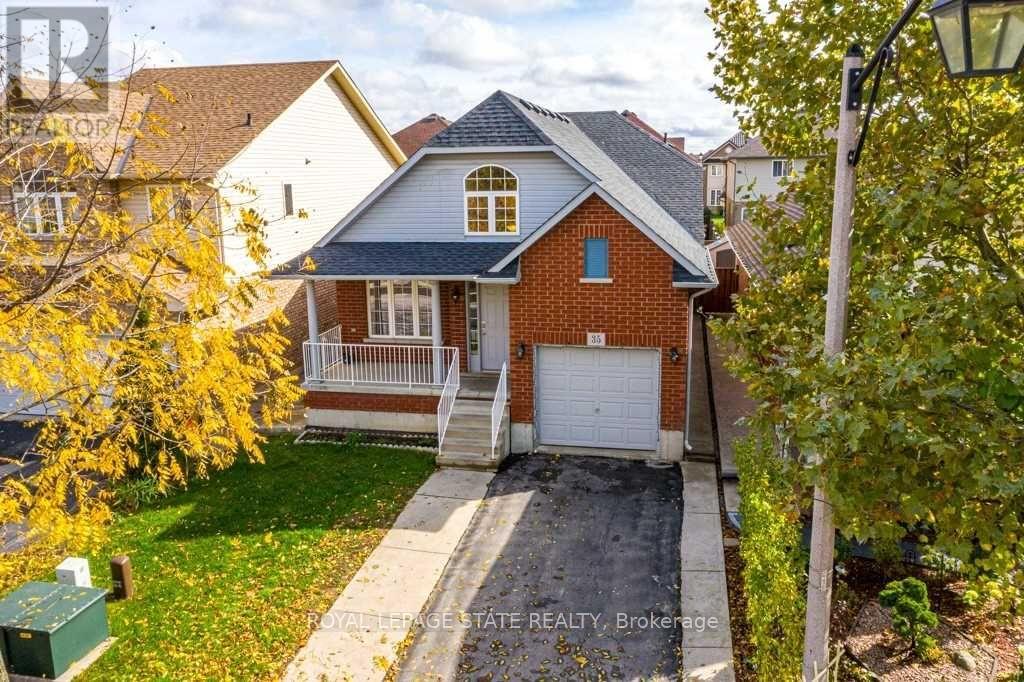
$3,500/mo
35 Mckibbon Avenue
Hamilton · MLS # X13576850
4 bed · 3 bath · 3,000 sq ft