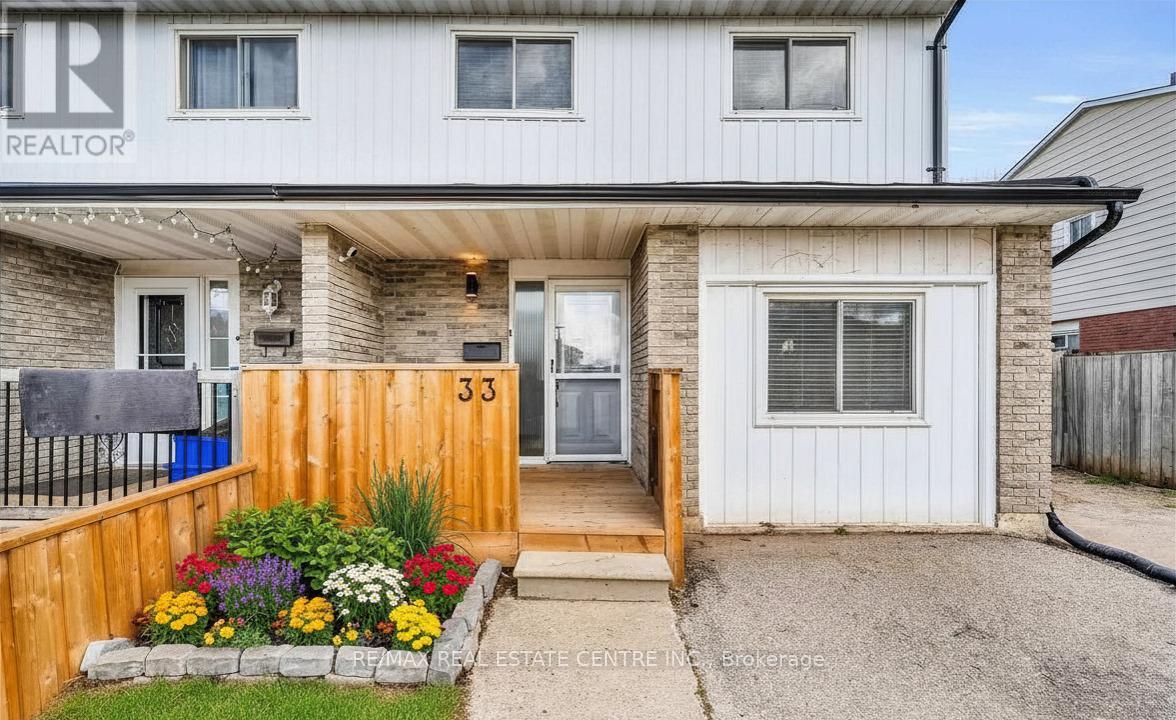
33 Fourth Avenue
Orangeville, Ontario L9W3S7
MLS # W13148394
Property Details
Type
Semi-Detached
Beds
5
Baths
2
Status
For Sale
More homes like this
About this property
Welcome to 33 Fourth Avenue, a spacious 1,732 sq. ft. home set in a highly convenient location just steps from shopping, dining, and everyday amenities in Orangeville. This well maintained four bedroom home offers generous living space for the whole family, with thoughtful updates throughout. The carpet free main level features a bright, open concept living and dining area, complemented by an upgraded kitchen with stainless steel appliances, granite countertops, a stylish backsplash, and pot lighting. An additional oversized room on this level provides flexibility for a home office, playroom, or family room. A walkout leads to the backyard deck, and a convenient two piece powder room completes the main floor. Upstairs, you'll find four comfortable, great sized bedrooms, including a primary bedroom with a semi ensuite for added convenience. The fully finished basement adds even more versatility, currently set up as a fifth bedroom but equally suited as a spacious recreation area for relaxing or entertaining. Outside, the large driveway offers ample parking, while the fully fenced backyard provides a private outdoor space perfect for enjoying warmer months. This is a great opportunity to own a move in ready home in an extremely convenient location. Additional updates include: Water Softener (2022) Hot Water Tank (2024) Back Fence (2024) Front Deck & Fence (2024) Kitchen Granite Countertops (2020) Roof (2015)
Mortgage Estimate
Estimated monthly payment
Calculating…
Estimate only. Taxes, insurance, condo fees, and lender terms are not included.
Monthly costs to verify
Property taxes: about $381/month based on listed annual taxes.
Estimate only. Confirm taxes, condo/maintenance fees, insurance, utilities, and lender terms before making decisions.
Rooms
| Room | Level | Dimensions |
|---|---|---|
| Kitchen | Main level | 3.78 x 2.69 |
| Living room | Main level | 4.95 x 3.3 |
| Dining room | Main level | 3.17 x 2.64 |
| Office | Main level | 5.94 x 2.99 |
| Primary Bedroom | Second level | 4.72 x 3.63 |
| Bedroom 2 | Second level | 4.69 x 3.09 |
| Bedroom 3 | Second level | 3.53 x 2.84 |
| Bedroom 4 | Second level | 3.25 x 2.66 |
| Bedroom 5 | Basement | 5.79 x 4.57 |
Facts & Location
Interior Size
1,732 sq ft
Parking
3 spaces
Lot Size
33.2 x 110 FT
Annual Taxes
$4,569
Listing data
Listing information is provided for personal, non-commercial use and should be independently verified before making real estate decisions.
Last refreshed: Jul 19, 2026 3:28 AM
Explore nearby searches
SEO-friendly searches for this area, property type, and nearby neighbourhoods.
Similar Properties
More nearby listings that may fit the same search.
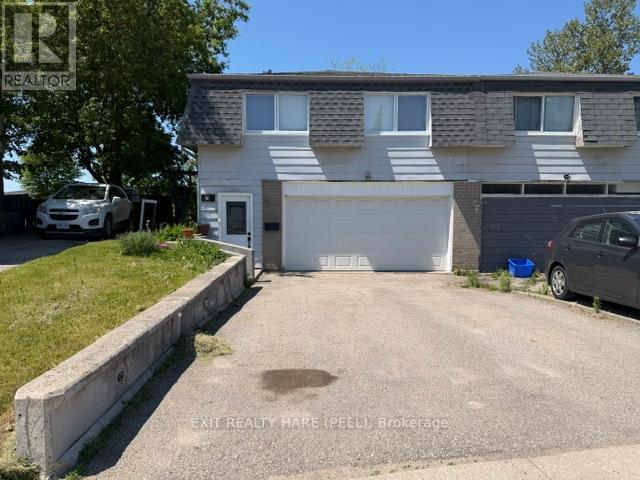
$649,900
91 Burbank Crescent
Orangeville · MLS # W13487548
4 bed · 2 bath
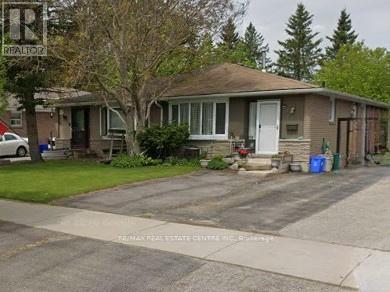
$689,999
41 Madison Avenue
Orangeville · MLS # W12796082
5 bed · 2 bath
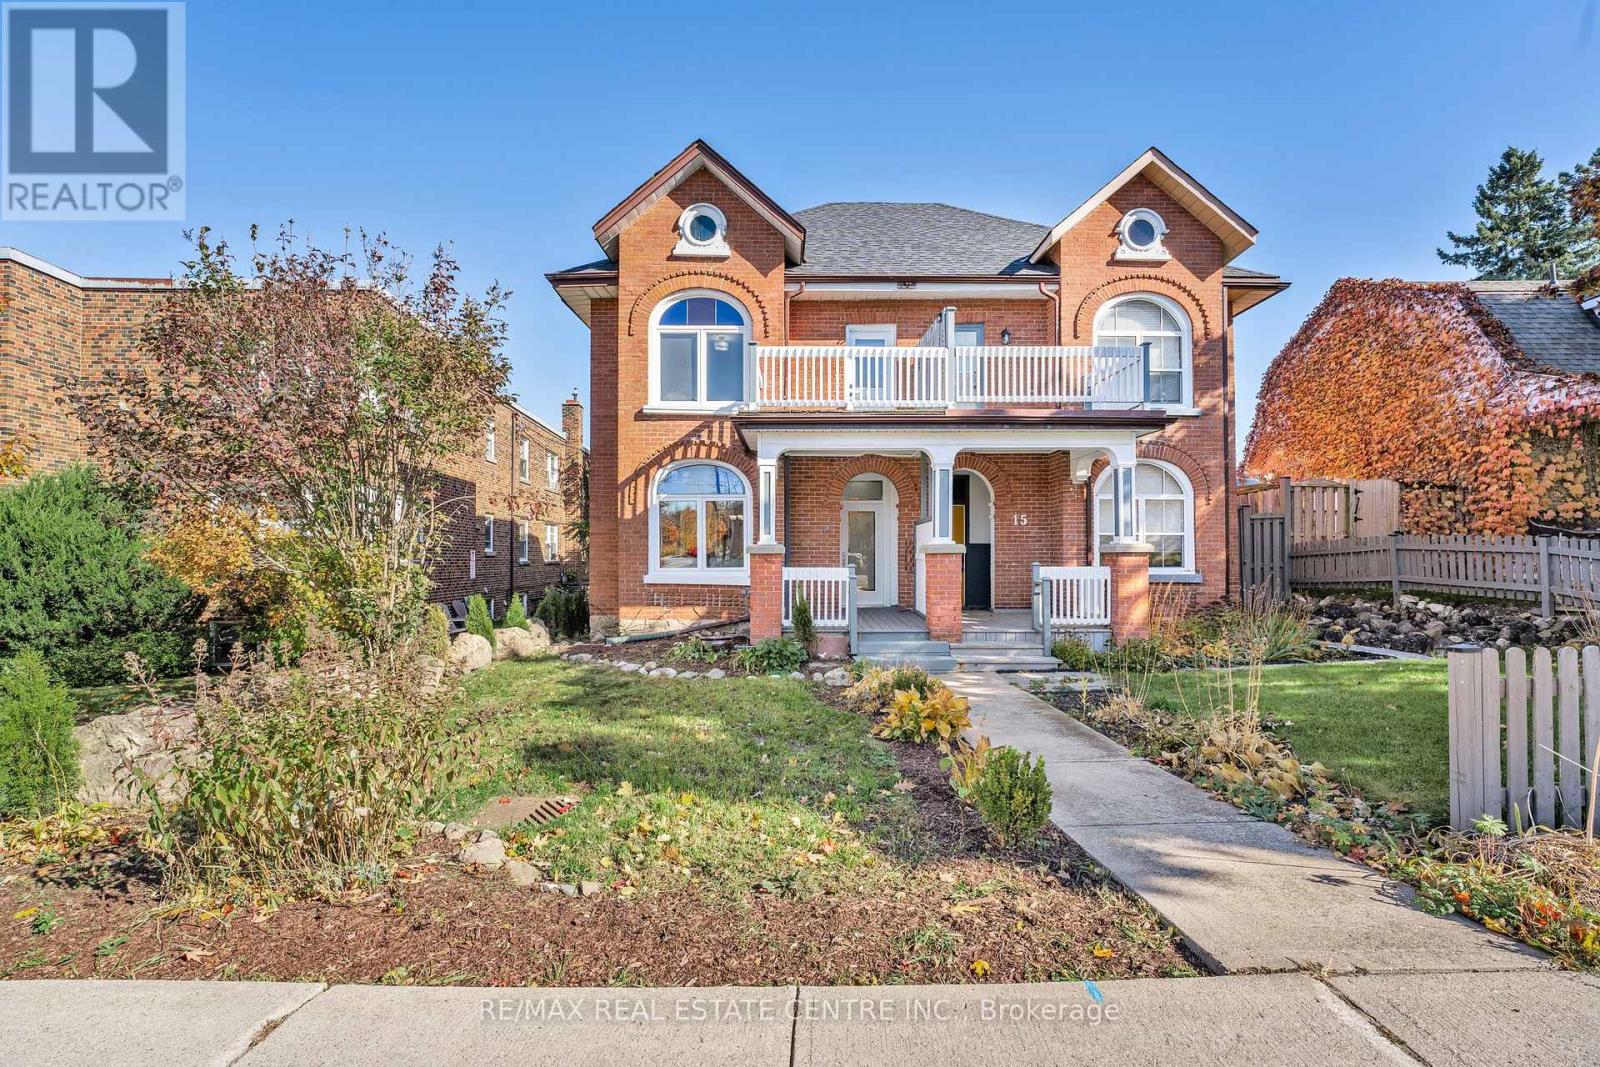
$799,900
17 First Street
Orangeville · MLS # W13531000
3 bed · 2 bath