
25 ORCHARD Hill
Hamilton, Ontario L8P2V6
MLS # 40796223
Property Details
Type
Detached
Beds
3
Baths
3
Status
For Sale
More homes like this
About this property
South Kirkendall welcomes you to 25 Orchard Hill! This extensively renovated home, originally built in 1912 with a significant 1,000 sf addition in 2017, seamlessly blends classic charm with modern luxury. Step inside and be impressed by the large open-concept main floor, featuring rich dark hardwood floors throughout. The gorgeous coffered ceilings in the dining area add an elegant touch. The stunning kitchen is a chef's dream, boasting sleek granite countertops, high-end stainless steel appliances, including a stylish range hood, and an abundance of grey cabinetry for storage. A spacious kitchen island with seating provides a perfect spot for casual meals and entertaining. The addition includes a highly functional and beautifully designed laundry/mudroom, complete with a stacked washer and dryer, built-in storage solutions, a convenient sink, and a practical bench with hooks and drawers. Upstairs, you'll find large, bright bedrooms, all featuring hardwood floors and ample natural light. The beautifully updated washrooms showcase modern fixtures and finishes. The Master Bedroom offers a true sanctuary with its own en-suite featuring a luxurious soaker tub situated under a skylight, perfect for unwinding. Outside, the property boasts a good-sized backyard with a well-maintained lawn, a wooden deck ideal for outdoor relaxation, and mature trees offering shade and privacy. Beyond the beautiful interiors, the location at 25 Orchard Hill is exceptional. Nestled in the MOST desirable neighbourhood in Hamilton, you'll enjoy easy access to fantastic parks and trails, including the popular Chedoke Park, nearby Victoria Park, and the scenic Bruce Trail. You'll also appreciate being within walking distance to Aberdeen & Locke Street's vibrant shops and restaurants, amazing schools, and public transit. Don't miss your chance to own this super cool hipster home in a prime location! Come and take a look before it's gone.
Mortgage Estimate
Estimated monthly payment
Calculating…
Estimate only. Taxes, insurance, condo fees, and lender terms are not included.
Rooms
| Room | Level | Dimensions |
|---|---|---|
| Den | Second level | 9'5'' x 10'1'' |
| 3pc Bathroom | Second level | 7'2'' x 10'3'' |
| Bedroom | Second level | 12'3'' x 13'11'' |
| Bedroom | Second level | 10'5'' x 10'3'' |
| 5pc Bathroom | Second level | 8'5'' x 13'4'' |
| Primary Bedroom | Second level | 15'6'' x 14'6'' |
| Laundry room | Main level | 12'7'' x 14'1'' |
| 2pc Bathroom | Main level | 5'1'' x 4'10'' |
| Kitchen | Main level | 15'2'' x 12'1'' |
| Dining room | Main level | 14'5'' x 13'0'' |
| Living room | Main level | 14'5'' x 15'1'' |
Facts & Location
Interior Size
1,892 sq ft
Parking
2 spaces
Annual Taxes
$8,953
Year Built
1912
Map Location
Listing data
Listing information is provided for personal, non-commercial use and should be independently verified before making real estate decisions.
Last refreshed: Jul 6, 2026 3:30 AM
Explore nearby searches
SEO-friendly searches for this area, property type, and nearby neighbourhoods.
Similar Properties
More nearby listings that may fit the same search.
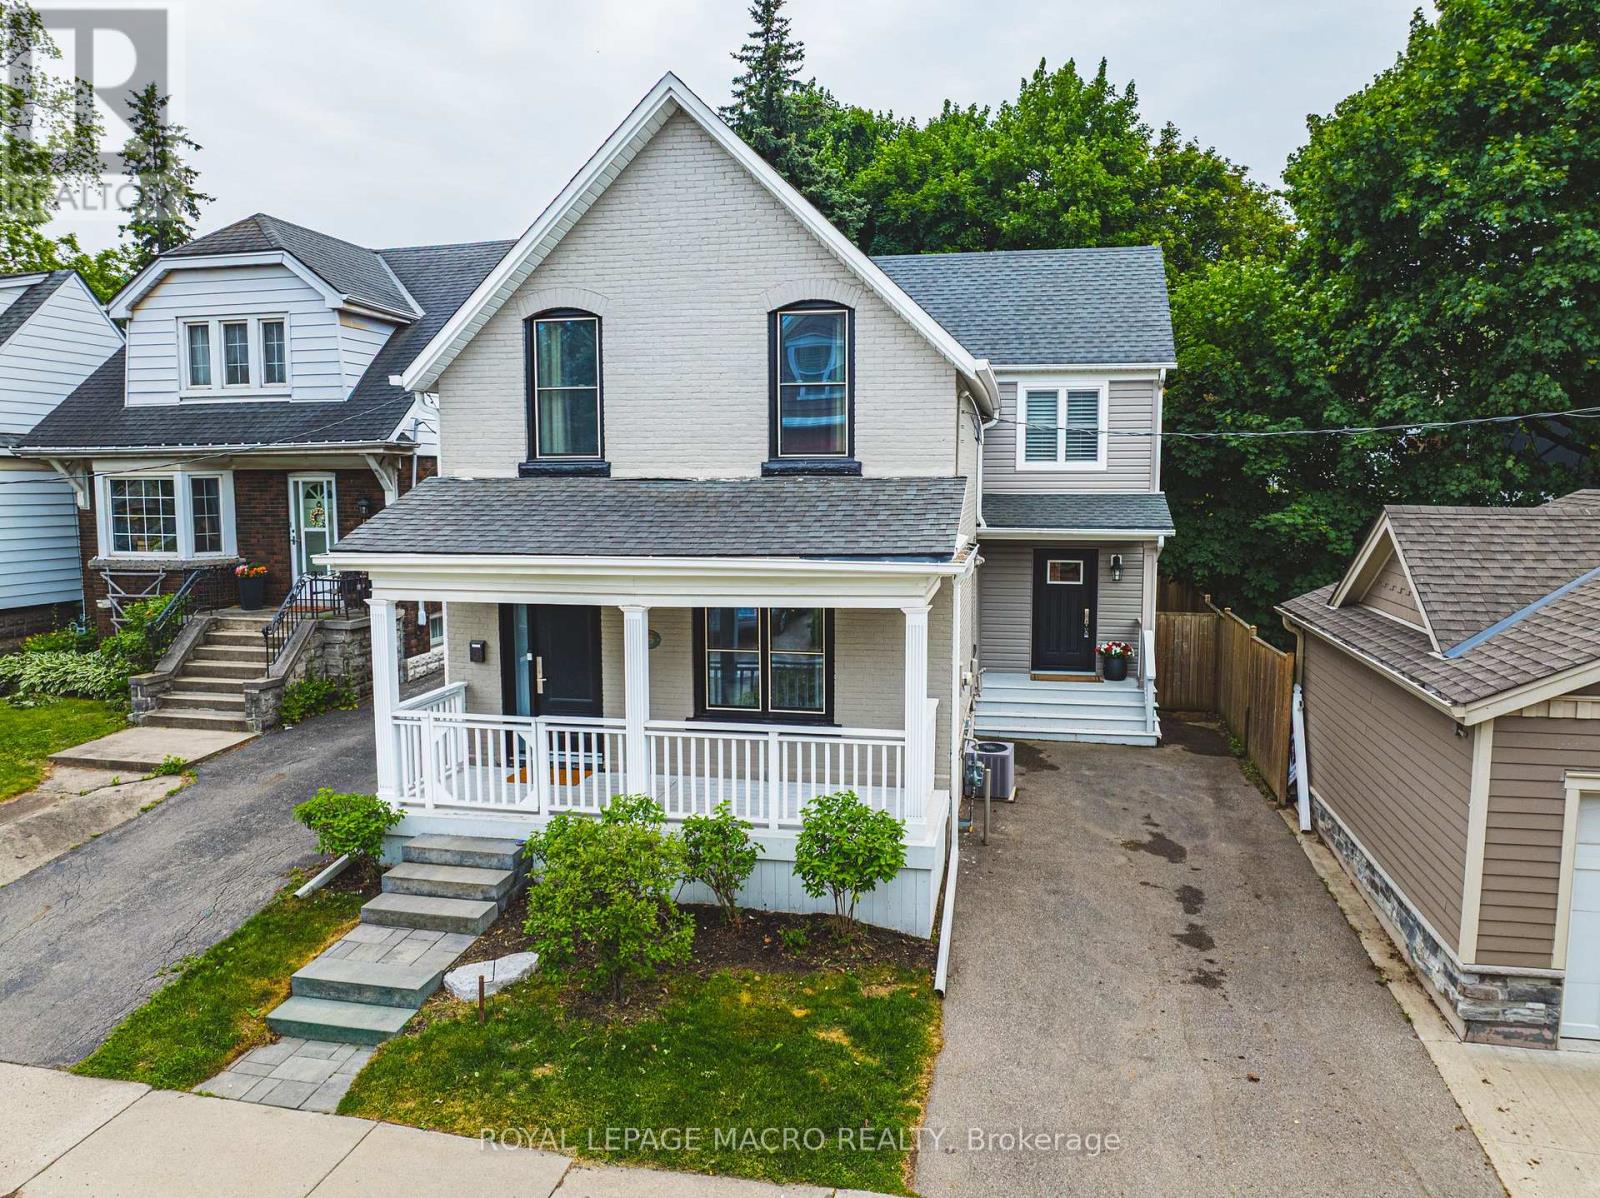
$1,095,000
25 Orchard Hill
Hamilton (Kirkendall) · MLS # X12670704
3 bed · 3 bath
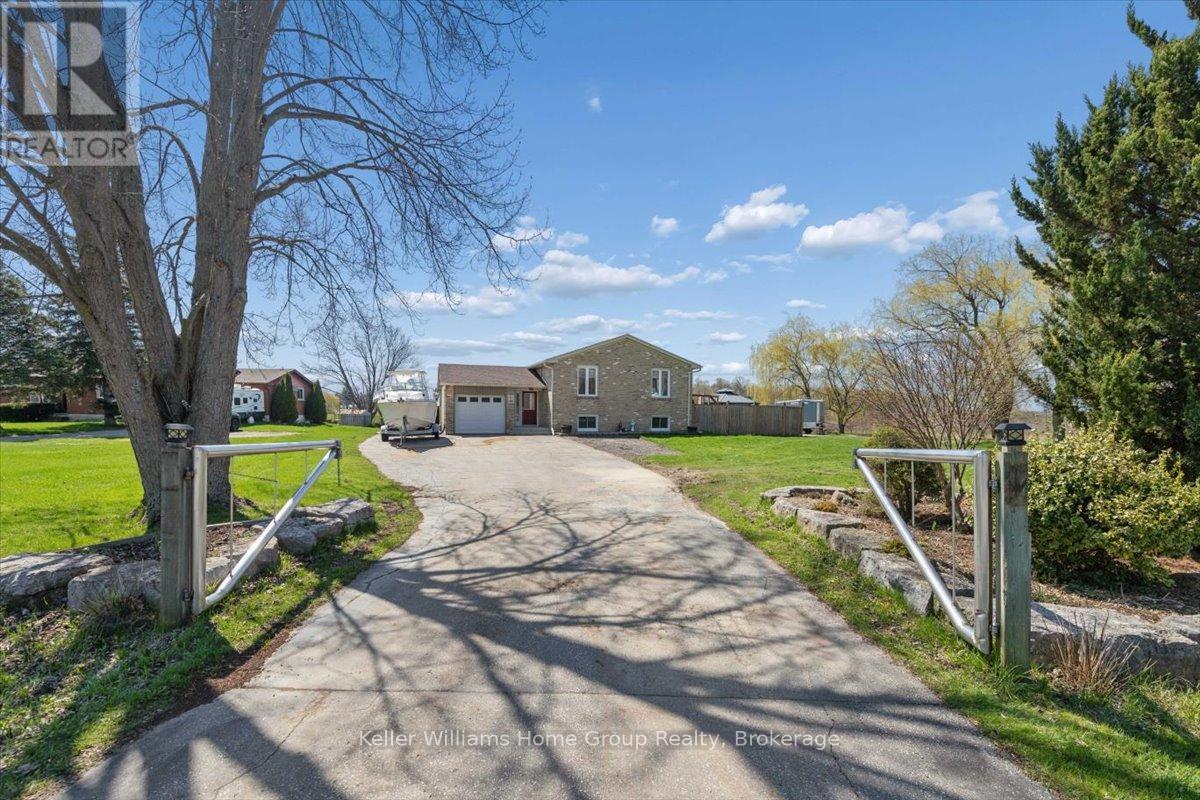
$1,095,000
1211 Old Highway 8 Highway
Hamilton · MLS # X13051502
4 bed · 2 bath · 2,475 sq ft
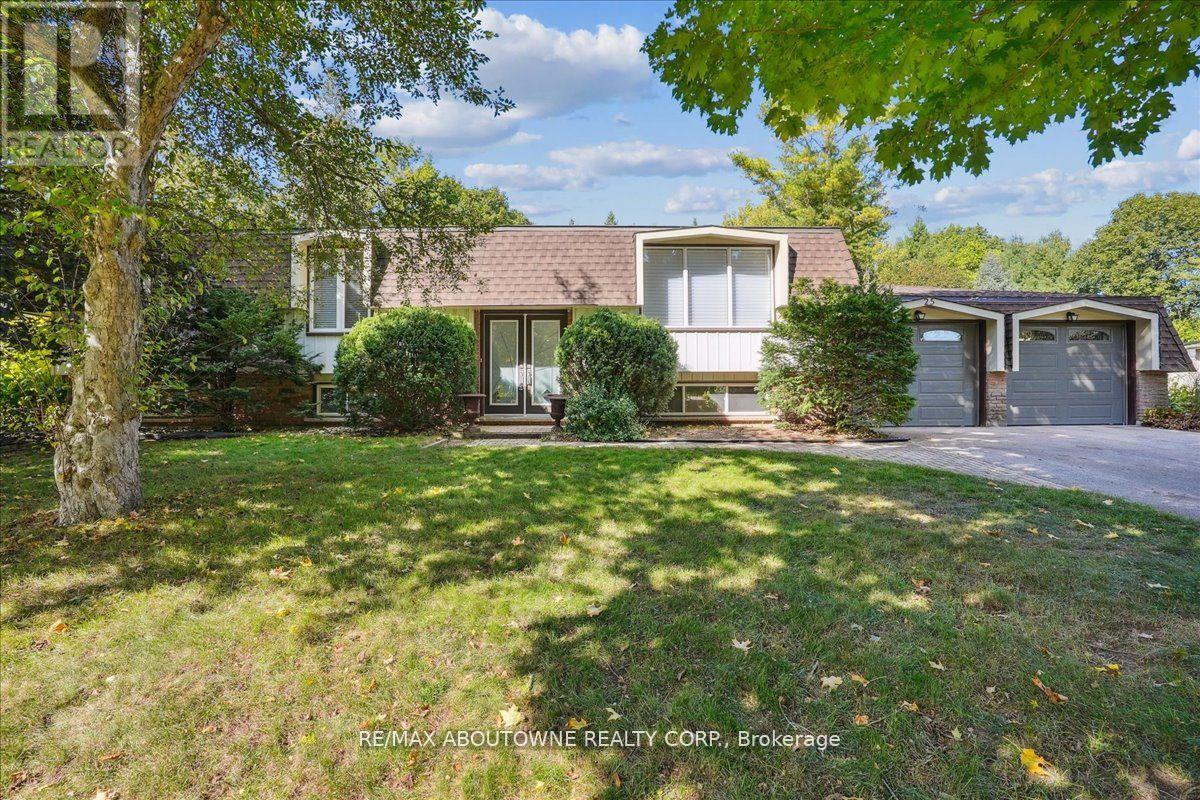
$1,098,000
25 Bannisdale Way
Hamilton (Carlisle) · MLS # X12969710
4 bed · 2 bath