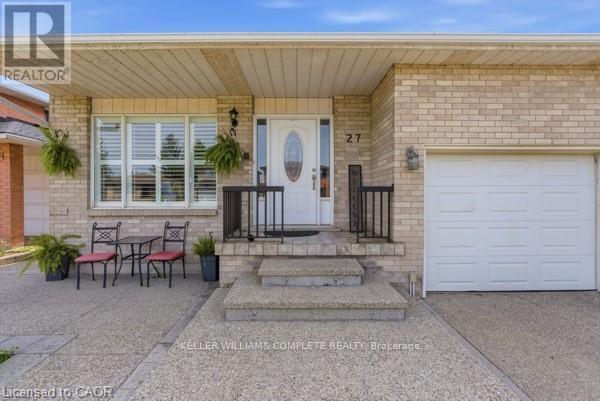
27 BARBARA Court
Hamilton (Randall), Ontario L8W2M1
MLS # X13447584
Property Details
Type
Detached
Beds
5
Baths
3
Status
For Sale
More homes like this
About this property
Welcome to this stunning two-story all-brick home, ideally designed for modern living and perfect for multi-generational families. The upper floor features four spacious bedrooms, with the primary having an ensuite, along with an additional full bathroom for added convenience. The main floor features an inviting open-concept layout that seamlessly connects the living room, dining room, and kitchen, complemented by a cozy wood-burning fireplace. A functional, large office (could be used as main floor bedroom or den) , perfect for those who work from home, off the front foyer and a convenient 3-piece bathroom complete this level. The fully finished basement is a highlight, offering a generous bedroom with a walk-in closet, a huge recreation room perfect for entertainment, a den with a closet, and a laundry room. This layout strikes a balance between privacy and shared space, accommodating the diverse needs of a multi-generational household. This property also features a 1-car garage and an aggregate double-car driveway. The exterior is enhanced with concrete walkways on both sides of the house. In the backyard, you will find a stamped concrete patio complemented by a large shed perfect for extra storage. Close to the Highway, Limeridge Mall, and lots of amenities nearby. New roof 2025, new A/C & Furnace 2026
Mortgage Estimate
Estimated monthly payment
Calculating…
Estimate only. Taxes, insurance, condo fees, and lender terms are not included.
Rooms
| Room | Level | Dimensions |
|---|---|---|
| Office | Main level | 3.38 x 4.78 |
| Bedroom | Second level | 2.54 x 2.72 |
| Bathroom | Second level | 3.35 x 2.24 |
| Bedroom | Basement | 3.38 x 4.83 |
| Den | Basement | 3.38 x 3.53 |
| Recreational, Games room | Basement | 9.47 x 3.4 |
| Foyer | Main level | 2.21 x 5 |
| Utility room | Basement | 3.4 x 3.56 |
| Other | Basement | 2.21 x 1.19 |
| Bathroom | Main level | 2.29 x 1.47 |
| Living room | Main level | 3.48 x 3.94 |
| Dining room | Main level | 5.74 x 3.38 |
| Kitchen | Main level | 3.45 x 4.62 |
| Primary Bedroom | Second level | 2.92 x 4.01 |
| Bathroom | Second level | 2.41 x 1.47 |
| Bedroom | Second level | 3.38 x 2.69 |
| Bedroom | Second level | 3.38 x 3.78 |
Facts & Location
Parking
3 spaces
Lot Size
45.4 x 100 FT
Annual Taxes
$6,004
Map Location
Listing data
Listing information is provided for personal, non-commercial use and should be independently verified before making real estate decisions.
Last refreshed: Jul 6, 2026 3:32 AM
Explore nearby searches
SEO-friendly searches for this area, property type, and nearby neighbourhoods.
Similar Properties
More nearby listings that may fit the same search.
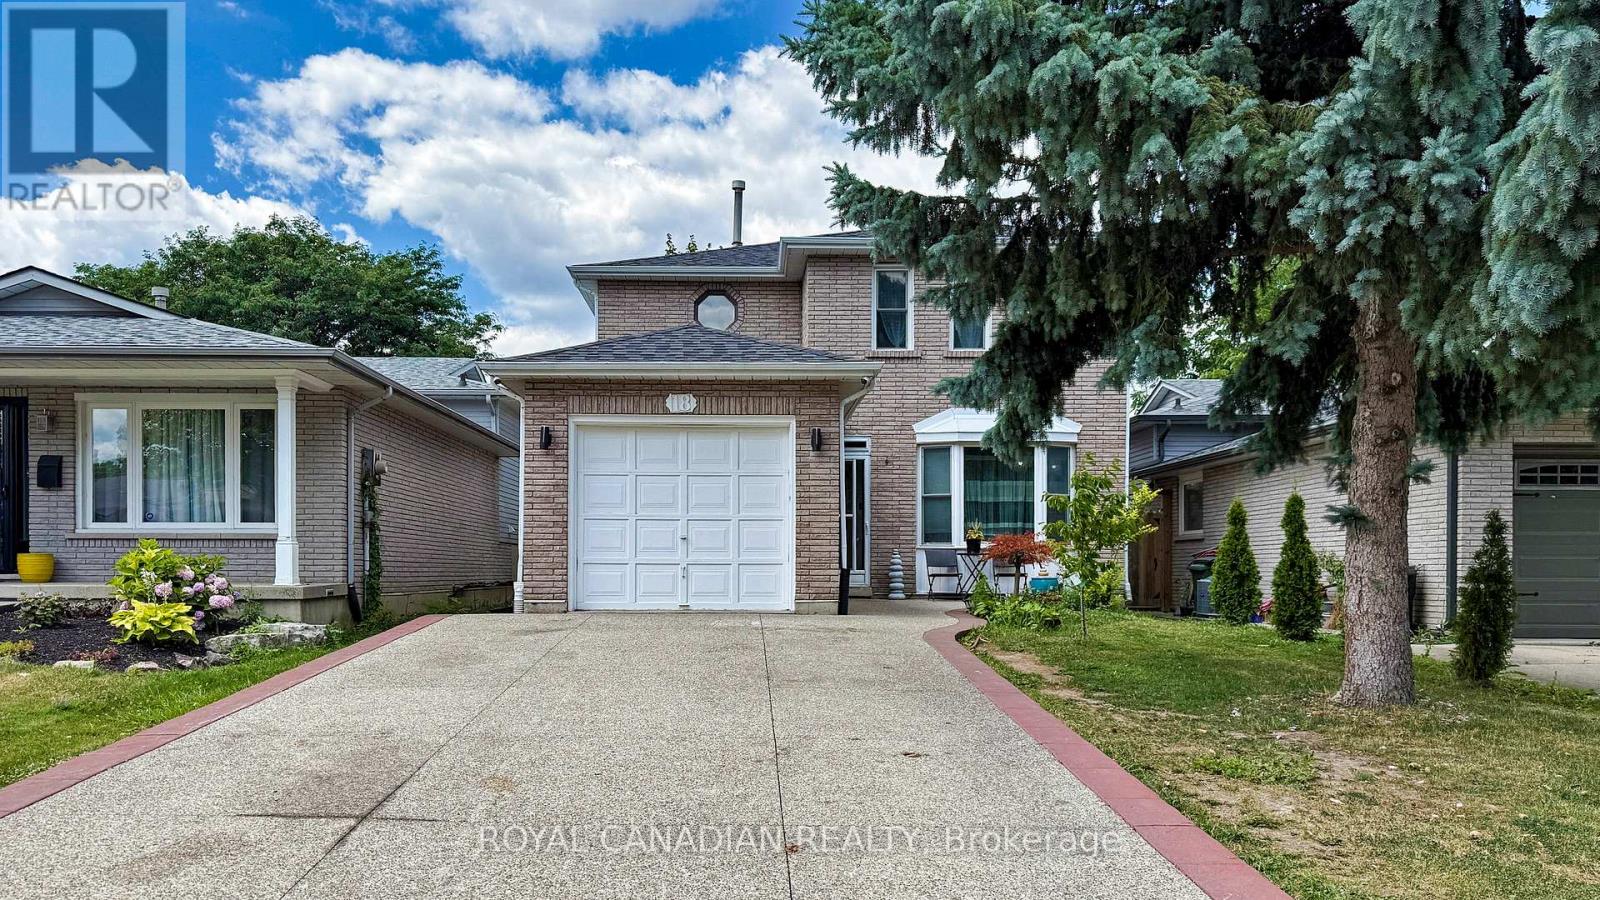
$818,999
18 Millpond Place
Hamilton (Randall) · MLS # X13084142
4 bed · 4 bath
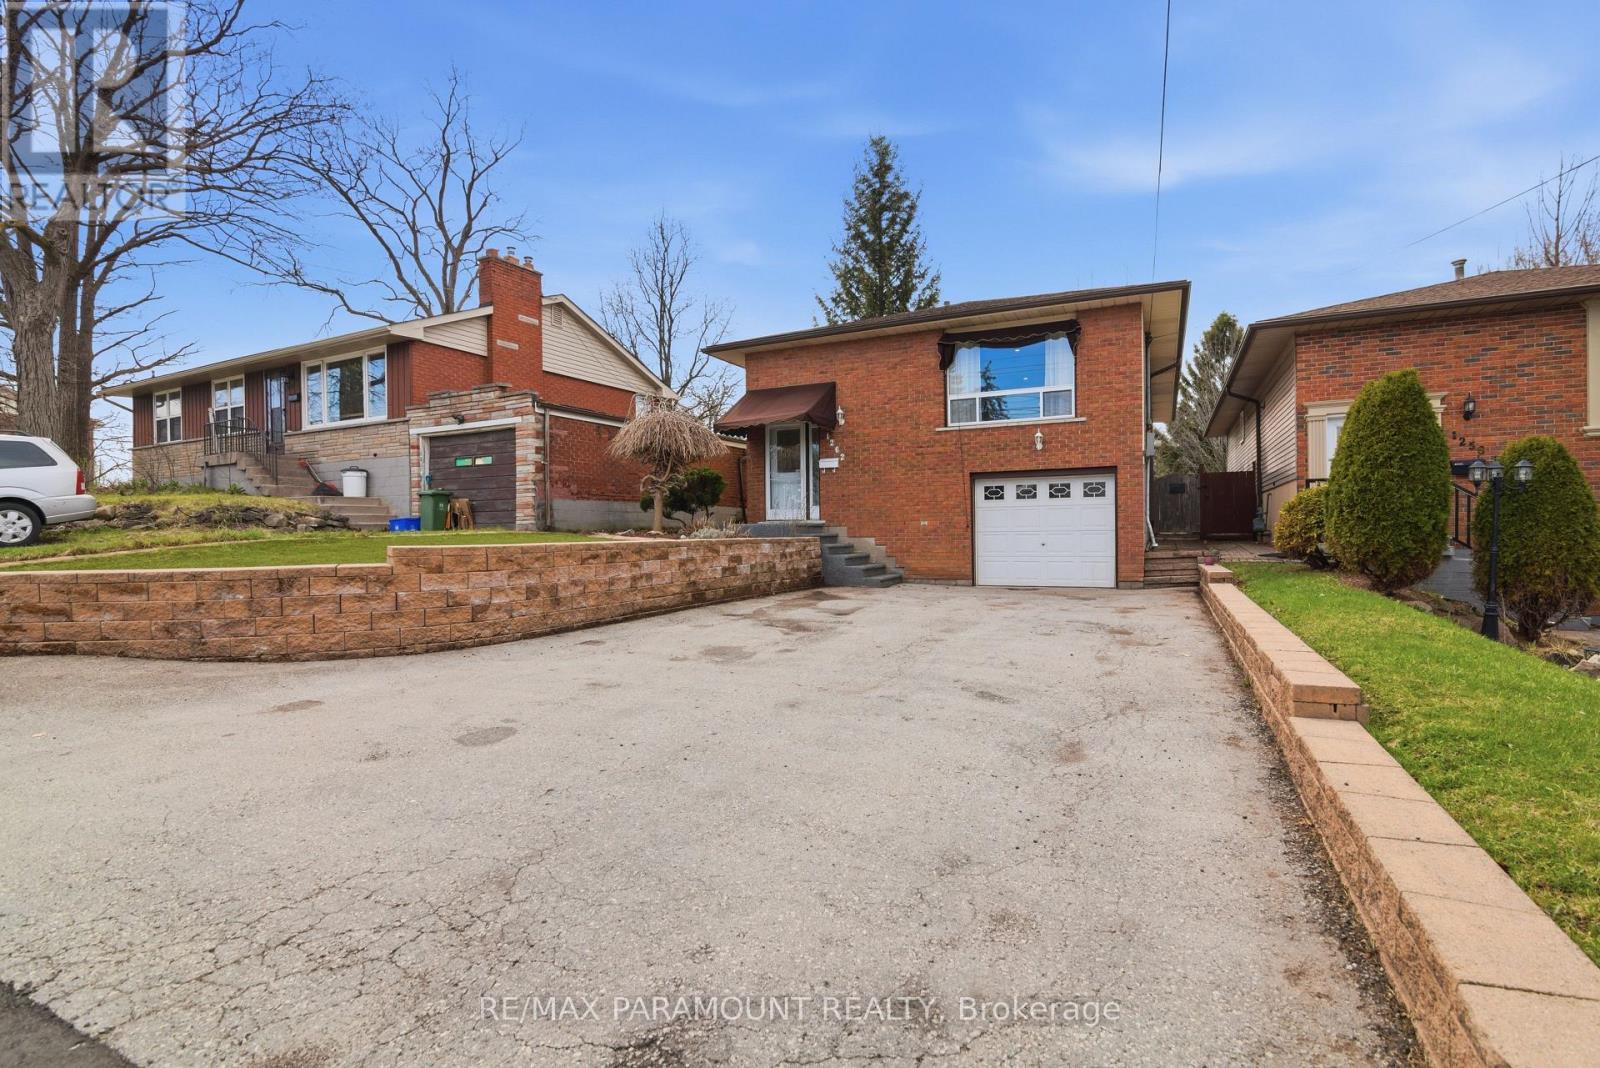
$765,000
1262 Upper Gage Avenue
Hamilton (Randall) · MLS # X13217580
4 bed · 2 bath
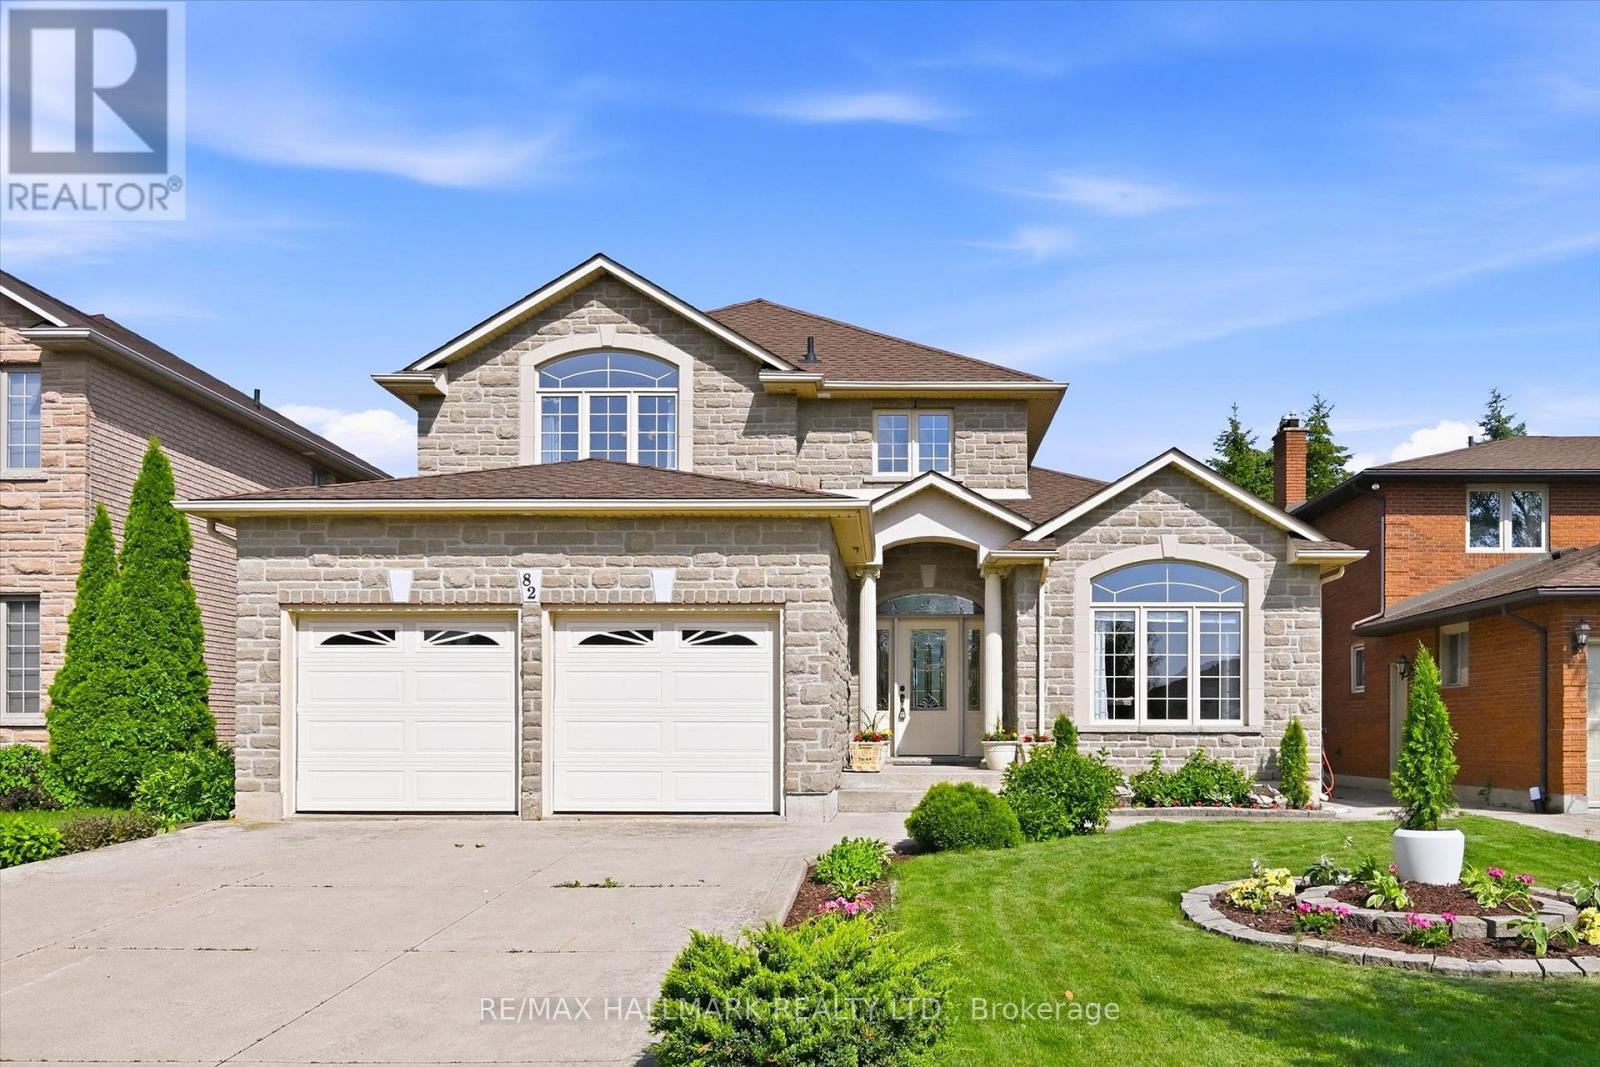
$1,030,000
82 Second Road
Hamilton (Stoney Creek Mountain) · MLS # X13522304
4 bed · 3 bath