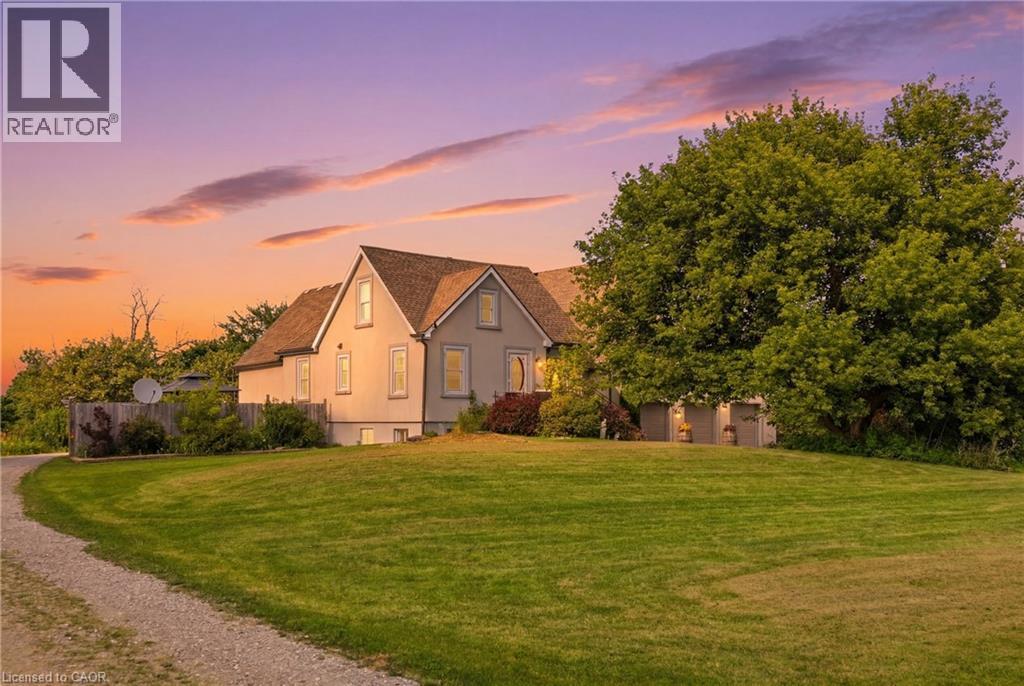
97 SMITH Road
Hamilton, Ontario L8J2Z2
MLS # 40847206
Property Details
Type
Detached
Beds
6
Baths
3
Status
For Sale
More homes like this
About this property
Discover a property where space, flexibility and opportunity come together on an impressive 1.5-acre lot in Stoney Creek. Designed for those who need room to live, work and grow, this unique home offers versatile living spaces and an incredible oversized indoor garage and workshop. Ideal for hobbyists, car enthusiasts, tradespeople or those looking for substantial storage and workspace, the possibilities here are endless. The property also features a separate in-law suite complete with its own kitchen, bathrooms and private living areas, offering an ideal setup for multi-generational families, extended guests or additional living accommodations. The main residence is spacious and functional, featuring five bedrooms and four bathrooms with generous living areas designed for both comfortable everyday living and entertaining. Step outside and enjoy multiple decks, a fenced yard and the privacy and space offered by this expansive 1.5 acre property. A truly unique opportunity for buyers searching for more than just a home. This is a property designed to adapt to your lifestyle, your family and your future.
Mortgage Estimate
Estimated monthly payment
Calculating…
Estimate only. Taxes, insurance, condo fees, and lender terms are not included.
Monthly costs to verify
Property taxes: about $578/month based on listed annual taxes.
Estimate only. Confirm taxes, condo/maintenance fees, insurance, utilities, and lender terms before making decisions.
Rooms
| Room | Level | Dimensions |
|---|---|---|
| 3pc Bathroom | Second level | 5'11'' x 7'7'' |
| Primary Bedroom | Second level | 15'5'' x 27'8'' |
| Dining room | Second level | 11'3'' x 18'6'' |
| Kitchen | Second level | 10'7'' x 14'4'' |
| Family room | Second level | 22'1'' x 37'2'' |
| Bedroom | Second level | 11'0'' x 16'11'' |
| Bedroom | Second level | 12'5'' x 12'8'' |
| Bedroom | Second level | 9'8'' x 13'9'' |
| Primary Bedroom | Second level | 14'6'' x 27'11'' |
| 3pc Bathroom | Main level | 7'7'' x 9'4'' |
| Family room | Main level | 15'10'' x 21'9'' |
| Bedroom | Main level | 10'0'' x 12'4'' |
| 4pc Bathroom | Main level | 6'4'' x 6'9'' |
| Laundry room | Main level | 4'11'' x 11'4'' |
| Mud room | Main level | 11'4'' x 11'7'' |
| Recreation room | Main level | 11'4'' x 15'10'' |
| Kitchen | Main level | 12'1'' x 10'0'' |
| Dining room | Main level | 16'8'' x 12'8'' |
Facts & Location
Interior Size
4,281 sq ft
Parking
16 spaces
Lot Size
1.51
Annual Taxes
$6,935
Year Built
1945
Listing data
Listing information is provided for personal, non-commercial use and should be independently verified before making real estate decisions.
Last refreshed: Jul 13, 2026 3:32 AM
Explore nearby searches
SEO-friendly searches for this area, property type, and nearby neighbourhoods.
Similar Properties
More nearby listings that may fit the same search.
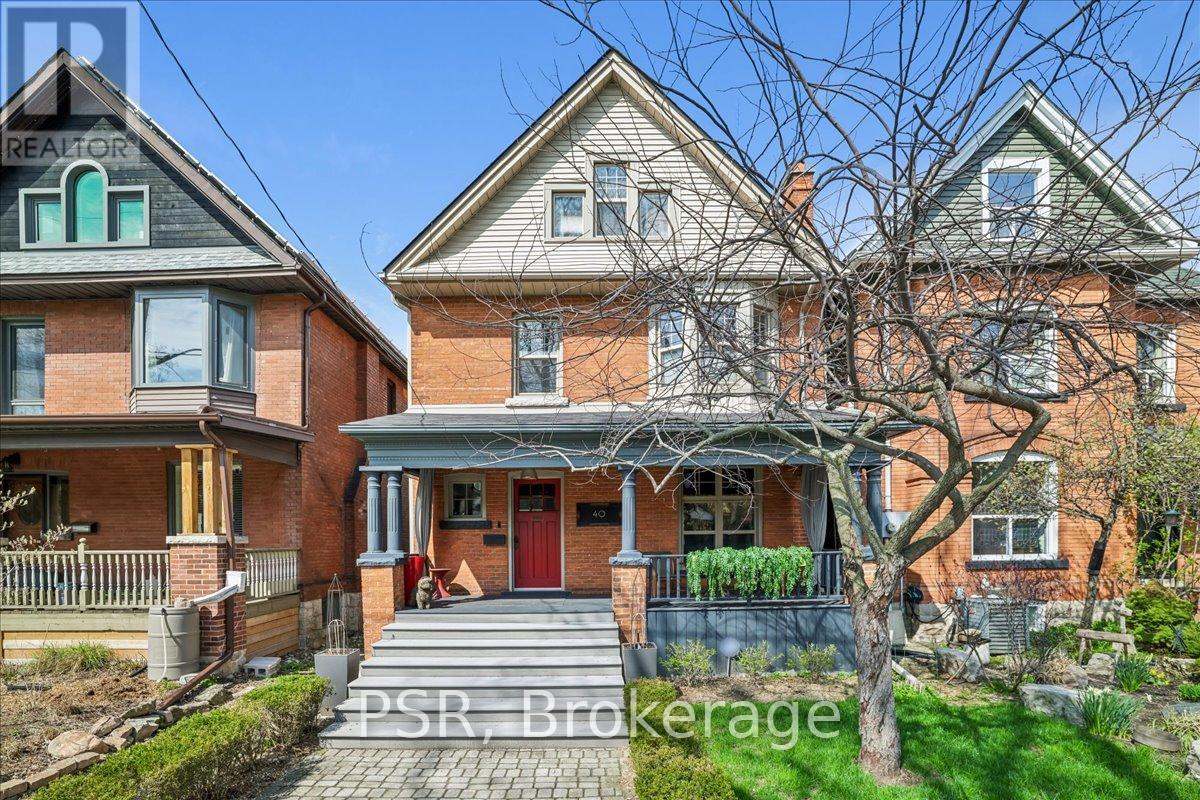
$1,549,000
40 Stanley Avenue
Hamilton (Kirkendall) · MLS # X13059816
6 bed · 4 bath
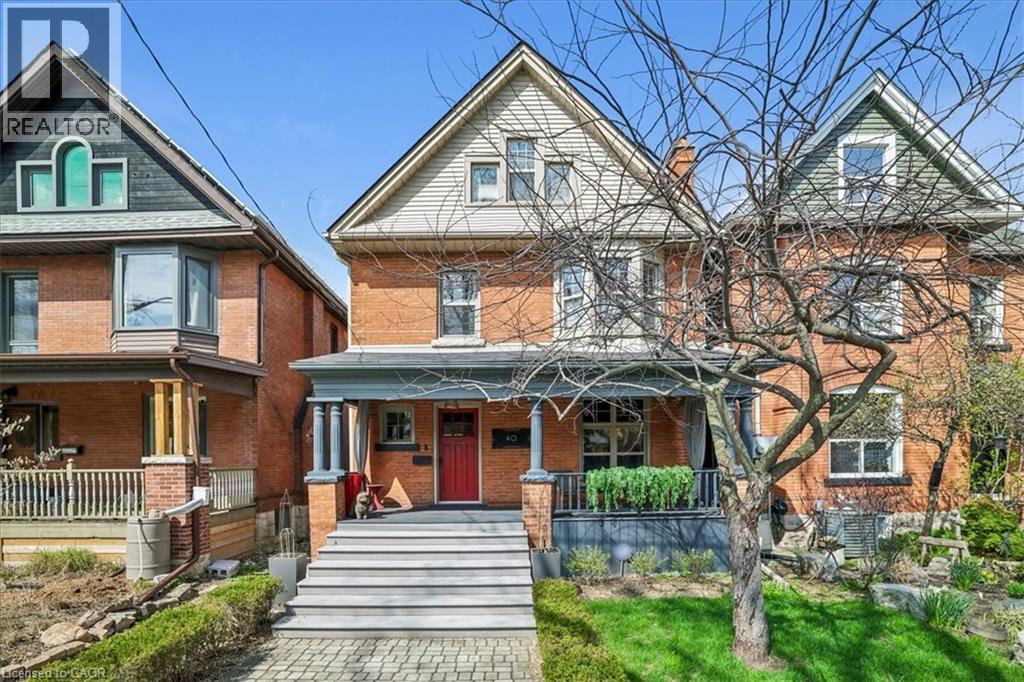
$1,549,000
40 STANLEY Avenue
Hamilton · MLS # 40824873
5 bed · 4 bath · 2,765 sq ft
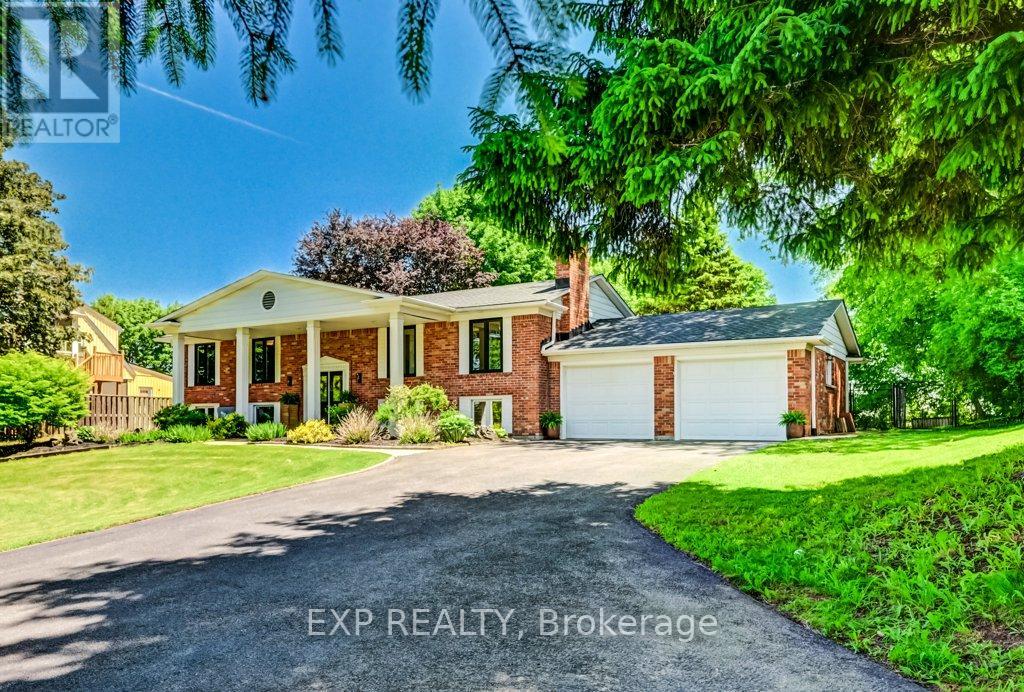
$1,589,000
194 Dundas Street
Hamilton (Waterdown) · MLS # X13429762
5 bed · 3 bath · 2,600 sq ft