Videos & Virtual Tours
Open available video, 3D tour, or virtual-tour media for this listing.
194 Dundas Street
Hamilton (Waterdown), Ontario L8N2Z7
MLS # X13429762
Property Details
Type
Detached
Beds
5
Baths
3
Status
For Sale
More homes like this
About this property
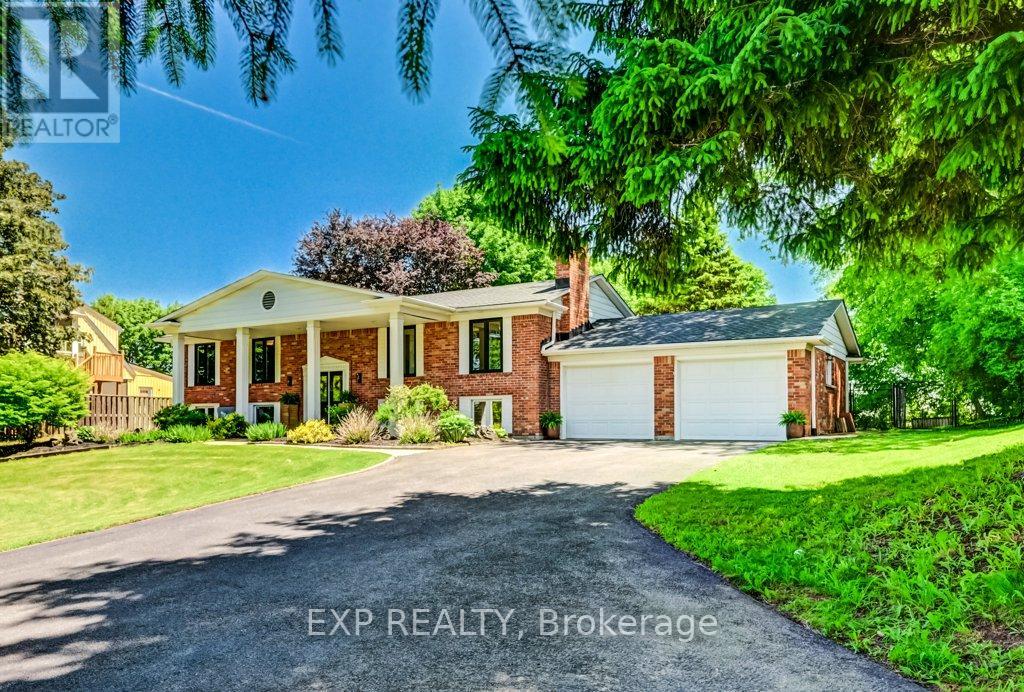
Welcome to charming Waterdown where this estate style property feels like the country but has all the perks of in-town-living! This raised bungalow features over 2600 square feet of finished living space with 5 bedrooms and 3 bathrooms combined on both levels. Tons of room for a growing family or set it up with a nanny/income suite in the lower level with a separate walk out to the backyard. Sitting on over half an acre, you've got excellent space to play and entertain. Fully fenced backyard with saltwater inground pool, deck and gas bbq line. Invite all your friends because there's parking for 15 vehicles! Recent upgrades include basement flooring with R4 thermal subfloor (2026), furnace (2025), upper front windows (2024), main bath (2022), ensuite (2022), roof (2022). Please see the attached feature sheet for a complete list of features and upgrades. Fireplace not currently operational.
Mortgage Estimate
Estimated monthly payment
Calculating…
Estimate only. Taxes, insurance, condo fees, and lender terms are not included.
Monthly costs to verify
Property taxes: about $775/month based on listed annual taxes.
Estimate only. Confirm taxes, condo/maintenance fees, insurance, utilities, and lender terms before making decisions.
Rooms
| Room | Level | Dimensions |
|---|---|---|
| Living room | Main level | 3.68 x 5.7 |
| Dining room | Main level | 3.32 x 3.63 |
| Kitchen | Main level | 3.31 x 4.53 |
| Primary Bedroom | Main level | 3.79 x 4.24 |
| Bedroom 2 | Main level | 3.68 x 3.01 |
| Bedroom 3 | Main level | 2.52 x 3.12 |
| Recreational, Games room | Lower level | 3.75 x 6.83 |
| Kitchen | Lower level | 3.15 x 5.12 |
| Bedroom 4 | Lower level | 3.73 x 4.86 |
| Bedroom 5 | Lower level | 3.15 x 5.12 |
Facts & Location
Interior Size
2,600 sq ft
Parking
17 spaces
Lot Size
110.4 x 207.4 FT ; 110.44 x 207.42 x 110.21 x 214.83
Annual Taxes
$9,299
Listing data
Listing information is provided for personal, non-commercial use and should be independently verified before making real estate decisions.
Last refreshed: Jul 13, 2026 8:15 AM
Explore nearby searches
SEO-friendly searches for this area, property type, and nearby neighbourhoods.
Similar Properties
More nearby listings that may fit the same search.
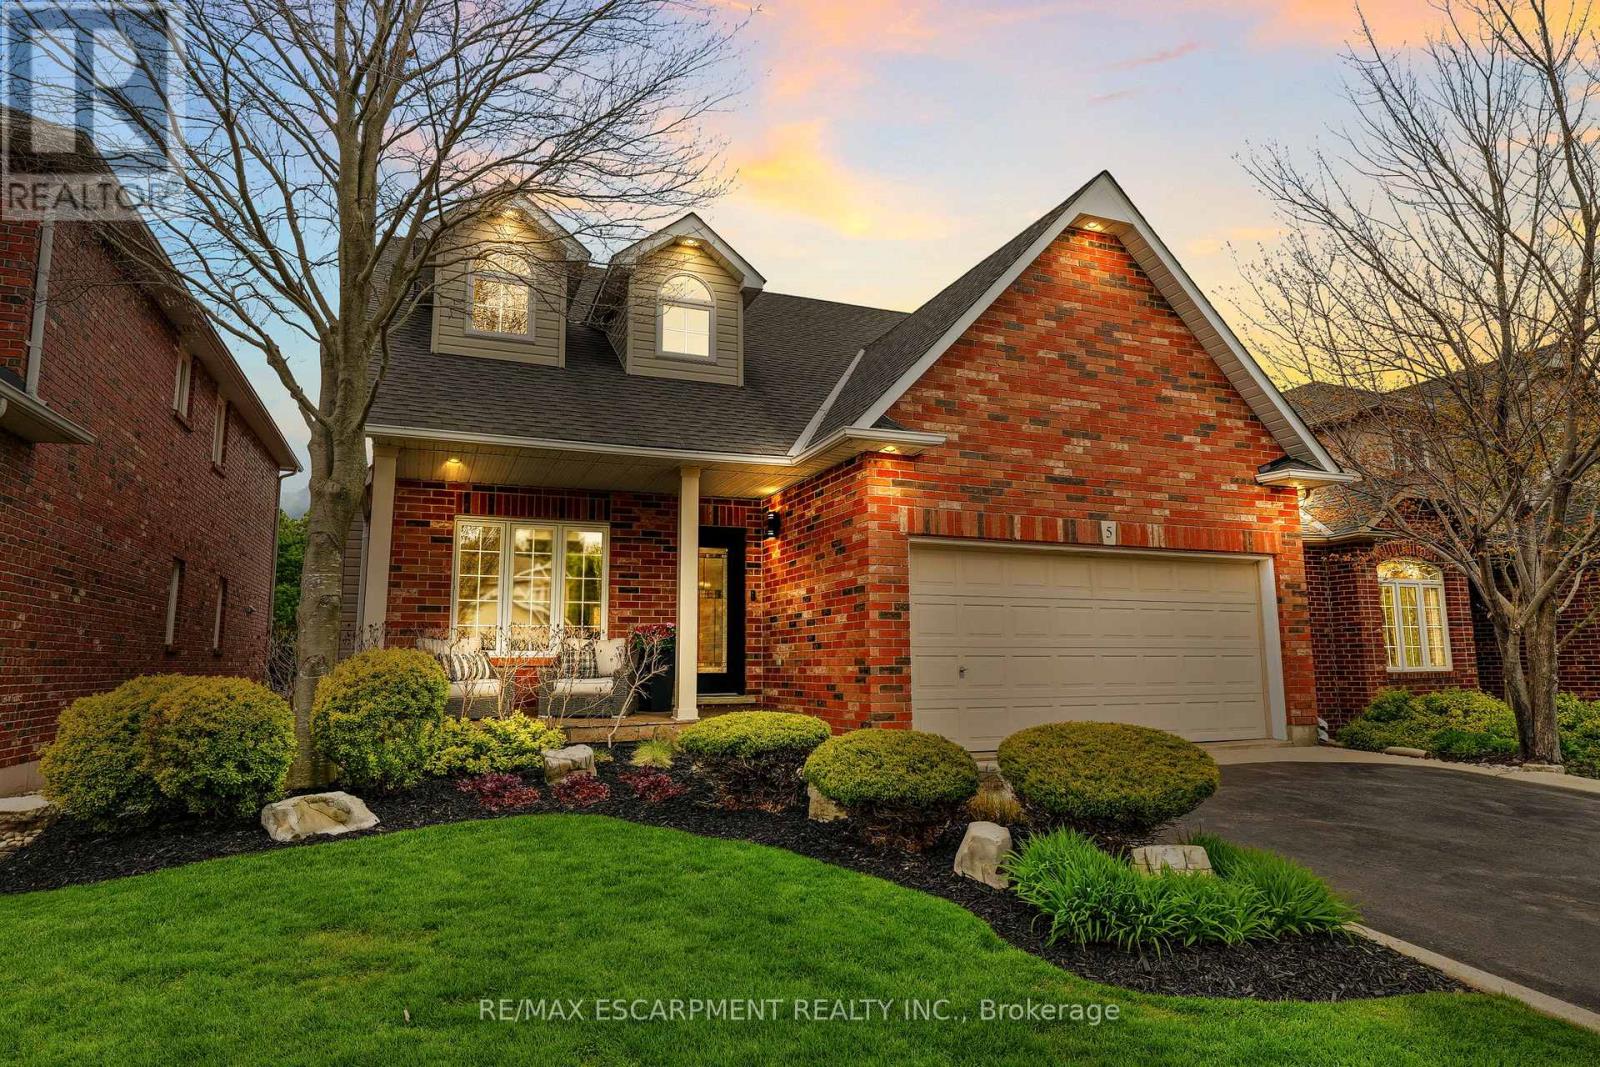
$1,599,999
5 VOLTERRA Court
Hamilton (Waterdown) · MLS # X13256250
4 bed · 4 bath
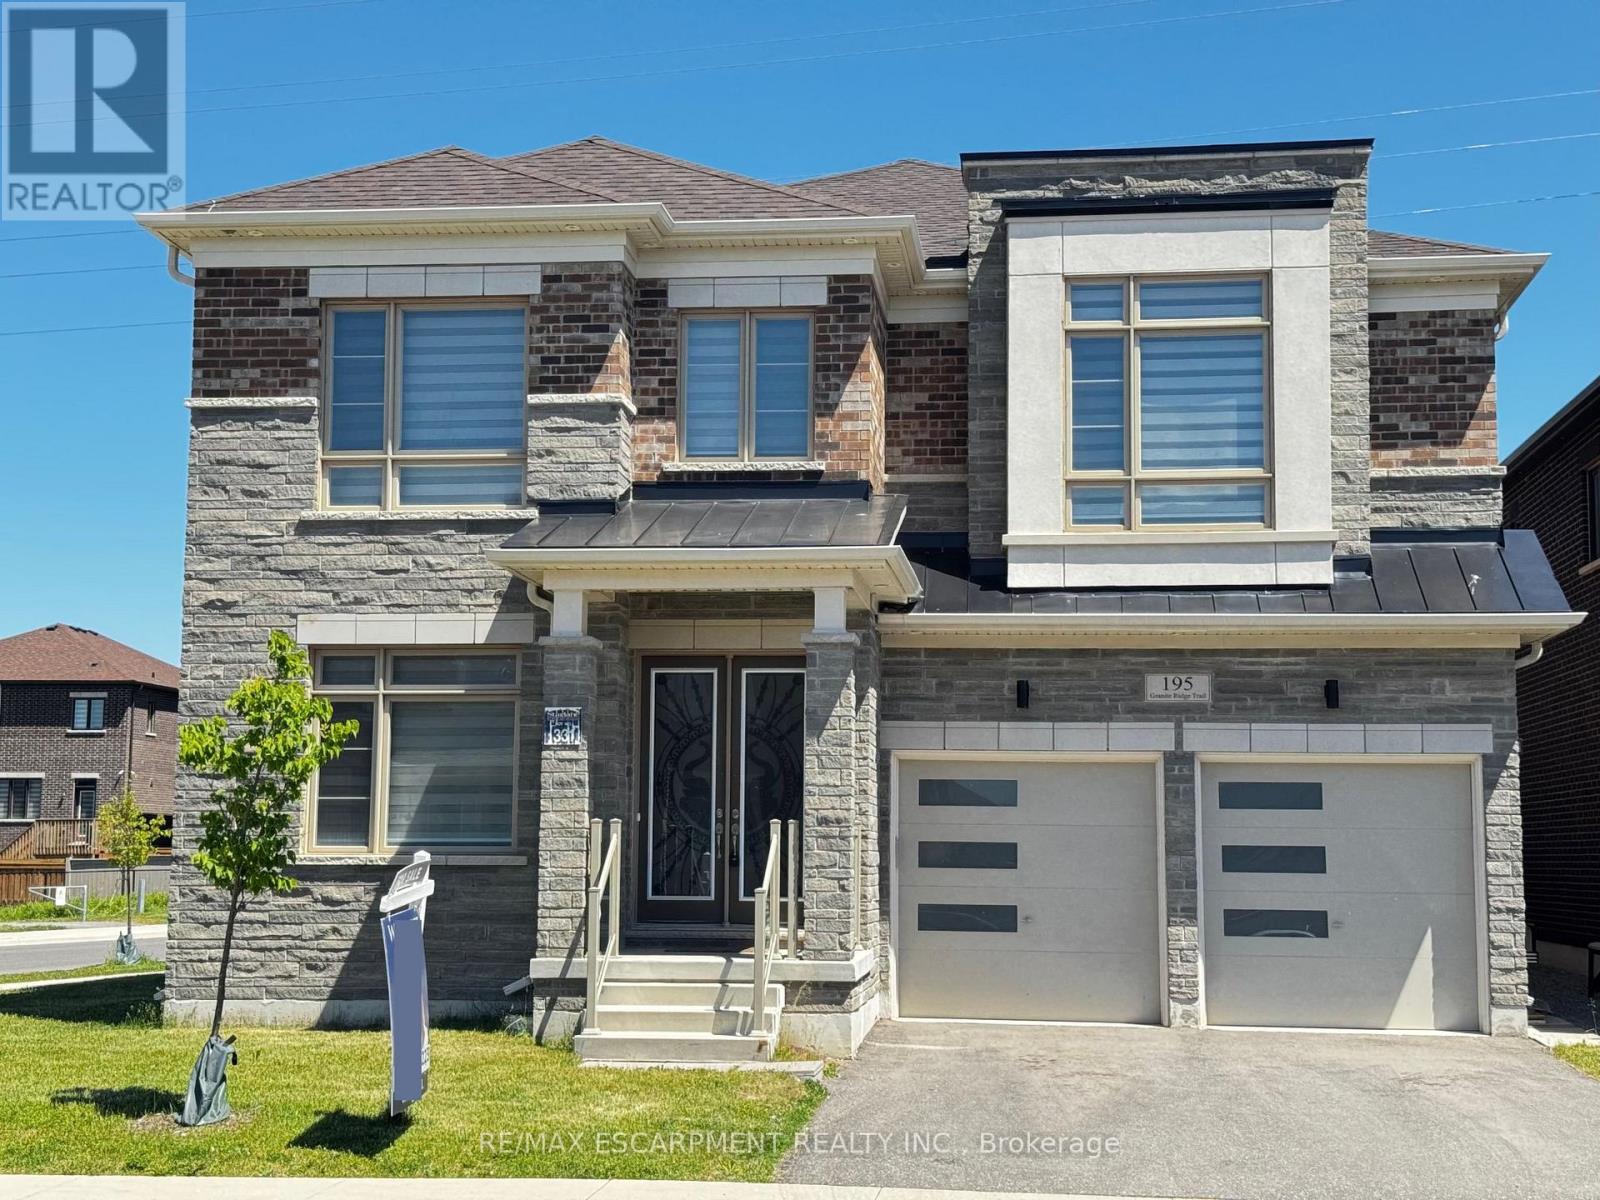
$1,499,900
195 Granite Ridge Trail
Hamilton (Waterdown) · MLS # X12806622
6 bed · 4 bath
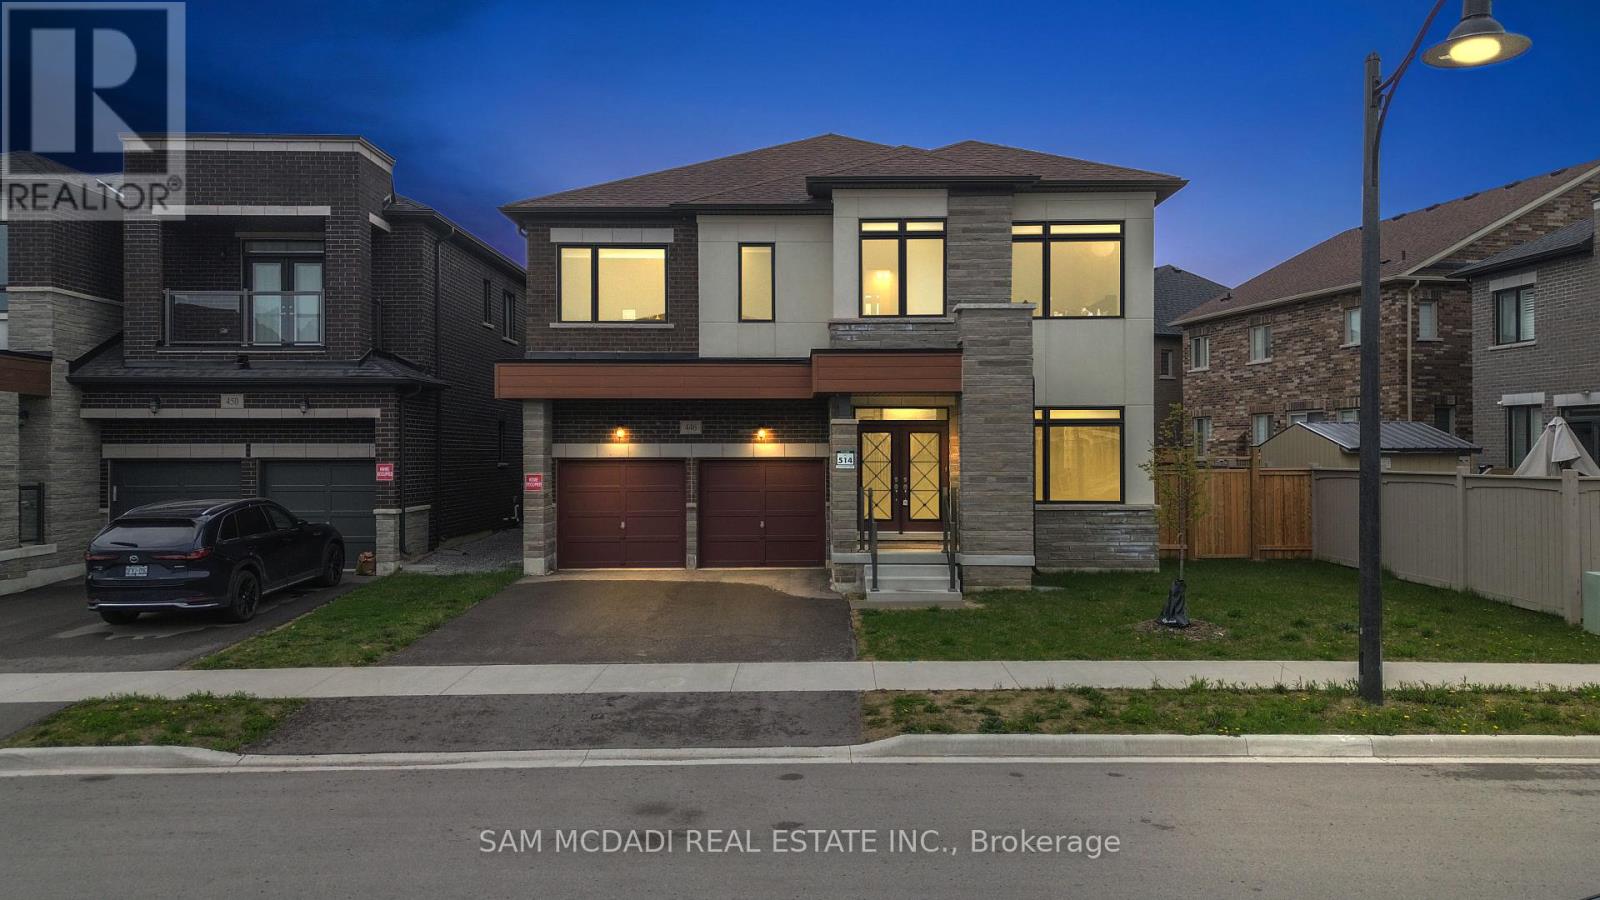
$1,499,000
446 Humphrey Street
Hamilton (Waterdown) · MLS # X13493838
5 bed · 4 bath · 3,474 sq ft