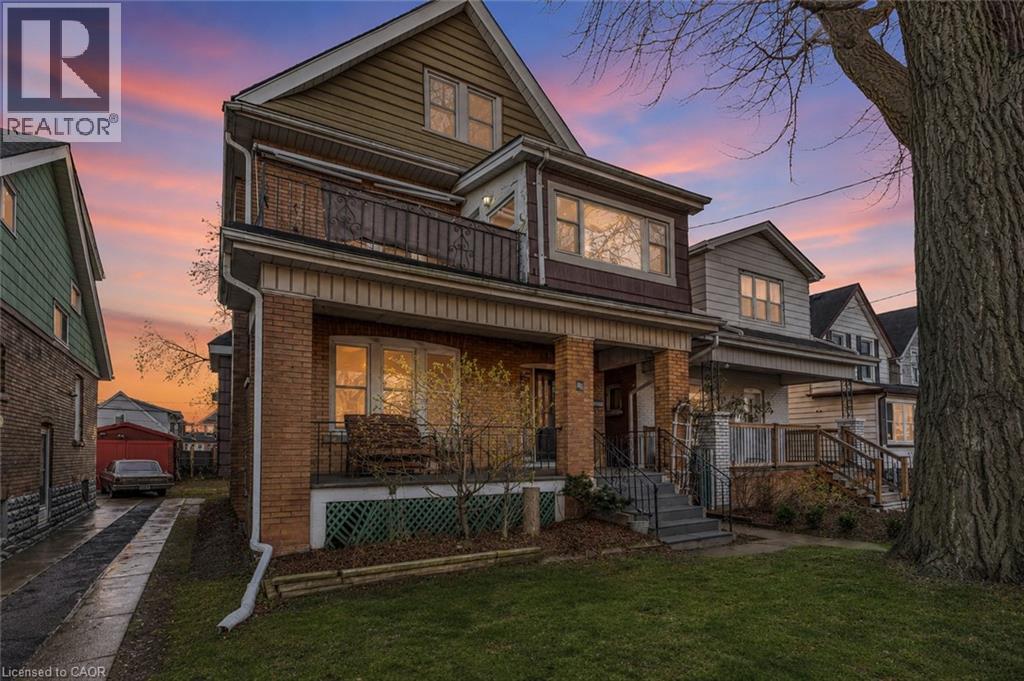
70 BELVIEW Avenue
Hamilton, Ontario L8L7K8
MLS # 40834017
Property Details
Type
Detached
Beds
6
Baths
4
Status
For Sale
More homes like this
About this property
Turnkey 4-unit property in a prime pocket of Hamilton providing an exceptional opportunity for investors seeking strong cashflow and a low maintenance property. 70 Belview Ave provides a well-balanced unit mix of 2 spacious 1-bedroom apartments and 2 generously sized 2-bedroom units, all thoughtfully designed and modernized within the last five years to attract and retain quality tenants. This solid asset has been extensively improved with major capital upgrades including new electrical and plumbing (2016), providing peace of mind and reduced maintenance for years to come. Two hydro meters, allow for efficient expense management and increased net income, while a detached garage adding additional value and potential for extra rental income or tenant convenience. This property generates substantial positive monthly cash flow as it’s currently operating, cash in your pocket every month! Located in a highly accessible and amenity-rich neighbourhood, residents enjoy close proximity to shopping, dining, schools, parks, and public transit. Quick access to major routes and downtown Hamilton makes commuting a breeze, while nearby green spaces and local attractions enhance tenant appeal and lifestyle. A rare, low-maintenance investment opportunity in a growing market, add this strong performer to your portfolio with confidence.
Mortgage Estimate
Estimated monthly payment
Calculating…
Estimate only. Taxes, insurance, condo fees, and lender terms are not included.
Monthly costs to verify
Property taxes: about $375/month based on listed annual taxes.
Estimate only. Confirm taxes, condo/maintenance fees, insurance, utilities, and lender terms before making decisions.
Rooms
| Room | Level | Dimensions |
|---|---|---|
| Bedroom | Basement | 9'9'' x 6'8'' |
| 3pc Bathroom | Basement | 3'8'' x 8'2'' |
| Living room | Basement | 14'6'' x 9'8'' |
| Kitchen | Basement | 7'7'' x 10'0'' |
| Living room | Third level | 13'6'' x 11'11'' |
| 4pc Bathroom | Third level | 4'10'' x 6'11'' |
| Bedroom | Third level | 10'6'' x 11'4'' |
| Kitchen | Third level | 9'5'' x 11'3'' |
| Bedroom | Second level | 9'10'' x 13'11'' |
| 4pc Bathroom | Second level | 7'8'' x 5'0'' |
| Kitchen | Second level | 9'0'' x 8'2'' |
| Living room | Second level | 9'11'' x 13'11'' |
| Bedroom | Second level | 12'7'' x 13'11'' |
| Office | Second level | 7'8'' x 10'10'' |
| Bedroom | Main level | 9'10'' x 13'6'' |
| 4pc Bathroom | Main level | 7'8'' x 5'0'' |
| Kitchen | Main level | 9'0'' x 8'7'' |
| Bedroom | Main level | 10'1'' x 15'5'' |
| Living room | Main level | 12'6'' x 15'1'' |
| Foyer | Main level | 4'10'' x 7'1'' |
Facts & Location
Interior Size
2,114 sq ft
Parking
1 spaces
Annual Taxes
$4,496
Listing data
Listing information is provided for personal, non-commercial use and should be independently verified before making real estate decisions.
Last refreshed: Jul 19, 2026 3:31 AM
Explore nearby searches
SEO-friendly searches for this area, property type, and nearby neighbourhoods.
Similar Properties
More nearby listings that may fit the same search.
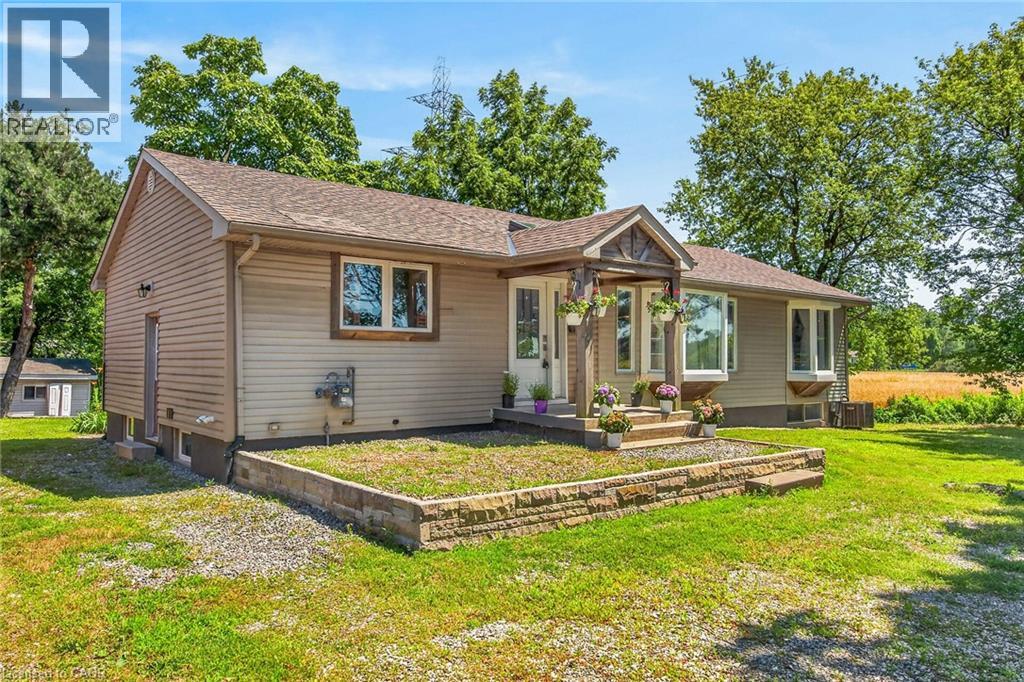
$799,900
129 ALDERCREST Avenue
Hamilton · MLS # 40847549
6 bed · 4 bath · 1,391 sq ft
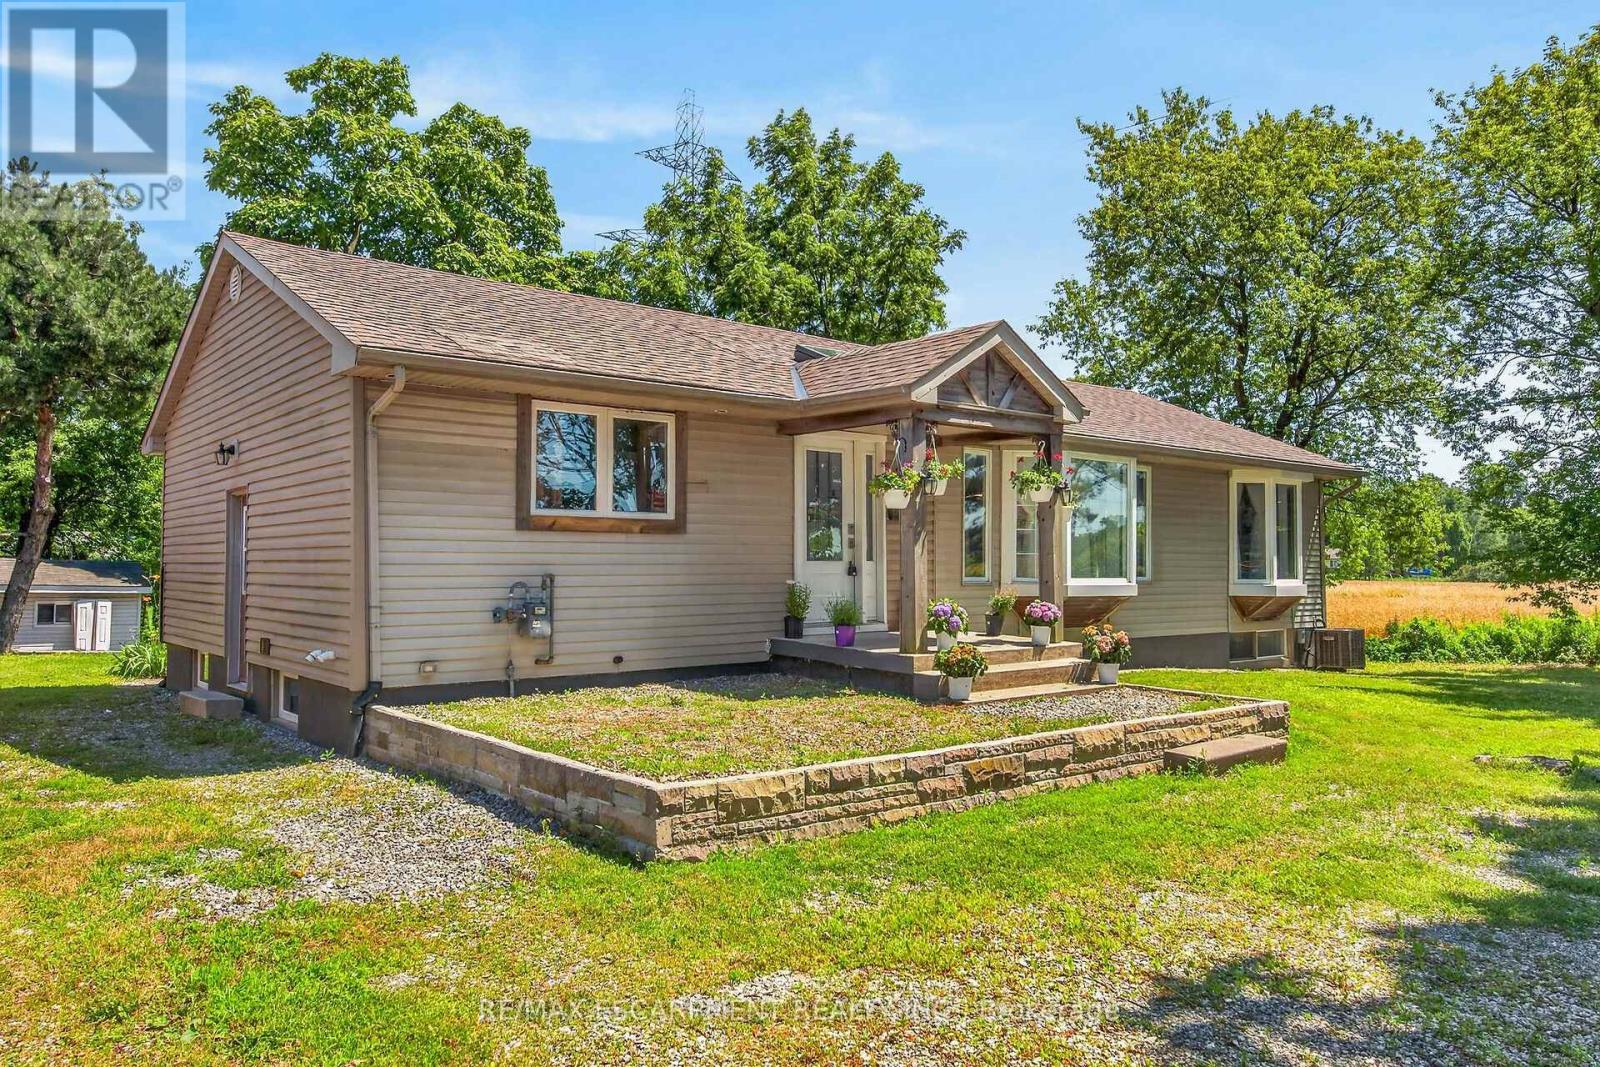
$799,900
129 Aldercrest Avenue
Hamilton · MLS # X13561640
6 bed · 4 bath
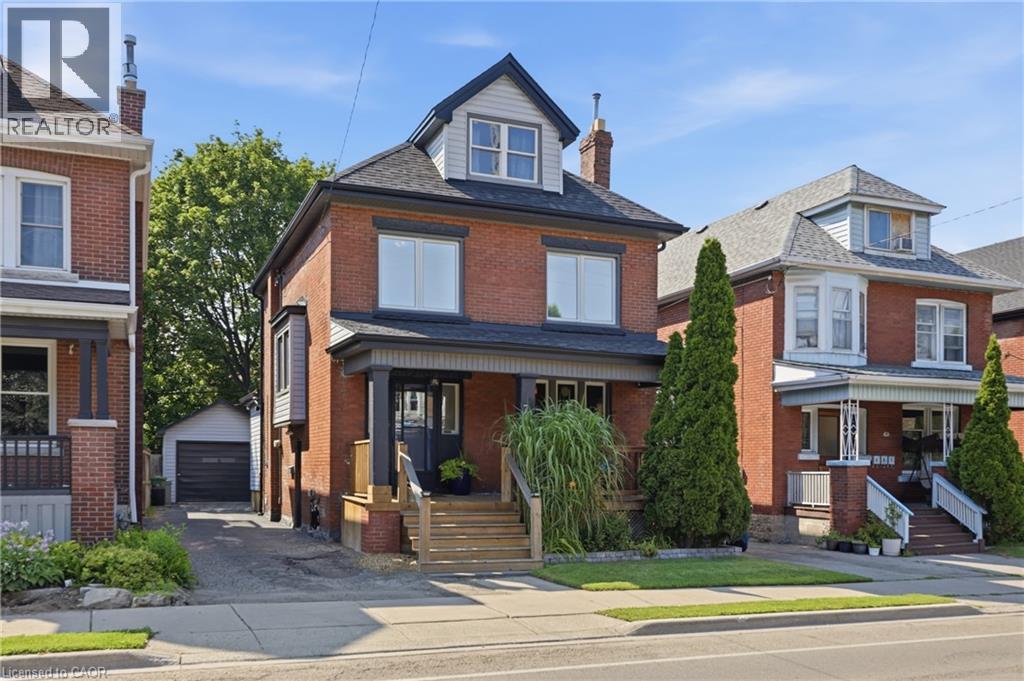
$799,900
70 GAGE Avenue
Hamilton · MLS # 40848235
5 bed · 3 bath · 1,997 sq ft